Project Info
Project Name: Amnesia House
Location: Napa Valley, California, USA
Architects: Edmonds + Lee Architects
Partners in Charge: Robert Edmonds, Vivian Lee

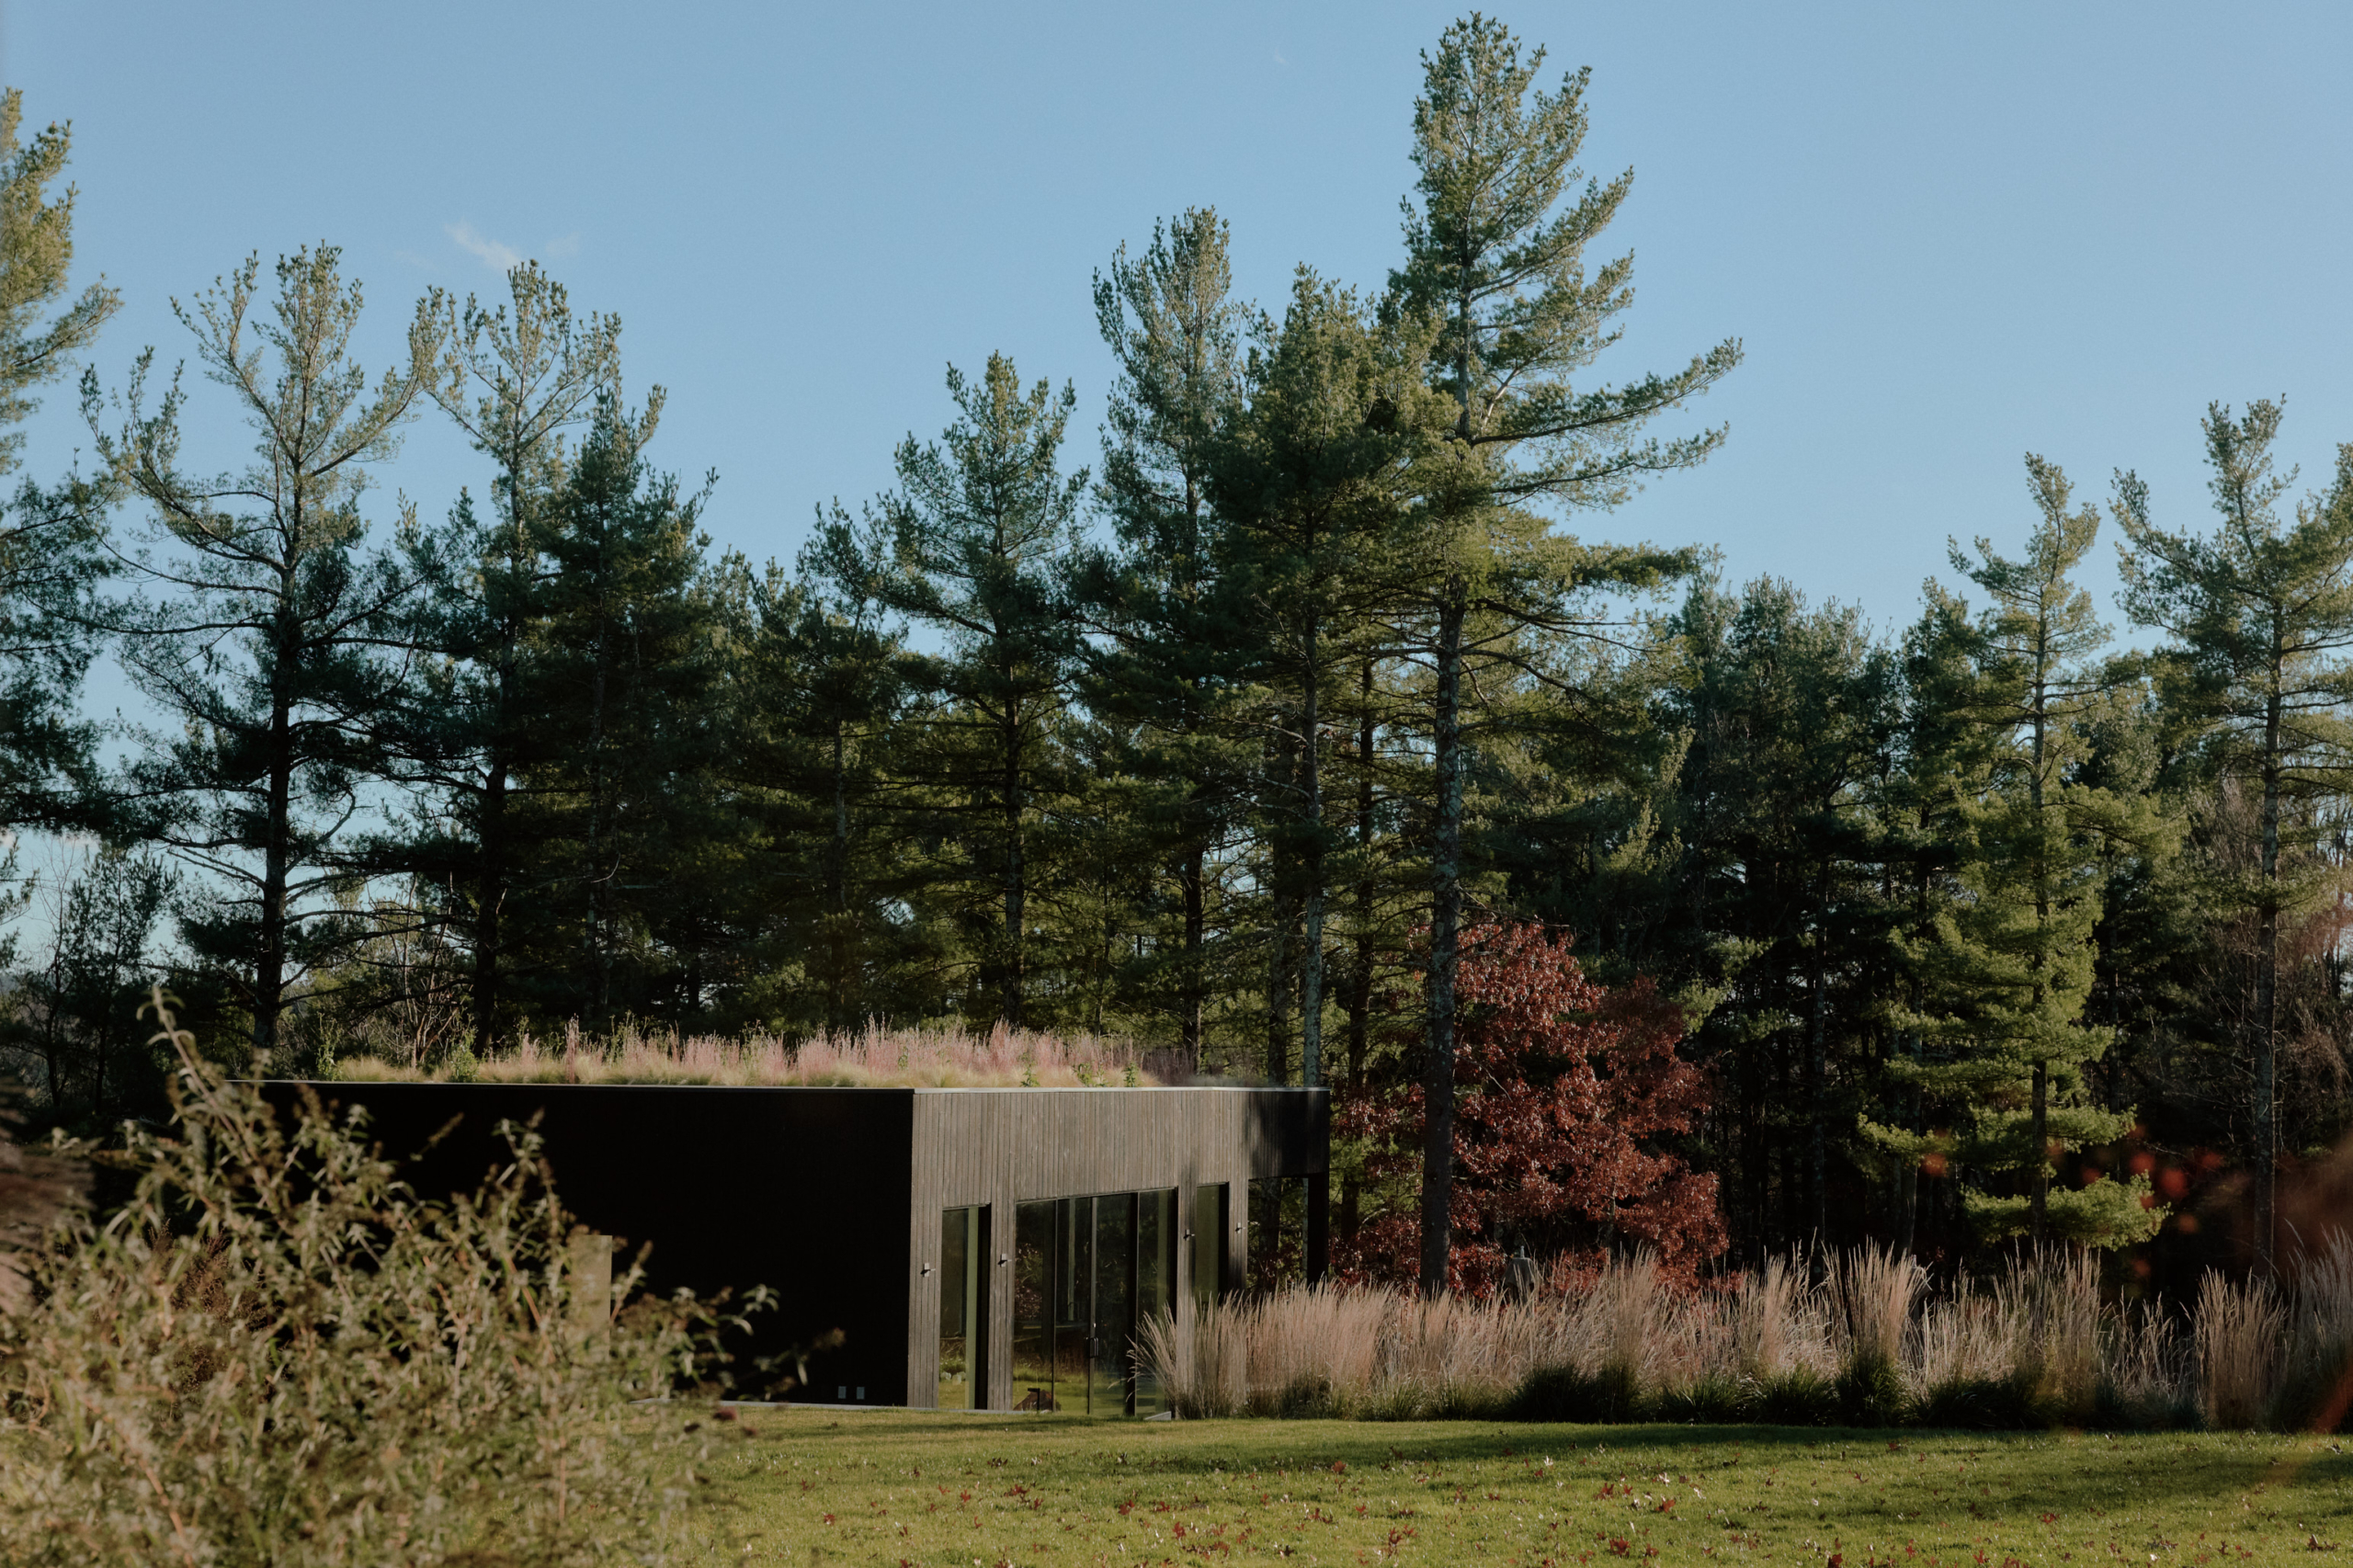
Cor-Ten gabled forms anchor themselves into terraced Napa hillside
In the rolling heat of the Californian wine country, a renovation project challenges the definition of luxury. It suggests that true opulence is not found in what you add, but in what you are brave enough to take away.

Vertical slat screens mediate fire hearth against vast valley views
There is a specific kind of silence that falls over the Napa Valley ridges at golden hour - a suspension of time where the dry grass glows and the horizon feels infinite. Amnesia House, a daring residential project by San Francisco-based Edmonds + Lee Architects, is built to capture exactly that frequency. Named not for a loss of memory, but for the deliberate act of "forgetting" the noise of urban life, this home serves as a spatial palette cleanser.

Weathered steel cladding contrasts pale concrete on fractured geometry
The project was not a ground-up build, but a radical intervention on a "remedial" 1980s structure. The original house was a confused amalgamation of suburban tropes - chunky detailing, compartmentalized rooms, and small windows that turned their back on the spectacular view.
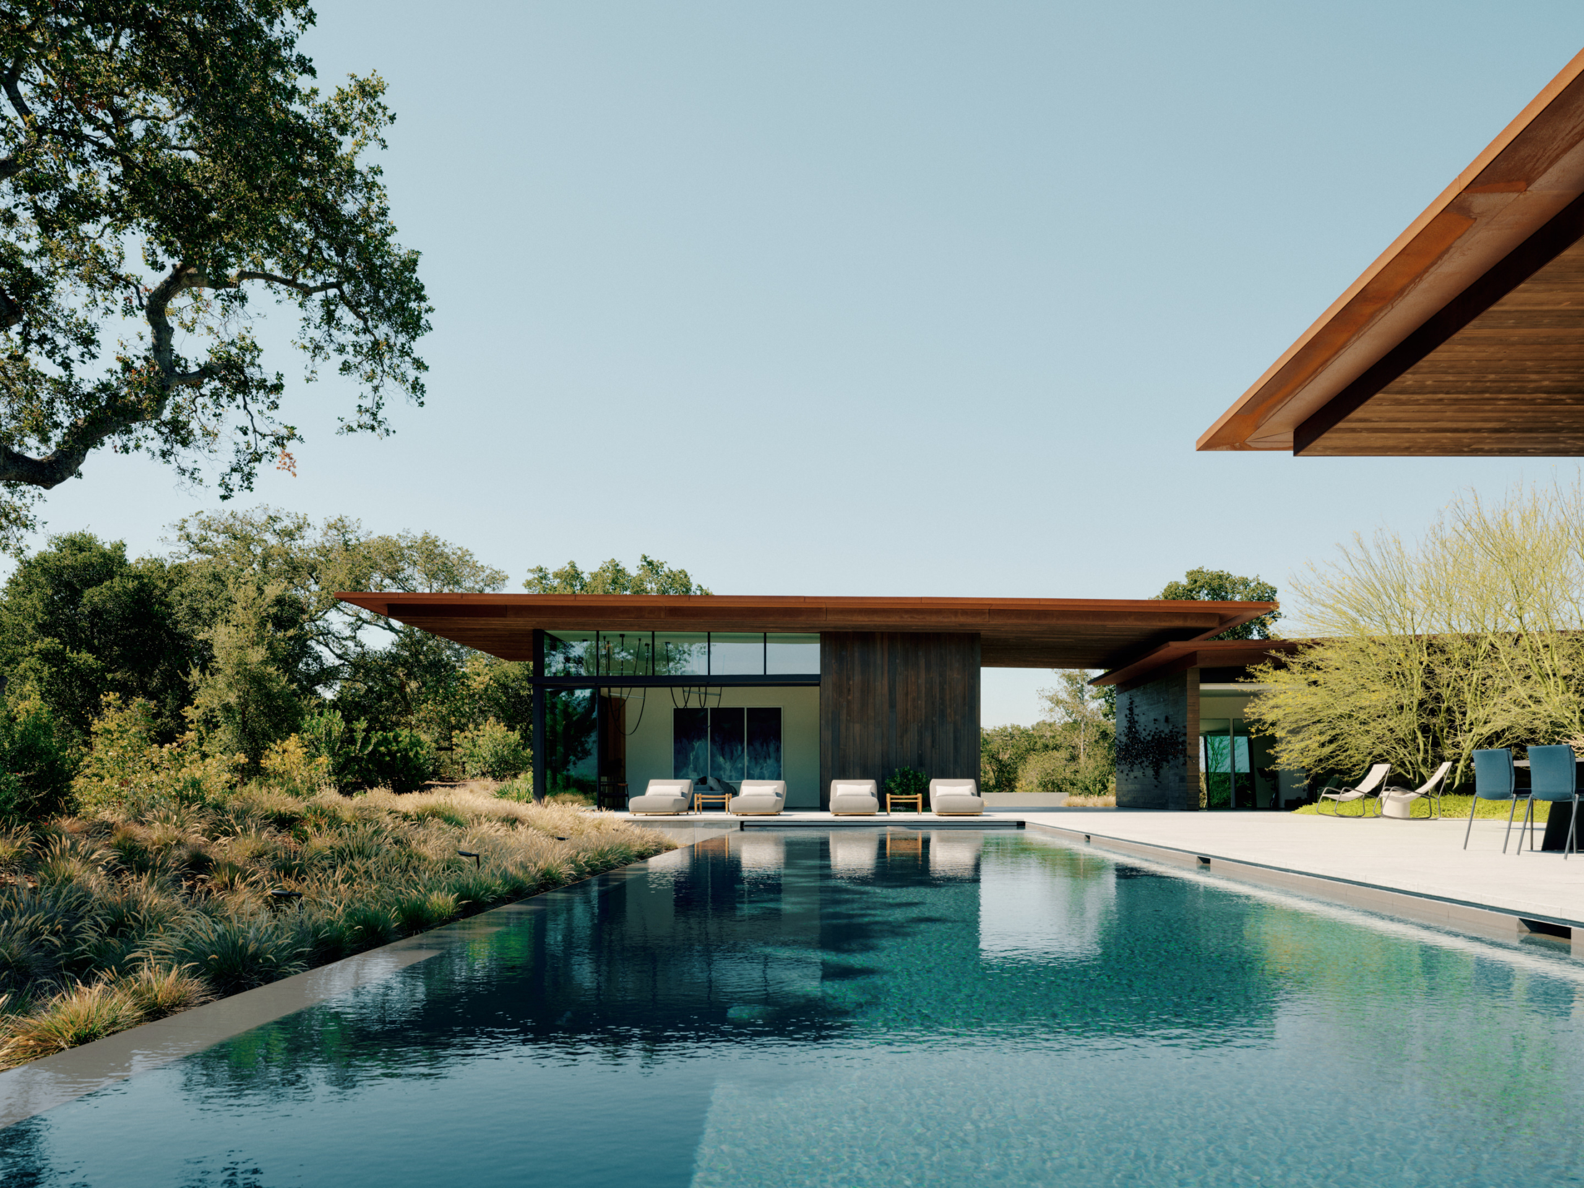
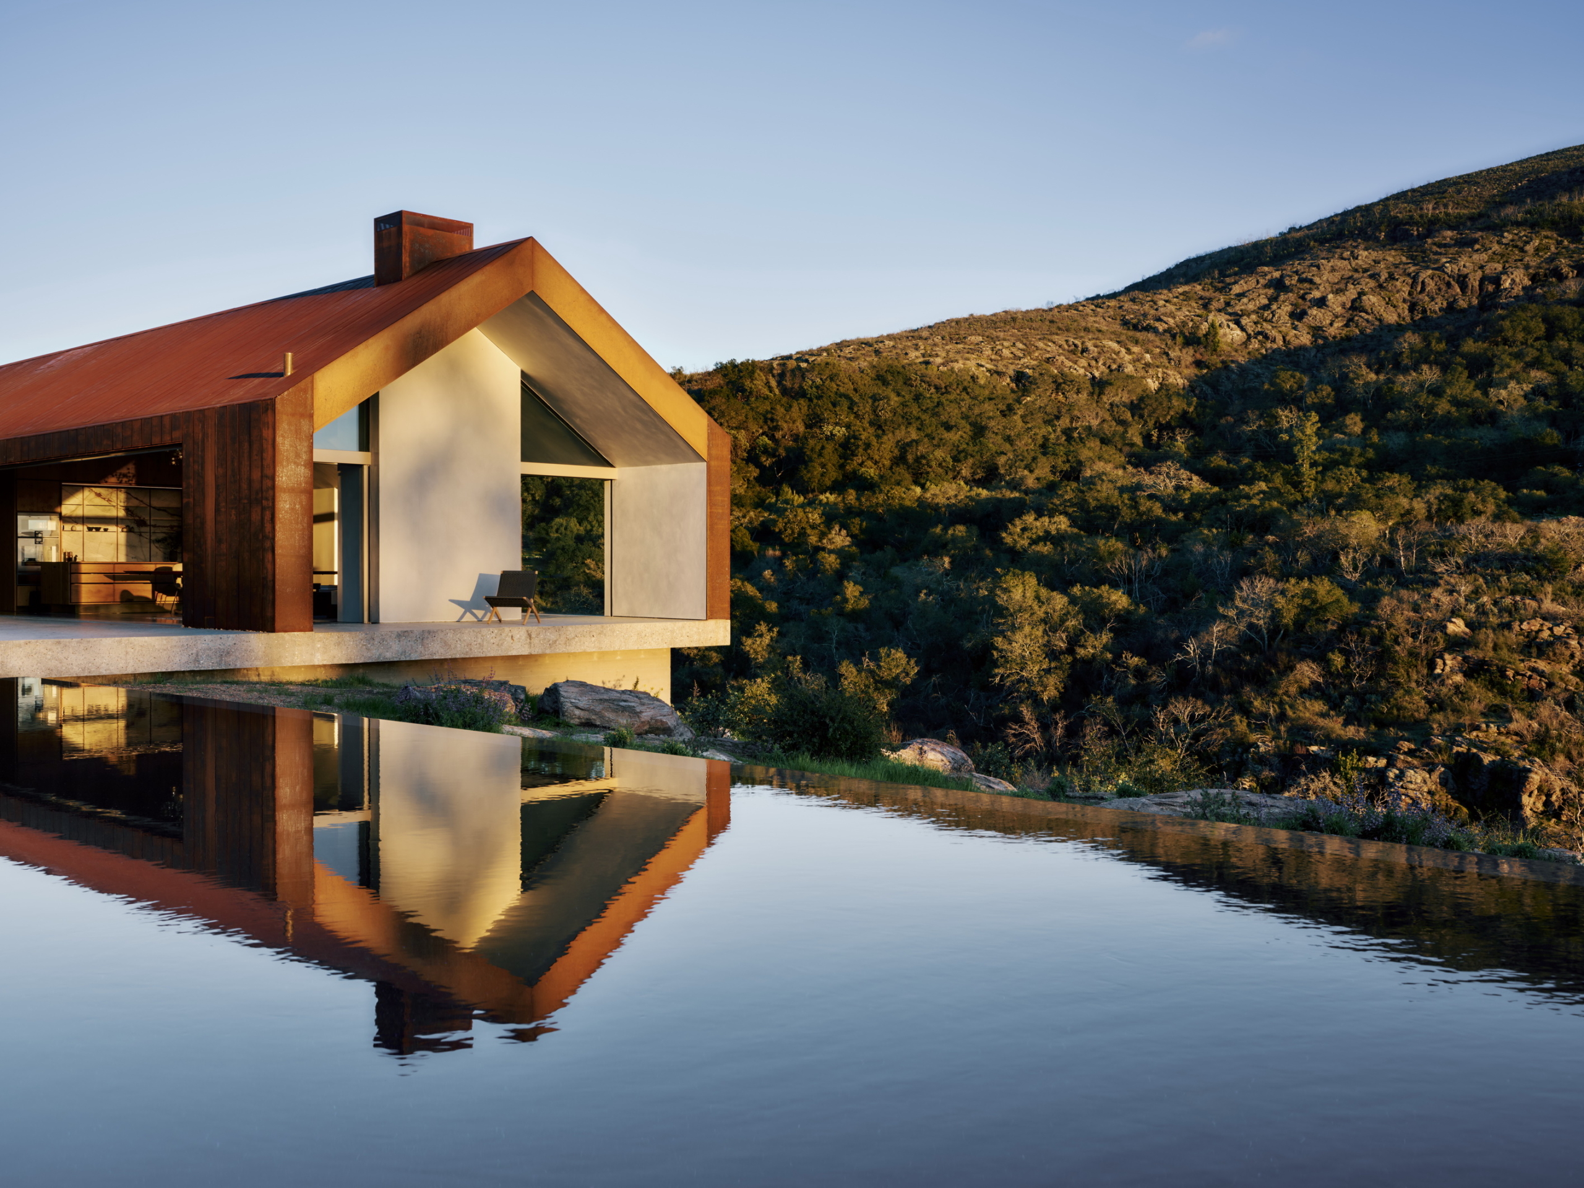
Mirrored pool doubles gabled silhouettes against native oak landscape

Edmonds + Lee approached the site with a scalpel rather than a wrecking ball. Their strategy was one of aggressive subtraction. They stripped the building down to its skeletal geometry, removing the visual clutter to reveal the latent potential of the volume. The result is a stark, rectangular prism that sits on the hillside with the confidence of a modernist sculpture. It is an exercise in "un-building," proving that the most sustainable and impactful architectural move is often to edit rather than to expand.

House-shaped millwork echoes exterior form within minimalist dining space
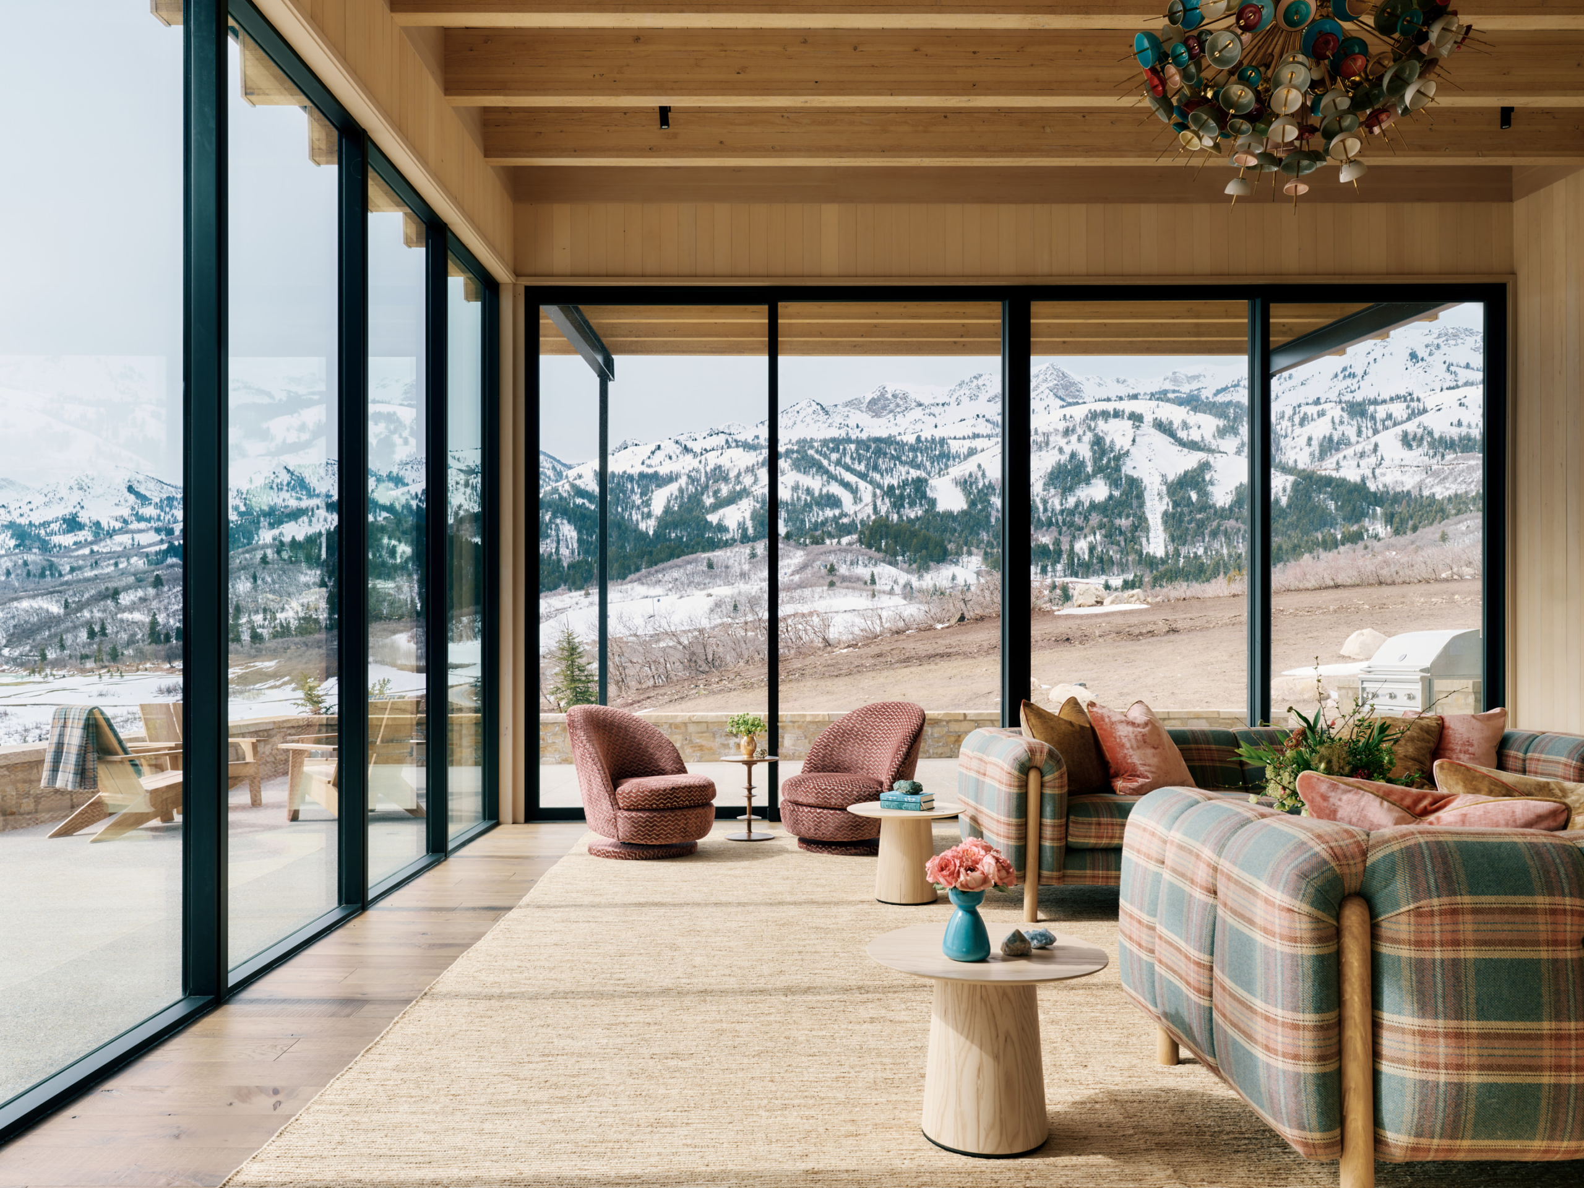
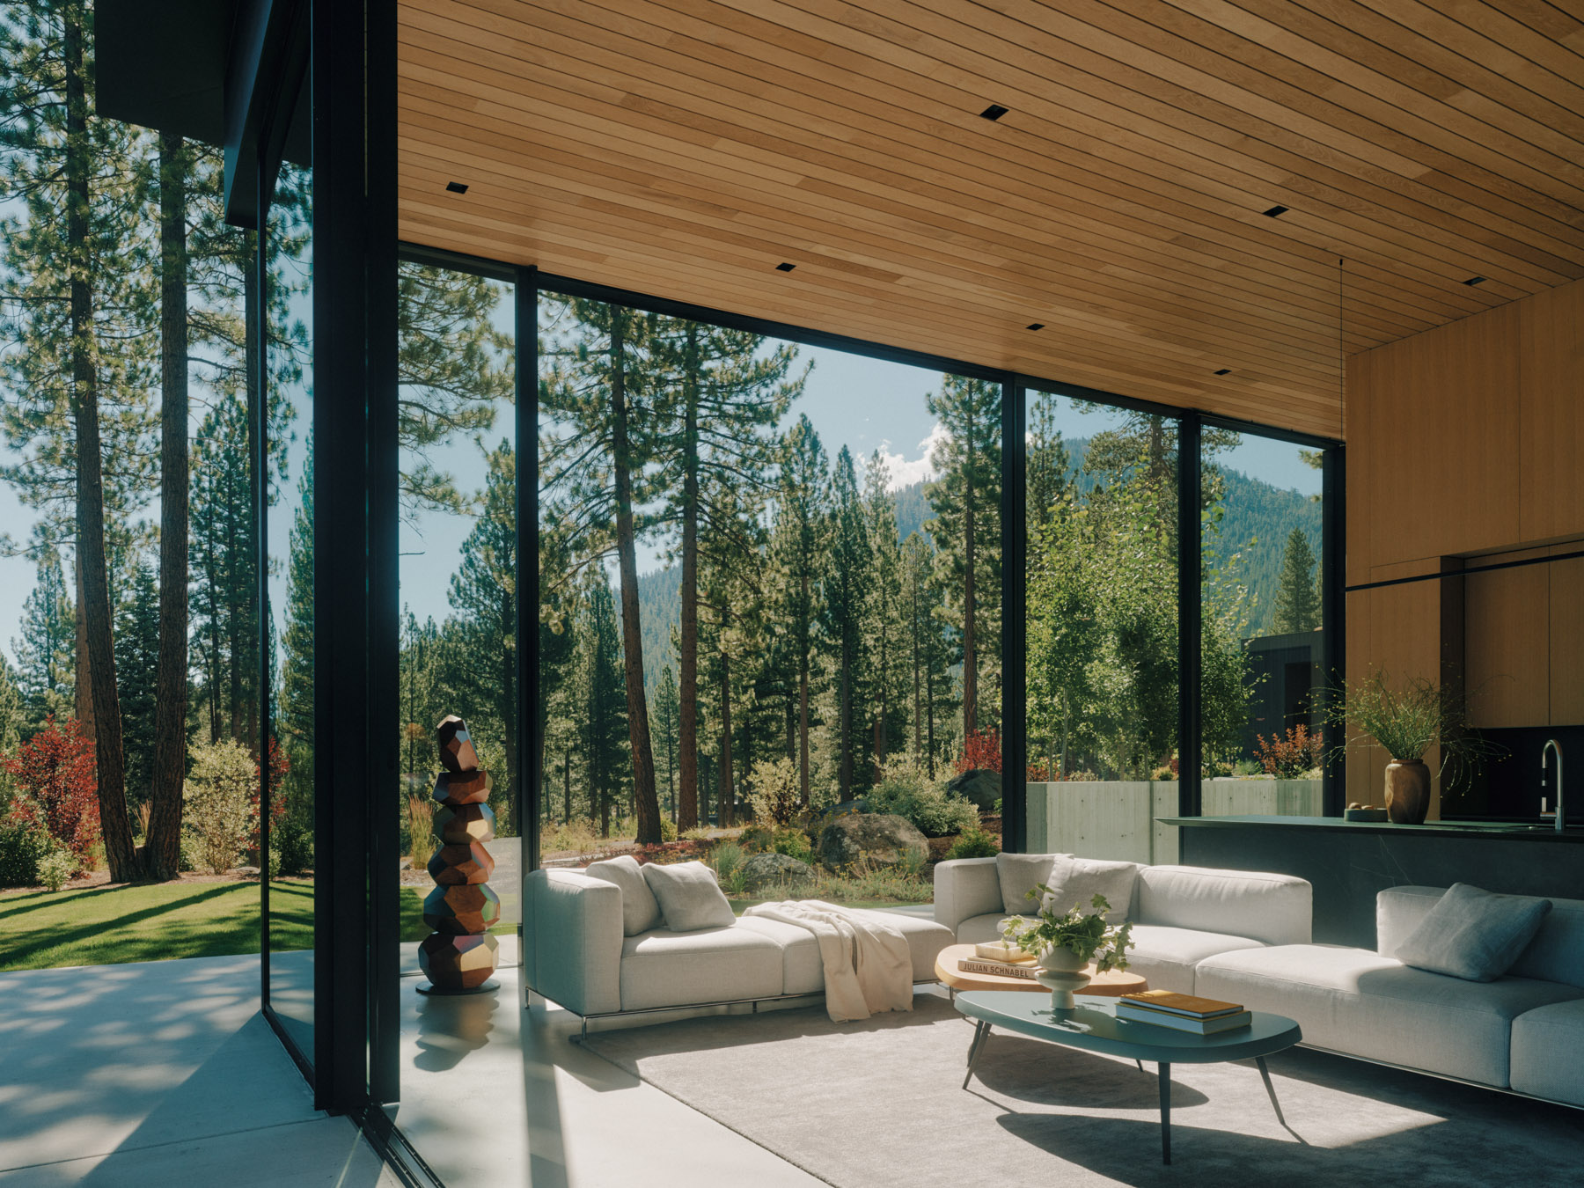
The defining feature of Amnesia House is its transparency. The architects replaced the solid walls with soaring, double-height glazing that transforms the living space into a panoramic observatory. The architecture ceases to be an object and becomes a frame - a neutral vessel through which the landscape flows.

Mature oaks frame rustic corten volumes along gravel arrival court
The distinction between "indoors" and "outdoors" is rendered semantic. The main living area spills out onto a cantilevered deck and a zero-edge pool that mirrors the sky. From the interior, the pool appears to drop off into the valley below, creating a visual link between the man-made water and the distant horizon. The house demands that its inhabitants engage with the rhythm of the day, forcing a synchronization with the rising sun and the shifting fog.

Compressed entry corridor extends sightline through shadowed timber walls
To reinforce the concept of psychological retreat, the material palette is rigorously disciplined. The interiors are washed in white, creating a gallery-like backdrop where nature provides the only color. White walls, pale floors, and minimalist detailing ensure that there is no visual "noise" to compete with the view.

Fireplace mass divides bedroom from screened terrace within pitched envelope
However, this minimalism is not sterile; it is textural. The play of light across the white surfaces changes throughout the day, turning the walls into a canvas for shadows. The furnishings are curated and sparse, respecting the breathing room the architects have created. It is a home designed for a specific lifestyle - one of decompression, introspection, and the luxury of doing absolutely nothing.
PHOTO CREDIT: Joe Fletcher
Save this story. A free account keeps your reading list and the 07:00 email in one place.
CREATE FREE ACCOUNT →SIGN IN