The Domestic Laboratory
Vacation rentals rarely warrant serious architectural attention, dismissed as either boutique hotel overflow or generic investment properties dressed up with mid-century knockoffs. But Barcelona's short-term rental market tells a different story. Across the city's Eixample district, Gothic Quarter, and coastal edges, a generation of renovated flats demonstrates how temporary habitation can become a testing ground for adaptive reuse, spatial efficiency, and the delicate negotiation between preservation and livability.
These aren't simply pretty apartments. They represent specific design choices about what elements of Barcelona's architectural DNA deserve retention and which can be reimagined. The city's signature hydraulic floor tiles, ornate plaster moldings, and timber beam ceilings appear repeatedly, but never as untouchable relics. Instead, they anchor contemporary interventions that prioritize natural light, flexible layouts, and the increasingly essential private outdoor space.
Modernist Frameworks, Contemporary Infill
The Eixample district provides the clearest case studies. Built during Barcelona's late 19th and early 20th-century expansion, these blocks embody Ildefons Cerdà's radical urban grid, with chamfered corners and interior courtyards designed for light and ventilation. The apartments that occupy these buildings inherit generous ceiling heights, crown moldings, and those distinctive patterned cement tiles that have become visual shorthand for Catalan Modernism.
Several renovated properties maintain these period elements while inserting modern kitchens, marble bathrooms, and climate control systems that the original residents never imagined. One three-bedroom flat near Plaça Catalunya preserves exposed timber beams and hydraulic flooring but introduces sleek built-in storage and walk-in showers. The approach recalls Carlo Scarpa's interventions at Castelvecchio, where new elements acknowledge historical layers without mimicking them.
The question these renovations pose is not whether to preserve, but how much preservation serves contemporary use. A two-bedroom penthouse steps from Passeig de Gràcia answers by treating its Modernist shell as a container for something closer to greenhouse architecture. Glass walls and ceilings in the dining area and primary bedroom dissolve the boundary between interior and exterior, creating a sky-high solarium that would have been structurally impossible when the building first rose.
Adaptive Reuse as Neighborhood Strategy
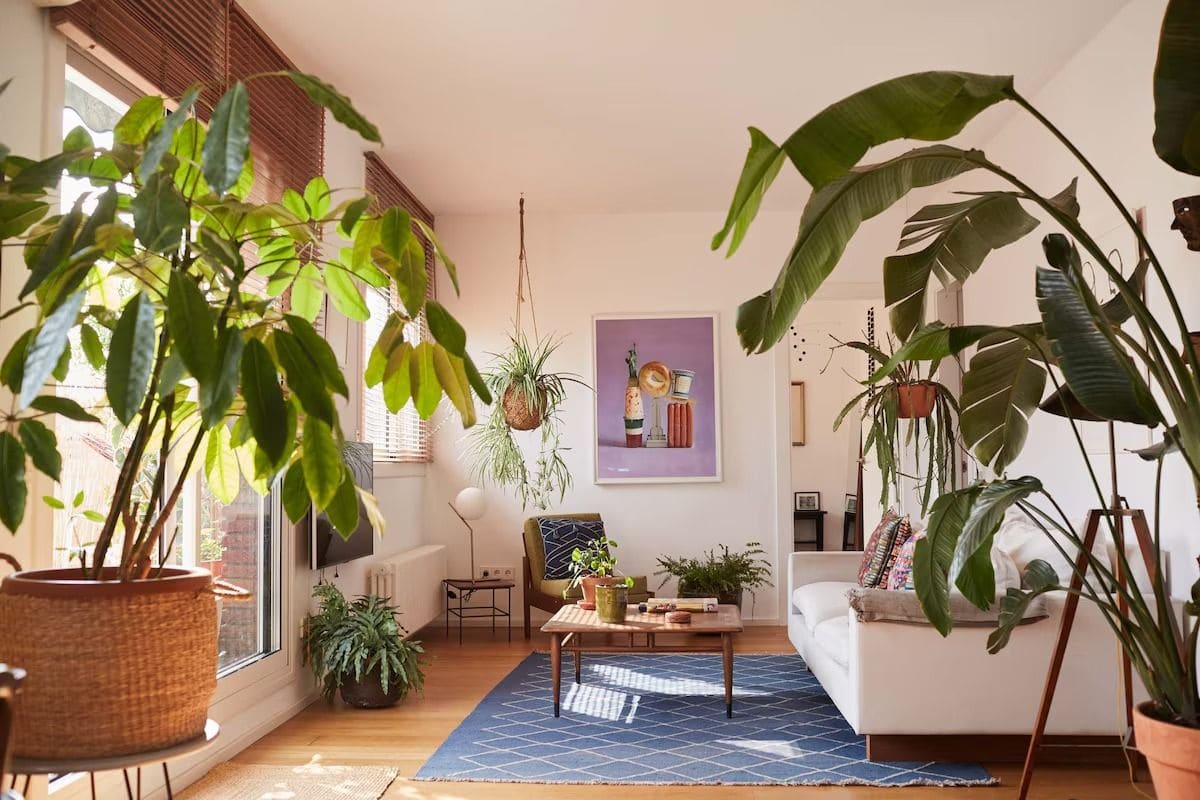
El Raval, Barcelona's historically working-class district west of La Rambla, presents a different set of conditions. Here, 19th-century buildings with smaller footprints and lower ceilings require more creative spatial solutions. A three-bedroom loft conversion demonstrates adaptive reuse principles at the unit scale. Original timber beams, exposed brick, and parquet floors establish historical continuity, while the furniture and spatial organization prioritize contemporary comfort over period accuracy.
The intervention respects tectonic honesty. Load-bearing elements remain visible; new partitions read as insertions rather than original walls. Rich wood shutters and carefully selected textiles add warmth without veering into theme-park nostalgia. This approach aligns with what architectural historian Jorge Otero-Pailos calls "experimental preservation," where conservation becomes an active design practice rather than passive maintenance.
Location matters here in ways that extend beyond convenience. El Raval's proximity to MACBA and the CCCB positions these rentals within Barcelona's contemporary cultural infrastructure, creating a dialogue between the renovated domestic interior and the neighborhood's ongoing transformation from port district to cultural quarter.
The Terrace as Essential Typology
If one architectural element unites Barcelona's most compelling rental properties, it is the private outdoor terrace. Not balconies, those projecting appendages that offer glimpses of street life, but proper terraces, often rooftop spaces large enough for dining, working, or simply existing outside the compressed interior.
This matters more than aesthetics suggest. Barcelona's density and street noise make ground-level open space a luxury. The terrace becomes a vertical garden, an outdoor room that extends usable square footage without expanding the building footprint. Several properties feature terraces wrapped in bamboo screening or populated with substantial planters, creating microclimates that moderate temperature and provide psychological relief from urban intensity.
One two-bedroom apartment near the Gothic Quarter organizes its entire identity around a bamboo-wrapped terrace. The interior adopts a restrained palette of plaster walls and warm wood, channeling contemporary minimalism, but the outdoor space functions as the primary living area. This inversion of traditional hierarchies, where the terrace takes precedence over the living room, reflects broader shifts in how we value domestic space post-pandemic.
A modern penthouse near Barceloneta Beach pushes this logic further. Its generous terrace offers views extending to the Mediterranean and distant hills, effectively borrowing landscape as part of the spatial experience. The move recalls Geoffrey Bawa's tropical modernism in Sri Lanka, where architecture frames rather than excludes context.
Material Continuity and Contemporary Comfort
Barcelona's architectural heritage creates specific material expectations. Hydraulic tiles, those cement patterns produced by 19th-century Catalan craftsmen, appear in nearly every historic renovation. But their use varies in sophistication. Less successful projects treat them as nostalgic decoration, confining patterns to entryways or bathrooms. More thoughtful interventions allow the tiles to establish a visual grammar that contemporary materials respond to rather than compete with.
A three-bedroom apartment in a Modernist building near Plaça Catalunya demonstrates this principle. Original hydraulic flooring extends throughout, but the color palette, a mix of warm woods and soft neutrals, takes cues from the tiles' muted tones rather than introducing competing hues. Marble bathroom finishes echo the tiles' geometric precision without literal repetition. The result feels coherent without being matchy, a quality often missing in renovations that either ignore historical materials or fetishize them.
Plaster crown molding presents similar challenges. These ornate ceiling treatments, standard in Eixample buildings, can overwhelm minimalist interventions or feel orphaned in overly modern contexts. The most successful renovations treat moldings as datum lines, architectural elements that establish scale and proportion for everything below. When furniture and fixtures respect these proportions, the crown molding integrates naturally; when they ignore it, the space reads as disjointed.
Boutique Hotels as Hybrid Typologies
Two properties blur the line between hotel and rental apartment, offering boutique accommodations listed through short-term platforms. Hotel Pulitzer Barcelona and Hotel Casa Luz both occupy Eixample buildings and share common traits: eclectic artwork, vintage-inspired furnishings, and communal spaces that encourage lingering. But their architectural interest lies in how they fragment the traditional hotel program.
Instead of uniform rooms along double-loaded corridors, these properties offer distinct units, many with private balconies or terraces. The design strategy prioritizes differentiation over replication, treating each room as a spatial problem with a unique solution. This approach recalls the Amsterdam canal house hotels, where structural constraints and historical protections prevent standardization, forcing creative variation.
Hotel Casa Luz pushes this further with emerald-and-cream hallways lined in jungle-inspired carpeting, a bold move that establishes identity through circulation space. The gesture acknowledges that guests increasingly value character over consistency, a shift that mainstream hotel chains have struggled to accommodate.
The rooftop spaces at both properties function as vertical public realms, extending the hotel program upward in a city where ground-level gathering space commands premium prices. These rooftops, with their restaurants, bars, and lounge areas, transform underutilized building caps into activated social infrastructure.
Coastal Minimalism and the Beach Proximity Paradox
Barceloneta, the city's beachfront neighborhood, generates its own design language. A modern apartment ten minutes from the beach adopts a coastal minimalism characterized by floor-to-ceiling windows, a lime green accent wall, and sculptural pendant lights. The palette stays muted except for that single chromatic jolt, a strategy that acknowledges proximity to the Mediterranean without resorting to nautical clichés.
The lime green wall warrants attention as a design decision. In a city where terracotta, ochre, and cream dominate, this saturated hue reads as almost aggressive. But it serves a spatial purpose, defining the open-plan living area without physical partitions and providing a focal point that organizes furniture arrangement. The move recalls Luis Barragán's use of color as tectonic element, where pigment performs structural work.
Barceloneta's tourist density creates a paradox for design-conscious travelers: proximity to the beach comes with crowds and noise. The most successful rentals near the waterfront solve this through soundproofing and spatial buffering. One two-bedroom apartment employs soundproofed windows and a layout that places bedrooms away from street-facing walls, creating acoustic separation without sacrificing views or light.
What Temporary Living Teaches Permanent Architecture
At World Archi Design, we have been tracking how short-term rentals influence residential design more broadly. The lessons emerging from Barcelona's rental market extend beyond tourism. The emphasis on flexible layouts, essential outdoor space, and efficient use of every square meter reflects constraints that permanent residents also navigate.
The renovation strategies visible in these properties, particularly the balance between preservation and intervention, offer templates for how cities can maintain architectural identity while accommodating contemporary needs. As urban populations grow and housing costs escalate, the question of what elements deserve preservation becomes increasingly urgent. Barcelona's rental renovations suggest that heritage can be selective and strategic rather than comprehensive, that a building's historical character can survive alongside significant spatial reorganization.
The terrace-as-essential-room model challenges conventional residential programming, especially in dense urban contexts where outdoor space often means compromised interior layouts. Several Barcelona properties demonstrate that this trade-off can produce more livable results than maximizing enclosed square footage.
The Curation Question
These rentals also raise questions about the relationship between interior design and architectural integrity. Many properties feature carefully curated furnishings, artwork, and textiles that create atmosphere but remain fundamentally temporary. This curatorial approach treats the apartment as gallery space, where objects can rotate without altering the architectural framework.
The strategy works when curation respects architectural proportions and material logic. A loft in El Raval succeeds because its furniture scale responds to the ceiling height and beam spacing; velvet throw pillows and wood shutters add warmth without competing with exposed brick and timber. Less successful examples ignore these relationships, introducing furniture or decor that fights rather than complements the architectural bones.
This tension between architecture and styling reflects a broader challenge in contemporary residential design: how much character should come from the building itself versus its contents? Barcelona's best rentals suggest that strong architectural frameworks can accommodate diverse aesthetic approaches, but only when those approaches acknowledge the framework's logic.
Beyond the Instagram Frame
It would be easy to dismiss these properties as Instagram-optimized investments, spaces designed primarily for photographic appeal. Some certainly prioritize visual impact over livability. But the most architecturally interesting examples demonstrate that good design and platform marketability need not conflict.
A two-bedroom apartment at the edge of the Gothic Quarter, with its emerald and blush palette and bamboo-wrapped terrace, photographs beautifully. But its architectural merit lies in how it organizes domestic functions within a constrained top-floor footprint, how it uses the terrace to expand usable area, and how it inserts modern systems into an early 20th-century building without erasing historical evidence.
The photography-ready aesthetic becomes a byproduct of thoughtful design rather than its primary driver. This distinction matters as short-term rental markets mature and travelers develop more sophisticated expectations. Properties that rely solely on styling will age quickly; those built on sound spatial and material decisions will remain relevant.
A City Built for Habitation
Barcelona has always been a city that takes domestic architecture seriously. From Gaudí's Casa Batlló to the countless anonymous Modernist apartment buildings that fill Eixample, the city's identity is inseparable from its residential fabric. The contemporary rental market continues this tradition, using temporary habitation as a vehicle for architectural experimentation.
These properties demonstrate that preservation and innovation need not oppose each other, that historic buildings can house contemporary life without sacrificing their essential character. As cities worldwide grapple with housing shortages, rising costs, and the challenge of maintaining architectural heritage, Barcelona's rental renovations offer instructive models. They show how adaptive reuse can happen at the unit scale, how outdoor space can be integrated vertically, and how design quality can serve both short-term visitors and the long-term health of urban fabric.
The best of these spaces do not simply provide attractive backdrops for vacation photos. They propose ways of living in dense, historic cities that balance comfort, efficiency, and respect for architectural context. In doing so, they continue Barcelona's long conversation about what domestic space should be and how architecture shapes daily life.
Credit: Airbnb
Save this story. A free account keeps your reading list and the 07:00 email in one place.
CREATE FREE ACCOUNT →SIGN IN