A Philosophy of Permanence in Transient Spaces
Urban real estate has trained us to accept compromise. Square footage dictates what we keep, what we discard, and ultimately how we live. Yet some interiors resist that calculus entirely, choosing instead to compress time rather than expand space. The two-story downtown Manhattan loft belonging to actor Paul Wesley and model-entrepreneur Natalie Kuckenburg operates on precisely this logic: every surface holds objects that predate the building itself, creating a density of meaning that square-footage calculations cannot measure.
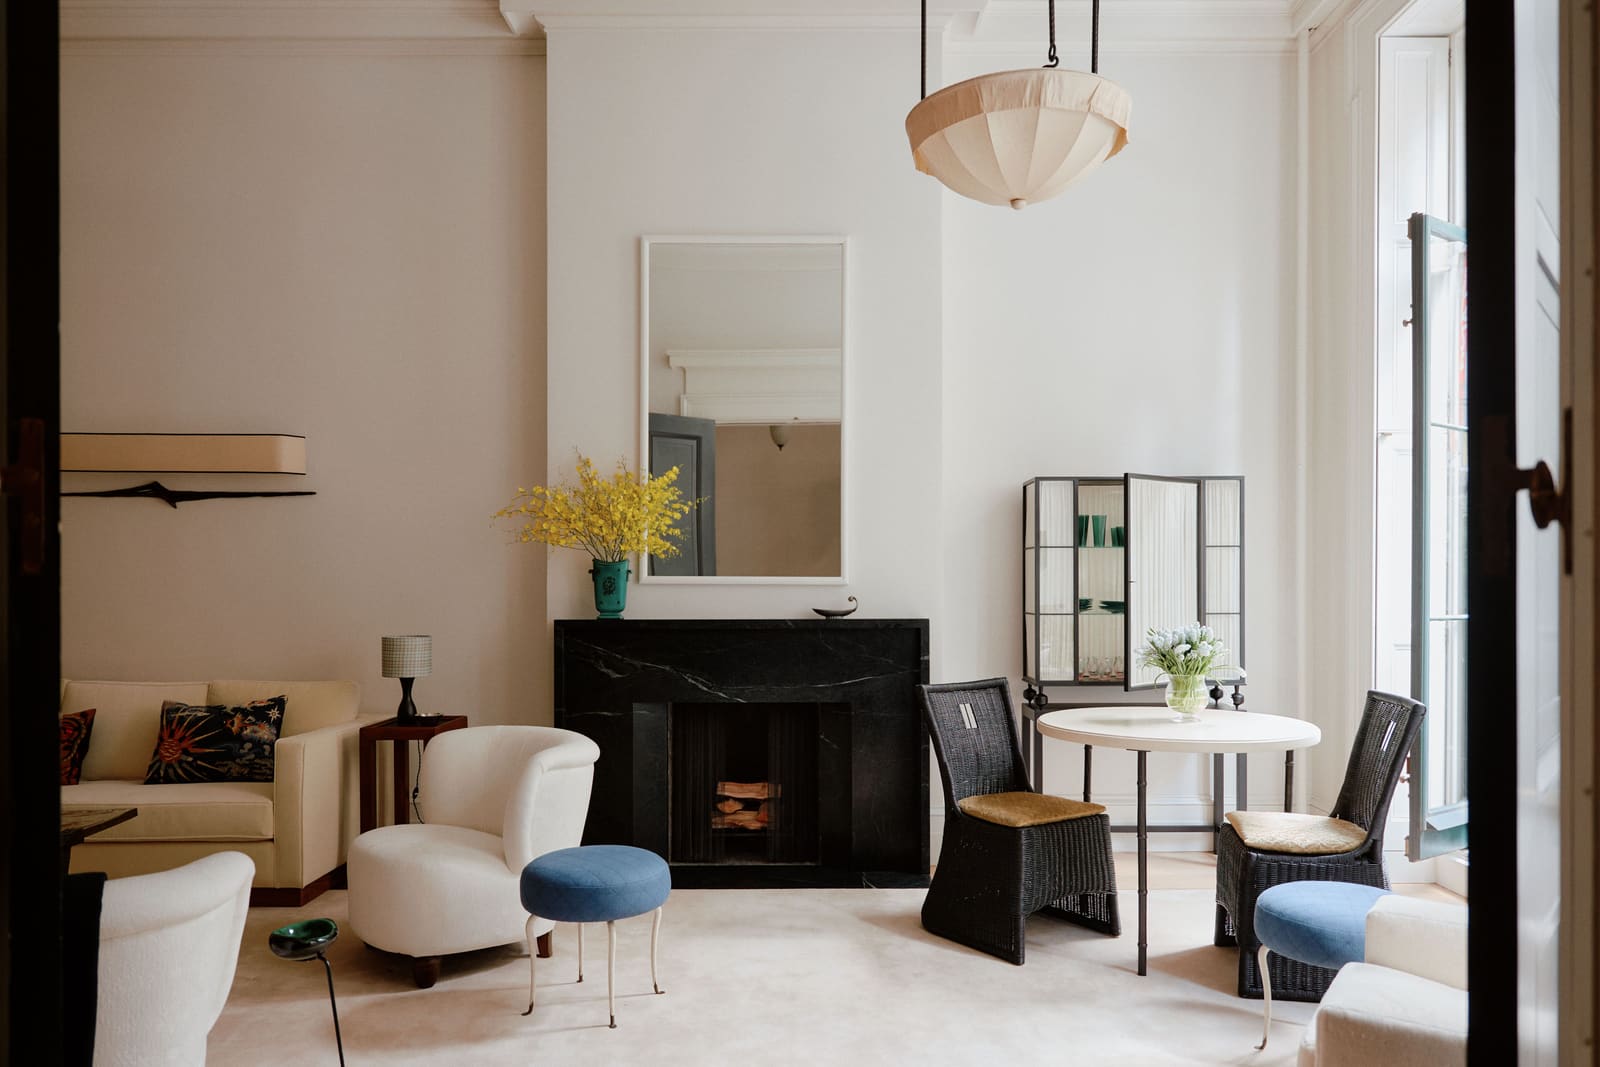
Working with designer Alan Eckstein of Somerset House, the couple assembled rooms that function as vertical timelines. A 1920s Poul Henningsen pendant shares ceiling space with 1960s teak, which in turn sits atop 19th-century Austrian textiles. The accumulation feels less like interior decoration and more like archaeology in reverse, each era contributing its own material vocabulary to a shared dialect.
The Architect's Hand: Structure Before Style
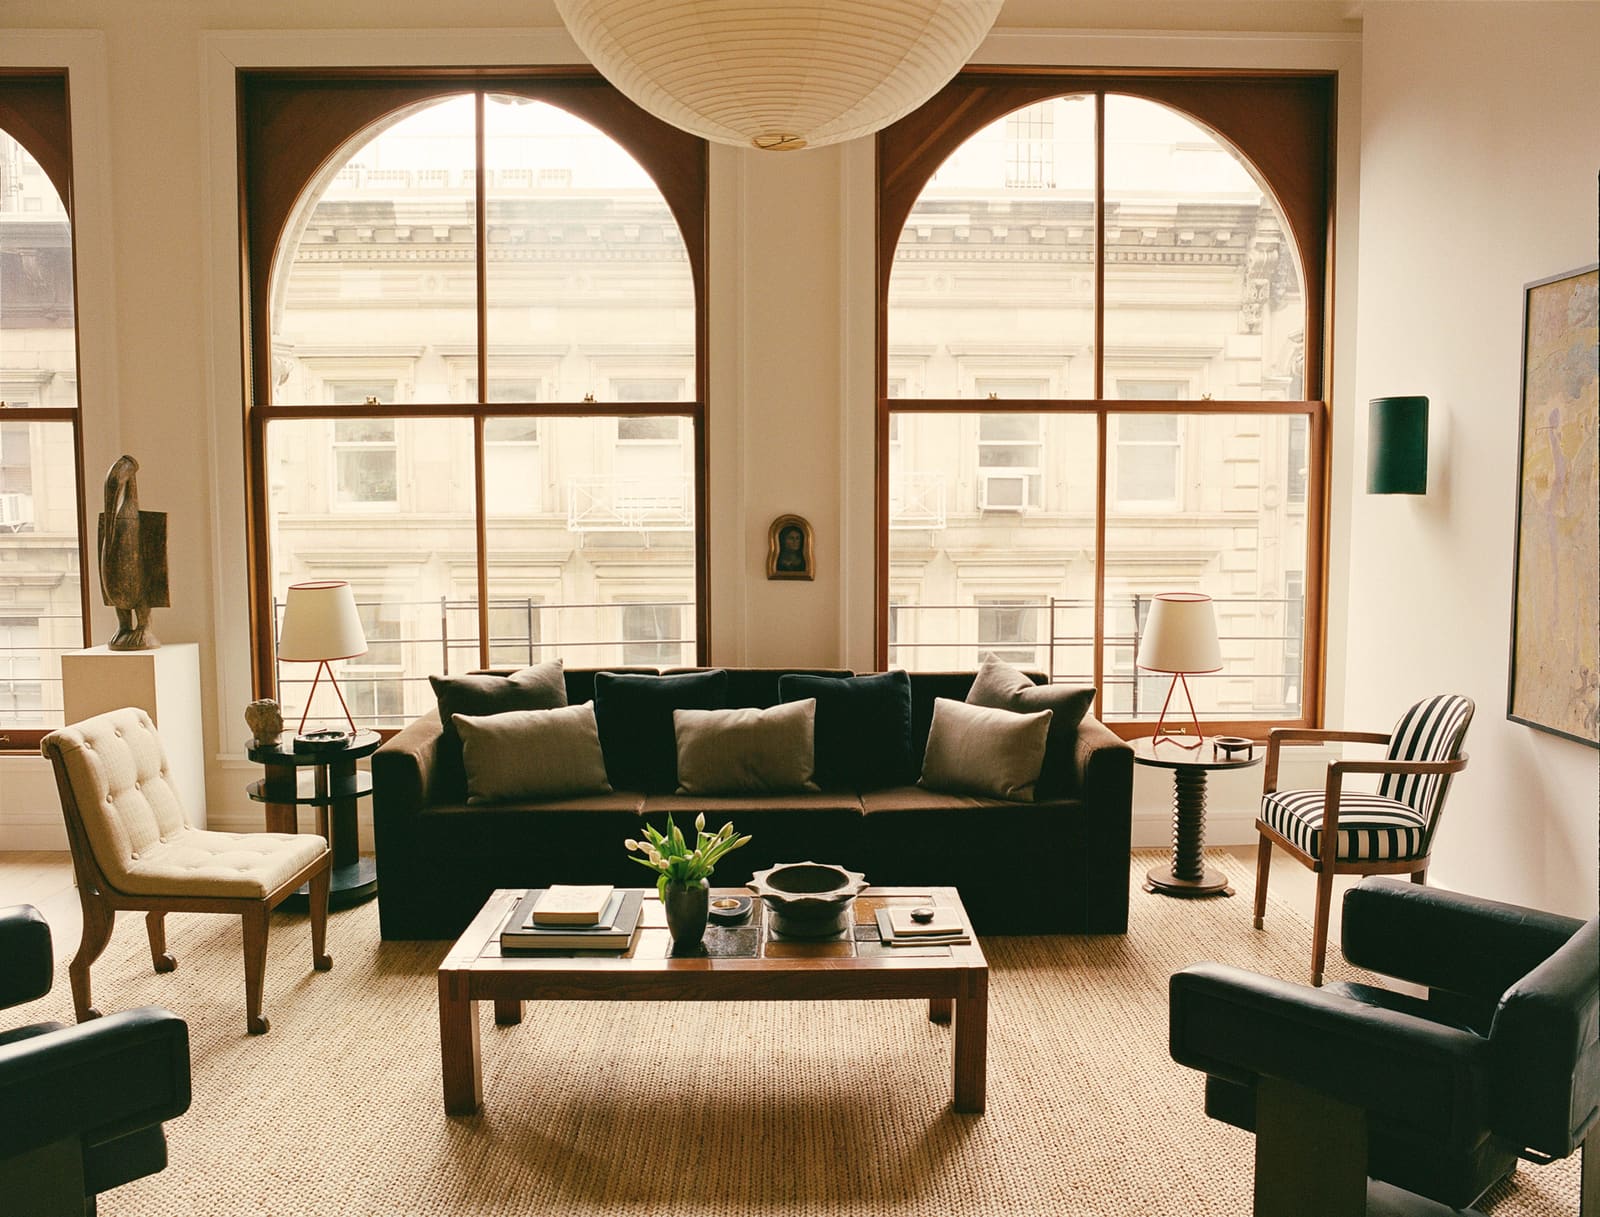
Before Eckstein entered the project, architect Jack Wettling stripped the loft to its bones. The intervention was surgical: preserve the monumental arched windows, carve out functional zones within an open plan, and establish a vertical relationship between the two floors that would allow light to travel freely. Wesley's instinct was to handle this phase himself, but the scale of the undertaking demanded expertise in spatial choreography that goes beyond taste.
What Wettling delivered was a neutral framework, a kind of empty stage. The whitewashed brick, the preserved industrial fenestration, the roof terrace left deliberately unadorned. These were not design statements but invitations. The architecture would recede; the objects within would speak.
Somerset House's Curatorial Logic
Eckstein's firm operates as both design studio and gallery, a dual identity that shapes his approach to residential work. Where many designers source pieces to fit a predetermined aesthetic, Eckstein inverts the process: he acquires objects of individual merit, then constructs spatial narratives around them. His Long Island City showroom functions as a kind of holding pattern for furnishings awaiting their proper context.
For the Wesley-Kuckenburg loft, this meant months of strategic acquisition. A 1960s Edward Wormley sofa for Dunbar arrived first, its low-slung profile establishing the living room's horizontal emphasis. Then came a pair of Esko Pajamies lounge chairs, their sculptural arms creating visual counterpoints. The tiled coffee table by Maison Regain and Robert Deblander, crafted in collaboration with Pierre Chapo, anchored the arrangement with its material weight, its surface a topographic map of glaze and grout.
Above this ensemble, a Noguchi Akari pendant hovers like a paper moon, its diffused glow softening the loft's industrial edges. The fixture is paradoxically both focal point and background, asserting presence without demanding attention. This tension between statement and restraint runs through the entire project.
The Dining Room as Theater
In compact Manhattan apartments, dining tables often become multipurpose work surfaces, their ceremonial function sacrificed to pragmatic necessity. Wesley rejected this compromise outright. He wanted a room that could hold a dinner party, that could transform an ordinary Tuesday into an occasion. Eckstein delivered with a 1960s teak table by Fredrik Kayser for Gustav Bahus, its organic edges suggesting craft over mass production. Early-20th-century Art Deco walnut chairs surround it, their geometric backs echoing the loft's arched windows.
The Henningsen pendants overhead are among the project's earliest acquisitions, and they remain Eckstein's favorite intervention. Designed in the 1920s, the fixtures employ layered shades to eliminate glare while casting warm, even light. They draw the eye upward, expanding perceived ceiling height in a room where every vertical inch counts.
Adjacent to the dining area, a compact workspace doubles as guest quarters, a trundle bed concealed beneath a desk topped with a 1930s lamp in the style of Piero Portaluppi. Above it, a self-portrait by Leon Maxwell and a midcentury hand-embroidered Swedish mirror complete the nook. The spatial efficiency is Scandinavian in spirit: every element serves multiple functions without announcing its utility.
Brazilian Textures, German Precision
Kuckenburg's dual heritage informed the material palette. From Brazil, she and Wesley brought back organic textures: woven fibers, raw wood, objects that bear the marks of their making. Her recently launched brand Nareia, which produces hand-crocheted organic clothing made by women in Brazil, reflects this same commitment to tactile authenticity. The apartment's white brick walls provide a neutral ground for these elements, allowing wood grain and woven patterns to register as texture rather than decoration.
The German influence manifests in the project's underlying order. Despite the stylistic range spanning three centuries and four continents, nothing feels arbitrary. Each object occupies its designated zone, each sightline has been calibrated. The precision is invisible but essential, the scaffolding that allows eclecticism to cohere.
Upstairs: A Suite of Quiet Accumulations
The primary bedroom continues Eckstein's cross-temporal method. A 1930s Swedish ceiling fixture casts ambient light over a bed flanked by globe sconces that Charlotte Perriand selected for Les Arcs. A Ghanaian Ewe Kente cloth rests at the foot of the bed, its geometric patterns echoing the Art Deco chairs downstairs. In the corner, a 1960s lounge chair by Guillerme et Chambron sits beside a rare 1950 Prefacto table by Pierre Guariche for Trefac Meurop.
The effect is cumulative rather than singular. No single piece dominates; instead, the room reads as a series of nested relationships. The Kente cloth responds to the Swedish fixture, which in turn dialogues with the Perriand sconces. It is spatial polyphony, each voice distinct yet harmonized.
The Terrace as Urban Sanctuary
Kuckenburg describes the roof deck as the apartment's highlight, a rare outdoor extension in a city where private terraces command premium pricing. She takes her morning coffee there, the Empire State Building visible in the middle distance. The terrace is furnished minimally, allowing the skyline itself to function as décor. Wesley, who also maintains homes in Los Angeles and Austin, views the space as quintessentially New York: the verticality, the compression of nature into a few potted plants, the sense that even outdoor space must be earned.
Greggy, the couple's rescue dog from Los Angeles, has adapted to the terrace with enthusiasm. Kuckenburg notes his habit of watching neighbors through adjacent windows, a behavioral shift that speaks to the density of urban life. In Los Angeles, the dog had yards; in Manhattan, he has sightlines.
Material Alchemy in the Kitchen and Bath
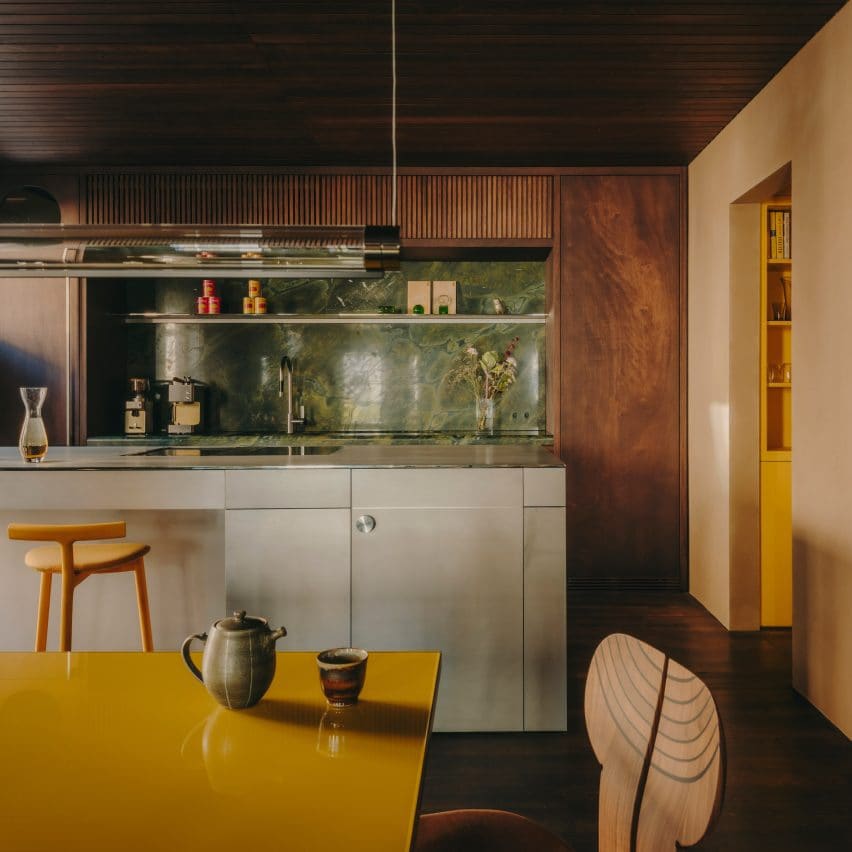
The kitchen was always envisioned as an all-white volume, a modernist pause within the loft's eclectic narrative. Eckstein introduced color through stools attributed to Pierre Jeanneret from Chandigarh, their woven seats and angled legs adding warmth without disrupting the monochrome envelope. A pendant from In Common With hangs above a Calacatta Viola marble-topped island, the stone's purple veining providing subtle visual interest. Cabinet hardware by Rejuvenation maintains the industrial aesthetic, each pull and knob a small study in machined metal.
The downstairs bathroom takes a more theatrical approach. Walls finished in waterproof green Tadelakt plaster set off an antique pine mirror flanked by 1980s Josef Frank sconces. The Tadelakt, a Moroccan lime-plaster technique, achieves a depth of color impossible with paint, its surface burnished to a soft sheen. Framed artwork by Daniel Long, sourced from TIWA Select Gallery, introduces figuration into a space otherwise dominated by material and light.
The Long View
At World Archi Design, we have long argued that residential interiors succeed or fail based on their relationship to time. Trend-driven spaces date quickly, their references legible only within narrow cultural windows. The Wesley-Kuckenburg loft sidesteps this trap entirely by engaging with objects that have already survived decades. A 1920s pendant has proven its longevity; a 1960s sofa has weathered shifts in taste. By surrounding themselves with pieces that have earned their place in the design canon, the couple hedges against obsolescence.
Eckstein's vision aligns with this philosophy. He speaks of creating interiors that clients can inhabit for years without exhaustion, spaces that reward sustained attention rather than deliver immediate impact. This requires restraint, a willingness to let objects breathe rather than crowding every surface. The loft demonstrates this discipline: rooms feel full but never cluttered, each piece given sufficient spatial buffer to assert its individual character.
Downtown as State of Mind
The apartment's location matters. Downtown Manhattan has historically attracted artists, writers, and those seeking distance from midtown's corporate formality. The loft's aesthetic reflects this geographic identity: it is sophisticated without being polished, composed without rigidity. The whitewashed brick nods to SoHo's industrial past; the arched windows recall the neighborhood's pre-war manufacturing architecture. Even the terrace, with its unobstructed views, participates in downtown's vertical culture, where elevation equals access.
Wesley, who grew up across the river in New Jersey, describes Manhattan as his playground. The loft represents the culmination of that long relationship, a permanent foothold in a city that had previously been a site of temporary visits. For Kuckenburg, who splits her time between multiple continents for her work with Nareia, the apartment functions as an anchor, a fixed point in an otherwise nomadic professional life.
Curation as Resistance
In an era of fast furniture and algorithmic recommendations, the loft offers a counter-model. Every piece was selected individually, often after months of searching. Eckstein's process involves patience: waiting for the right Henningsen pendant, holding out for a Wormley sofa in acceptable condition, tracking down Pajamies chairs through European dealers. This is curation as slow practice, a deliberate rejection of convenience and instant availability.
The result is an interior that cannot be replicated. No catalog offers this precise combination of objects; no online retailer can deliver this layered specificity. The apartment exists outside the logic of consumer choice, operating instead within the older tradition of connoisseurship. Wesley and Kuckenburg are not consumers but custodians, temporary stewards of objects that will outlive their tenure.
The loft proves that spatial limitation need not constrain ambition. By choosing depth over breadth, history over novelty, and curation over accumulation, the couple has created rooms that feel larger than their measurements suggest. The apartment is small, yes, but it contains multitudes.
Credit: Zoë Sessums
Save this story. A free account keeps your reading list and the 07:00 email in one place.
CREATE FREE ACCOUNT →SIGN IN