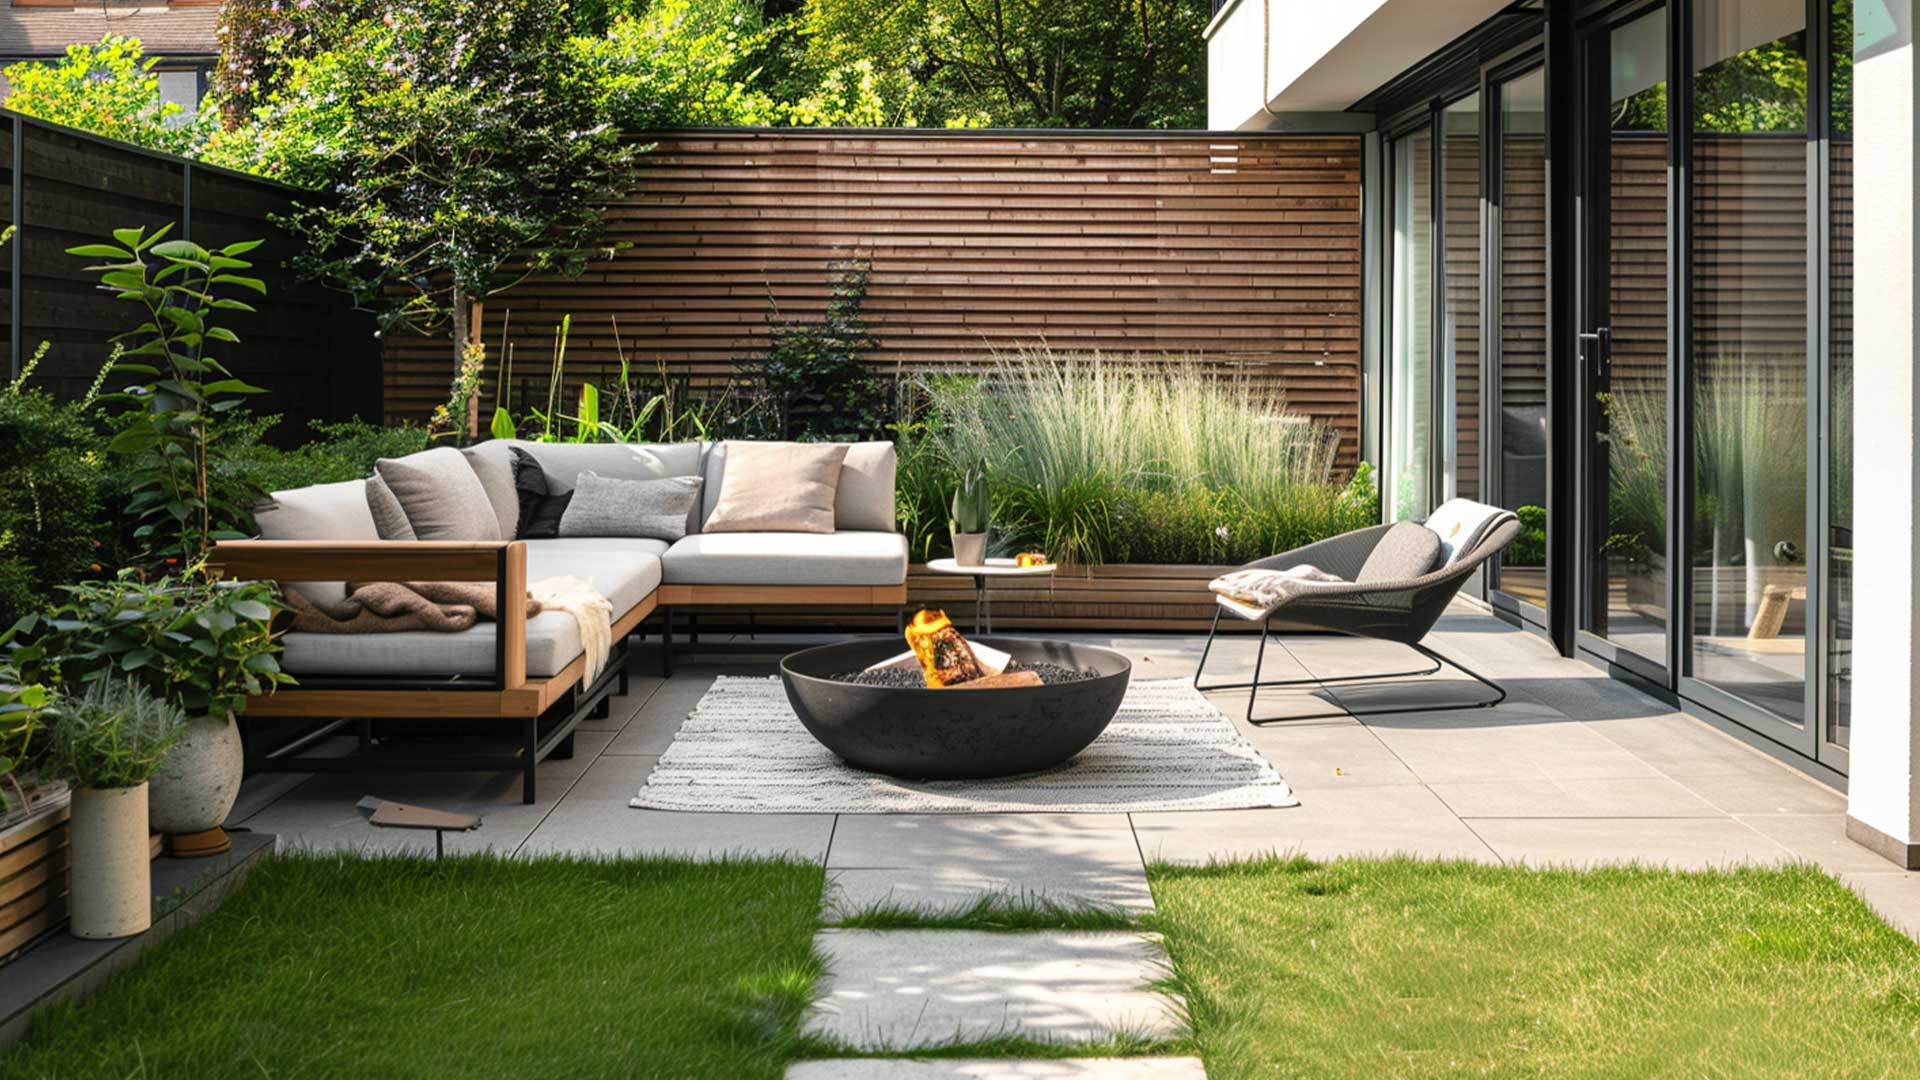
The Garden as Edited Space
What separates a garden from a yard? Often, it's not the plants—it's the boundaries. The moments where one zone yields to another, where material shifts, where a line—literal or implied—asks you to pause and reconsider what comes next. In 2026, as residential landscapes increasingly mirror the spatial discipline of interior design, the garden divider has emerged as a quiet but essential typology: part infrastructure, part ornament, and entirely architectural in its capacity to organize experience.
These aren't fences. They're not walls in the traditional sense. They're thresholds—articulated edges that parse space without sealing it off. Think of them as the landscape equivalent of a shoji screen or a Mies van der Rohe partition: elements that structure perception while preserving porosity. And as contemporary homeowners demand more from their outdoor environments—privacy without isolation, definition without rigidity—designers are responding with solutions that blend materiality, geometry, and ecological sensibility.
Material Language: Steel, Stone, Timber
The palette matters. In projects documented throughout 2026, three materials dominate: weathering steel (Corten), natural stone, and reclaimed timber. Each carries its own narrative weight.
Weathering steel, with its rust patina and minimal profile, has become the de facto choice for modernist-leaning gardens. Its thin edge—often no more than 3–5mm—creates what landscape architects call a "shadow line": a visual boundary that reads as crisp from above but nearly disappears at ground level. This is fenestration through subtraction. Brands like Straightcurve and Formboss have refined the form to the point where installation feels more like drawing than construction. The steel ages gracefully, developing a protective oxide layer that requires no maintenance—a nod to the low-intervention ethos of biophilic design.
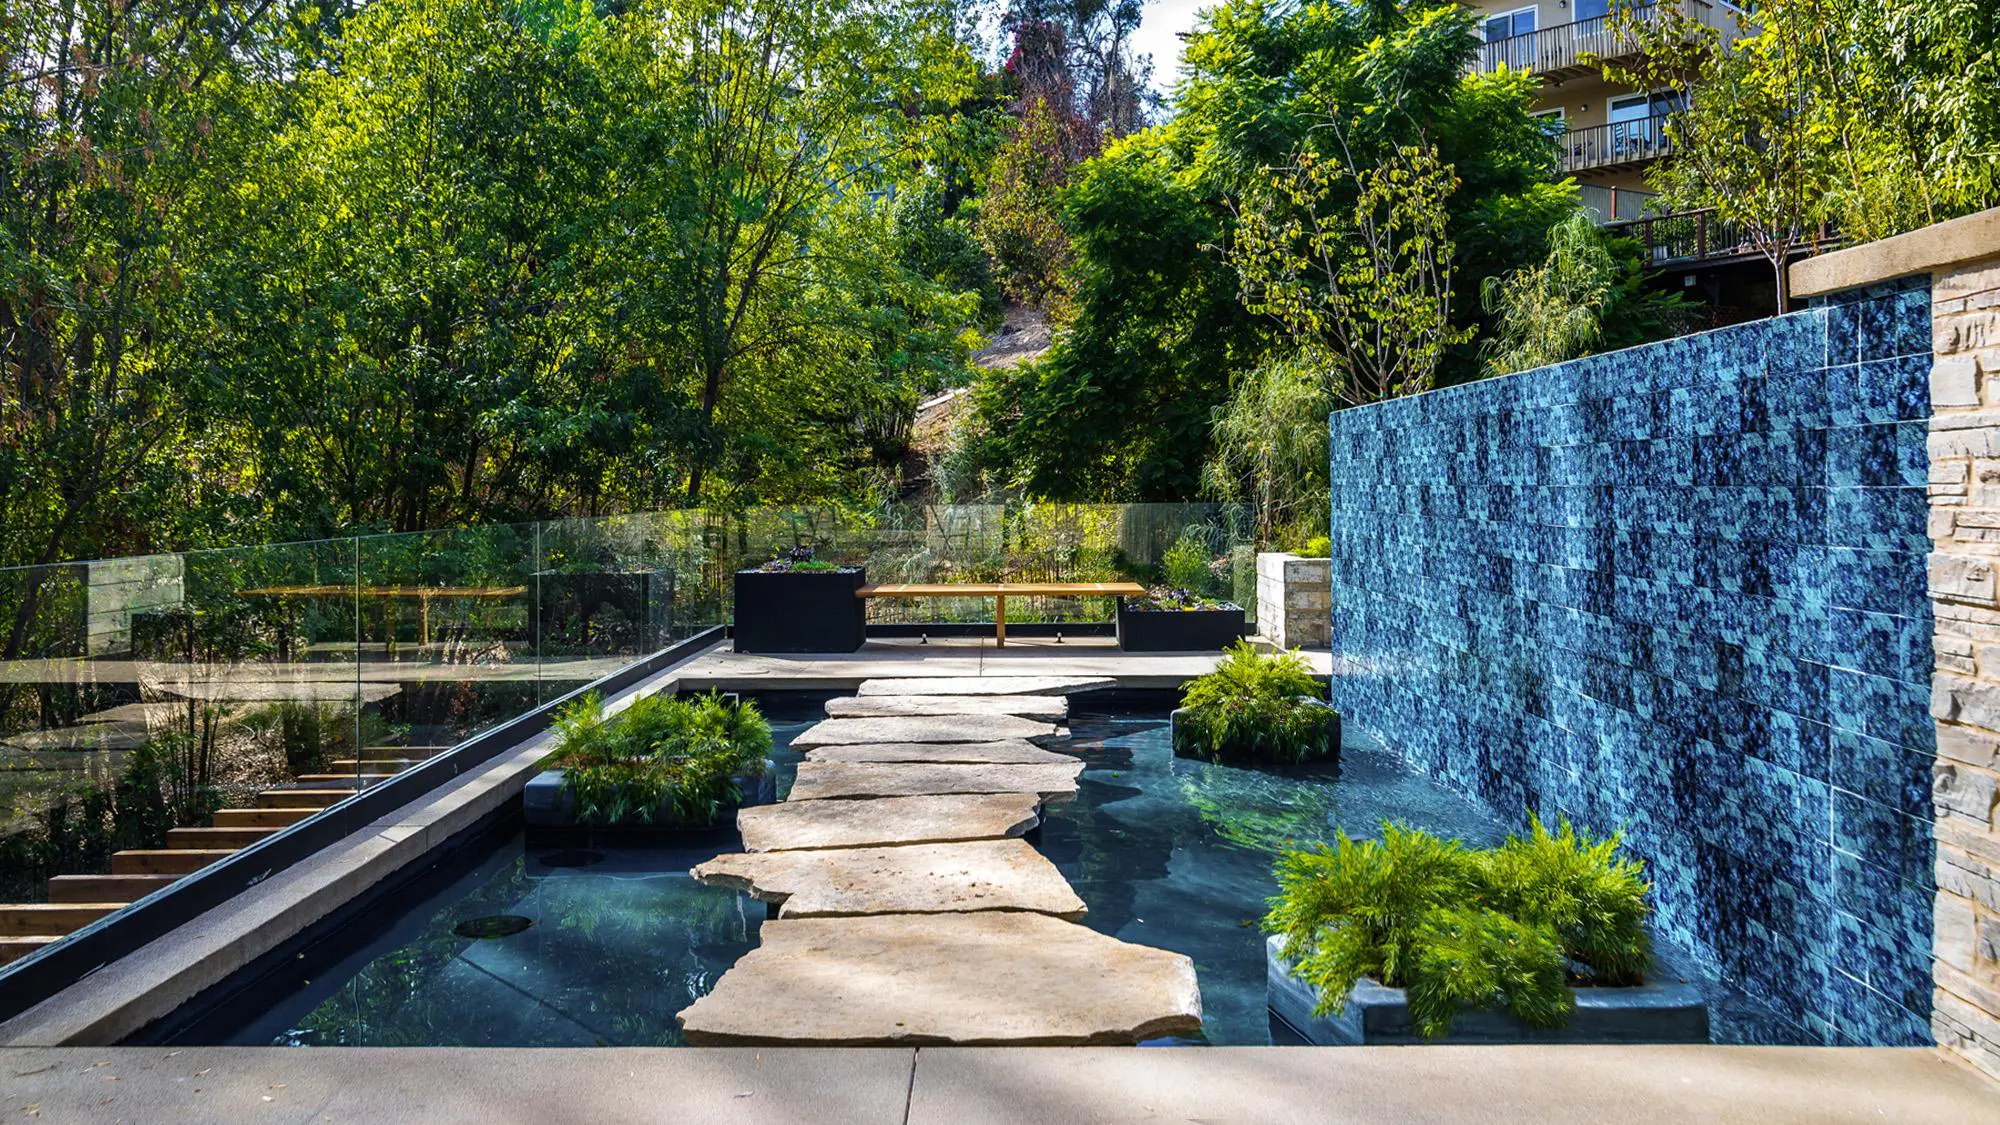
Stone, by contrast, introduces mass and permanence. Stacked fieldstone edges recall the dry-stone walls of rural England or the ha-ha ditches of 18th-century landscape design—barriers designed to be invisible from the house but functional at grade. In contemporary applications, stone dividers often double as retaining elements, managing grade changes while adding textural complexity. The irregularity is intentional: it softens the Cartesian grid of lawn and paving, introducing what architect Juhani Pallasmaa might call "haptic visuality"—a surface you want to touch, or at least imagine touching.
Timber logs, particularly when used vertically as palisades, evoke vernacular precedents—think Japanese sode-gaki (sleeve fences) or the rustic enclosures of Scandinavian allotment gardens. Over time, timber weathers, splits, and hosts lichen—a slow dissolution that aligns with ecological succession. It's adaptive reuse in miniature: the garden as process, not product.

Photo Credit: Elmer D' Souza
Geometry as Spatial Strategy
Beyond material, these dividers deploy geometry to control movement and sightlines. Circular beds—like those framing solitary palms or birdbaths—function as focal points, drawing the eye inward and creating what landscape architect Michael Van Valkenburgh calls "moment gardens": discrete episodes within a larger composition. The circle is democratic; it has no front or back, no hierarchy. It invites circumambulation.
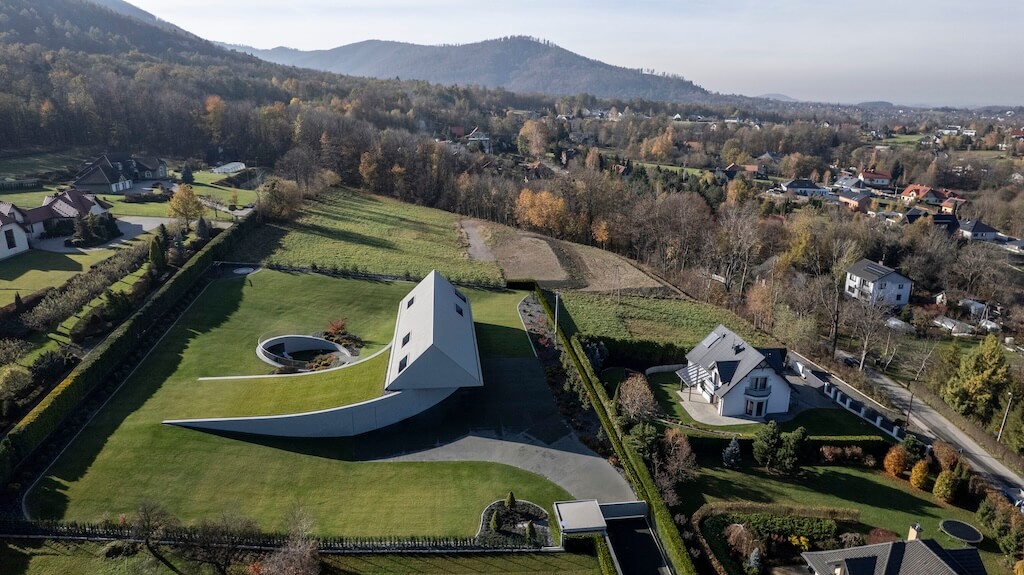
Curvilinear edges, meanwhile, echo the picturesque tradition of Capability Brown and Olmsted: soft, meandering lines that suggest naturalism even when entirely constructed. A gently arcing steel border through gravel doesn't just separate materials—it choreographs how you move through space, slowing your gait, encouraging lateral drift. This is landscape as scenography.
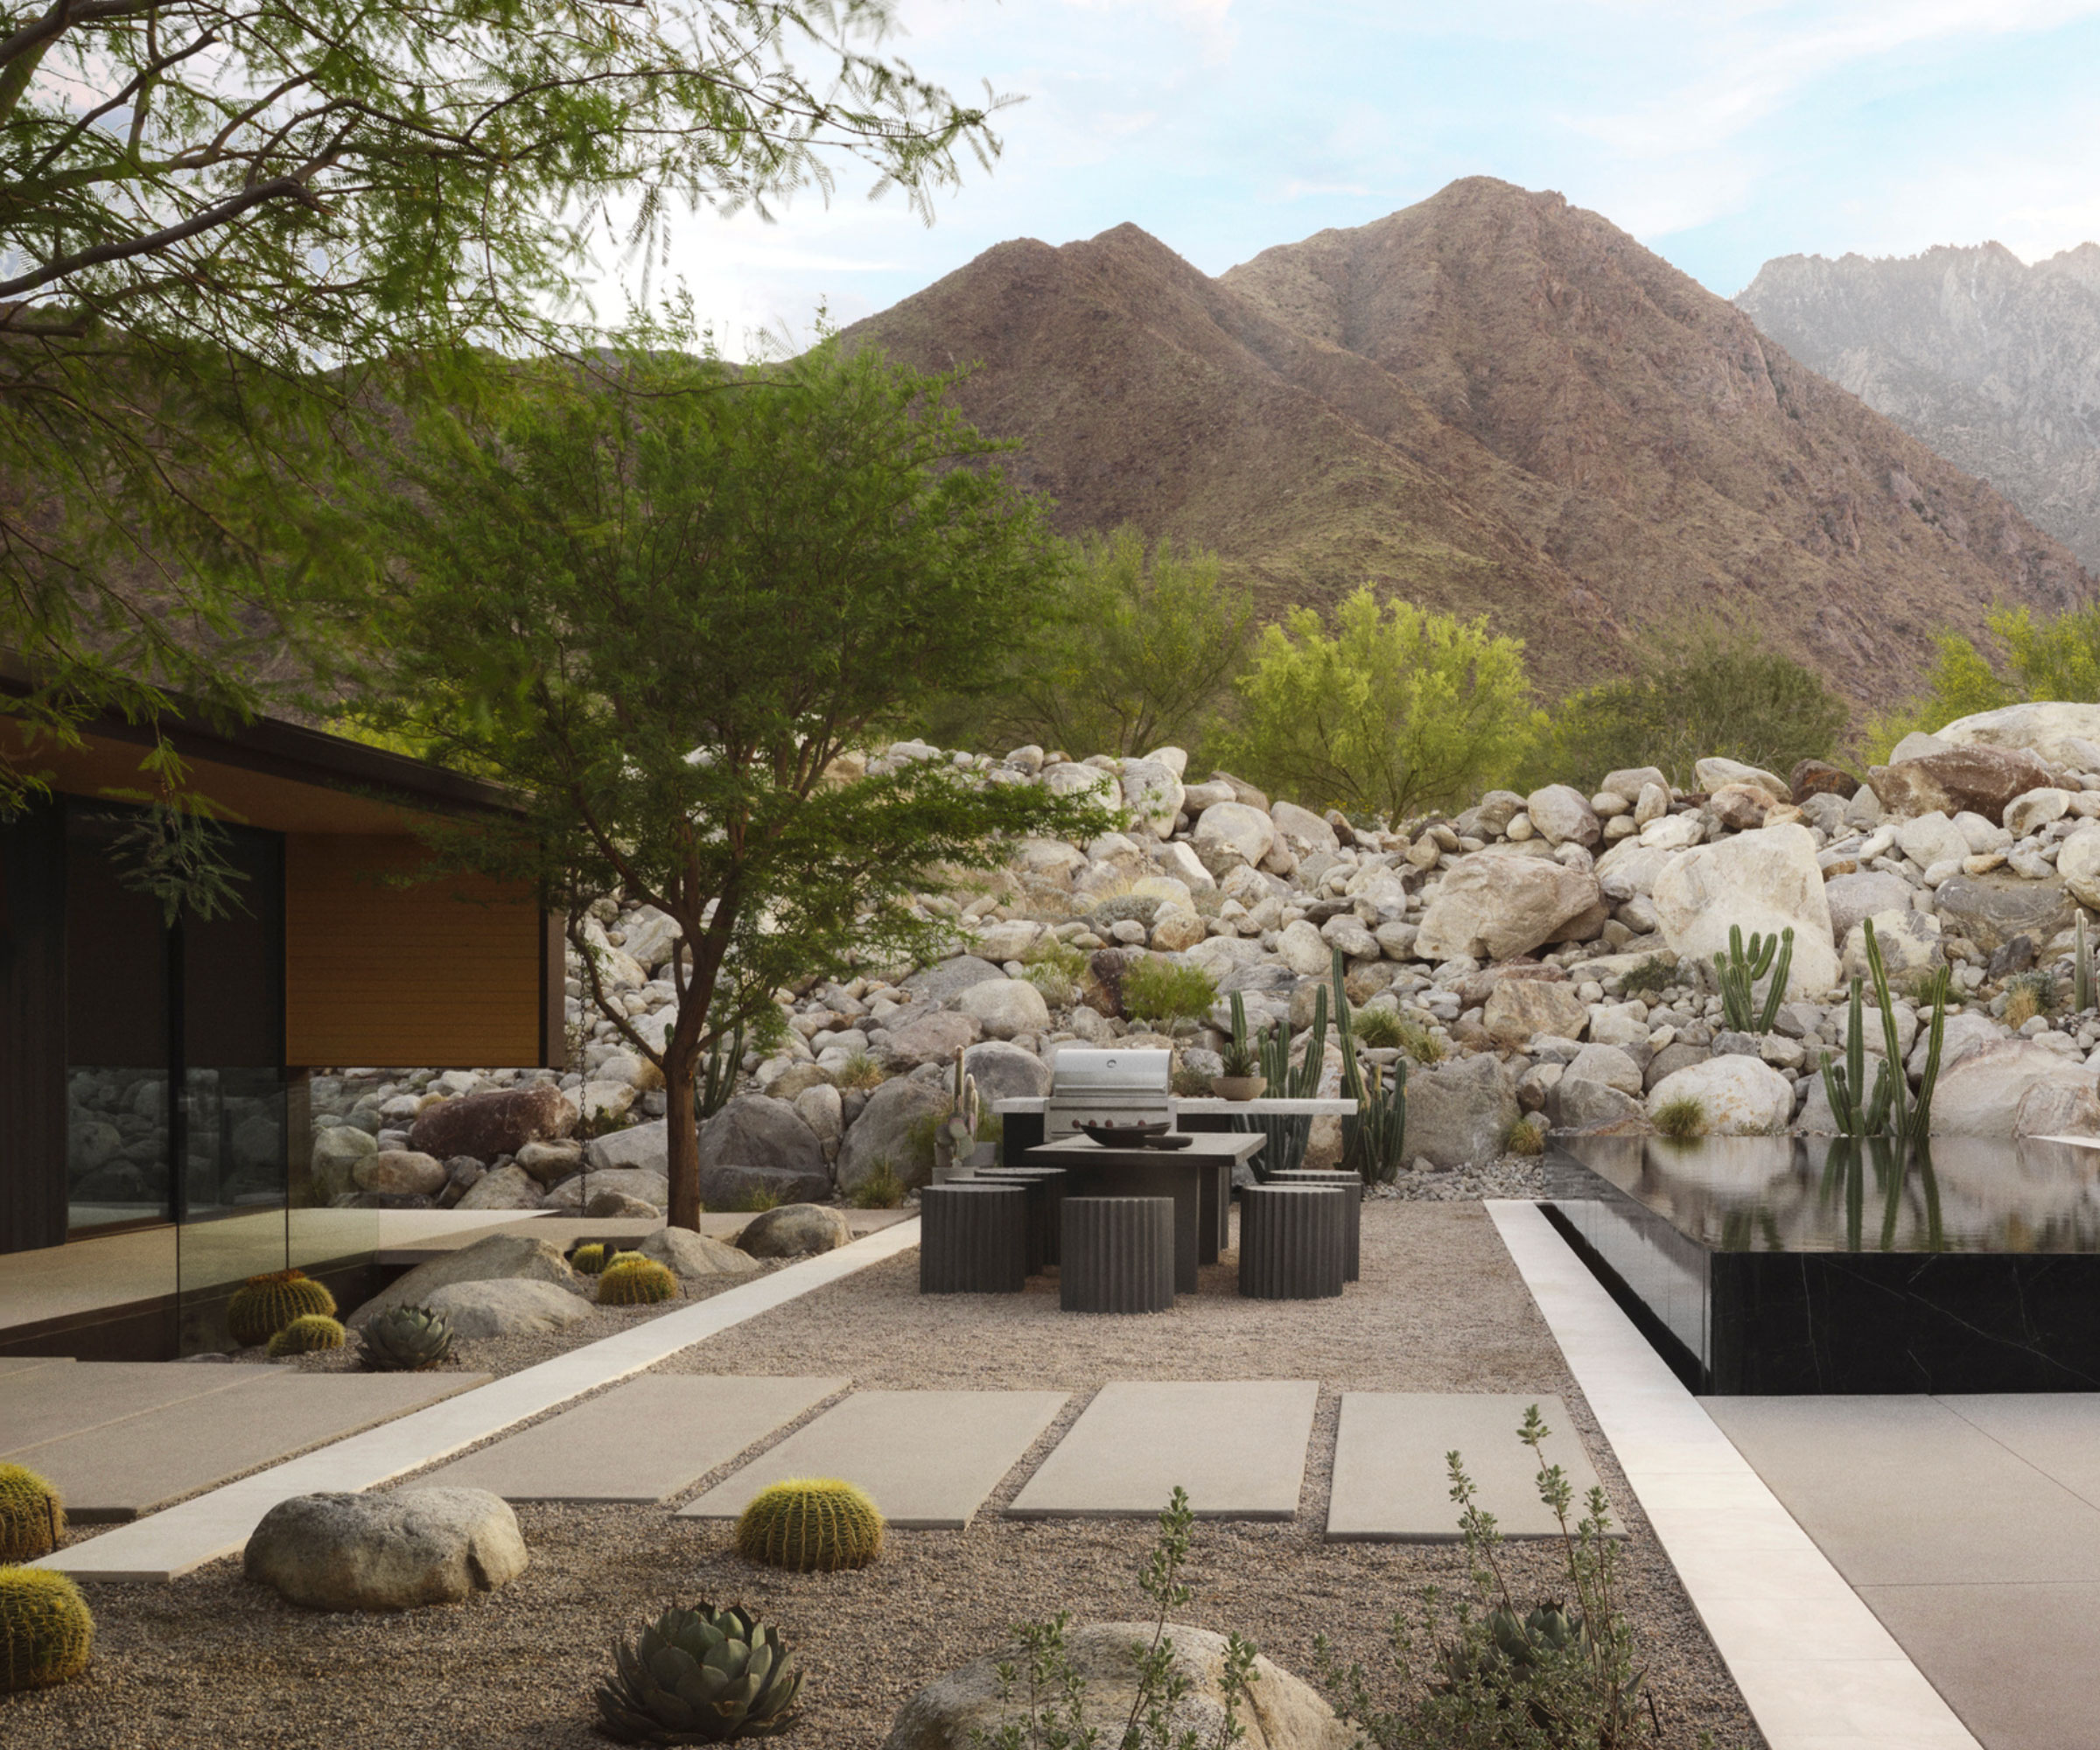
Rectangular planters and raised beds, often aligned with architectural axes, extend the building's geometry into the garden. They're the landscape analogue of Le Corbusier's tracés régulateurs—regulating lines that impose order on organic chaos. When executed well, as in the layered steel planters surrounding patios, they create outdoor "rooms" that feel both enclosed and open—a spatial ambiguity that defines contemporary landscape thinking.

Photo Credit: Paving Direct
The Asian Context: Borrowed Views and Borrowed Techniques
Though many of these examples originate in Western contexts, the underlying principles resonate deeply with East and Southeast Asian landscape traditions. The Vietnamese vườn nhà (house garden) has long employed low walls and raised beds to organize vegetable plots and ornamental zones. In Singapore and Kuala Lumpur, where high-density living compresses outdoor space, steel edging and modular planters allow residents to carve out micro-gardens on narrow balconies—echoing the Japanese tsuboniwa (courtyard garden) tradition.
What's emerging in 2026 is a hybrid vocabulary: the material minimalism of Scandinavian design, the spatial discipline of Japanese gardens, and the adaptive pragmatism of Southeast Asian urbanism. Dividers become instruments of ma (negative space), defining not what is present but what is left open.

Photo Credit: Freight Architects
Precedent: From Noguchi to Oudolf
These ideas aren't new—they're evolutions. Isamu Noguchi's sculptural gardens in the 1950s used stone and steel to create what he called "sculptured earth"—landforms that were simultaneously art and infrastructure. More recently, Piet Oudolf's perennial plantings rely on invisible edging to maintain the controlled wildness of projects like the High Line in New York. The divider is the unseen armature that allows apparent spontaneity.
In Southeast Asia, studio practices like Shma (Bangkok) and Sitetectonix (Hanoi) have pushed this further, integrating local materials—laterite, bamboo, recycled brick—into divider systems that manage monsoon runoff while articulating spatial hierarchy. The garden becomes a water management device, a biodiversity corridor, and a designed experience—all at once.

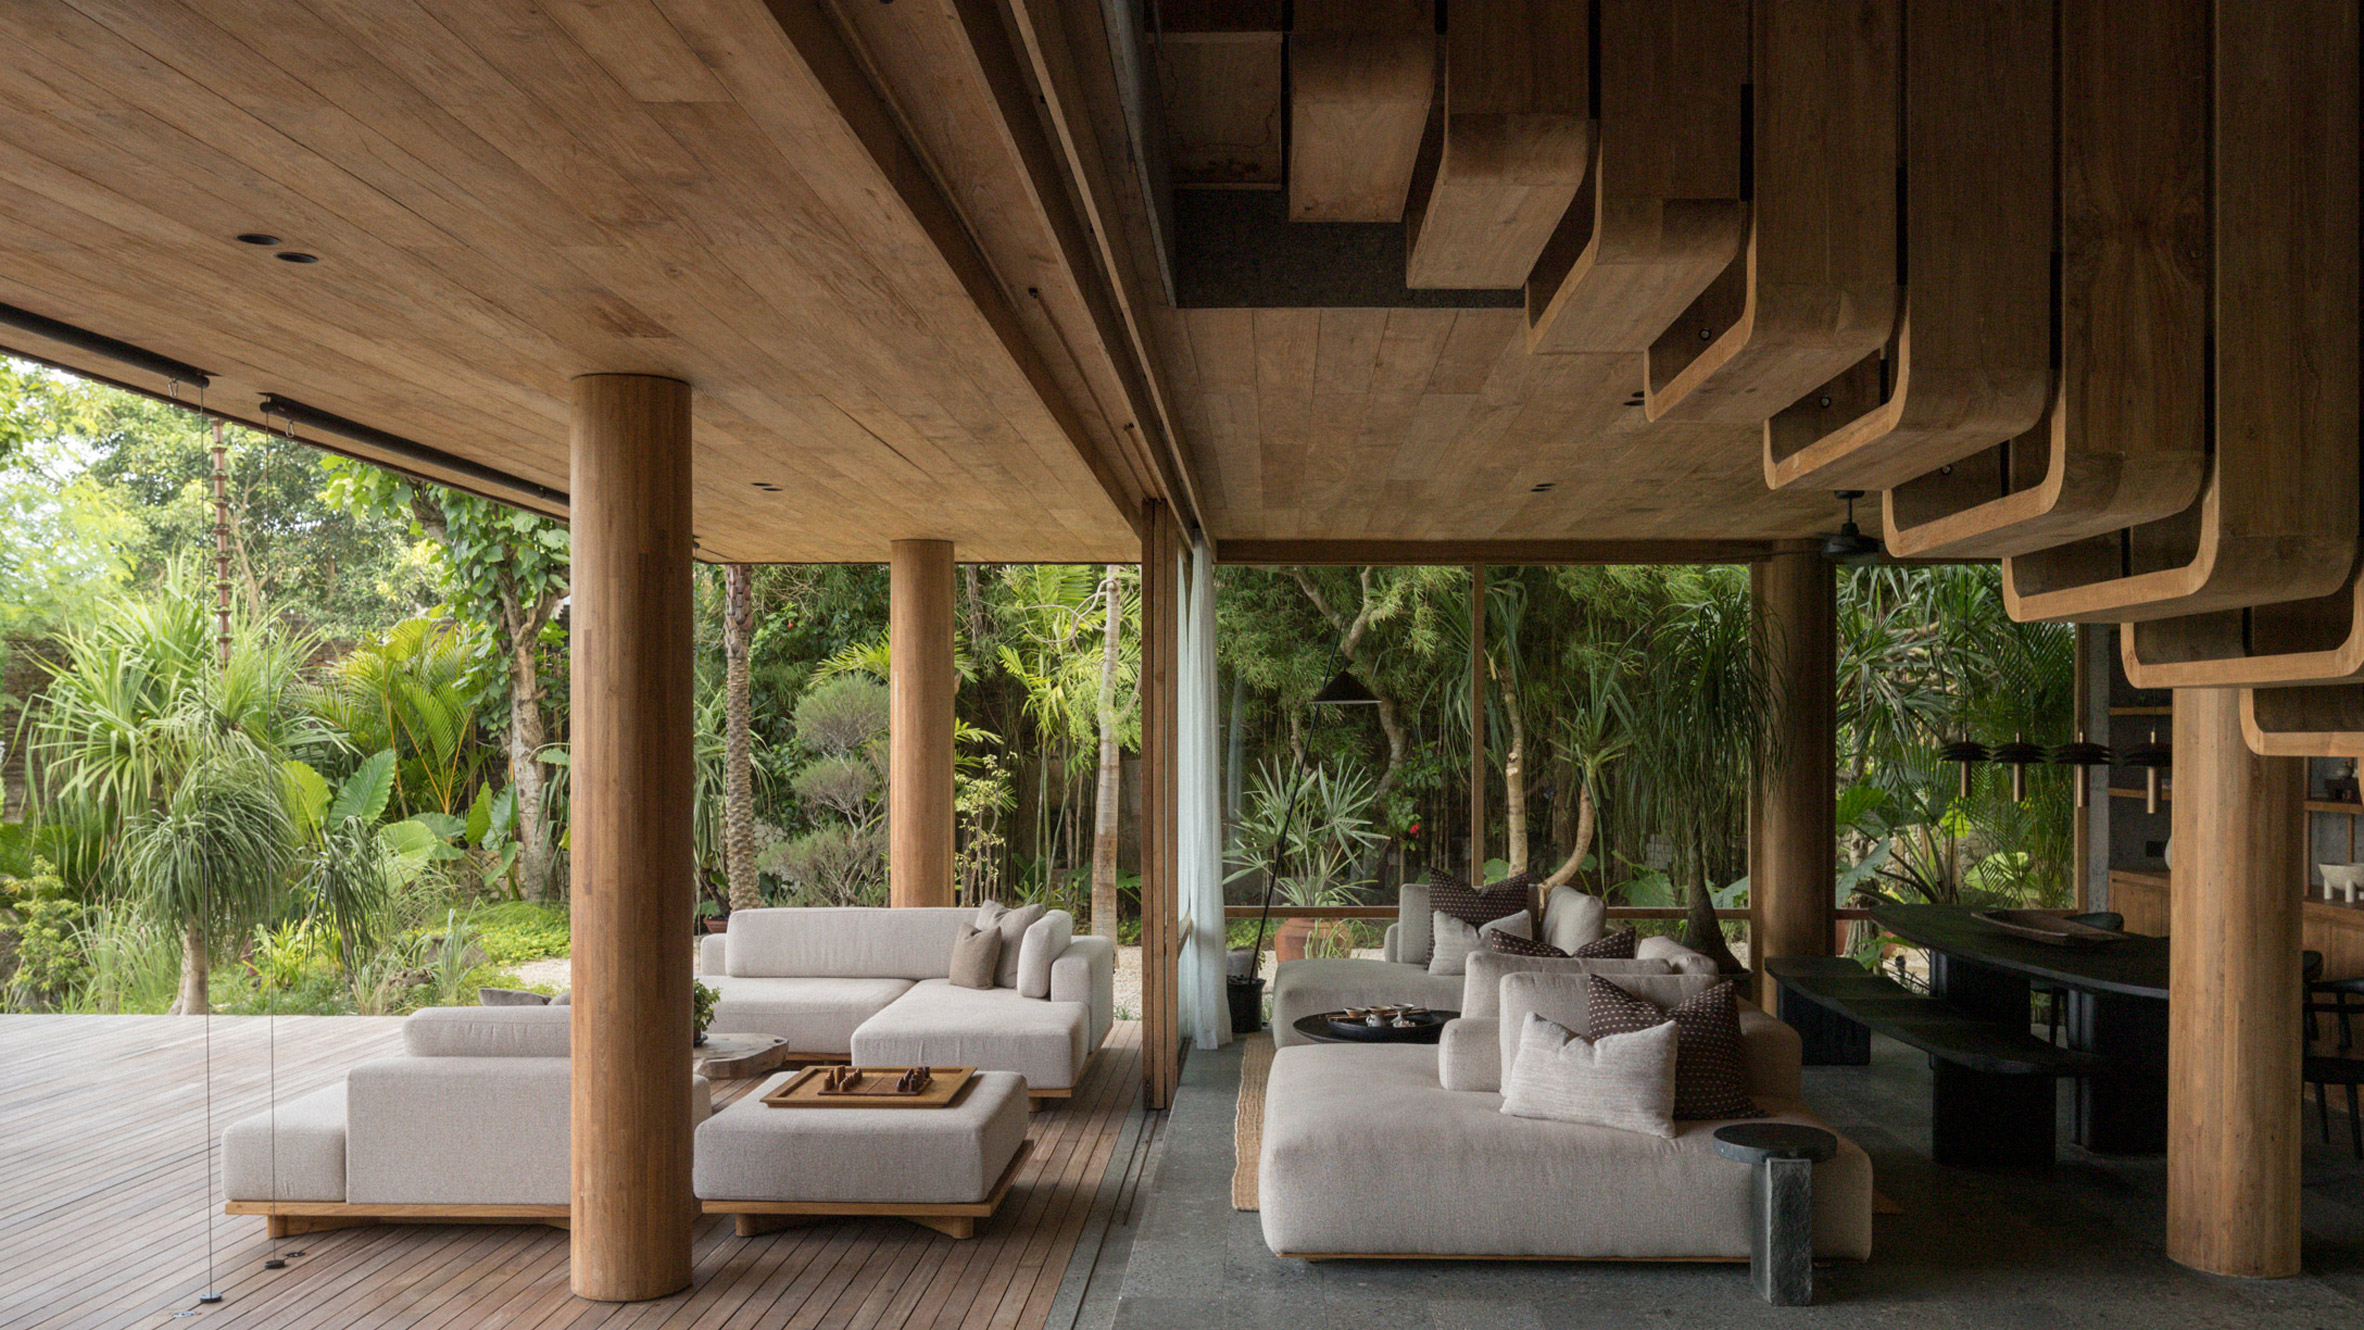
Photo Credit: Field Operations
Closing Reflection
A garden divider is never just a divider. It's a decision about how space should be read, how materials should age, and how bodies should move. In an era when outdoor environments are expected to perform as living rooms, dining rooms, and sanctuaries, these elements provide the syntactic structure—the commas and semicolons—that make the landscape legible.
What's most compelling about the 2026 landscape is not the novelty of forms but the rigor of their application. These are not decorative gestures. They're spatial tools, deployed with the same care an architect brings to a wall section or a furniture layout. The garden, at last, is being designed—not just planted.
Save this story. A free account keeps your reading list and the 07:00 email in one place.
CREATE FREE ACCOUNT →SIGN IN