Project Info
Project Name: Zona Base - Incubazul
Architects: Carquero Arquitectura
Location: Cádiz, Spain

Stacked shipping containers form modular incubator in industrial zone
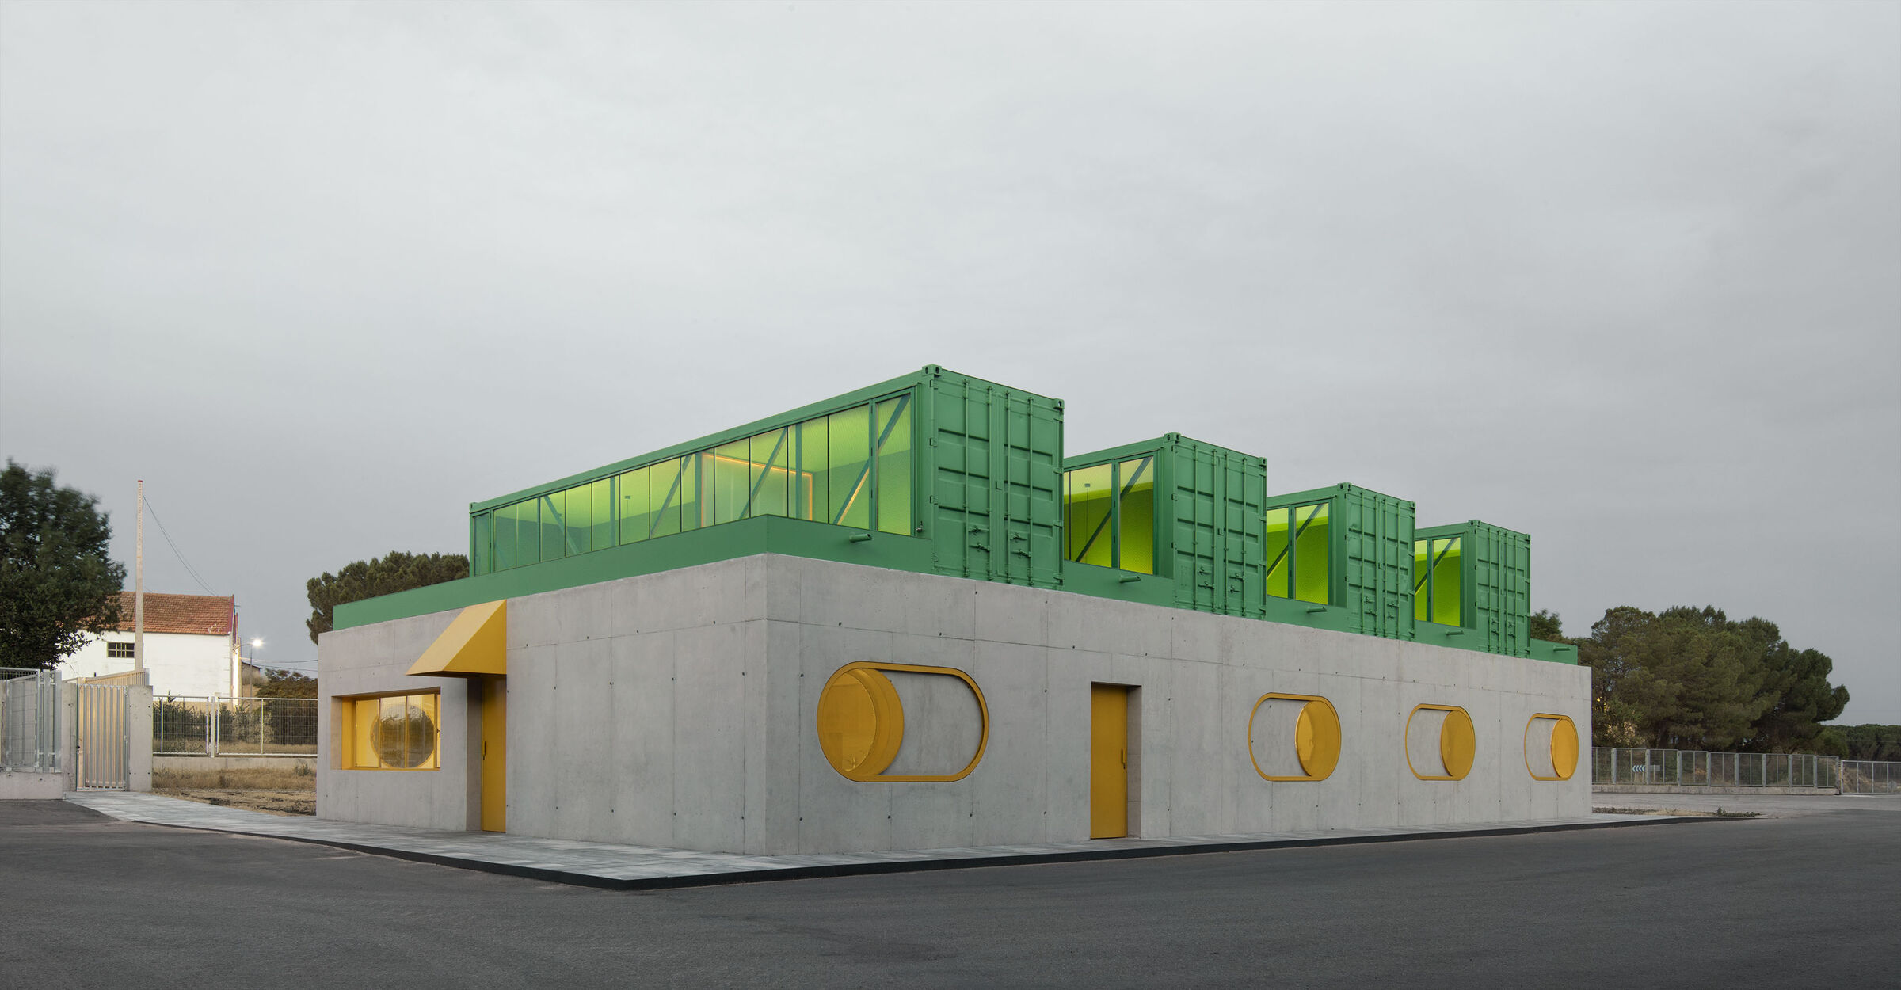
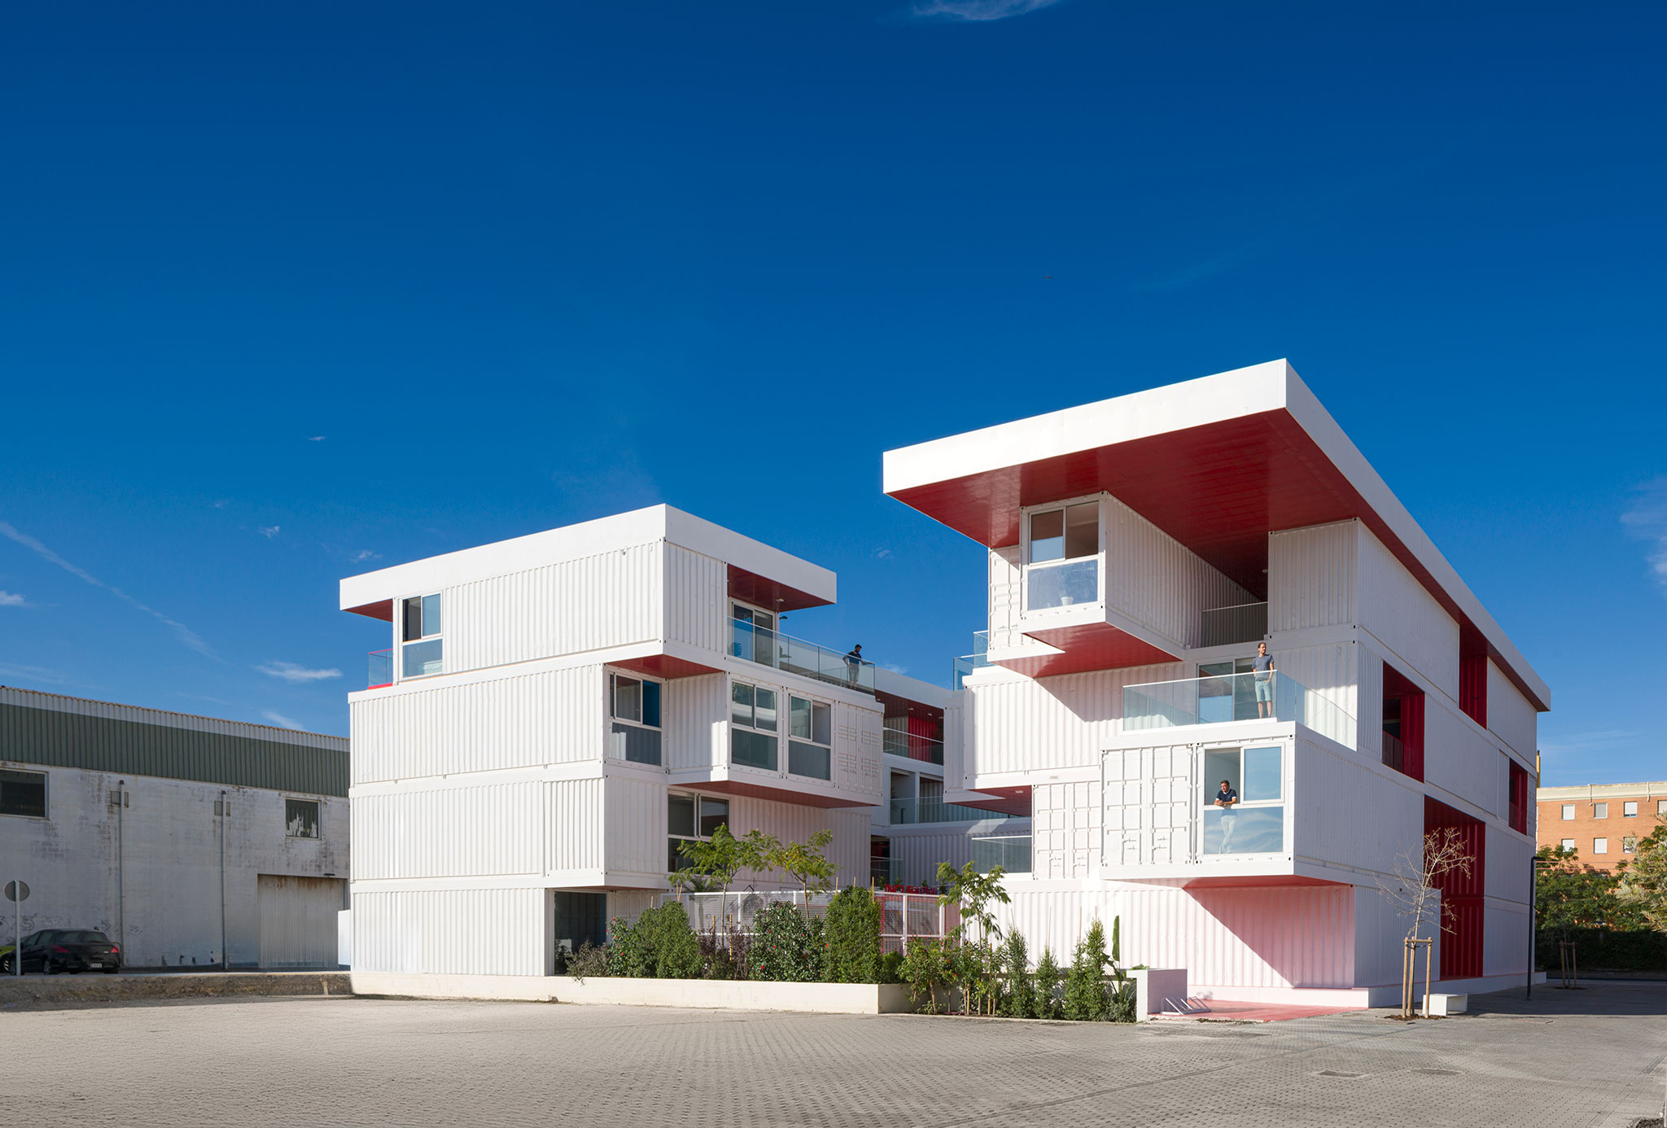
Cádiz is a city defined by the Atlantic; its history is written in the geometry of sea walls and the height of masts. In the heart of the industrial Zona Franca (Free Trade Zone), Carquero Arquitectura has delivered a project that honors this heritage while pivoting sharply toward the future. Zona Base - Incubazul is not a traditional office building built from brick and mortar. Instead, it is a piece of "Logistical Architecture," assembled from the very units that drive global trade: the shipping container.

Red ceiling transforms courtyard into vivid communal gathering space
The project serves as an incubator for the "Blue Economy"—startups and tech companies focused on ocean sustainability and marine resources. The architects have translated this mission into the physical form of the building. By utilizing recycled shipping containers painted in a pristine white, they have created a structure that feels less like a static building and more like a docked vessel, ready to load a new cargo of ideas.
Cantilevered walkway bridges container volumes under crimson overhang canopy

The design logic is based on modular stacking. The containers are not arranged in a rigid block but are shifted and staggered to create a dynamic interplay of solids and voids. This displacement generates a series of outdoor terraces on the upper levels, offering the workers distinct vantage points over the industrial cranes and the sea beyond. These open-air decks act as the "bridge" of the ship—spaces for social interaction and fresh air, essential in the salty, humid climate of Cádiz.

Staggered modules create terraces overlooking central atrium with transparency
Carquero Arquitectura has addressed the primary challenge of container architecture—thermal control—with a sophisticated second skin. The metal boxes are wrapped in a permeable white steel mesh and polycarbonate elements. This outer layer acts as a solar shield, deflecting the harsh Andalusian sun while allowing the sea breeze to pass through and cool the structural shell. Visually, this creates a "ghostly" industrial aesthetic; the corrugation of the containers is visible but softened, unifying the disparate boxes into a coherent institutional landmark.

Glass-railed bridges connect offset containers across open internal courtyard
The interior organization abandons the claustrophobia of the standard cargo box. By cutting away the side walls of adjacent containers and reinforcing the spans, the architects have created open-plan workspaces that defy the narrow dimensions of the source material. A central glazed spine acts as the connecting artery, flooding the core of the building with natural light. Yellow accents are used throughout the circulation areas, providing a sharp, high-visibility contrast to the white industrial palette, reminiscent of port signage and safety gear.

Color-coded interiors define distinct functional zones within container framework
Sustainability is woven into the lifecycle of the project. The use of upcycled containers significantly reduces the embodied carbon compared to a new concrete build. Furthermore, the modular nature of the construction implies a "design for disassembly." Just as cargo is moved from port to port, Incubazul suggests a future where architecture itself is mobile and adaptable, capable of expanding or relocating as the needs of the economy shift.
Yellow workspace contrasts red circulation defining navigational clarity inside

Incubazul stands as a beacon of optimism in an industrial zone often characterized by grey concrete and asphalt. Carquero Arquitectura has proven that the tools of the old economy—the heavy steel boxes of trade—can be reconfigured to house the lightness of the digital age. It is a project that looks at the horizon not as a boundary, but as a connection.

Vertical atrium reveals container assembly logic as spatial generator
PHOTO CREDIT: Jesús Granada
Save this story. A free account keeps your reading list and the 07:00 email in one place.
CREATE FREE ACCOUNT →SIGN IN