Project Info
Project Name: Agrosemillas Offices
Location: El Peral, Cuenca, Spain
Architect: Impepinable Studio
Engineers: Nortap Ingenieros, S.L.
Client: Agrosemillas
Set against an expansive agricultural horizon in El Peral, the Agrosemillas Offices by Impepinable Studio redefines what a workplace can be when it is embedded directly within the mechanics of production. Rather than retreating from its context, the project embraces the scale, rhythms, and rawness of an agro-industrial environment, transforming constraints into architectural clarity.
A Workplace at the Scale of Infrastructure
Positioned alongside a national road and surrounded by vast cultivated fields, the project exists in a landscape shaped not by pedestrians, but by logistics: trucks, storage silos, and seasonal flows of agricultural labor. Agrosemillas operates within cycles of harvest, where periods of calm are punctuated by intense bursts of activity.
The architecture responds by offering something rare in such contexts - spaces for concentration, collaboration, and technical research. It accommodates a diverse workforce, from warehouse operators to engineers, requiring an environment that is both adaptable and legible.

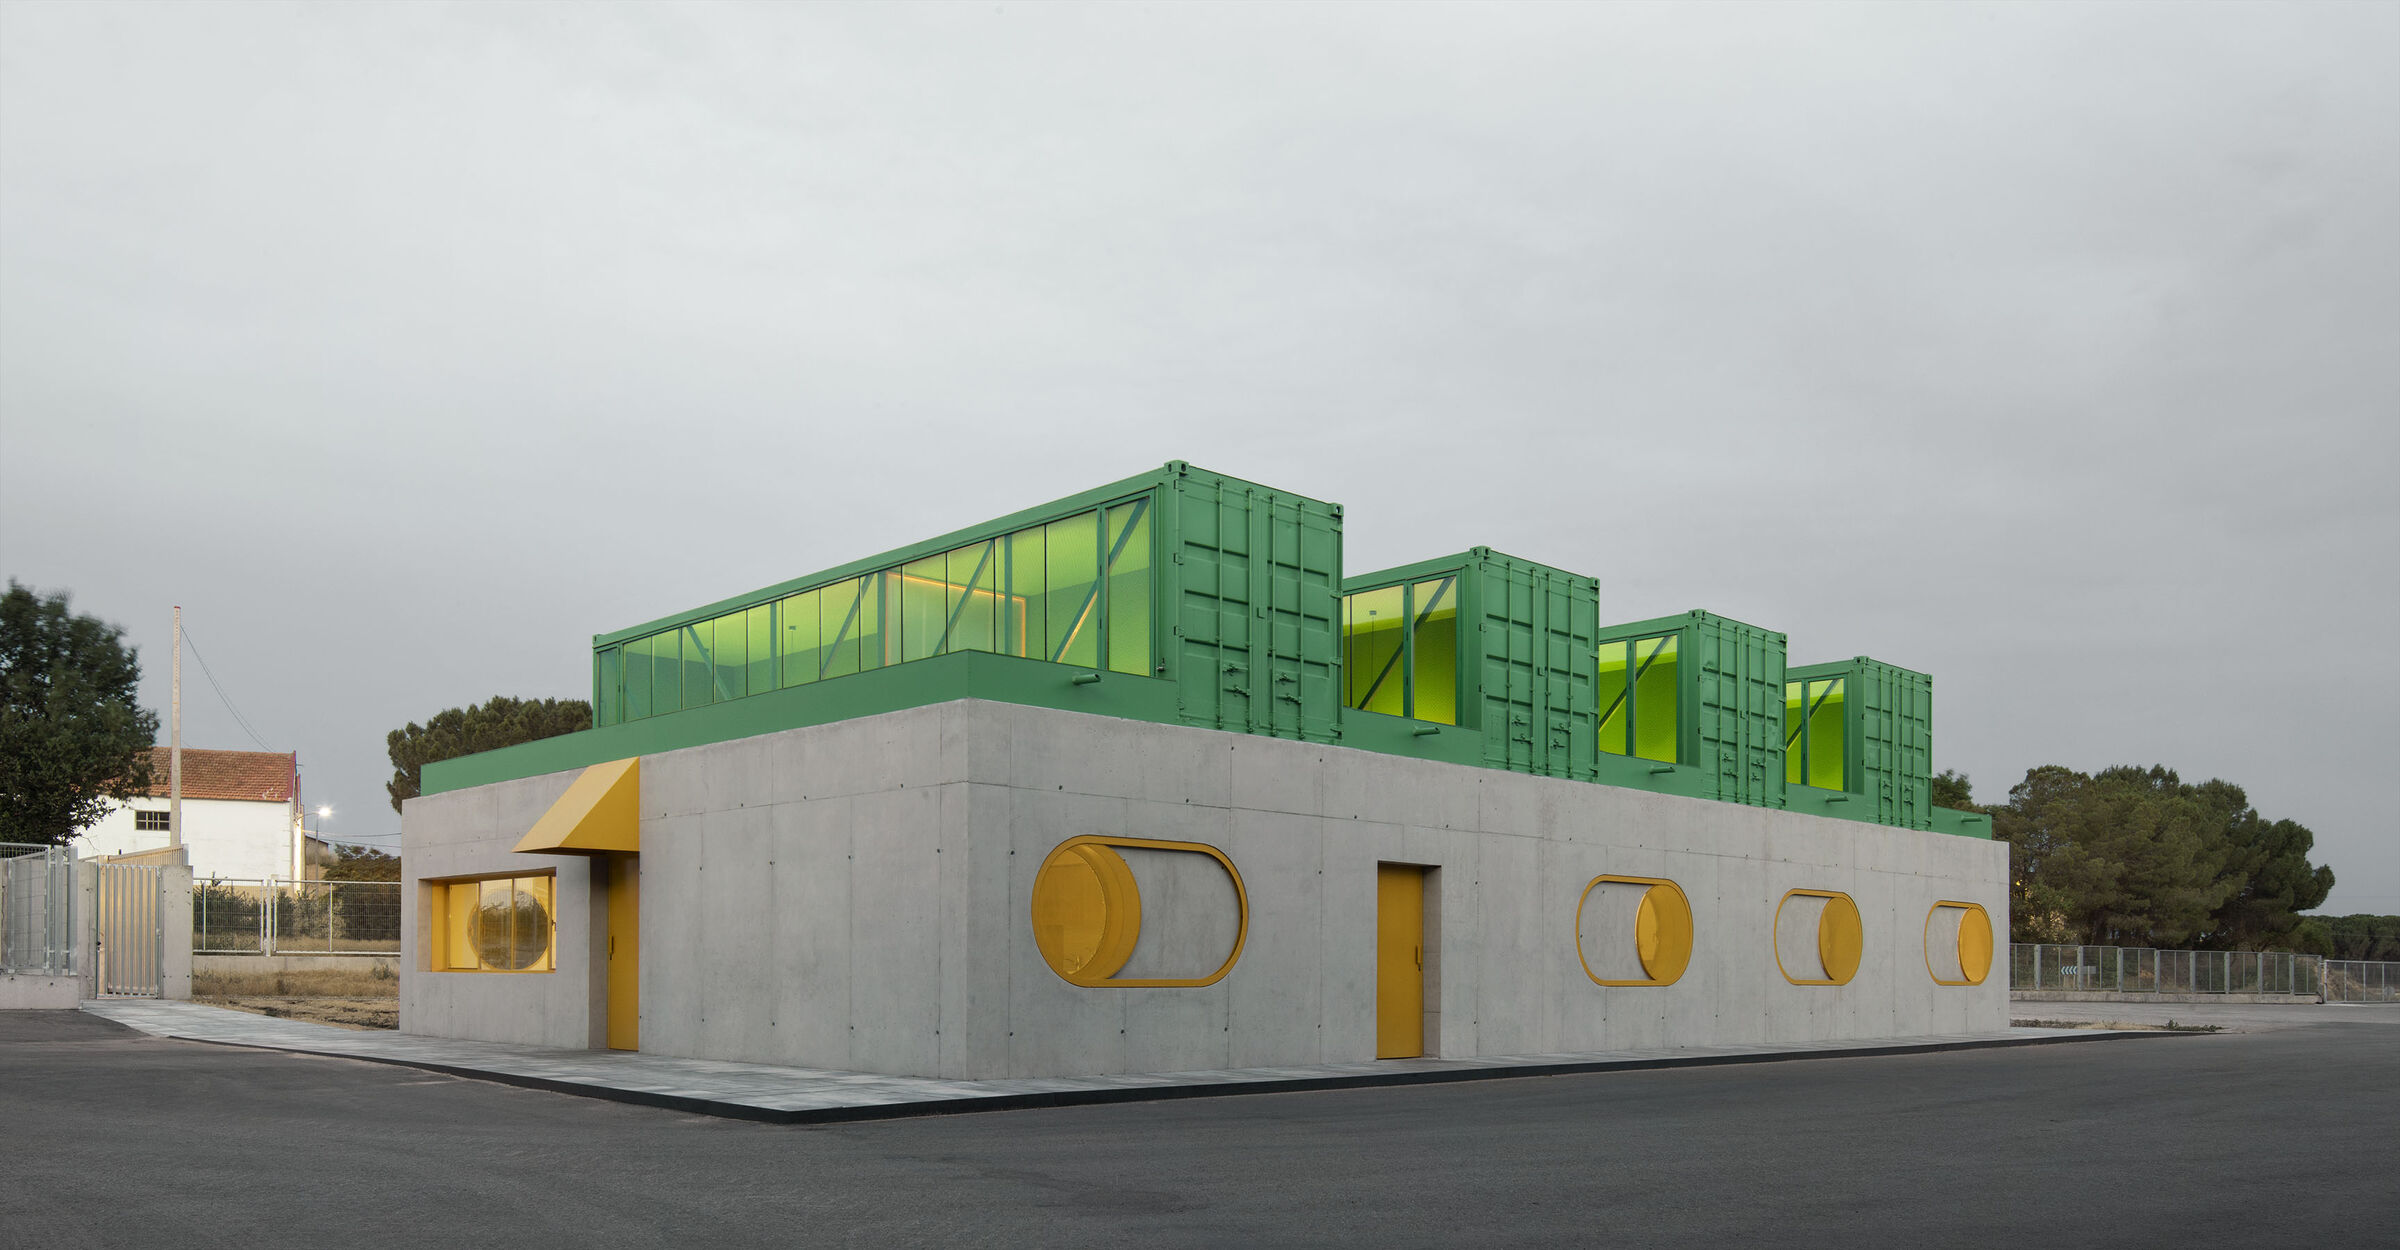
A precise insertion into an expansive agricultural landscape - the office reads as both infrastructure and architecture, calibrated to the scale of fields, roads, and production flows
Architecture as Transition
More than an office building, the project marks a pivotal moment in the company’s evolution. Historically rooted in seed production, Agrosemillas is shifting toward a future driven by innovation and sustainability.
This transition is expressed architecturally through a balance of continuity and reinvention. The building adopts the visual language of the industrial complex - materially austere, structurally direct - while introducing a more open, youthful identity. The bold application of corporate green and yellow across façades is both branding and declaration: a confident step into a new era.
Circular openings punctuate the exterior, fitted with manually operated shutters that function like spatial “switches,” allowing the building to alternately engage with or withdraw from its surroundings.

Bold planes of green and yellow articulate a renewed corporate identity - graphic, visible, and confidently embedded within the industrial landscape

Operable shutters modulate light and exposure, allowing each opening to shift between a luminous portal and a contained, introspective threshold
Building with What Exists
Constructed alongside over 4,500 square meters of production and storage facilities, the office shares not only infrastructure but also methods of making. Local craftsmen - metalworkers, plumbers, carpenters - played a decisive role in shaping the project, grounding it in the skills and realities of its immediate context.
This reliance on local knowledge results in an architecture that is deliberately restrained. There is no excess here, only a precise alignment between available resources, technical decisions, and functional needs.
Containers, Light, and Spatial Rhythm
At the core of the design lies a system of four reused shipping containers, opened along their sides and placed on a shared concrete plinth. Their arrangement generates a distinctive saw-tooth roof profile, transforming the roofscape into a sequence of north-facing skylights.
The effect is subtle yet powerful: daylight enters evenly and consistently, animating the interiors with a soft, controlled luminosity. What could have been a purely utilitarian workspace becomes spatially rich, defined by rhythm, light, and sectional variation.

Reconfigured shipping containers form a serrated roofline, drawing in controlled light and establishing a rhythmic sequence of illuminated workspaces
A Framework for Work
The plan is organized into three parallel bands - open workspaces, service areas, and enclosed rooms for meetings and laboratory functions. This clear zoning ensures adaptability while maintaining order, allowing the building to respond to fluctuating operational demands.
Circulation is equally considered. Separate entrances accommodate different user groups and workflows, reinforcing the building’s role as an interface between production and administration.
Above, experimental crop strips are integrated into the roofscape, physically linking research with the very architecture that houses it - a literal manifestation of Agrosemillas’ mission to bridge tradition and innovation.

A fluid, daylight-driven workspace where open sightlines create a calm, continuous environment for focused and collective work

A compact service zone defined by warm timber cabinetry and integrated functions, softened by translucent partitions that diffuse light

An enclosed room shaped for concentration, where soft, filtered light and minimal detailing create a quiet, introspective setting
Infrastructure as Identity
In its final expression, the Agrosemillas Offices resist the temptation of architectural spectacle. Instead, they operate as a precise piece of working infrastructure that emerges from systems, labor, and use.
It is this restraint that gives the project its strength. By aligning architecture with the realities of agriculture - its cycles, materials, and knowledge - the building becomes more than a workplace. It becomes a spatial extension of the field itself: adaptable, grounded, and quietly transformative.
PHOTO CREDIT: Del Rio Bani
Save this story. A free account keeps your reading list and the 07:00 email in one place.
CREATE FREE ACCOUNT →SIGN IN