A Typology Worth Watching
The dormer extension occupies an odd place in residential architecture. Too often dismissed as a purely functional move - an expedient way to carve out an extra bedroom or bathroom under the eaves - it rarely commands the same design scrutiny as a ground-floor addition or a full-height rear extension. Yet across Britain, particularly in the dense terraced streetscapes of London, the dormer has quietly become a laboratory for material experimentation and spatial ingenuity. At World Archi Design, we've been tracking a cohort of architects who treat the dormer not as an afterthought but as an opportunity to articulate a building's relationship to its context, its inhabitants, and the evolving palette of sustainable construction.
The seven projects gathered here span from the Scottish Highlands to south London, and they share a common thread: each refuses the default beige render or half-hearted pastiche. Instead, they deploy cork, recycled plastic, pale plywood, and terracotta to signal honesty about newness while remaining in conversation with their surroundings. The result is a collection that argues for the dormer as a site of architectural ambition.
Material Honesty in the Roofscape
Collective Works' renovation of a north London terrace demonstrates how a dormer can anchor an entire design narrative. The practice drew on Scandinavian clarity and Mediterranean warmth, cladding both the new dormer and the existing facade in an Italianate terracotta hue. The move is straightforward - a single material wrapping old and new - but it sidesteps the common trap of trying to disguise the addition. The dormer reads as part of a unified gesture rather than an apologetic add-on.
Further north, in the Cairngorms National Park, Loader Monteith Architects approached a stone cottage extension with similar directness. The dormer houses a study and two guest bedrooms, and its long horizontal window frames views of the Highland landscape. Here, the fenestration does the work: a continuous band of glazing that privileges outlook over street-facing decorum. In a rural context, where planning constraints are less about matching neighbors and more about minimizing visual impact, the architects used the dormer to orient the interior toward the horizon.
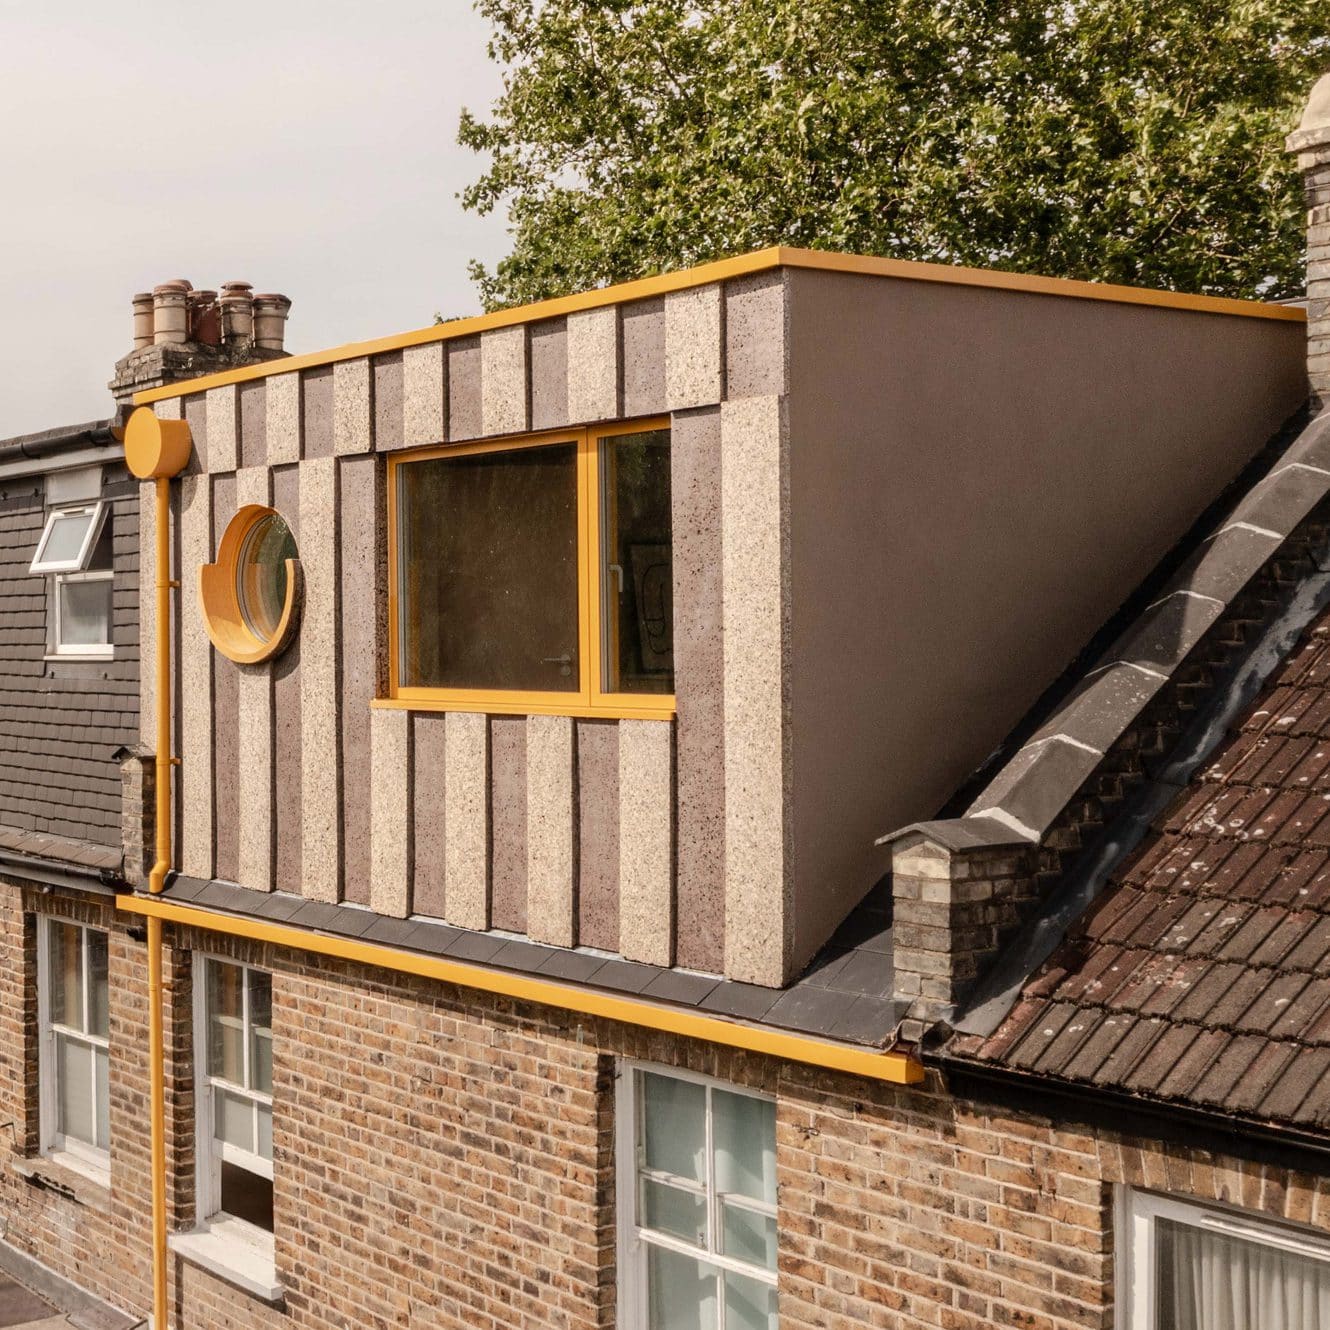
Cork as both cladding and insulation appears in Office S&M's Cork Loft, a bedroom-and-bathroom suite that uses the material's natural texture to animate the facade. The architects prototyped several cork treatments, arriving at a striped pattern enlivened by bright yellow accents. The choice of cork - renewable, low-embodied-energy, tactile - signals a willingness to let material performance drive aesthetic expression. It's a move that recalls the cork-clad Portuguese pavilions of the mid-century, updated for a London roofline.
Recycled Plastic and the Question of Context
YN Studio's Tile House takes the question of contextual dialogue in a different direction. The dormer is clad in recycled plastic tiles engineered to mimic natural slate. Rather than imitating the Victorian detailing of the surrounding street, the architects opted for a material that acknowledges its own contemporaneity. The plastic tiles read as slate from a distance but reveal their synthetic origin up close - a deliberate tension between appearance and composition.
This approach reflects a broader shift in adaptive-reuse and infill design: the idea that honesty about newness can be more respectful than mimicry. The recycled plastic also carries environmental credentials, diverting waste from landfill while providing a durable, low-maintenance cladding. It's a pragmatic choice that doubles as a formal statement, and it positions the dormer as a testing ground for emerging sustainable materials.
Interior Atmospheres and Spatial Contrast
Khan Bonshek's renovation of their own London home included a timber-framed dormer lined in pale plywood. The effect is calming, almost monastic - a deliberate counterpoint to the brick mass below. The plywood wraps walls and ceiling, creating a continuous surface that reflects diffuse light and lends the space a natural warmth. This kind of material consistency is rare in dormer design, where budget constraints often lead to off-the-shelf finishes. By treating the interior as a unified volume, the architects elevated the dormer from afterthought to retreat.
At Lewisham Loggias, OEB Architects looked to Italian palazzos and paintings for inspiration, adding an extra floor that references the loggia typology. Co-founder David Eland noted that the practice prefers loft extensions that continue the personality of the building below rather than attempting to blend into the roofscape. The dormer here becomes a kind of rooftop belvedere, a space that acknowledges its elevation and frames views accordingly. The reference to Italian precedent is less about direct imitation and more about borrowing a spatial idea - the loggia as a threshold between interior and exterior, shelter and openness.
The Developer-Architect Collaboration
Nikjoo Architects worked with developer Flawk on Trove, a formerly derelict house that received a full renovation and multiple extensions. The dormer provides an additional ensuite bedroom, and its exterior finish aims to lend character without resorting to pastiche. This kind of developer-architect partnership is worth noting: it suggests that even speculative residential projects can prioritize design quality when the developer has a stake in the outcome. Flawk's founder commissioned the project for personal use, which likely afforded the architects more freedom than a purely commercial brief would allow.
The challenge in these collaborations is often balancing budget with ambition. Dormers, because they involve structural alterations to the roof and often require party-wall agreements with neighbors, can be expensive relative to the square footage gained. Yet the projects here demonstrate that thoughtful material choices - cork, plywood, recycled plastic - can deliver visual and spatial richness without resorting to high-cost bespoke fabrication.
Lessons from the Typology
What ties these seven projects together is a refusal to treat the dormer as a minor move. Each architect recognized that even a modest addition shapes the building's silhouette, its interior atmosphere, and its relationship to the street or landscape. The dormer's position at the roofline makes it highly visible, and that visibility demands a clear design idea.
The material choices also reveal a broader trend: architects are increasingly using extensions as opportunities to test sustainable or unconventional materials that might be too risky at larger scale. Cork, recycled plastic, and locally sourced timber all appear in these projects, often as both structure and finish. This doubling of roles - where a material performs thermally, structurally, and aesthetically - reflects a desire for efficiency and honesty in construction.
Precedents for these moves can be found in the work of practices like 6a Architects, whose Raven Row renovation in London used exposed plywood throughout, or in the cork-clad social housing by Florian Beigel and Philip Christou. The dormer, as a typology, borrows from both the ad-hoc pragmatism of vernacular building and the material experimentation of contemporary practice. It's a hybrid form, and that hybridity is part of its appeal.
Looking Up
The dormer extension will likely remain a fixture of British residential architecture, driven by planning policies that favor roof-level additions over ground-floor sprawl. But the projects gathered here suggest that the typology is evolving. Architects are bringing the same rigor to a dormer that they might apply to a freestanding pavilion or a full-scale renovation. They're asking how a rooftop addition can express material honesty, respond to context, and create interior spaces that feel generous rather than merely functional.
As urban densification continues and the pressure to add housing intensifies, the dormer offers a template for incremental growth that respects existing building stock while making room for contemporary life. The question is not whether to build up, but how to do so with care, intelligence, and a willingness to rethink what a roofline can be.
Credit: French + Tye
Save this story. A free account keeps your reading list and the 07:00 email in one place.
CREATE FREE ACCOUNT →SIGN IN