I. The Persistence of the Vernacular
Why does the farmhouse kitchen endure when so many design trends collapse under their own aesthetic weight? The answer lies not in nostalgia, but in typological resilience. The farmhouse kitchen is fundamentally a working space—one that privileges utility, material honesty, and incremental accumulation over totalizing design gestures. It is architecture's equivalent of the well-worn tool: improved by age, legible in function, resistant to obsolescence.
The 27 iterations documented here, drawn from contemporary residential practice across North America and the United Kingdom, reveal a typology in active evolution. From the cottage maximalism of English Aga kitchens lined with Blue Willow china to the stripped, almost monastic restraint of dark-green American barn conversions, each project negotiates the same essential question: how much character is enough, and when does curation tip into performance?
II. Material Palette as Narrative Device
The material language of the contemporary farmhouse kitchen operates within a surprisingly narrow bandwidth—yet within that constraint, enormous variation emerges. Reclaimed timber, soapstone, shiplap, subway tile, hand-hammered copper, limestone flags: these are not decorative overlays but structural elements of the type itself, each carrying embedded meaning.
Consider the moody precedent set by New York studio Reath Design in their 2019 upstate Hudson Valley project, where forest-green cabinetry and soapstone counters created a proto-Gothic domesticity that rejected the sunshine-and-linen clichés of earlier farmhouse iterations. The approach—seen again in the Stoffer Home Cabinetry example documented here—leans into agrarian darkness, treating the kitchen not as a cheerful gathering space but as a place of serious work, where exposed ceiling beams and brass pot fillers suggest continuity with pre-electric domestic labour.
In contrast, the gingham-skirted cottage kitchens nod to English decorator Nancy Lancaster's mid-century "humble luxe," where checked fabrics and painted furniture signalled class inversion: the landed gentry performing rusticity. The blue-and-white palette, echoed in contemporary iterations with Blue Willow china and powder-blue Agas, functions as a kind of chromatic shorthand for Anglophilic domesticity—a visual language as codified as Corbusier's white villas, but rooted in entirely different social and material histories.
III. The Island as Compositional Anchor
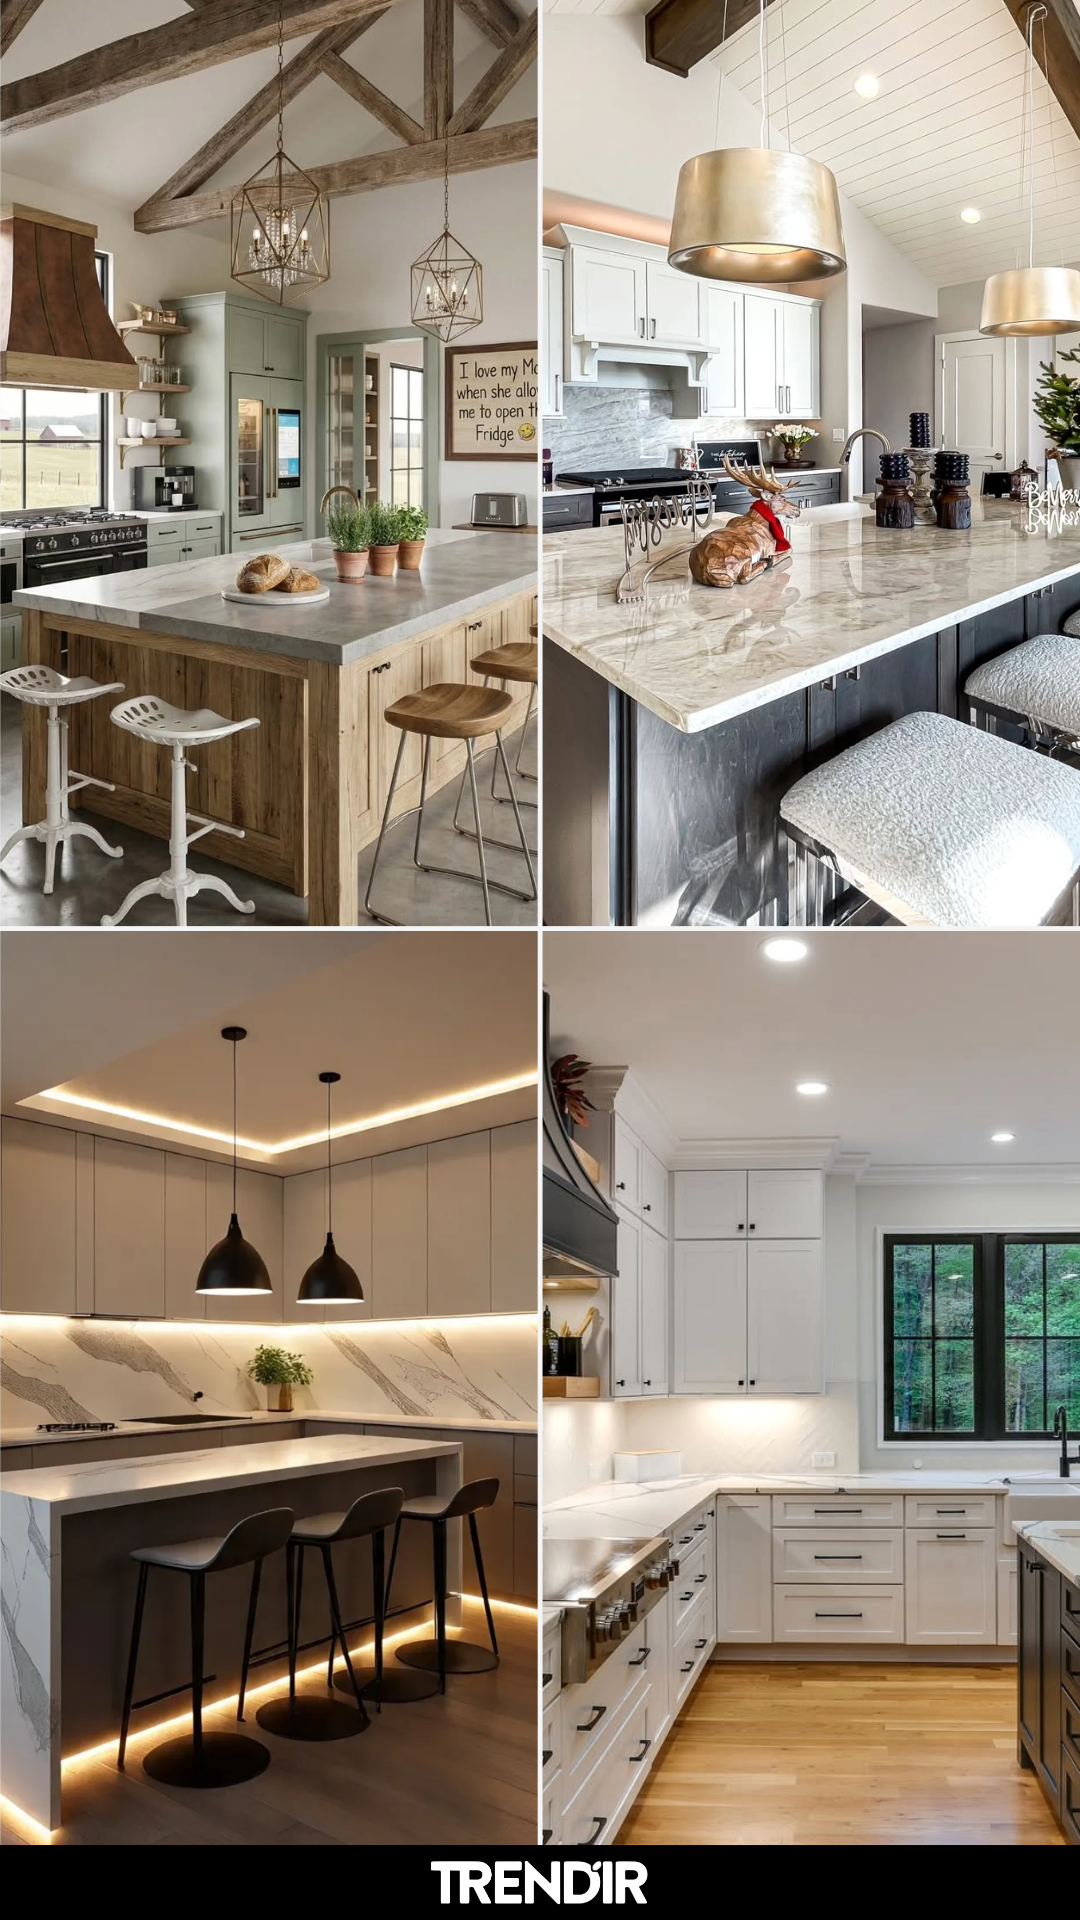
Across nearly every example, the kitchen island functions not merely as additional workspace but as the organizing principle of the entire spatial composition. This is not accidental. The island mediates between the working perimeter (sink, range, refrigeration) and the social centre, allowing the kitchen to operate simultaneously as laboratory and salon.
The waterfall-edge marble island, seen in the Think Henck project, borrows formal strategies from mid-century Modernism—continuous surface, minimal interruption—while the material choice (veined stone rather than laminate or solid surface) grounds it back in natural, rather than industrial, processes. The result is a hybrid object: contemporary in form, traditional in material expression.
More radical is the reclaimed butcher-block island, particularly in barn-conversion contexts, where the island reads less as furniture and more as infrastructural remnant—a piece of equipment that survived the building's adaptive reuse. This approach recalls the Rural Studio's philosophy of "proceeding from what is," where existing material conditions dictate formal outcomes rather than the reverse.
IV. Fenestration, Light, and the Biophilic Agenda
The relationship between farmhouse kitchens and natural light is rarely neutral. Steel-framed windows, a recurring detail across multiple examples, perform double duty: they reference industrial agricultural buildings (barns, greenhouses, dairies) while satisfying contemporary biophilic design imperatives. The narrow mullions maximize glazing area without sacrificing structural expression, a tactic pioneered by Crittall Windows in 1920s Britain and now standard in high-end residential work.
The vaulted, beamed ceiling—seen in the Toll Brothers cathedral example—extends this logic vertically, pulling light deep into the interior while maintaining the heavy timber tectonics of agrarian construction. The effect is both expansive and grounded, a spatial quality difficult to achieve in standard suburban construction.
In the English cottage examples, leaded-glass windows and low ceilings create the opposite condition: enclosed, protective, inward-focused. This is the farmhouse kitchen as refuge rather than prospect, a room designed for long winters rather than open-plan entertaining. The difference is less about aesthetics than about climate and cultural memory.
V. The Decorative Object as Spatial Index
What separates these kitchens from mere stage sets is the strategic deployment of the decorative object—not as ornament, but as evidence of use. Copper pans on overhead racks, ceramic mugs suspended from ceiling beams, wicker baskets brimming with produce: these elements function as indexical markers, suggesting patterns of habitation that precede and exceed the photographer's visit.
The maximalist English example, with its ceiling-mounted mug collection and red Aga, pushes this strategy to its limit. The room risks kitsch but avoids it through sheer commitment—every object earns its place through material presence rather than decorative abstraction. This is the farmhouse kitchen as cabinet of curiosities, where accumulation itself becomes the organizing principle.
Contrast this with the minimalist sage-green kitchens, where objects are fewer but more carefully curated: a single sculptural vessel on an open shelf, a row of cutting boards leaning against shiplap. Here, the strategy is subtractive, closer to Japanese wabi-sabi than English country-house maximalism, yet still operating within the same typological framework.
VI. Cultural Transposition and Regional Adaptation
The farmhouse kitchen, despite its Anglo-American origins, has begun to appear in adapted forms across Asia, particularly in Japanese rural renovations and Vietnamese heritage conversions. The kominka (traditional farmhouse) restorations documented by Nagoya-based architect Yuki Miyamoto share structural DNA with the English examples here—exposed timber framing, natural material palettes, incremental rather than totalizing interventions—suggesting the typology's adaptability to non-Western vernacular contexts.
In Southeast Asian practice, the challenge lies in negotiating tropical climate demands (ventilation, humidity control, pest resistance) with the material warmth and textural density that define the farmhouse aesthetic in temperate zones. Early experiments in Singapore and rural Thailand have substituted teak for oak, rattan for wicker, and terrazzo for limestone, maintaining formal continuity while responding to local material ecologies.
VII. The Contemporary Farmhouse as Ideological Project
Ultimately, the persistence of the farmhouse kitchen in 2026 represents more than stylistic preference. It is a counter-argument to the algorithmic smoothness of platform-age domesticity, a reassertion of material specificity, craft knowledge, and temporal accumulation against the instant-gratification logic of digital culture.
These are kitchens that refuse to be "smart," that privilege the worn handle and the hand-forged hinge over touchscreen interfaces and voice-activated appliances. They argue, quietly but insistently, that the good room is not the optimized room but the inhabited one—the space that bears the marks of use, that improves rather than degrades over time, that resists the cycle of obsolescence built into contemporary consumer culture.
Whether that argument holds in practice, or whether the farmhouse kitchen will eventually collapse into self-parody, remains to be seen. For now, it continues to offer something rare in residential architecture: a typology with enough formal flexibility to accommodate genuine variation, and enough material grounding to resist pure aestheticization.
Based on reporting from Trendir (https://www.trendir.com/farmhouse-kitchen-ideas/), with editorial analysis by World Archi Design.
Save this story. A free account keeps your reading list and the 07:00 email in one place.
CREATE FREE ACCOUNT →SIGN IN