The Overlooked Archive of Domestic Space
When we trace architectural lineages, the instinct is to look upward: at vaulted ceilings, flying buttresses, the skyline punctuated by spires. Yet the more intimate record of how people lived, worked, and understood beauty resides at eye level, in the treatment of walls, the composition of furniture, and the choreography of light through fenestration. English interior design, across its many epochs, offers a parallel history to the monuments, one grounded not in ecclesiastical ambition or feudal power but in the daily negotiations of domesticity, status, and taste.
At World Archi Design, we've long argued that interiors are as tectonic as facades. They respond to the same material constraints, the same cultural pressures, and often anticipate shifts in architectural thinking before they manifest externally. The English interior tradition, in particular, reveals a pendulum swing between restraint and ornament, between Continental influence and insular invention, that speaks to broader questions of identity and craft.
Medieval Foundations: Function Over Ceremony
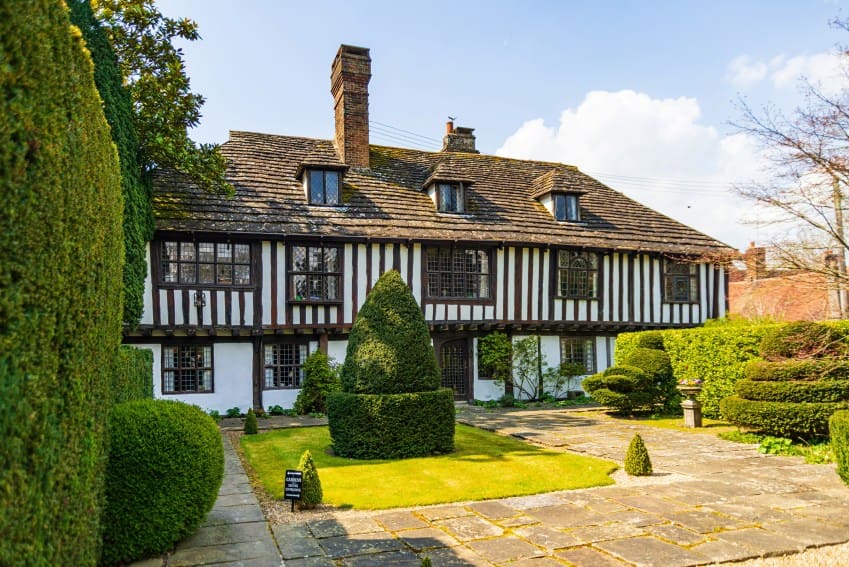
The medieval English interior was, above all, pragmatic. Timber framing dictated spatial organization; wattle-and-daub infill provided insulation but little in the way of decorative opportunity. Floors were often compacted earth or stone, walls whitewashed or left bare. Furniture was minimal and mobile, designed to be reconfigured as households moved between properties or as rooms shifted function throughout the day.
What ornamentation existed was concentrated in ecclesiastical and aristocratic contexts: carved wooden screens, painted ceiling beams, and tapestries that served both thermal and symbolic purposes. The great hall, with its open hearth and trestle tables, was the spatial and social nucleus. Privacy as we understand it was nonexistent; hierarchy was spatial, expressed through proximity to the fire and the high table.
By the late medieval period, the introduction of the chimney began to fracture this communal model. Rooms could be heated individually, enabling the development of private chambers and, eventually, the withdrawal of the family from the retinue. This technological shift had profound spatial consequences, laying the groundwork for the compartmentalized domestic plans that would follow.
Tudor Elaboration: Paneling and the Rise of the Chamber
The Tudor period brought timber paneling to the fore, both as a practical solution to damp stone walls and as a vehicle for display. Oak wainscoting, often carved with linenfold motifs or geometric patterns, became a marker of status. Plasterwork ceilings grew increasingly elaborate, incorporating heraldic devices and naturalistic forms. The long gallery emerged as a new typology, a space for exercise, display, and social performance.
Furniture began to diversify: the joined stool, the court cupboard, the tester bed. Upholstery remained rare and precious, reserved for cushions and hangings. Color was vivid but localized, concentrated in textiles rather than applied to architectural surfaces. The aesthetic was one of controlled richness, where ornament was legible and symbolic rather than atmospheric.
This era also saw the first widespread use of glass in domestic windows, a luxury that transformed the relationship between interior and exterior. Light became a design element, manipulated through the rhythm of mullions and transoms. The shift from defensive to aesthetic fenestration marks a turning point in English domestic architecture, signaling a move from fortress to residence.
Georgian Refinement: Proportion and the Classical Order
The Georgian interior represents the apogee of English classicism, a period when proportion and restraint were elevated to moral virtues. Influenced by Palladio and mediated through pattern books by architects like William Kent and Robert Adam, the Georgian room was conceived as a harmonious composition of architectural elements: cornice, frieze, dado, and skirting.
Symmetry governed both plan and elevation. Fireplaces were centered on walls, flanked by doors or windows in balanced arrangements. Plasterwork became lighter, more delicate, incorporating swags, urns, and medallions drawn from Greco-Roman sources. Color palettes shifted toward pastels: duck-egg blue, sage green, soft pink. Wallpaper, initially hand-painted and imported, became more accessible as printing techniques improved.
Furniture followed suit, adopting classical motifs and proportions. Mahogany replaced oak as the wood of choice, prized for its workability and rich finish. Upholstery grew more sophisticated, with horsehair padding and damask or leather coverings. The drawing room, dining room, and library became distinct typologies, each with its own decorative language and social function.
What strikes us about Georgian interiors is their confidence in understatement. Ornament is present but calibrated, never overwhelming the architectural frame. This is design as intellectual exercise, where beauty derives from mathematical relationships as much as from surface treatment. It's an approach that would later inform Modernist ideals of clarity and order, even as the aesthetic vocabulary shifted dramatically.
Victorian Eclecticism: Abundance and the Picturesque
The Victorian interior upended Georgian restraint with a vengeance. Industrialization made ornamentation affordable and ubiquitous; the expanding empire introduced exotic materials and motifs; and a burgeoning middle class sought to signal status through accumulation and display. Rooms became dense with pattern, texture, and objects: wallpaper layered over stenciled friezes, carpets over rugs, tables crowded with bric-a-brac.
Stylistic revivalism flourished. Gothic motifs appeared in pointed arches and tracery; Rococo curves in mirror frames and furniture; Moorish and Japoniste elements in screens and tilework. The notion of a unified aesthetic gave way to eclectic assemblage, where historical references were mixed freely. The parlor, in particular, became a theater of taste, a space where the family's cultural capital was on full display.
Critics like John Ruskin and designers like William Morris began to push back against industrial production and what they saw as the degradation of craft. The Arts and Crafts movement advocated for handmade objects, honest materials, and design integrated with making. Morris's own interiors, with their dense floral wallpapers and hand-woven textiles, offered a counter-narrative to Victorian excess, though they remained accessible primarily to the wealthy.
Modernist Rupture: Light, Space, and the Erasure of Ornament
The early twentieth century brought a radical reorientation. Influenced by Continental Modernism but tempered by English pragmatism and a persistent affection for domesticity, the Modernist English interior prioritized light, air, and spatial flow. Walls became planes rather than surfaces to be decorated; windows expanded into horizontal bands or corner glazing; built-in furniture replaced freestanding pieces.
Architects like Berthold Lubetkin and Wells Coates introduced reinforced concrete and steel to domestic settings, creating interiors that felt fundamentally different from anything that preceded them. The plan became open, with rooms flowing into one another rather than being rigidly compartmentalized. Color was used sparingly, often limited to a single accent wall or a piece of furniture. Materials were left exposed: brick, concrete, plywood.
This was design as ideology, a conscious rejection of historical precedent in favor of a rationalized, egalitarian vision of living. Yet it never fully displaced the English attachment to coziness, to the fireplace and the layered texture of textiles. Even in Modernist interiors, there's often a concession to comfort, a softening of the hard edges that characterizes Continental examples.
Contemporary Synthesis: Heritage and Innovation
Today's English interior practice operates in a space of productive tension between conservation and experimentation. Adaptive reuse projects, which have become a defining strand of contemporary British architecture, require designers to negotiate between preserving historic fabric and inserting contemporary interventions. The work of practices like Caruso St John, Witherford Watson Mann, and Sergison Bates demonstrates a sophisticated understanding of materiality and patina, where new elements are distinct but respectful, creating layered spatial narratives.
There's also a renewed interest in craft and making, a legacy of both the Arts and Crafts movement and a reaction against the homogenization of global supply chains. Bespoke joinery, hand-mixed plasters, and locally sourced materials appear alongside precision-engineered glazing systems and digital fabrication. The result is an interior language that is simultaneously rooted and forward-looking, attentive to history without being constrained by it.
What emerges from this long view is not a single style but a set of preoccupations: the tension between ornament and restraint, the negotiation of privacy and sociability, the integration of new technologies without abandoning material richness. English interiors, at their best, encode these tensions rather than resolving them, creating spaces that are complex, habitable, and culturally specific.
Reading Rooms as Cultural Texts
Interiors are not static backdrops but active participants in the construction of identity. They reflect economic conditions, technological possibilities, and shifting social norms. The trajectory from the communal medieval hall to the compartmentalized Georgian house to the open-plan Modernist dwelling tells a story about changing conceptions of selfhood, family, and privacy.
For designers working today, this historical depth is both resource and challenge. It provides a rich vocabulary of forms, materials, and spatial strategies, but it also demands critical engagement. Which precedents do we draw on, and to what end? How do we balance preservation with the need for buildings to adapt to contemporary life? These are not abstract questions but practical ones that shape every project involving existing fabric.
The English interior tradition, in its contradictions and continuities, offers a model for how design can be both historically informed and critically contemporary. It suggests that innovation need not mean erasure, and that the most compelling spaces are often those that layer time rather than erasing it. As we continue to document and analyze interiors across geographies and eras, the English example remains a particularly instructive case study in how rooms, as much as monuments, encode the values and aspirations of their makers.
Credit: Gary J Stearman / Unsplash
Save this story. A free account keeps your reading list and the 07:00 email in one place.
CREATE FREE ACCOUNT →SIGN IN