Project Info
Project Name: The Lighthouse
Location: Los Angeles, California, USA
Design Studio: Warkentin Associates

Industrial loft living balanced with curated domestic warmth throughout
In a city often defined by sprawl and horizontality, The Lighthouse offers a strikingly different architectural proposition. Located in Los Angeles, the residence by Warkentin Associates embraces vertical living as both a spatial strategy and a conceptual framework. Rather than spreading across the site, the house rises upward, transforming a compact urban plot into a layered domestic experience shaped by light, views, and movement.

Restrained exterior facade establishes clear architectural identity and presence
The project’s name is more than metaphorical. Light becomes the primary architectural material, guiding form, circulation, and atmosphere throughout the home. From the outset, the building reads as a sculptural object—precise, composed, and intentionally restrained. Its exterior form is defined by clean lines and carefully calibrated openings, signaling an architecture that values clarity over excess.

Broadcasting corner integrates creative infrastructure into everyday domestic life
Inside, The Lighthouse unfolds as a sequence of stacked spaces connected by vertical circulation. Each level offers a distinct relationship to light and the surrounding city, creating a dynamic interplay between enclosure and exposure. Lower floors feel grounded and protected, while upper levels gradually open outward, culminating in elevated spaces that capture expansive views across Los Angeles.

Vertical circulation connects stacked levels through carefully orchestrated light
This vertical organization allows the house to negotiate privacy in a dense neighborhood while still engaging with its context. Windows are positioned strategically, framing specific views rather than presenting the city as a continuous panorama. This selective openness reinforces a sense of intimacy, ensuring that the home feels personal rather than performative.

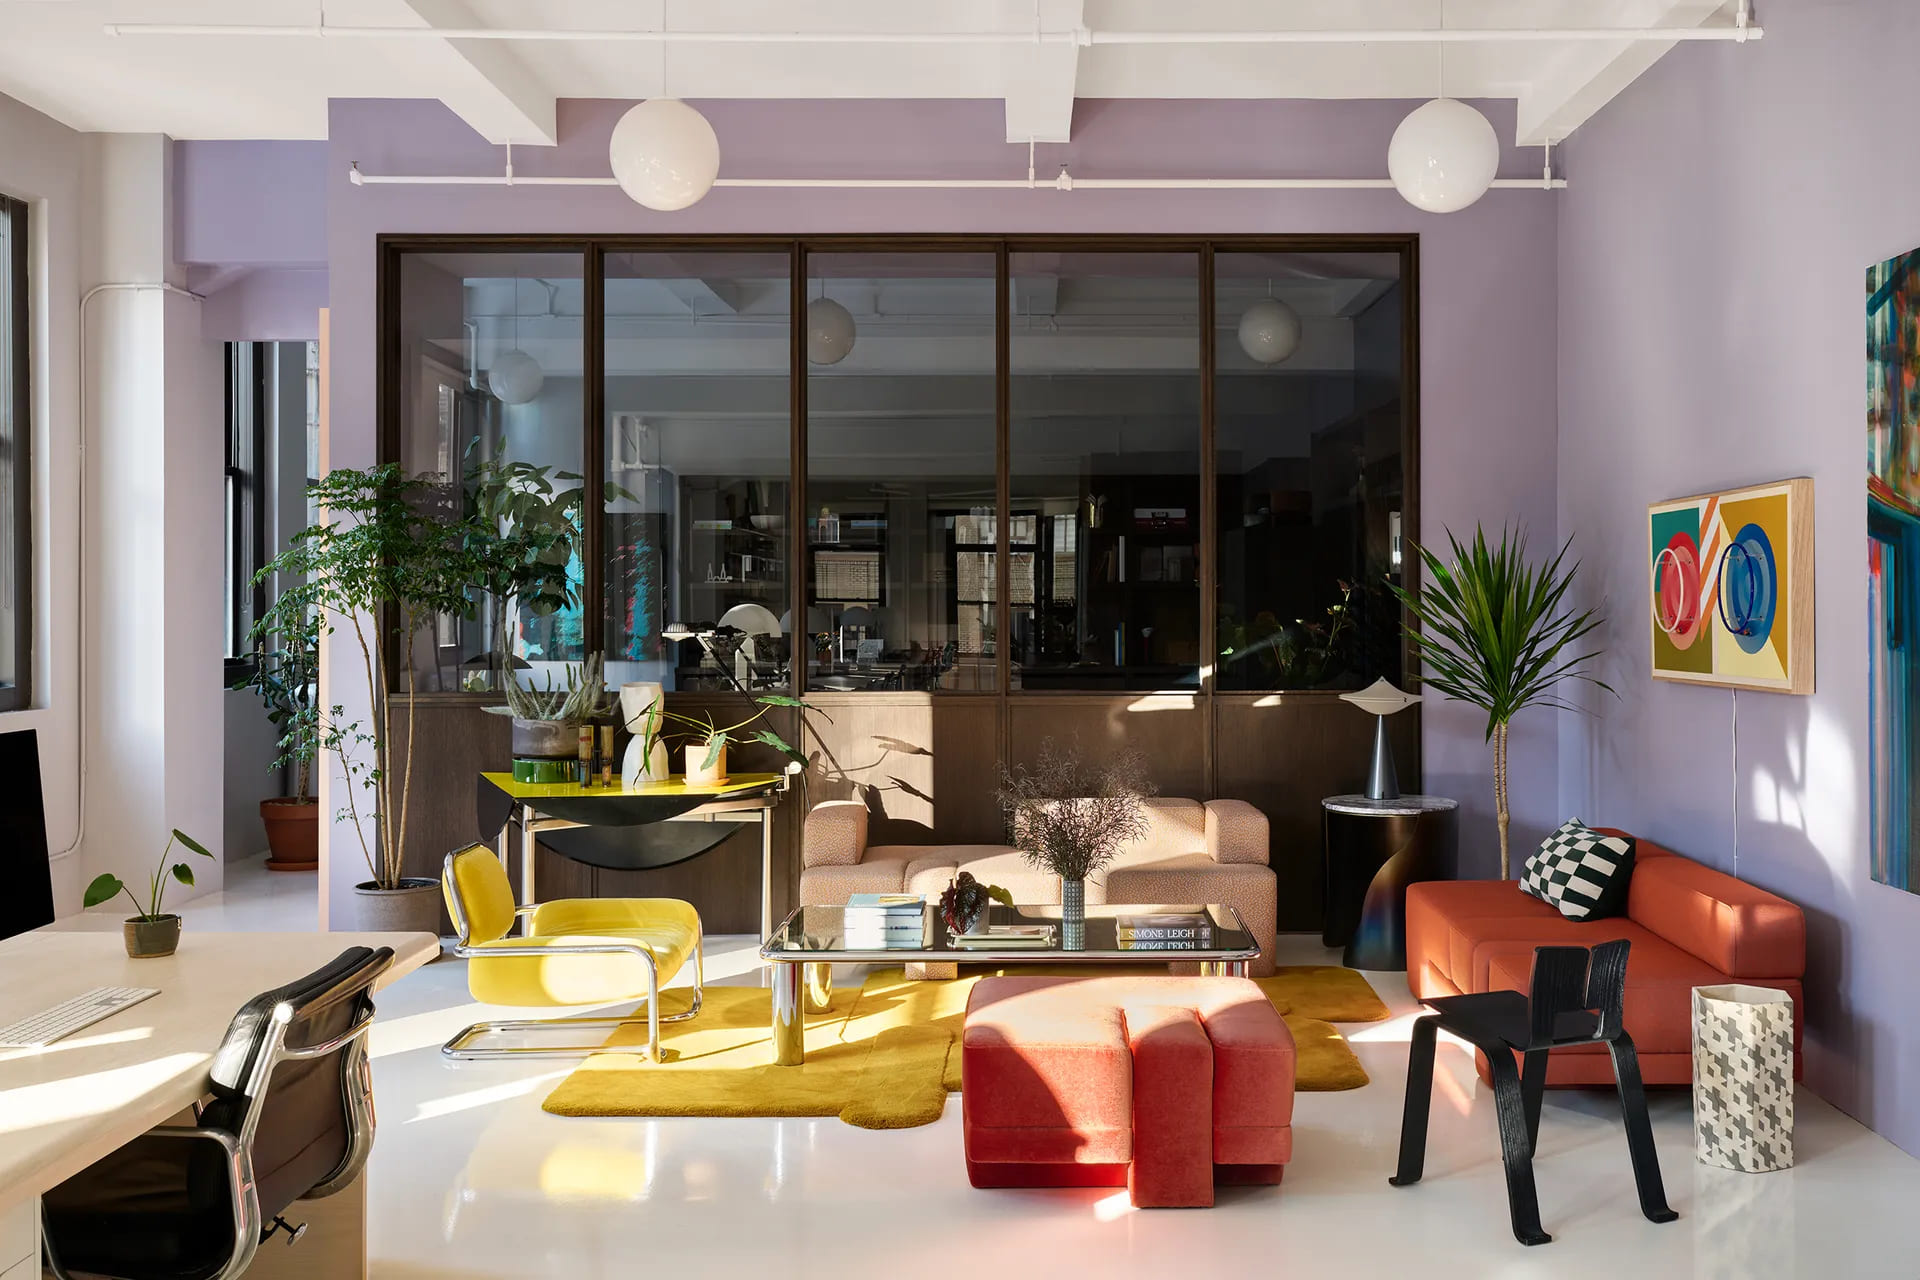
Banquette seating and greenery soften raw industrial structural framework
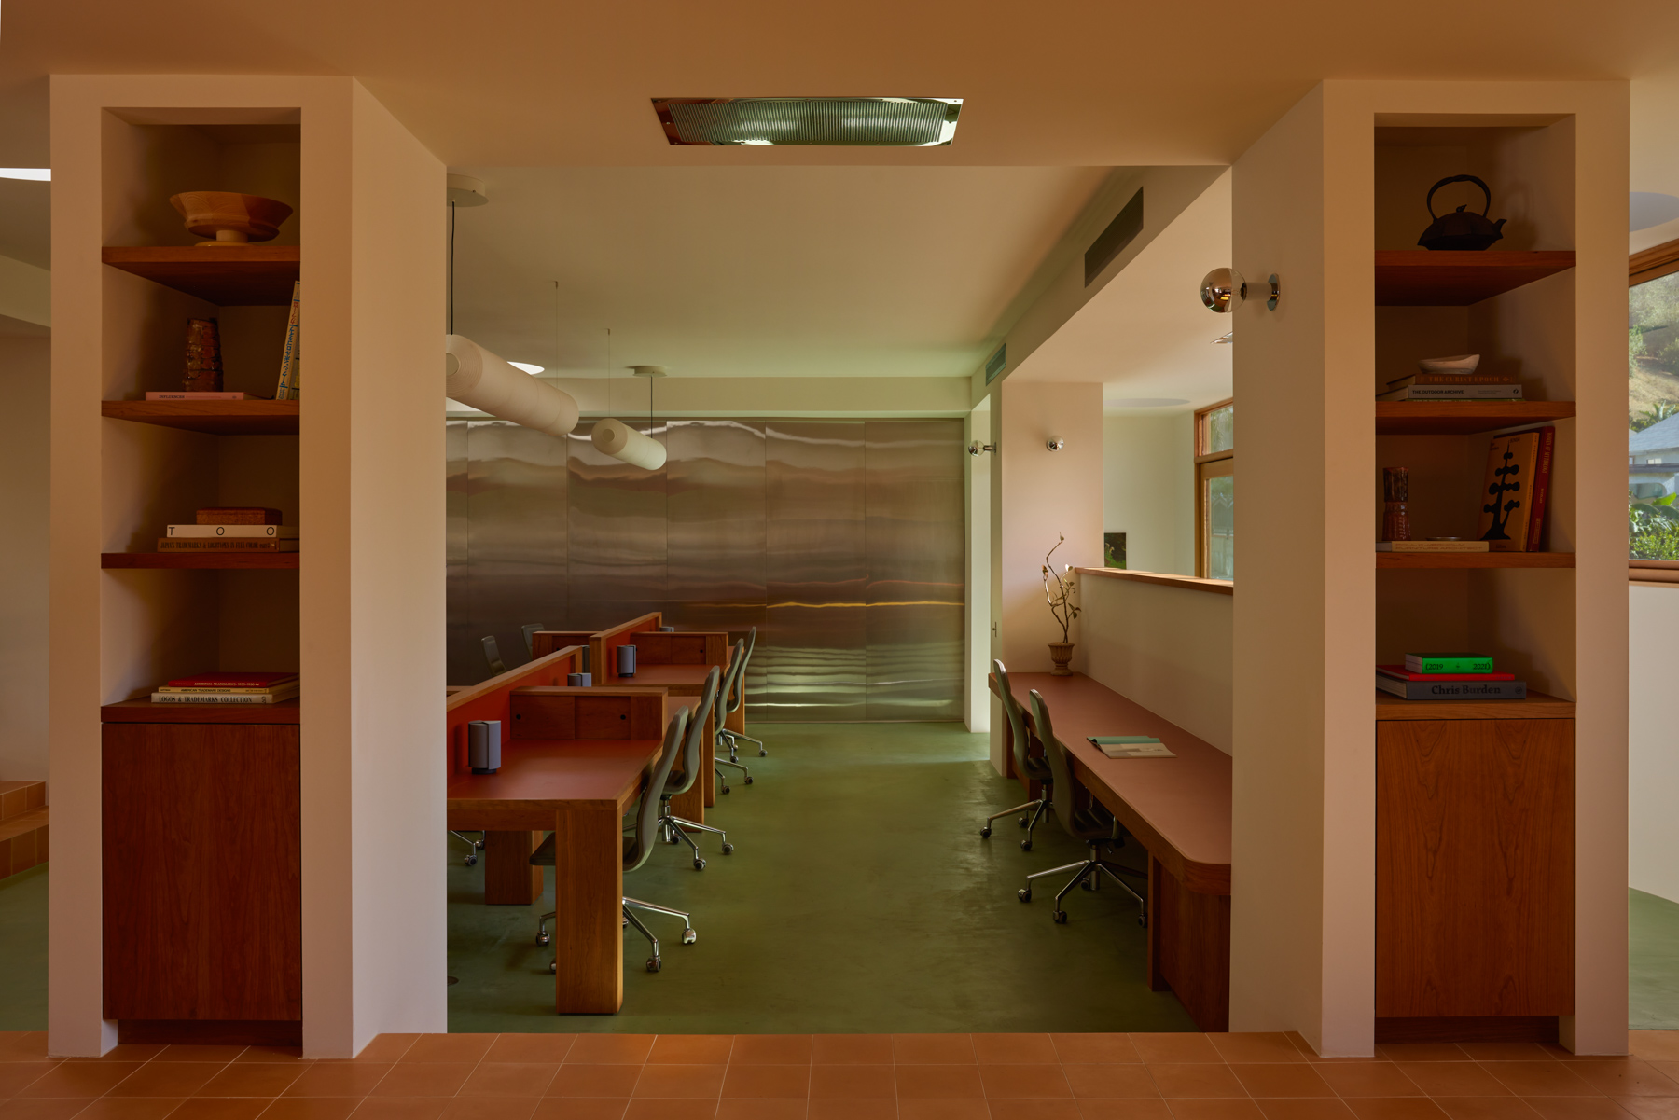
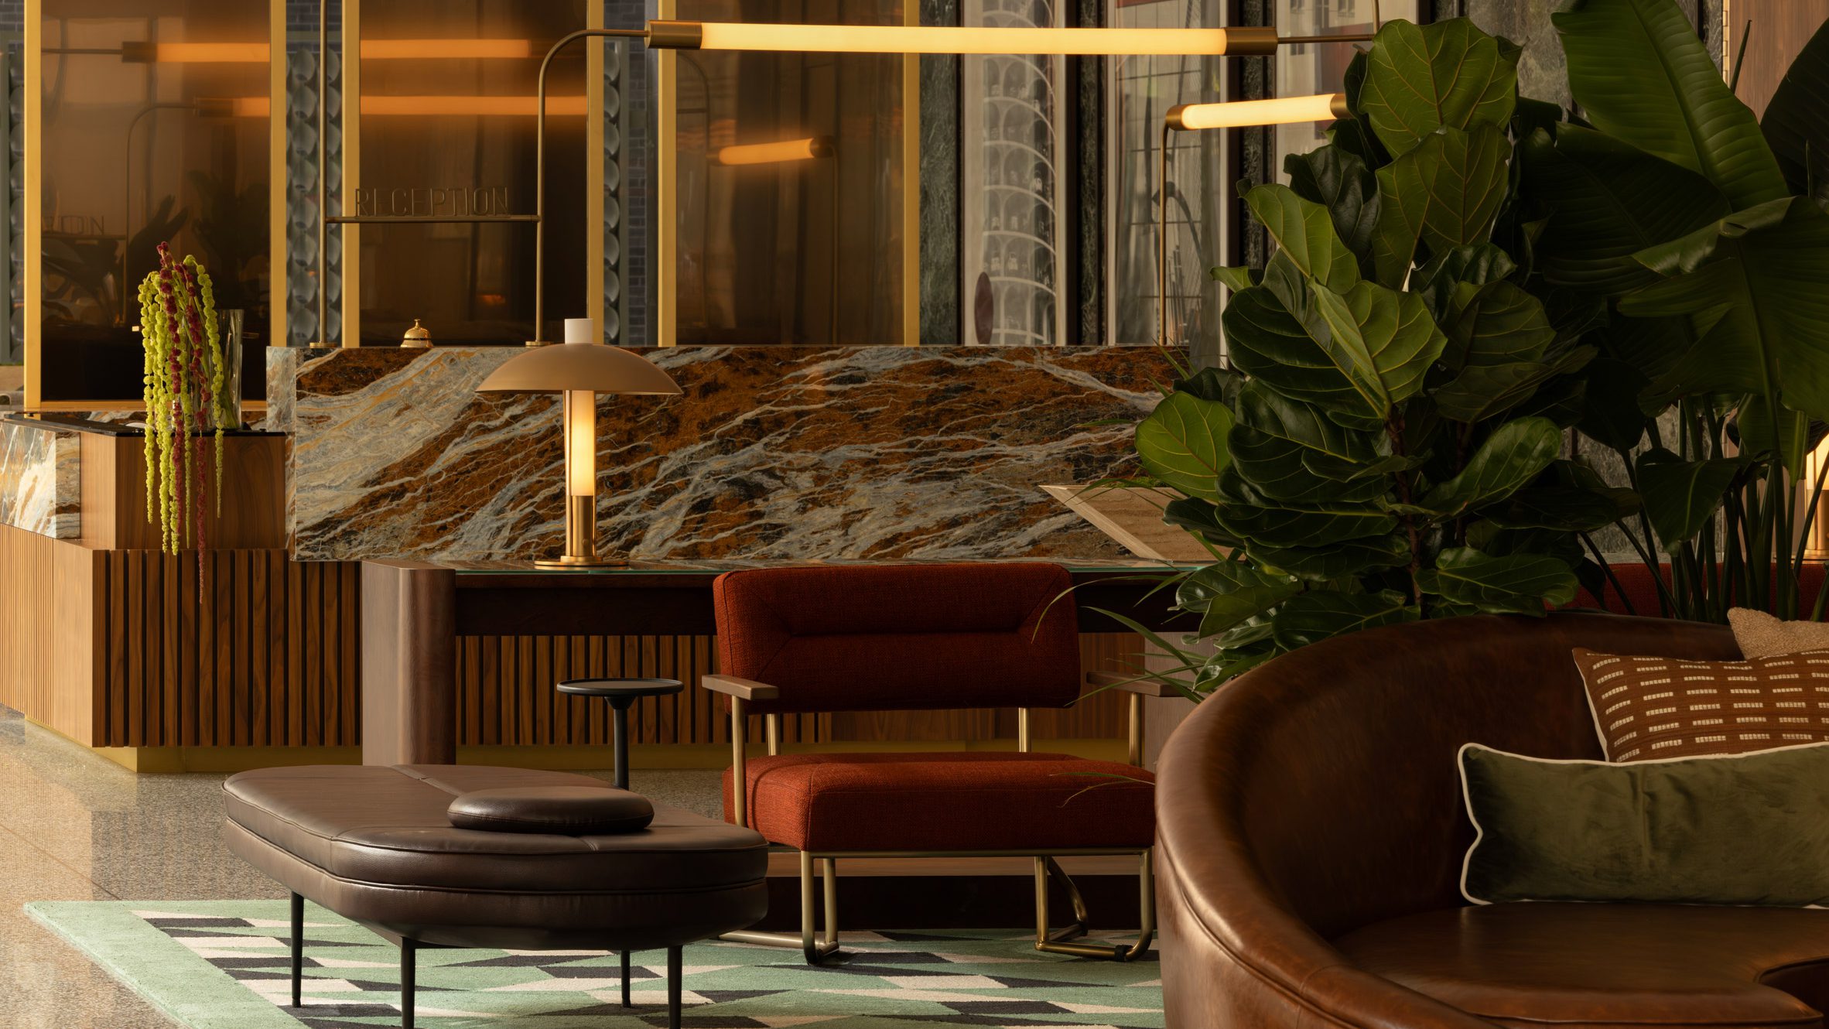
Material choices throughout the interior are deliberately restrained, allowing light and spatial proportion to take precedence. Neutral surfaces, subtle textures, and refined detailing create a calm backdrop that shifts character throughout the day as natural light changes. Shadows move across walls, staircases, and floors, turning everyday moments into quiet spatial events.

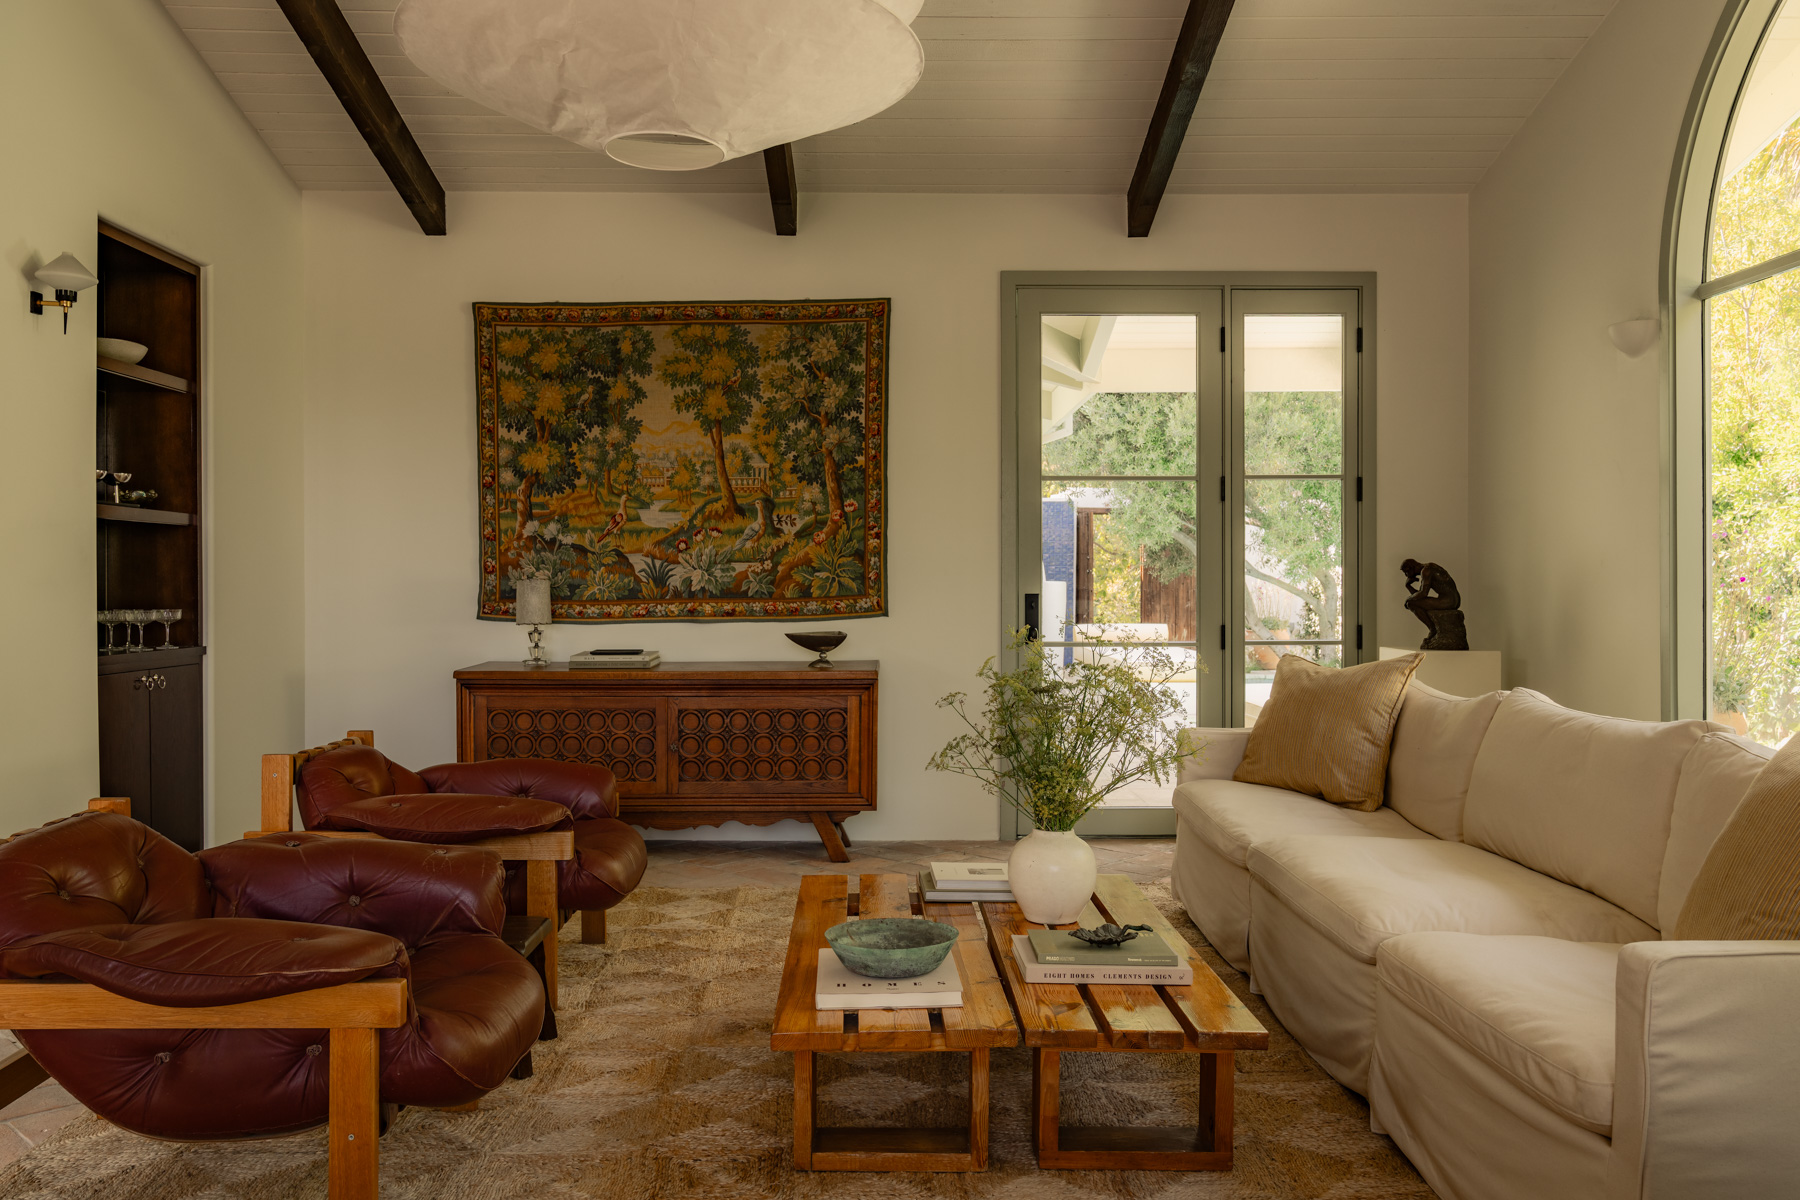
Timber kitchen volume anchors warmth within concrete shell interior
Circulation plays a central role in shaping the experience of The Lighthouse. Staircases are not treated as secondary elements but as architectural moments that encourage pause and reflection. Moving upward through the house becomes a gradual transition—from the city’s energy at street level to a more contemplative atmosphere above. This upward journey reinforces the idea of the home as a retreat, even within an urban environment.
PHOTO CREDIT: Yoshihiro Makino
Save this story. A free account keeps your reading list and the 07:00 email in one place.
CREATE FREE ACCOUNT →SIGN IN