Project Info
Project Name: Great Lakes House
Architects: And And And Studio & Salmela Architect
Location: Great Lakes Region, USA

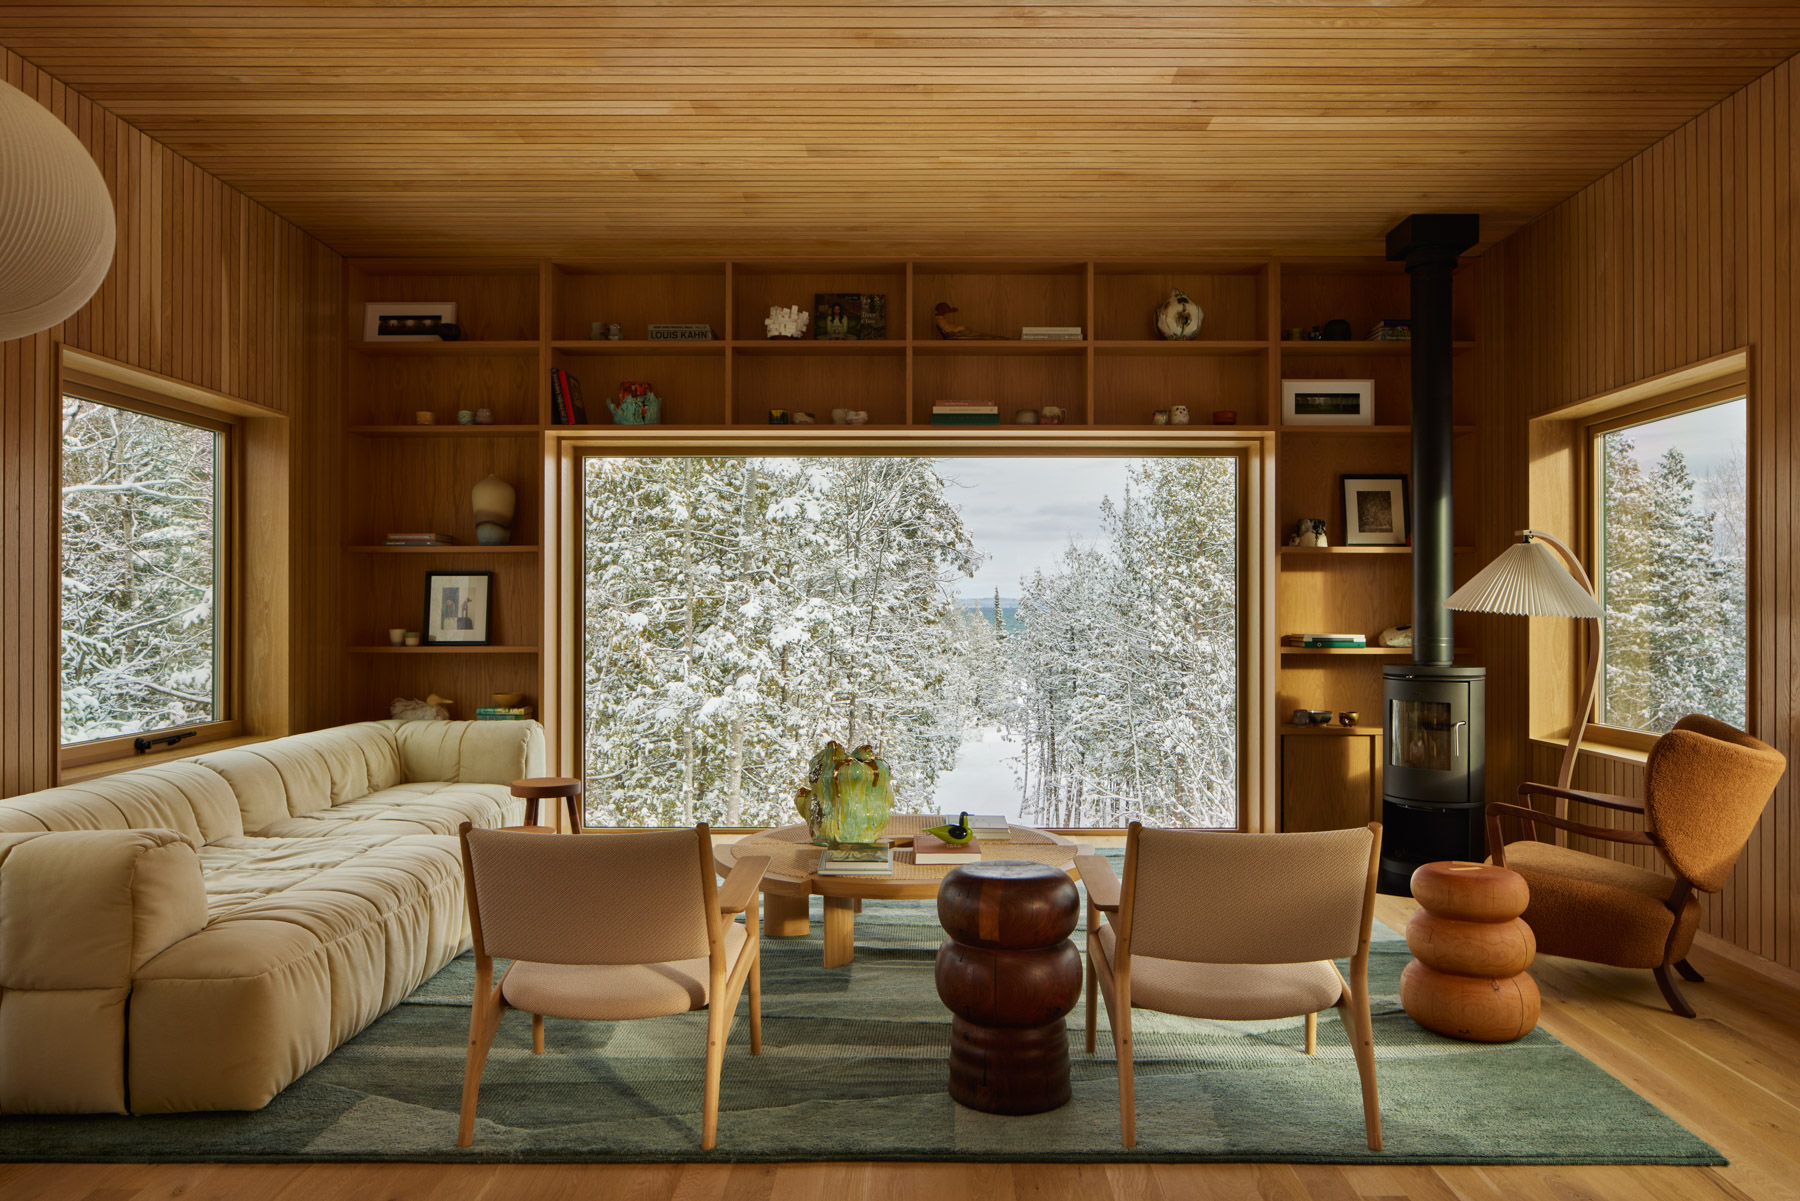
Birch interior frames black stove
The architecture of the Upper Midwest has always been defined by a specific pragmatism. It is a language of shedding snow and retaining heat. In the Great Lakes House, a collaboration between Salmela Architect and And And And Studio, this pragmatic history is elevated into a form of "Folkloric Modernism." The project does not attempt to merge into the landscape through camouflage. It stands proudly upon it. It asserts itself as a man-made settlement in the wild.

Pale wood kitchen creates a radiant heart
The genius of the design lies in its rejection of the monolithic mansion. The architects have exploded the program into a series of smaller, discrete volumes. This strategy reduces the visual weight of the building. It creates the impression of a small village or a traditional summer camp rather than a singular luxury residence. The structures are linked by elevated boardwalks and decking. This circulation strategy forces the inhabitants to engage with the outdoors as they move from the bedroom to the kitchen. It turns the act of daily living into a constant dialogue with the weather and the trees.

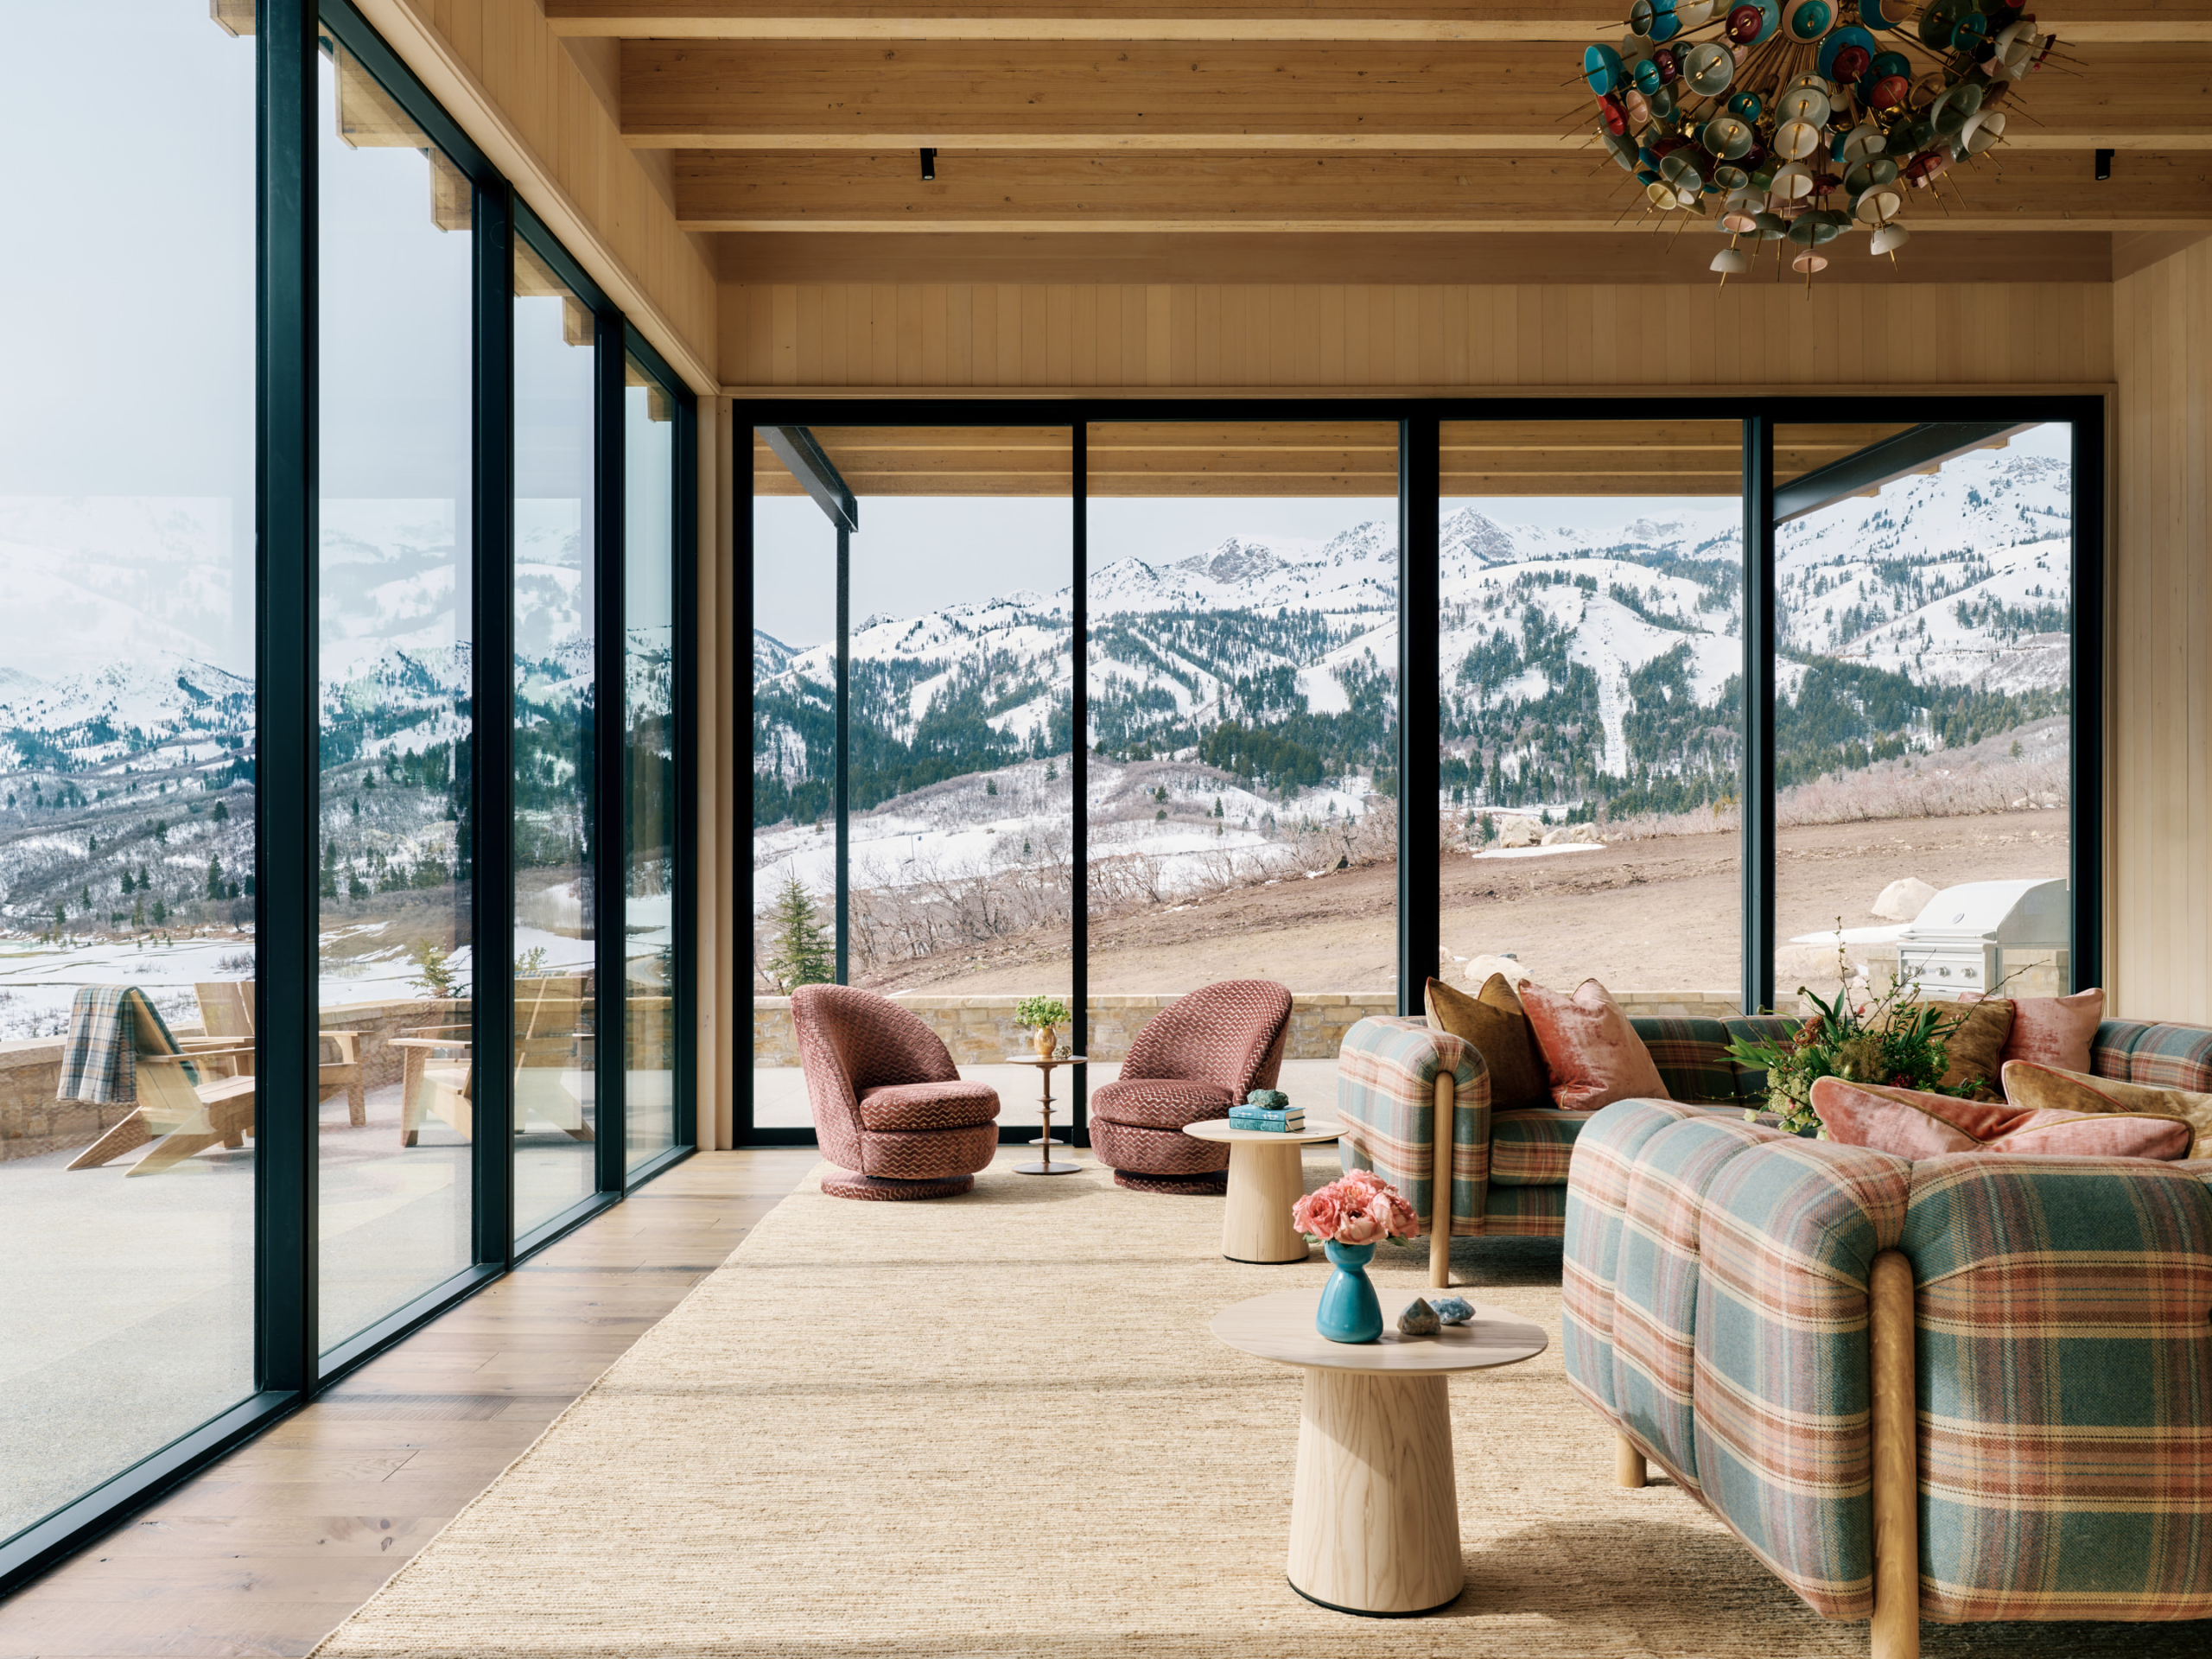
Deep window seats connect interior to cold
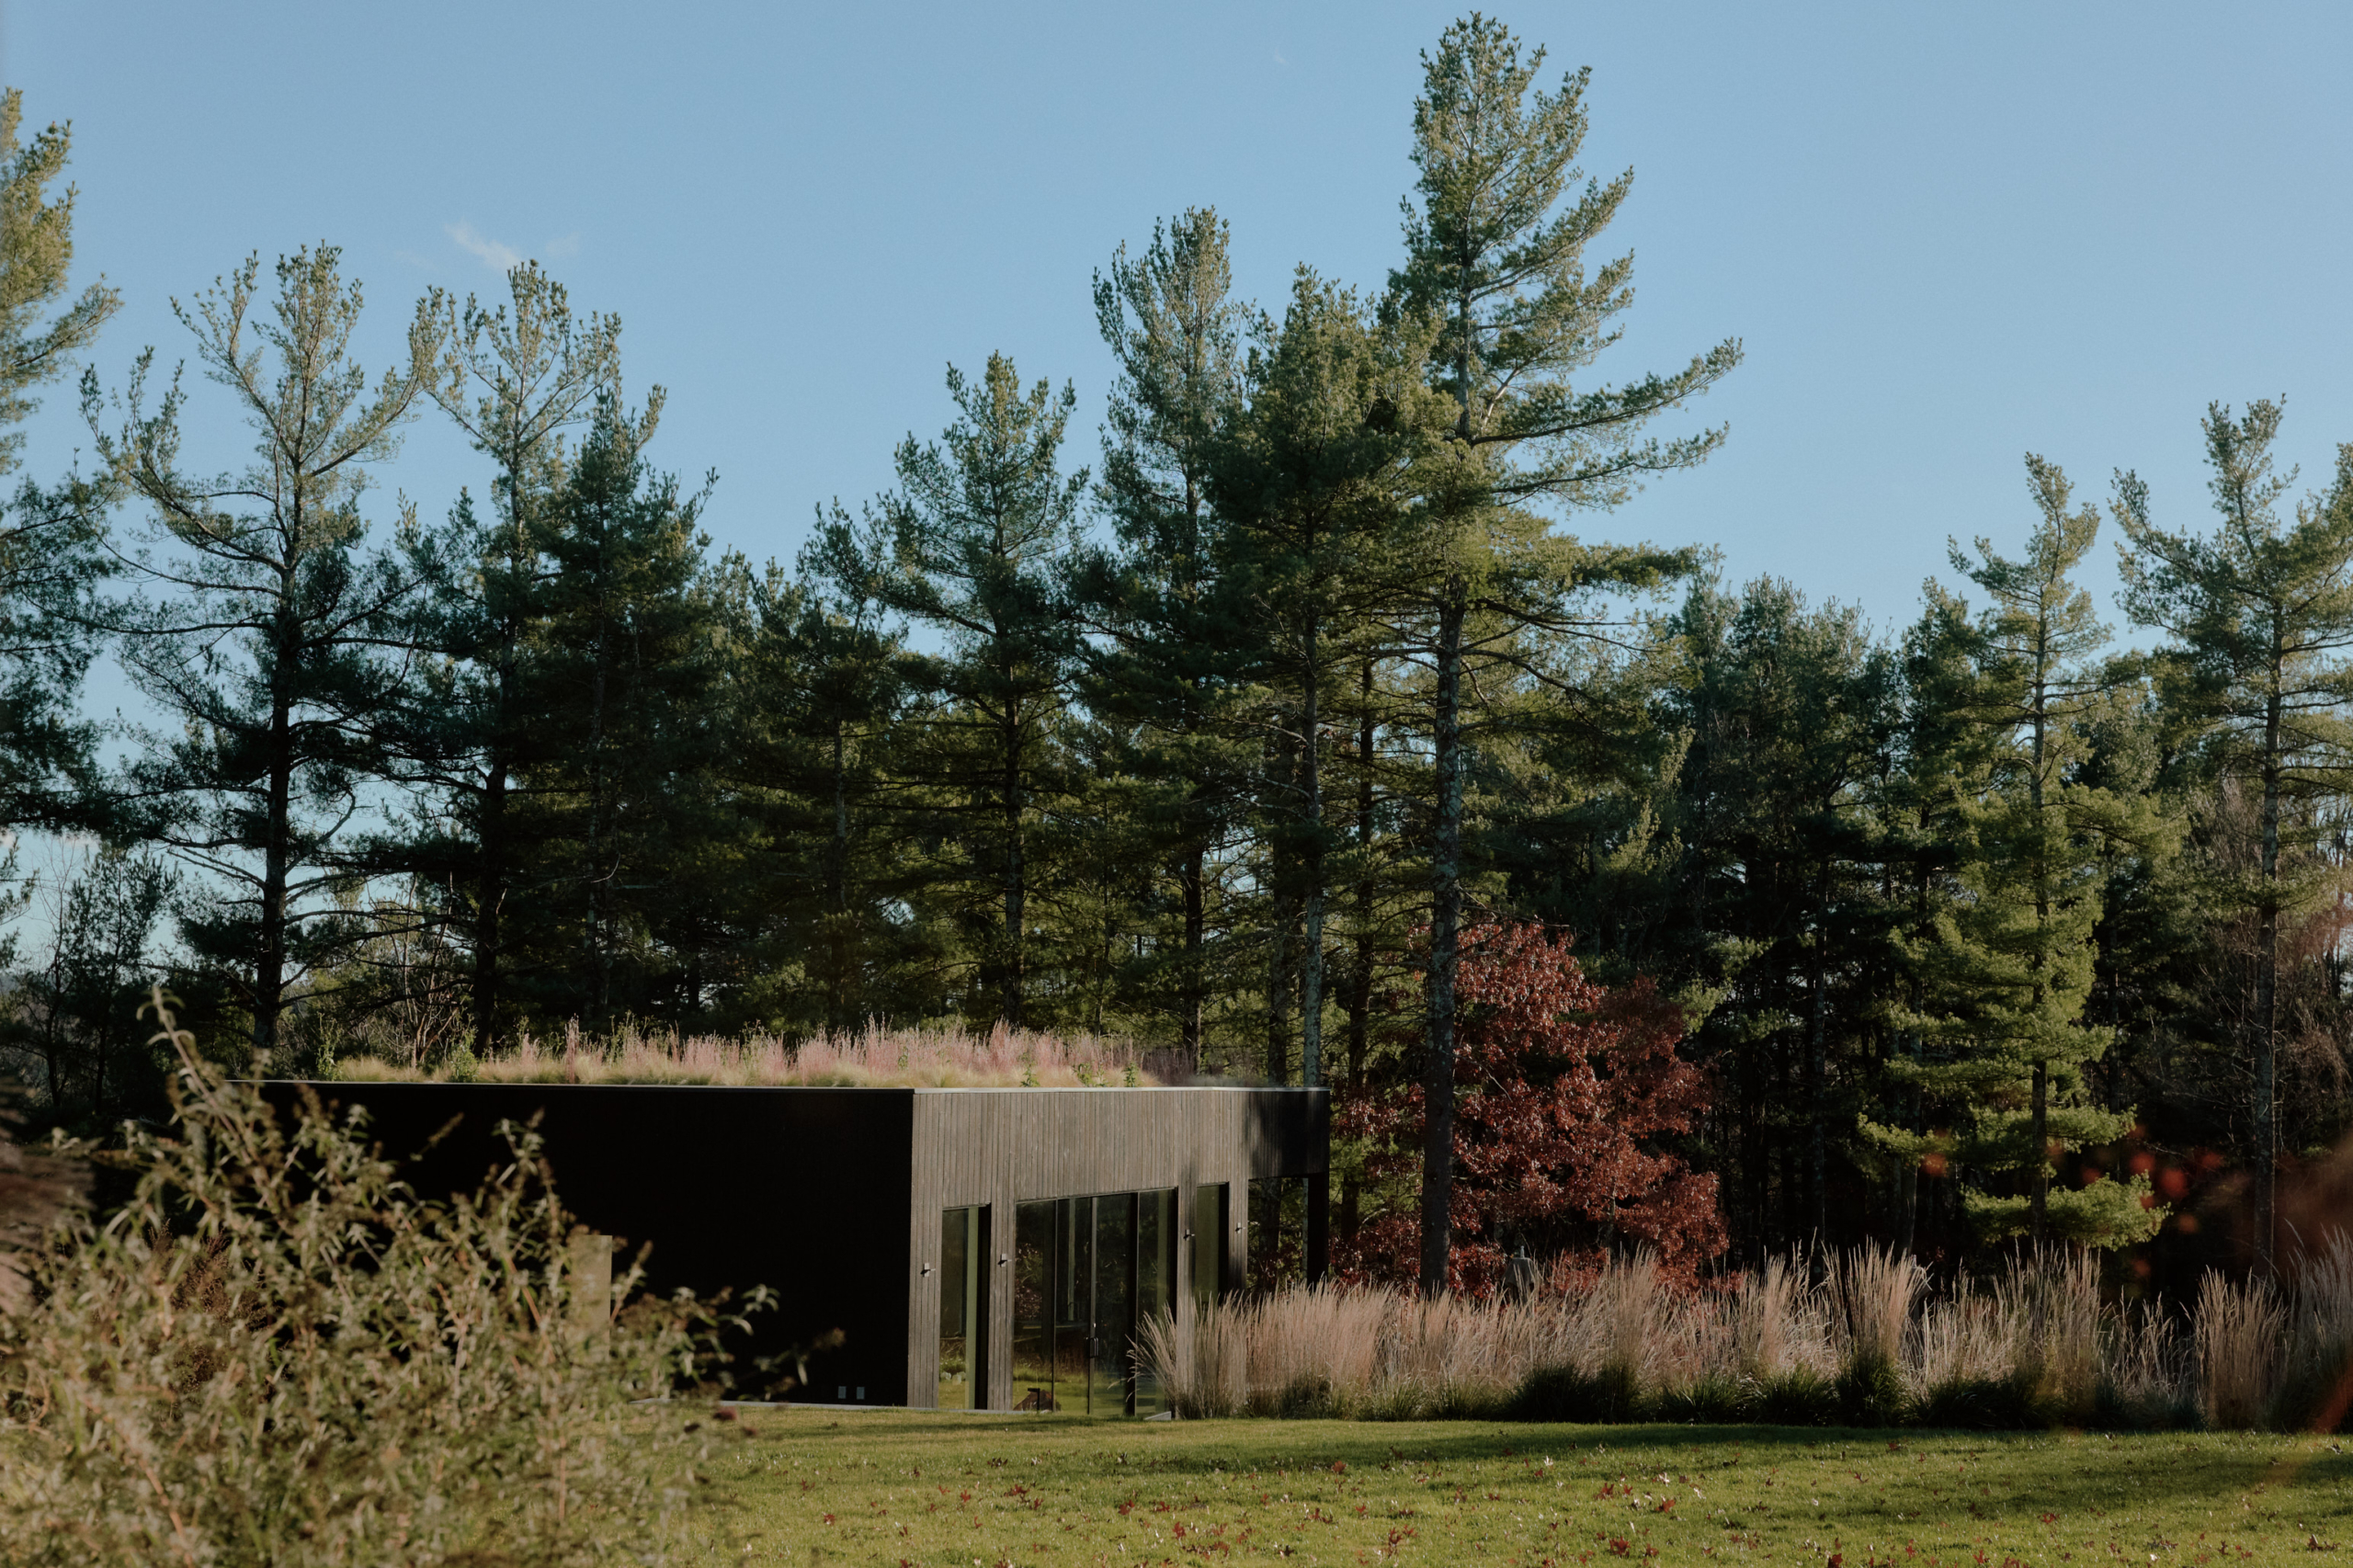
The silhouette is unmistakable. The roofs are steeply pitched to shed the heavy winter snows. These peaks create a rhythmic jagged line against the sky. They are punctuated by oversized, sculptural chimneys that act as the visual anchors of the composition. The exterior is clad in a dark, matte skin. The architects utilized a durable paper-resin composite that withstands the harsh lake winds. This black shell absorbs the winter sun. It contrasts sharply with the white snow and the blue water to create a graphic, almost painterly presence.

Sculpture meets rigorous wood detailing
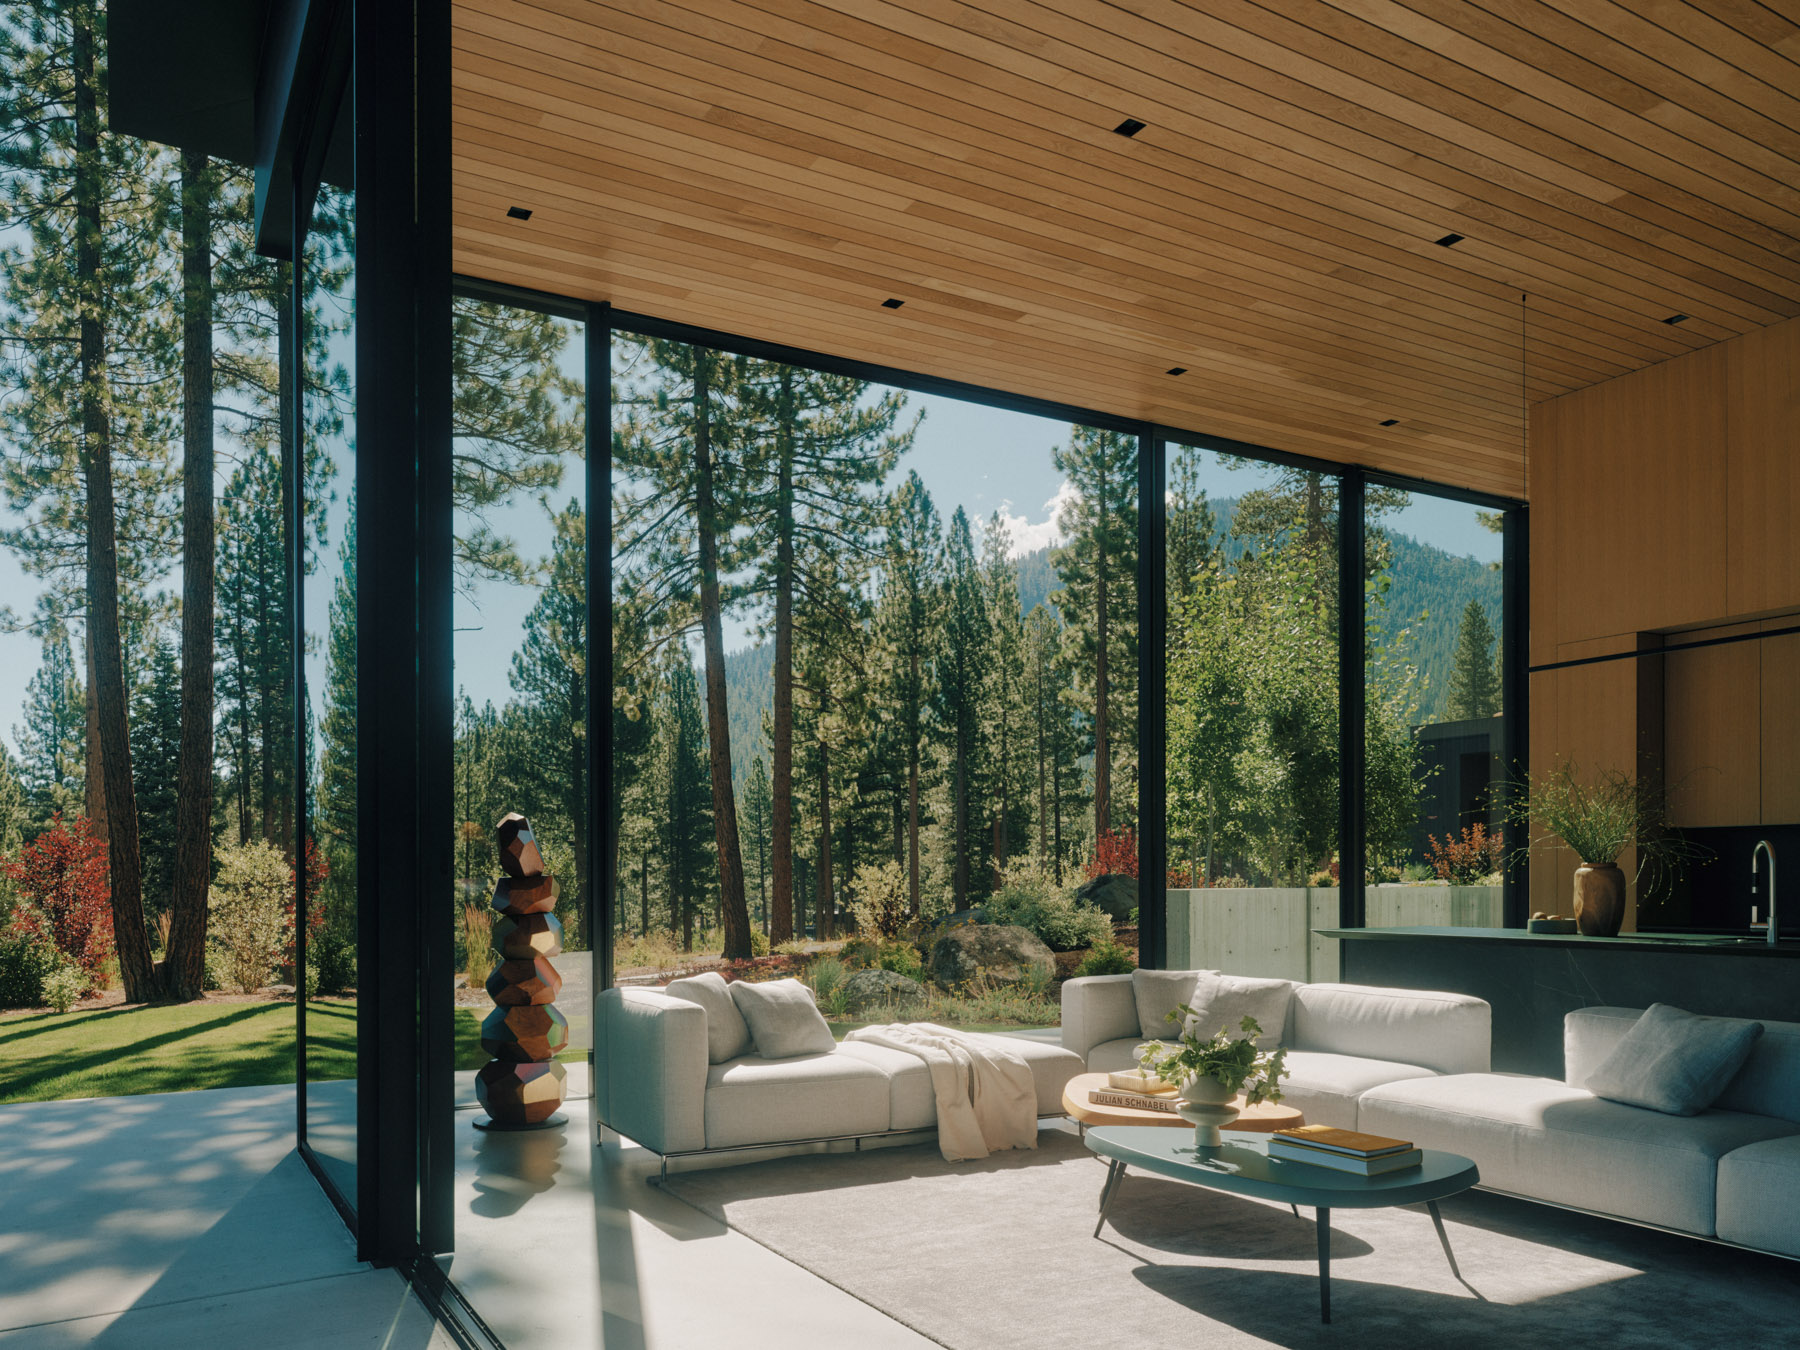
Inside the black shell lies a world of radiant light. The interior palette is a complete inversion of the exterior. The walls and vaulted ceilings are lined with pale basswood and birch. This wood is native to the region. It creates a warm, glowing envelope that counteracts the grey days of the shoulder seasons. The connection between the two studios is evident here. Salmela’s playful, regional forms are disciplined by And And And Studio’s rigorous detailing. The joinery is precise. The lines are clean. The whimsy is grounded in technical perfection.

Cedar sauna frames meditative forest view
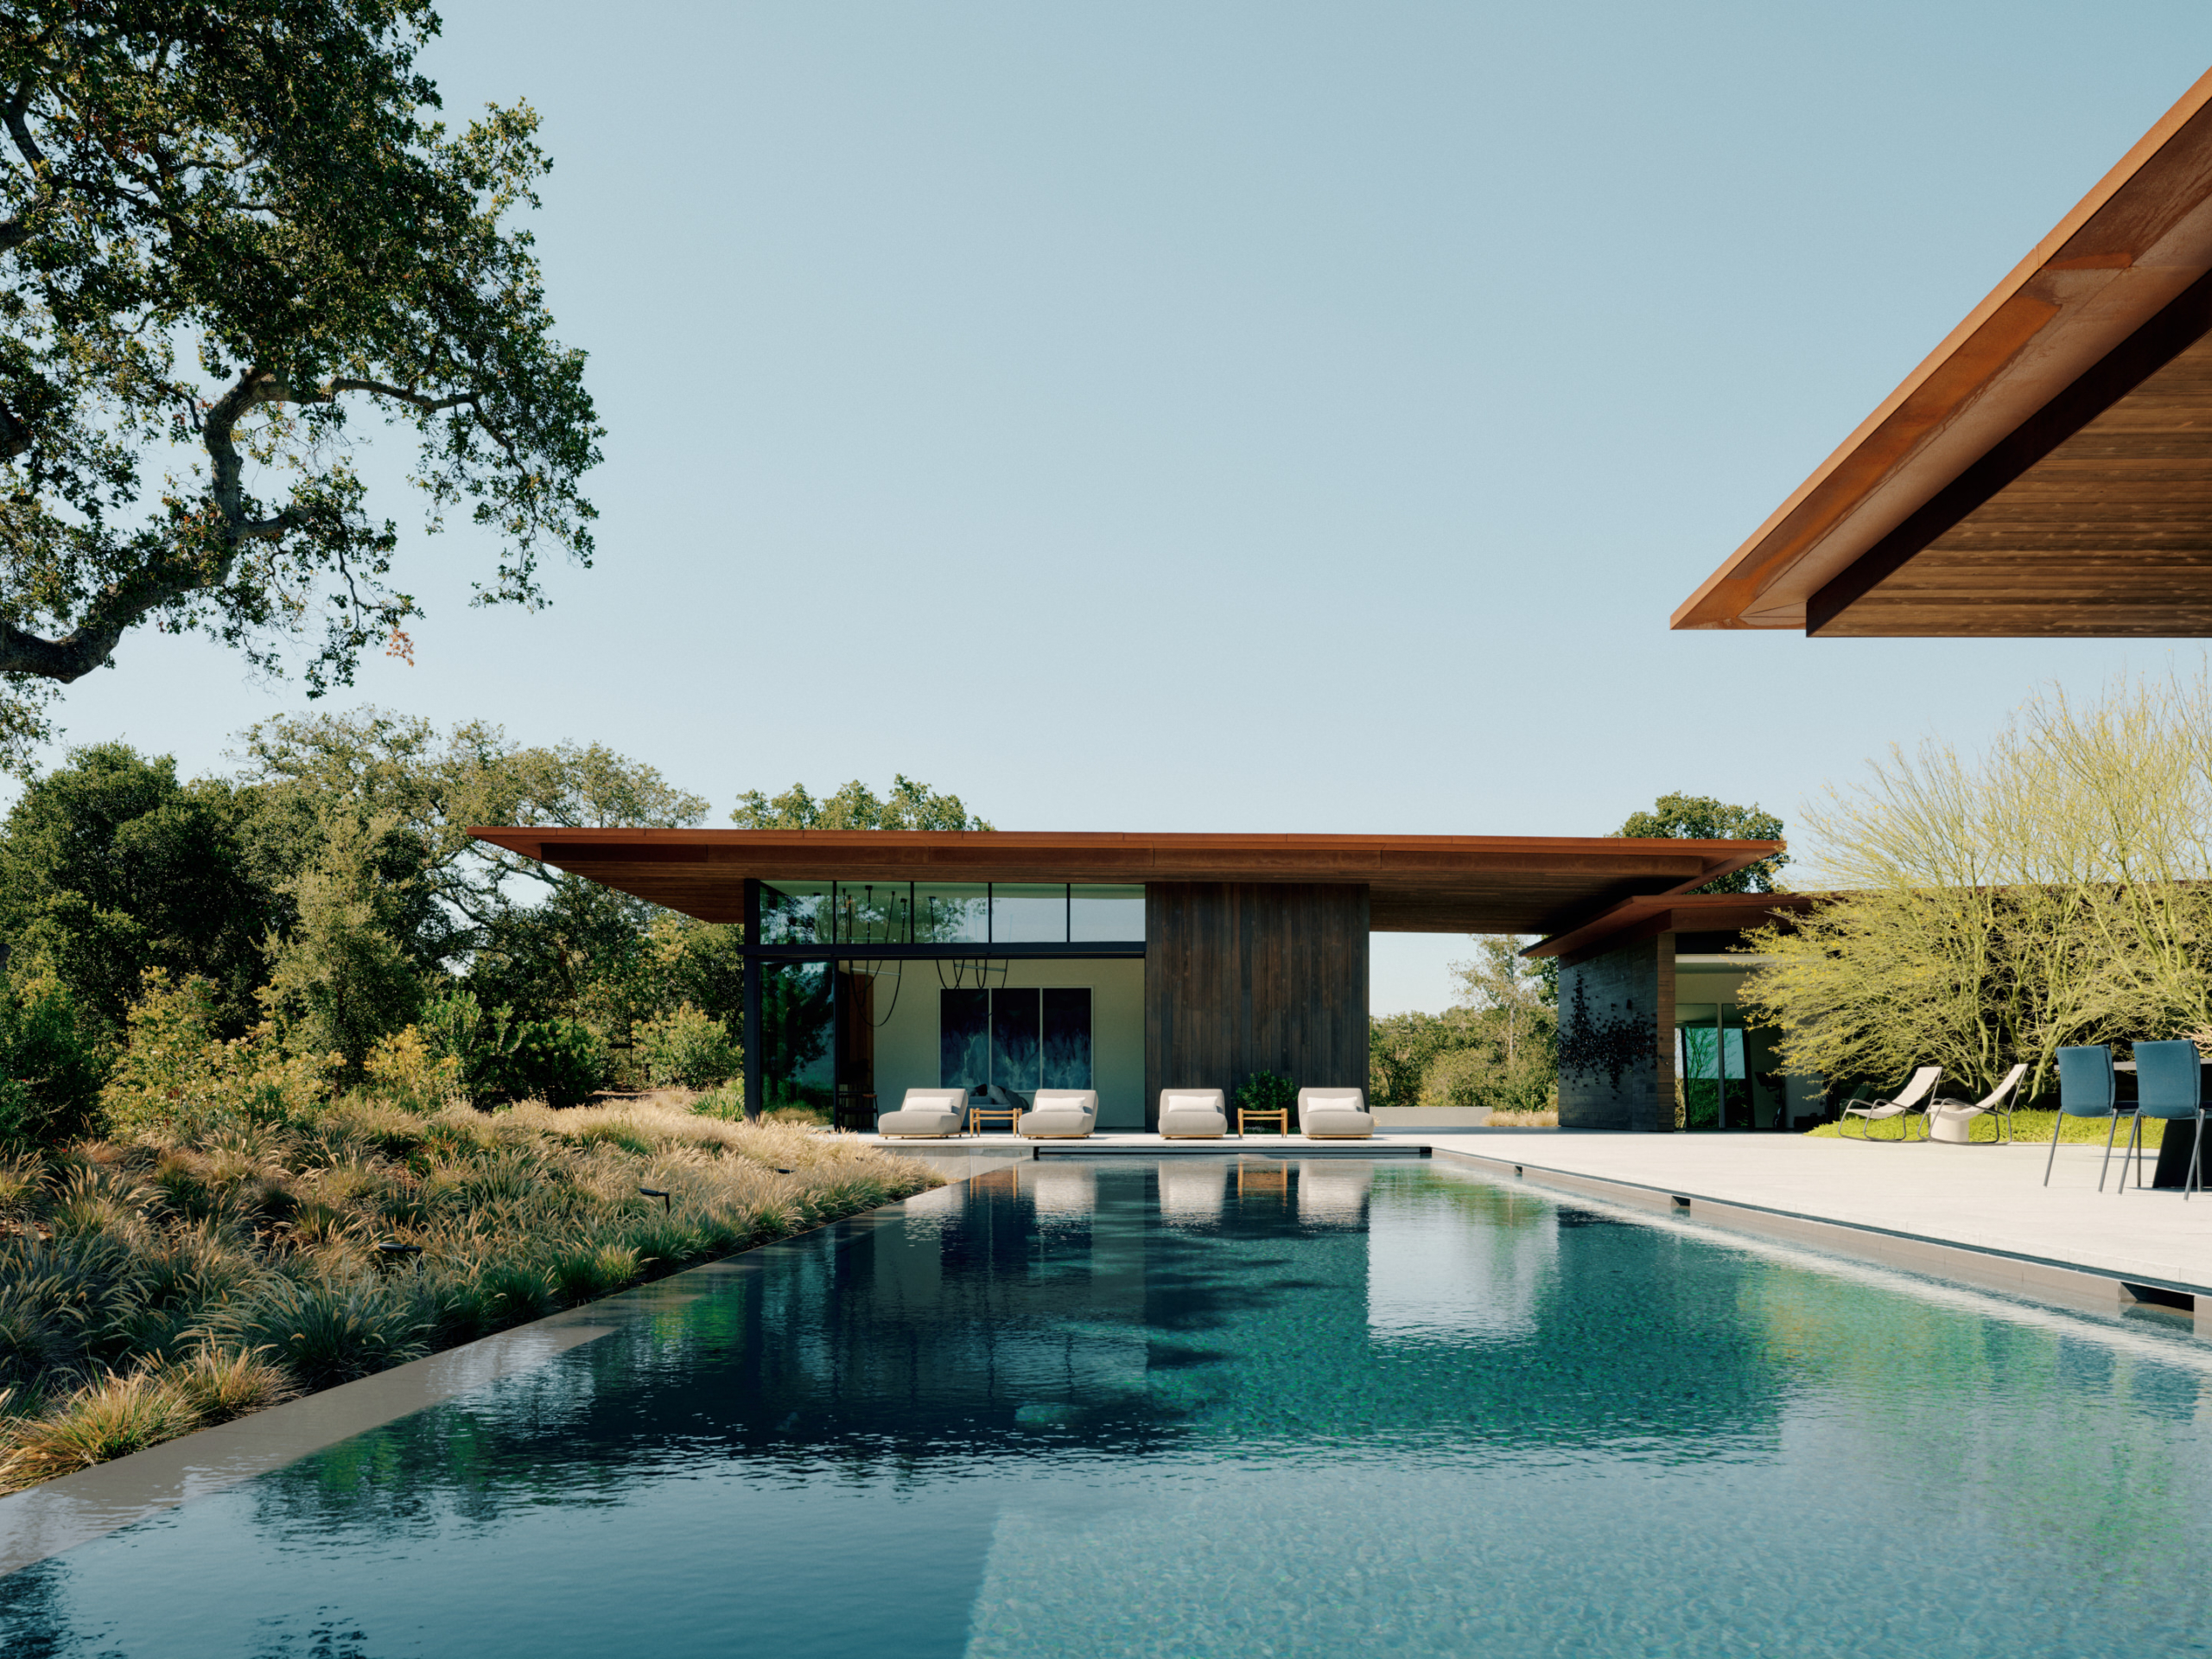
A central courtyard acts as the heart of the "village." It is protected from the prevailing winds by the positioning of the buildings. This outdoor room allows for gathering around a fire pit even when the lake is rough. The transition spaces are equally important. A large screen porch bridges the gap between inside and out. It allows the family to inhabit the landscape during the insect-heavy summer months without separation from the breeze.

Workspace window acts as forest observatory
No Great Lakes home is complete without a sauna. Here, it is treated as a sacred destination. Located at the edge of the compound, it creates a destination for the daily ritual of heat and cold. It reinforces the connection to the Nordic heritage of the region.
The Great Lakes House is a triumph of collaboration. It balances the "high architecture" of refined proportions with the "low architecture" of the shed and the cabin. Salmela Architect and And And And Studio have built a home that feels timeless. It is a place that understands the joy of a steep roof and the comfort of a warm fire.

Black gables form a modern settlement
PHOTO CREDIT: Yoshihiro Makino
Save this story. A free account keeps your reading list and the 07:00 email in one place.
CREATE FREE ACCOUNT →SIGN IN