When the Roof Is the Organizing Idea
Most office buildings treat their roofs as afterthoughts, functional caps that keep weather out and equipment hidden. But what if the roof could do more than shelter? What if it could actively shape how people move, how daylight enters, and how the building responds to monsoon rains?
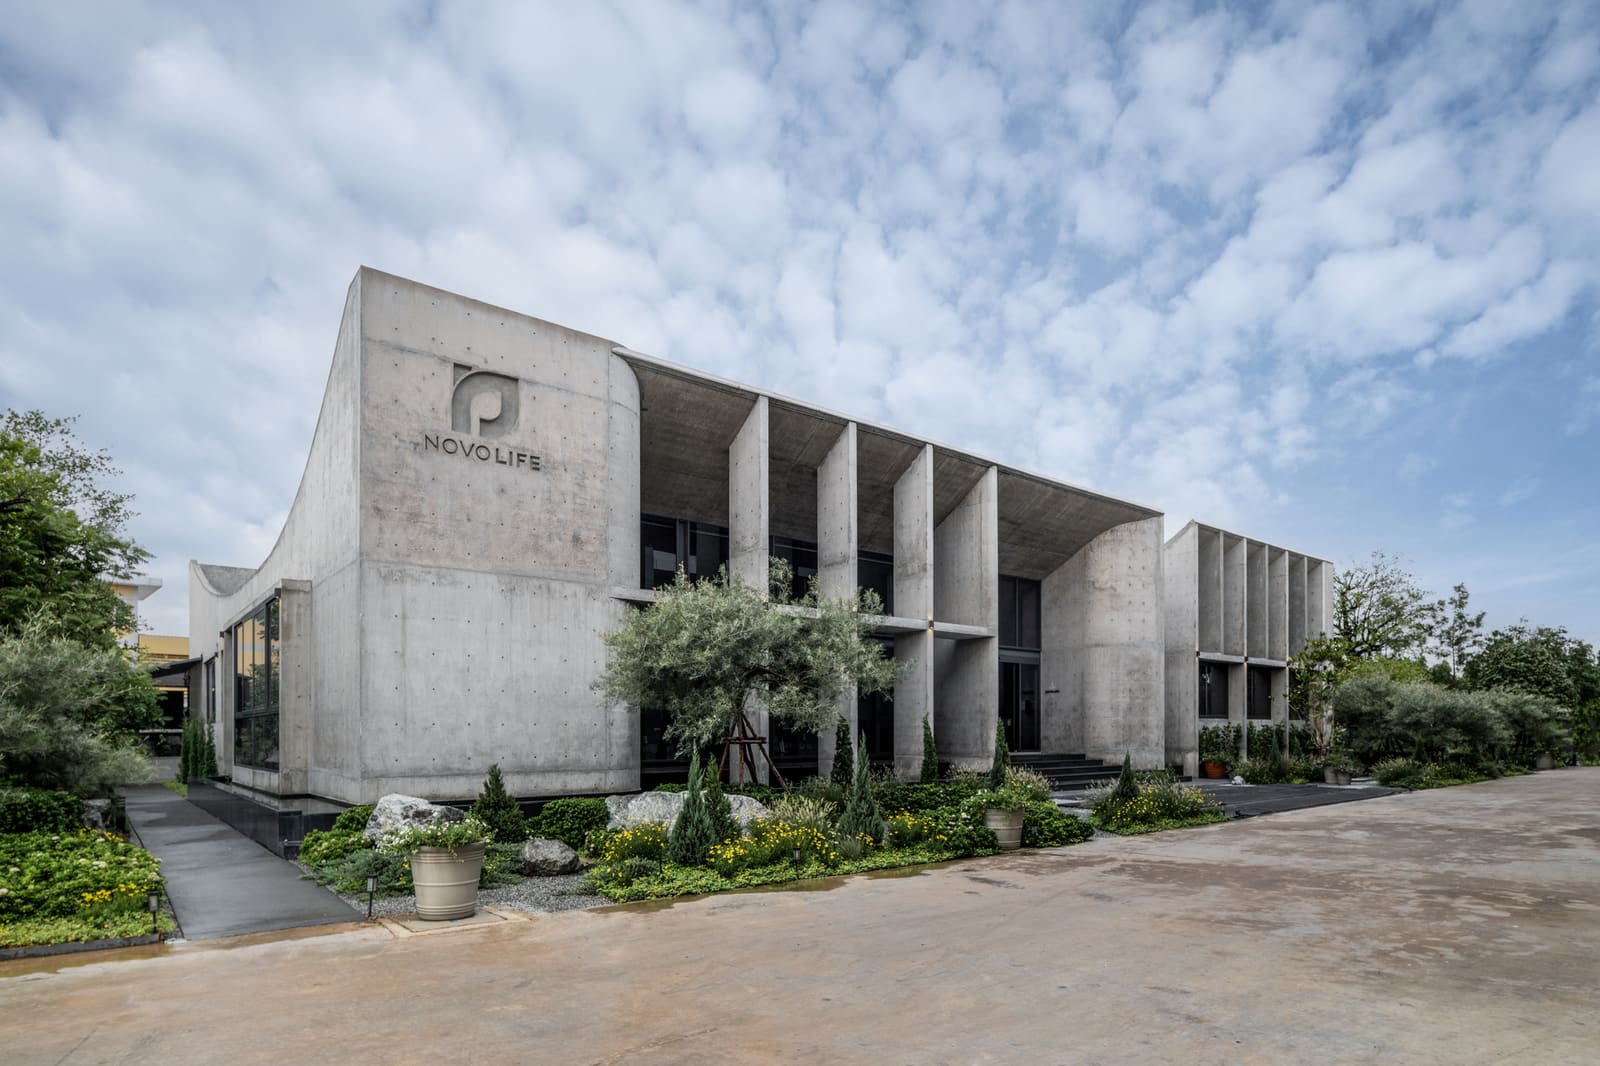
Studio Krubka's headquarters for Novolife in Bangkok's Bang Khae Nuea district begins with that premise. Completed in 2026 across 890 square meters, the project organizes workspace, landscape, and climate control beneath a gently curving roof plane. The curve is not decorative. It channels rainwater, modulates sunlight, and establishes a clear spatial hierarchy that visitors and staff read immediately upon arrival.
At World Archi Design, we have been tracking a quiet shift in tropical workplace architecture: a move away from hermetically sealed glass boxes toward buildings that engage their climate directly. This project offers a clear example of that sensibility, one where infrastructure and experience are not separate agendas but interwoven intentions.
Material Presence and Structural Logic
The roof itself is a composite assembly. Its underside reads as a continuous surface, while its top plane incorporates drainage channels that guide runoff toward collection points integrated into the building's landscape strategy. The decision to express this curvature from both inside and out gives the space a tectonic clarity often missing in speculative office construction.
Studio Krubka, led by architect Danai Surasa, worked with structural engineer Singha Dagniwet to resolve the roof's span and curvature without relying on a forest of interior columns. The result is a series of open floor plates where workstations, meeting areas, and circulation paths can be reconfigured without confronting structural obstacles. This flexibility is not theoretical. The design team, including Soyploy Phanich, prioritized adaptability from the outset, anticipating that Novolife's spatial needs would evolve as the company grows.
The facade system, executed by TLS Facade, balances transparency with shading. Vertical louvers and recessed glazing reduce direct solar gain while maintaining sightlines to the surrounding neighborhood. The effect is a building that feels open but not overexposed, a calibration that matters in Bangkok's equatorial light.
Daylight, Rain, and Everyday Ritual
One of the project's most deliberate moves is how it handles rainwater. Rather than concealing drainage as a purely mechanical function, the roof's geometry makes water visible. During the rainy season, runoff traces the curve of the roof before descending into planted swales that buffer the building's perimeter. These swales are not ornamental. They slow stormwater, support native vegetation, and provide a visual counterpoint to the building's hard surfaces.
Inside, daylight enters through carefully positioned skylights that follow the roof's contour. The quality of light shifts throughout the day, but it never becomes harsh or glaring. Kittisak Wongkrajang, who led the MEP coordination, ensured that artificial lighting supplements rather than competes with natural illumination. Fixtures from Lamptitude were selected for their low profile and adjustable output, allowing staff to tune brightness according to task and preference.
Circulation through the building is intuitive. The roof's curve creates a natural flow from entry to workspace, with the highest point marking the main gathering area. This is a subtle but effective use of volumetric hierarchy, a technique that recalls Alvar Aalto's manipulation of ceiling planes to guide movement and establish spatial character.
Precedent and Context
The strategy of using a single roof gesture to organize a complex program has deep roots. Eero Saarinen's TWA Terminal and Jørn Utzon's Sydney Opera House are perhaps the most iconic examples, though both operate at a civic scale. Closer in spirit and size is Glenn Murcutt's work in Australia, where shed roofs collect water, channel breezes, and define the relationship between interior and landscape.
What Studio Krubka adds to this lineage is a focus on workplace culture. The Novolife headquarters is not a monument or a public building. It is a daily environment for a small team, and the architecture reflects that intimacy. The roof's curve is not monumental. It is domestic in scale, even as it performs multiple technical roles.
This balancing act, between infrastructure and atmosphere, is where the project succeeds most convincingly. The building does not announce its environmental strategies with overt gestures. Instead, it embeds them into the spatial experience so that rainwater collection, daylighting, and thermal comfort become part of the everyday rhythm rather than isolated features.
A Workplace That Breathes
Electrical systems, coordinated by Wanchai Phirodrat, are integrated into the ceiling assembly without disrupting the roof's visual continuity. Power and data distribution are flexible, allowing workstations to migrate as needed. This level of integration requires close collaboration between architect, engineer, and contractor, a process that often determines whether a design intent survives construction.
The landscape, though modest in area, plays an outsized role. It is not simply a planted buffer but an active participant in the building's environmental performance. Native grasses and shrubs reduce heat island effect, while the swales manage stormwater without relying on underground detention systems. This approach aligns with Bangkok's growing interest in green infrastructure, a response to the city's chronic flooding and urban heat.
What the Curve Affords
In the end, the Novolife headquarters demonstrates that a single design decision, pursued with rigor, can organize multiple systems and experiences. The roof is not merely a shelter. It is a datum that choreographs light, water, and movement. It establishes a spatial identity without resorting to ornament or iconic form.
As cities in Southeast Asia continue to densify, the pressure to build quickly and cheaply often overrides considerations of climate, comfort, and spatial quality. Studio Krubka's project offers a counterargument. It shows that thoughtful design need not be expensive or complex, but it does require attention to how materials, structure, and environment interact.
The 890-square-meter building is small by commercial standards, but its lessons are scalable. The principle of using a roof to organize program and climate applies to larger offices, schools, and public buildings. What matters is the willingness to see infrastructure not as background but as foreground, not as something to hide but as something to shape experience.
For Novolife, the headquarters is a physical manifestation of the company's identity, a workplace where environmental responsiveness and operational flexibility are not competing priorities but complementary ambitions. For the rest of us, it is a reminder that architecture's most enduring tools, roofs, walls, and openings, still have much to teach when handled with care.
Credit: Weerapon Singnoi
Save this story. A free account keeps your reading list and the 07:00 email in one place.
CREATE FREE ACCOUNT →SIGN IN