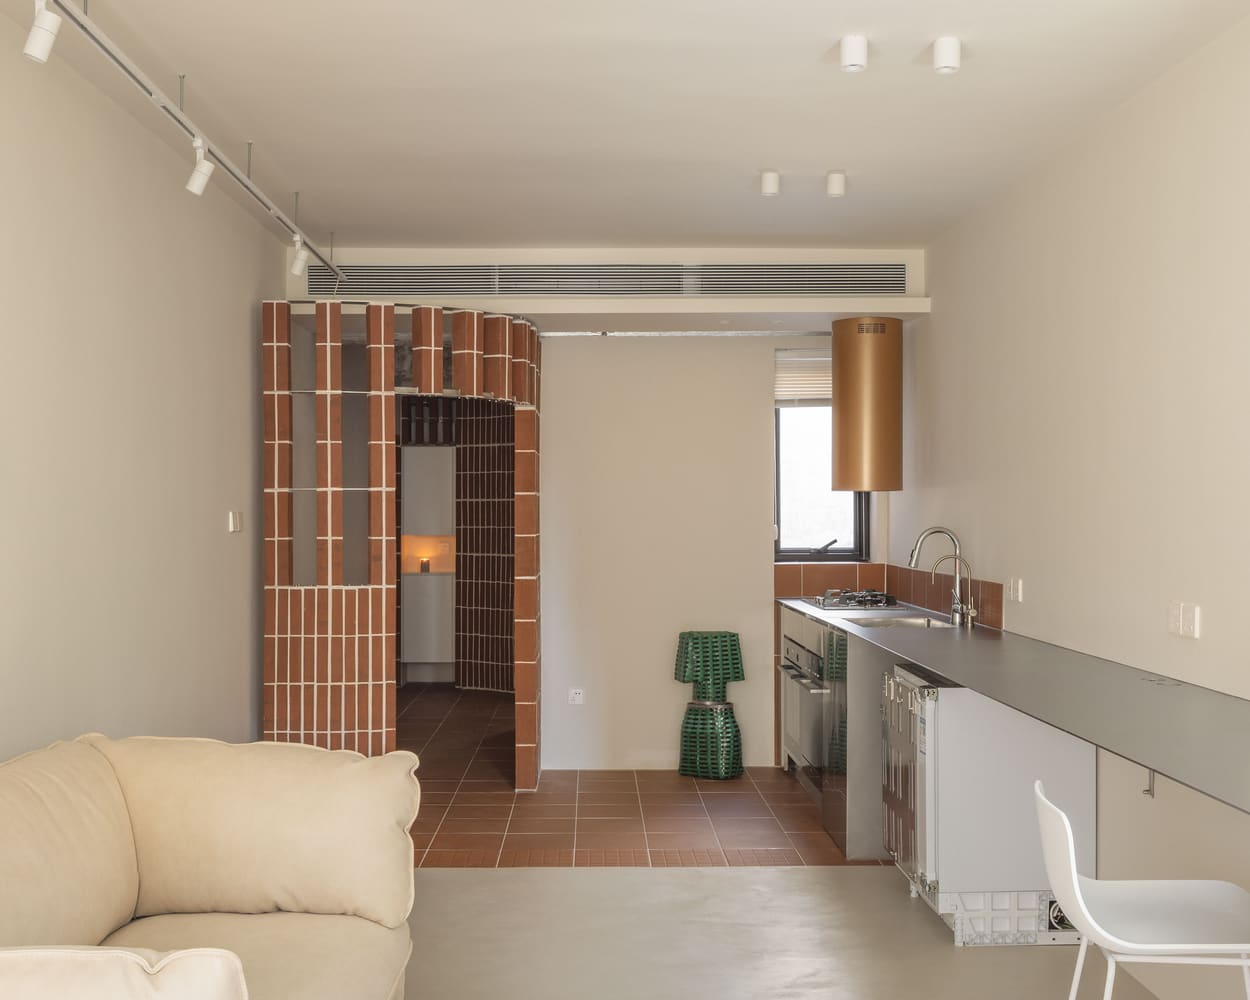
The Threshold as Architectural Protagonist
Walk into most contemporary apartments and you'll find the entry treated as an afterthought, a narrow strip of leftover circulation before the living room announces itself. Yet across the dense urban fabric of Asia-Pacific cities, something different unfolds. Here, the entrance operates as a small but potent piece of architecture, a space that does far more work than its modest footprint might suggest. Before the living room becomes legible as interior, the entry has already staged the first act of inhabitation.
At World Archi Design, we've been tracking how architects working within severe spatial constraints turn the threshold into a deliberate design problem. The result is a typology that manages not just movement, but ritual, hygiene, privacy, and the psychological shift from public to private life. In homes where every square meter is contested, the entry earns its keep through compression and multiplicity.
Beyond the Genkan: A Regional Logic of Transition
The Japanese genkan is the most widely recognized example of this condition, a recessed floor plane where shoes are removed and the domestic realm begins. But the logic extends well beyond Japan. Across Singapore's HDB flats, Hong Kong's subdivided units, Taipei's walk-ups, and Shanghai's lane houses, the entry threshold appears in varied forms: a thickened wall with built-in storage, a compressed corridor that slows arrival, a folding screen that shields the interior from view, a small vestibule carved between the front door and the main living space.
What unites these gestures is not their formal language but their shared ambition to stage transition. The entry becomes a spatial device that filters the street, receives guests without exposing the household, negotiates privacy in multi-generational living arrangements, and marks the boundary where outdoor protocols end and domestic order begins. In apartments measuring forty to sixty square meters, this zone might occupy only two or three square meters, yet it anchors the entire spatial sequence.
Spatial Compression and Ritual Deceleration
One strategy we observe repeatedly is compression. By narrowing the entry corridor or lowering the ceiling plane, architects create a moment of deceleration. The body slows, the gaze adjusts, and the transition from public to private becomes a felt experience rather than an instant crossing. This compression is not simply formal play; it establishes a buffer that protects the living areas from direct sightlines and acoustic intrusion.
In a recent renovation of a Shanghai public housing unit, the design team introduced a timber screen wall set back from the front door, creating a shallow but distinct vestibule. The screen is perforated, allowing light and air to pass while obscuring views into the main room. Coats and bags are hung on hooks integrated into the screen's structure, and a narrow bench allows residents to sit while removing shoes. The device is minimal, yet it transforms what was once a direct threshold into a layered sequence.
This approach recalls earlier vernacular precedents. Traditional Chinese courtyard houses employed multiple thresholds, moon gates, and spirit walls to slow entry and deflect direct views. While contemporary urban apartments lack the luxury of courtyards, the principle of staged arrival persists. The entry becomes a compressed courtyard, a micro-threshold that performs the same work of filtration and preparation.
Hygiene and Material Transition
The entry threshold also operates as a hygienic boundary, a zone where outdoor contaminants are contained and indoor protocols begin. Shoe removal is the most visible ritual, but the material palette reinforces this transition. Flooring typically shifts from hard, washable surfaces like tile or stone in the entry to softer, more delicate finishes like timber or carpet in the living areas. This material change is both practical and symbolic, marking the point where the outside world is left behind.
Storage for shoes, umbrellas, and outerwear is often integrated into the entry's architecture. In compact Hong Kong apartments, we see full-height cabinets with ventilated compartments for wet shoes and hooks for bags. In Taiwanese renovations, designers embed shallow niches into the entry walls, turning dead space into functional storage. The entry becomes a zone of negotiation between the mess of urban life and the order of domestic space.
This attention to material and storage is not merely utilitarian. It reflects a broader cultural understanding that the home is a sanctuary, and the entry is the airlock that maintains that sanctity. In climates where humidity and pollution are constant, the entry's role as a buffer becomes even more critical.
Privacy and the Layered Threshold
In multi-generational households or shared living arrangements, the entry threshold takes on additional complexity. It must allow residents to come and go without disrupting the household, while also providing a space to receive guests without exposing private areas. This requires a degree of spatial layering that belies the entry's modest size.
One approach is to introduce a secondary threshold, a sliding door or curtain that separates the entry vestibule from the main living space. This allows the front door to open without immediately revealing the interior, and it creates a flexible zone that can be opened for circulation or closed for privacy. In some cases, the entry is designed to function as a small reception area, with a bench or stool where guests can be greeted without entering the main living space.
This layered approach is particularly evident in renovations of older apartment stock, where original layouts often placed the front door directly opposite the living room or bedroom. By inserting a new partition, screen, or corridor, architects create the spatial depth that the original plan lacked. The result is a more nuanced entry sequence, one that gives residents control over how much of the home is revealed at any given moment.
The Entry as Spatial Precedent
The contemporary focus on the entry threshold in compact urban homes has precedents in both vernacular and modernist architecture. Traditional Japanese machiya townhouses employed a long, narrow doma, a dirt-floored entry passage that separated the street from the raised timber living areas. This passage served as a workspace, a storage zone, and a social buffer, much like the contemporary entries we observe today.
In modernist architecture, the entry sequence was often treated as a narrative device. Le Corbusier's Villa Savoye famously uses a compressed entry hall and spiral stair to stage arrival, while Louis Kahn's Fisher House employs a narrow corridor that opens suddenly into a double-height living space. These precedents remind us that the entry is not just a functional necessity but an opportunity to shape experience and establish spatial hierarchy.
What distinguishes the contemporary Asian-Pacific approach is its pragmatism. There is little room for grand gestures or processional sequences. Instead, the entry is compressed, layered, and multi-functional, doing the work of several spaces within the footprint of one. It is architecture at its most efficient, yet also at its most culturally specific.
Designing the First Act
The entry threshold in compact urban homes offers a lesson in how architecture can do more with less. By treating the entrance not as leftover space but as a deliberate design problem, architects create a zone that manages transition, privacy, hygiene, and ritual. This is architecture that operates at the scale of the body, where every detail, every material shift, every change in ceiling height or floor level contributes to the experience of crossing from public to private.
As urban densities continue to rise and living spaces shrink, the entry threshold will remain a critical site of design innovation. It is the space where the city meets the home, where the outside world is filtered and domesticity begins. And in that small, charged zone, we see architecture performing one of its oldest and most essential roles: creating a boundary, a pause, a moment of preparation before the living room, and the life it contains, comes into view.
Credit: half.half.photography
Save this story. A free account keeps your reading list and the 07:00 email in one place.
CREATE FREE ACCOUNT →SIGN IN