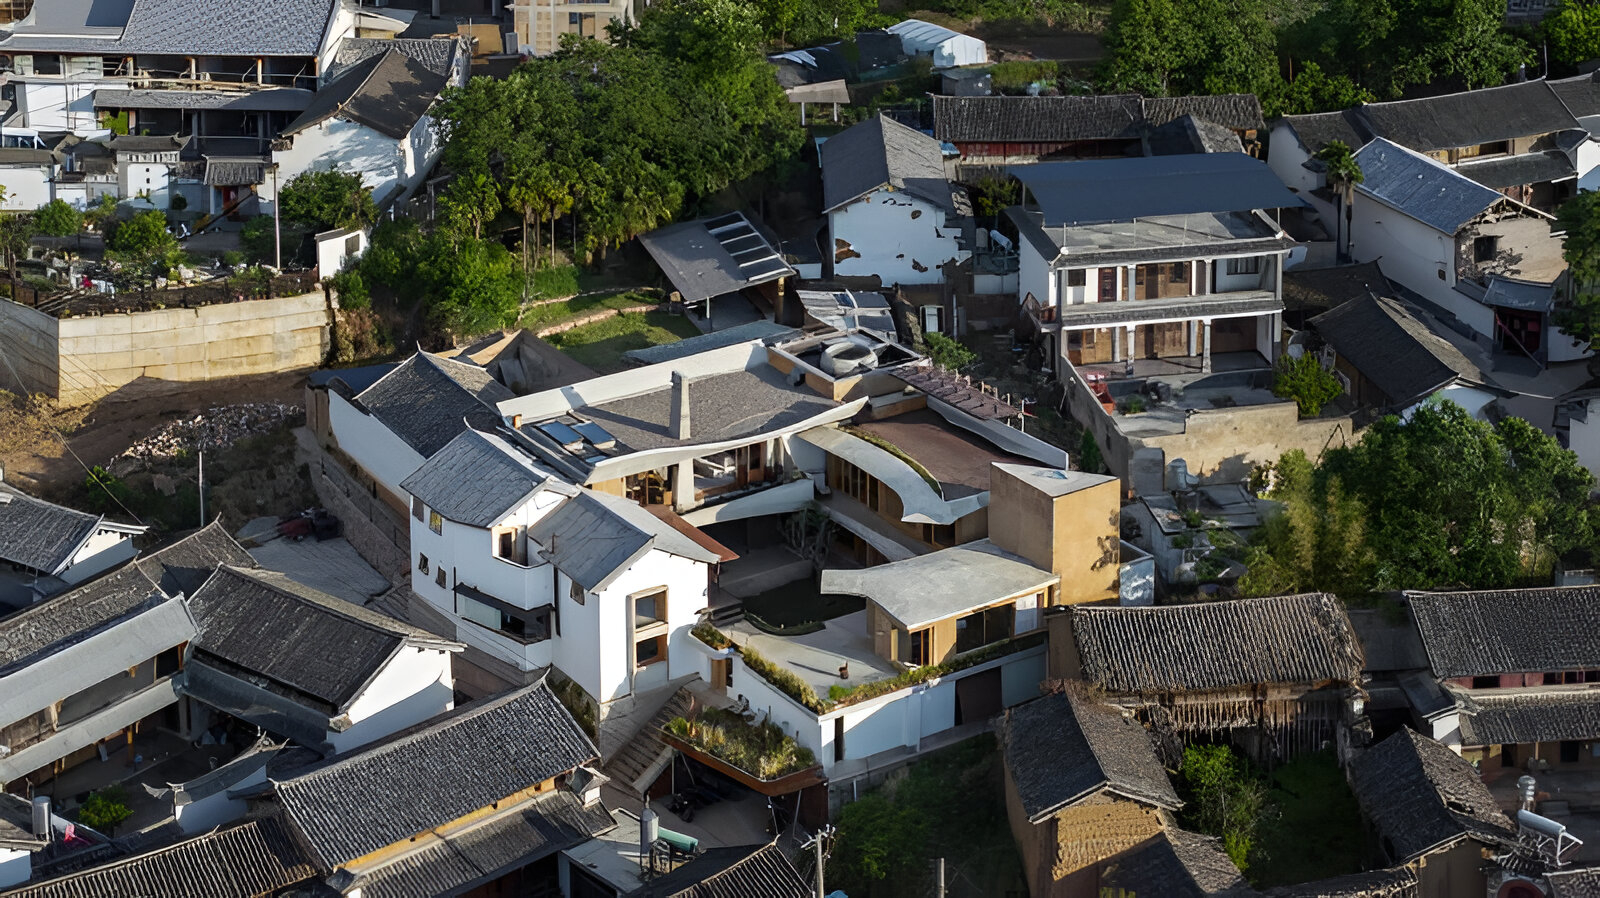
Project Info
Project Name: No. 8 House in Dongnan Village
Architects: xiān Architects
Location: Shaxi, Yunnan Province, China

Sculptural concrete canopy punctures traditional courtyard with modern lightness
In the quiet valley of Shaxi, where time seems to be anchored by the weight of horse-caravan history, xiān Architects has performed a delicate surgical intervention. No. 8 House in Dongnan Village is a masterful exercise in rural adaptive reuse, proving that preserving the past does not mean freezing it in shadow. The project addresses a common challenge in Chinese village architecture: how to adapt the dense, inward-looking "tube" or courtyard houses of the Yunnan vernacular into bright, breathable spaces for modern life.

New concrete planes hover above preserved vernacular structures
The architects’ approach is one of Vernacular Deconstruction. Rather than demolishing the original structure to make way for the new, they treated the existing rammed-earth walls and timber frames as a sacred shell. Inside this shell, they "punctured" the layout, creating a series of vertical and horizontal voids that allow the sky to reach the ground floor. This creates a rhythmic play of light and shadow that changes hourly, turning the house into a solar calendar.

Geometric voids frame sky within layered courtyard composition
The circulation of the house is defined by a "floating" logic. A central wooden staircase, suspended by slender steel rods, acts as the heart of the home. It connects the heavy, grounded kitchen and living areas of the ground floor with the more ethereal, light-filled sleeping quarters above. By detaching the stairs from the original walls, xiān Architects created a visual gap that emphasizes the age of the structure; the new does not touch the old, it merely hovers beside it in a respectful dance.

Glass walls dissolve interior boundaries toward central void
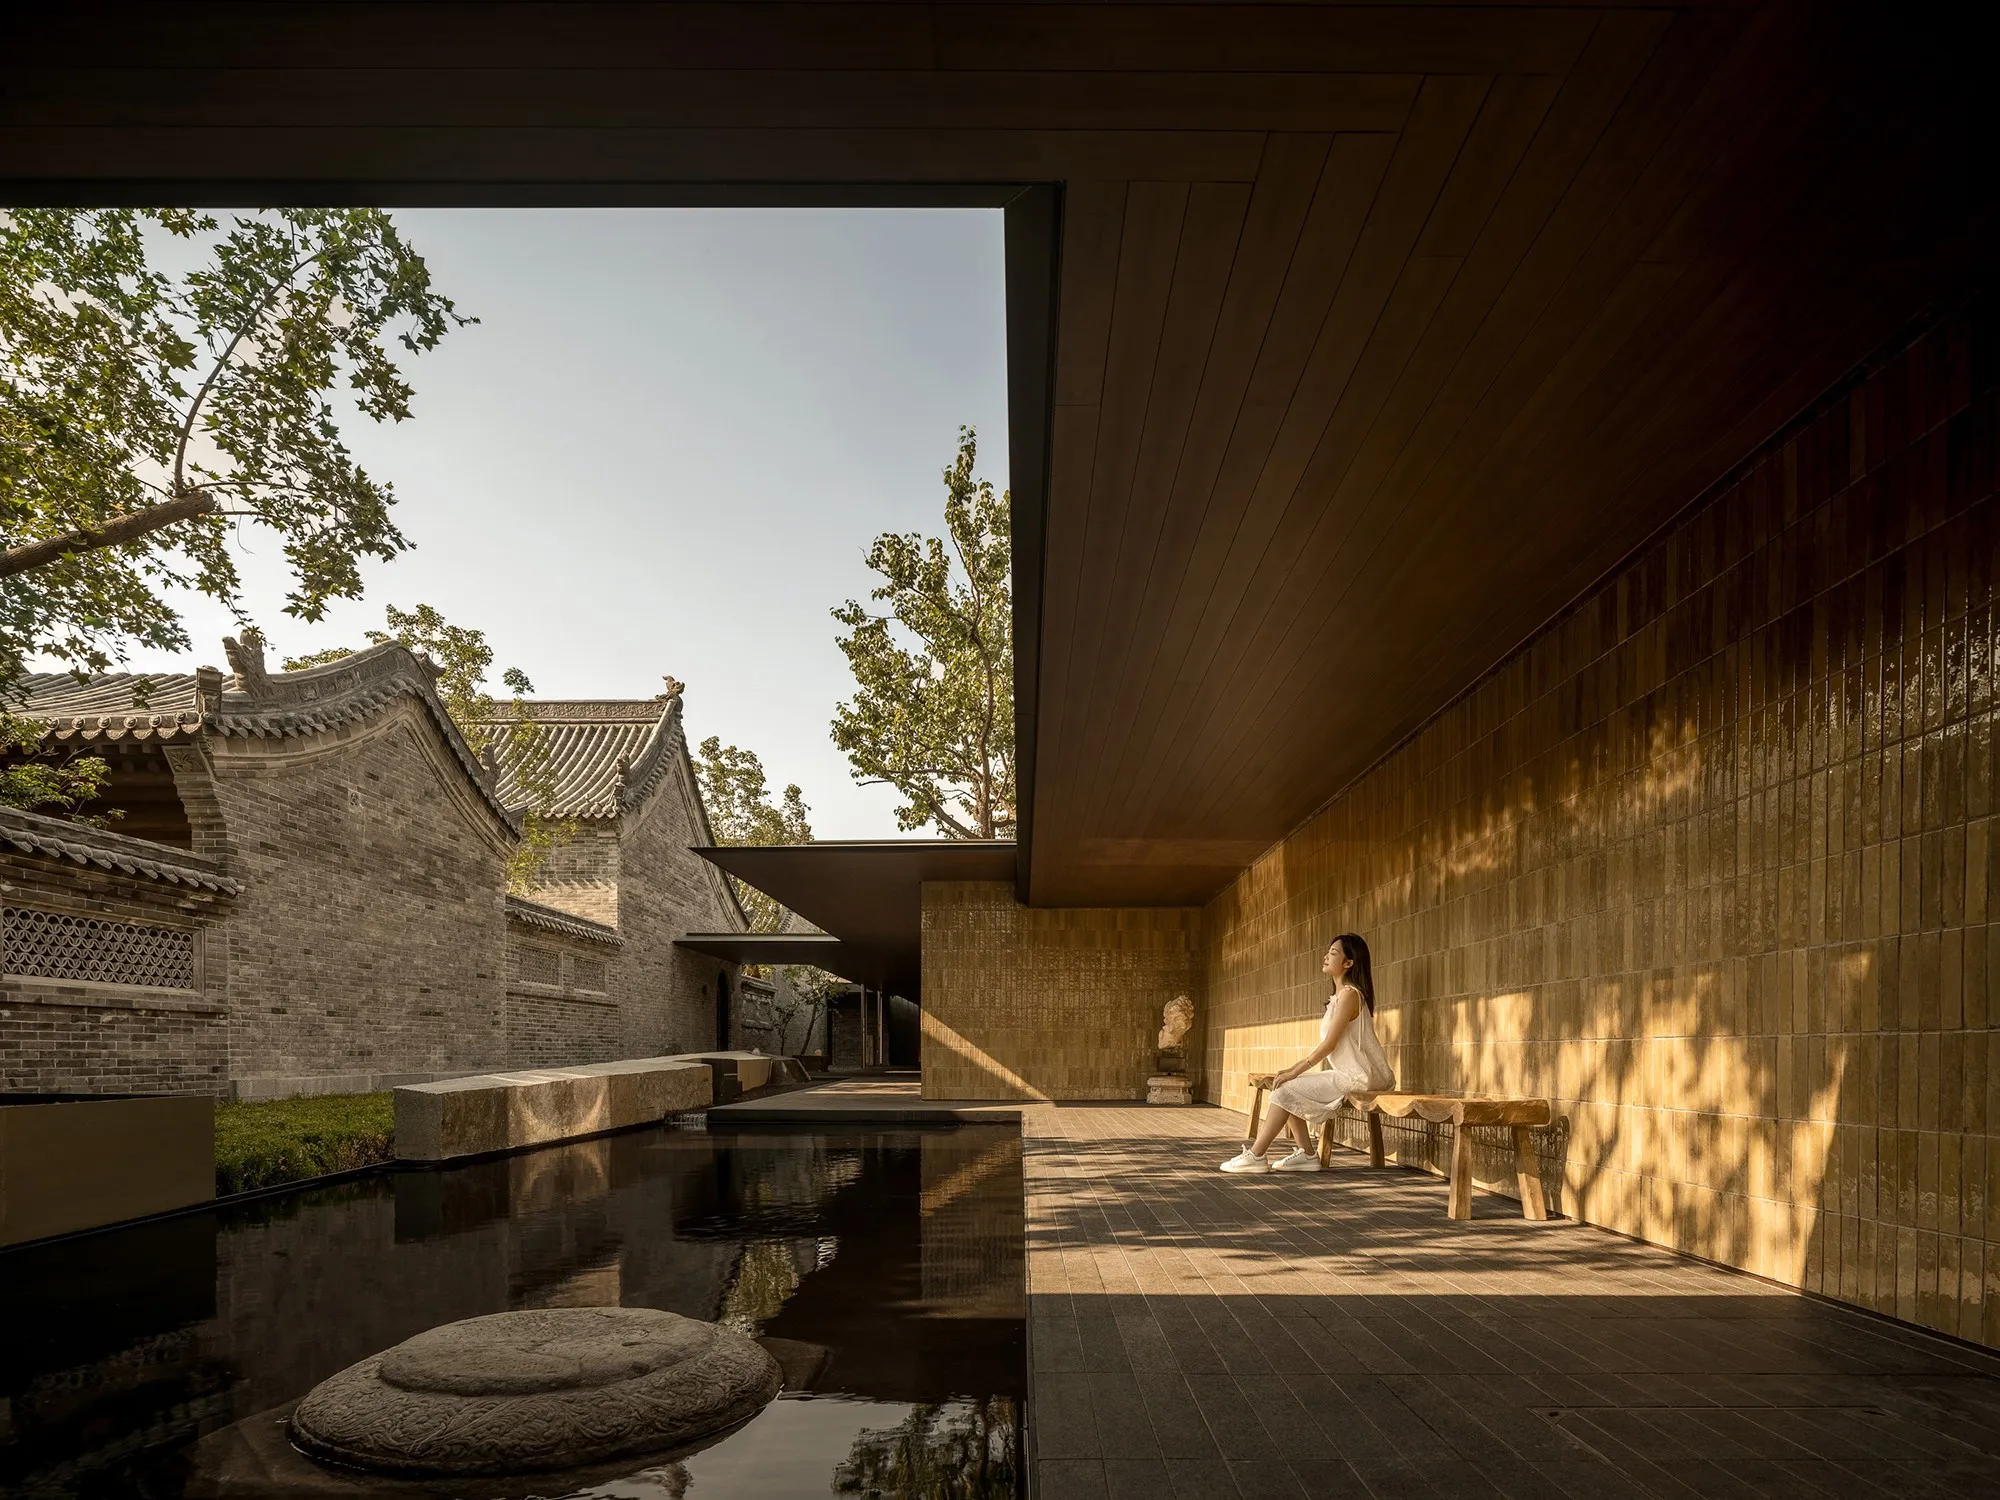
Materiality in No. 8 House is a celebration of "Local Truth." The architects utilized reclaimed timber from nearby demolished houses and worked with local village craftsmen to repair the rammed-earth foundations using traditional techniques. This grounding in local labor ensures that the building remains a part of the village's socio-economic fabric. However, this rusticity is sharpened by the introduction of large-format glass and minimal steel frames. These modern elements act as "viewfinders," framing specific details of the Shaxi landscape—a tiled roofline, a distant mountain peak, or the texture of an ancient wall.

Fireplace anchors contemplative space beneath floating concrete gestures
The project also rethinks the traditional courtyard. In the original layout, the courtyard was a utilitarian space for work; under xiān Architects, it becomes a "Sensory Void." Water features and local greenery are integrated into the internal pockets, creating micro-climates that cool the house naturally during the humid Yunnan summers. The acoustic quality of the house is transformed; the thick earth walls dampen the sounds of the village, while the open voids invite the sound of rain and wind, reconnecting the inhabitant with the natural elements.

Curved roof sweeps toward mountain landscape beyond compound
No. 8 House is a testament to the fact that the future of rural China lies in the "middle ground." It is an architecture that honors the ancestors while making room for the children. xiān Architects has created a sanctuary that feels ancient and avant-garde all at once—a place where the memory of the village is not lost, but merely given a new, luminous life.

Monumental tower marks village skyline above undulating concrete
PHOTO CREDIT: Xia Zhi, Liu Guowei
Save this story. A free account keeps your reading list and the 07:00 email in one place.
CREATE FREE ACCOUNT →SIGN IN