Project Info
Project Name: Residencia Filipinas
Architects: Tenter Estudio
Location: Portales, Mexico City, Mexico

Warm light filters through the three-story stone facade at dusk
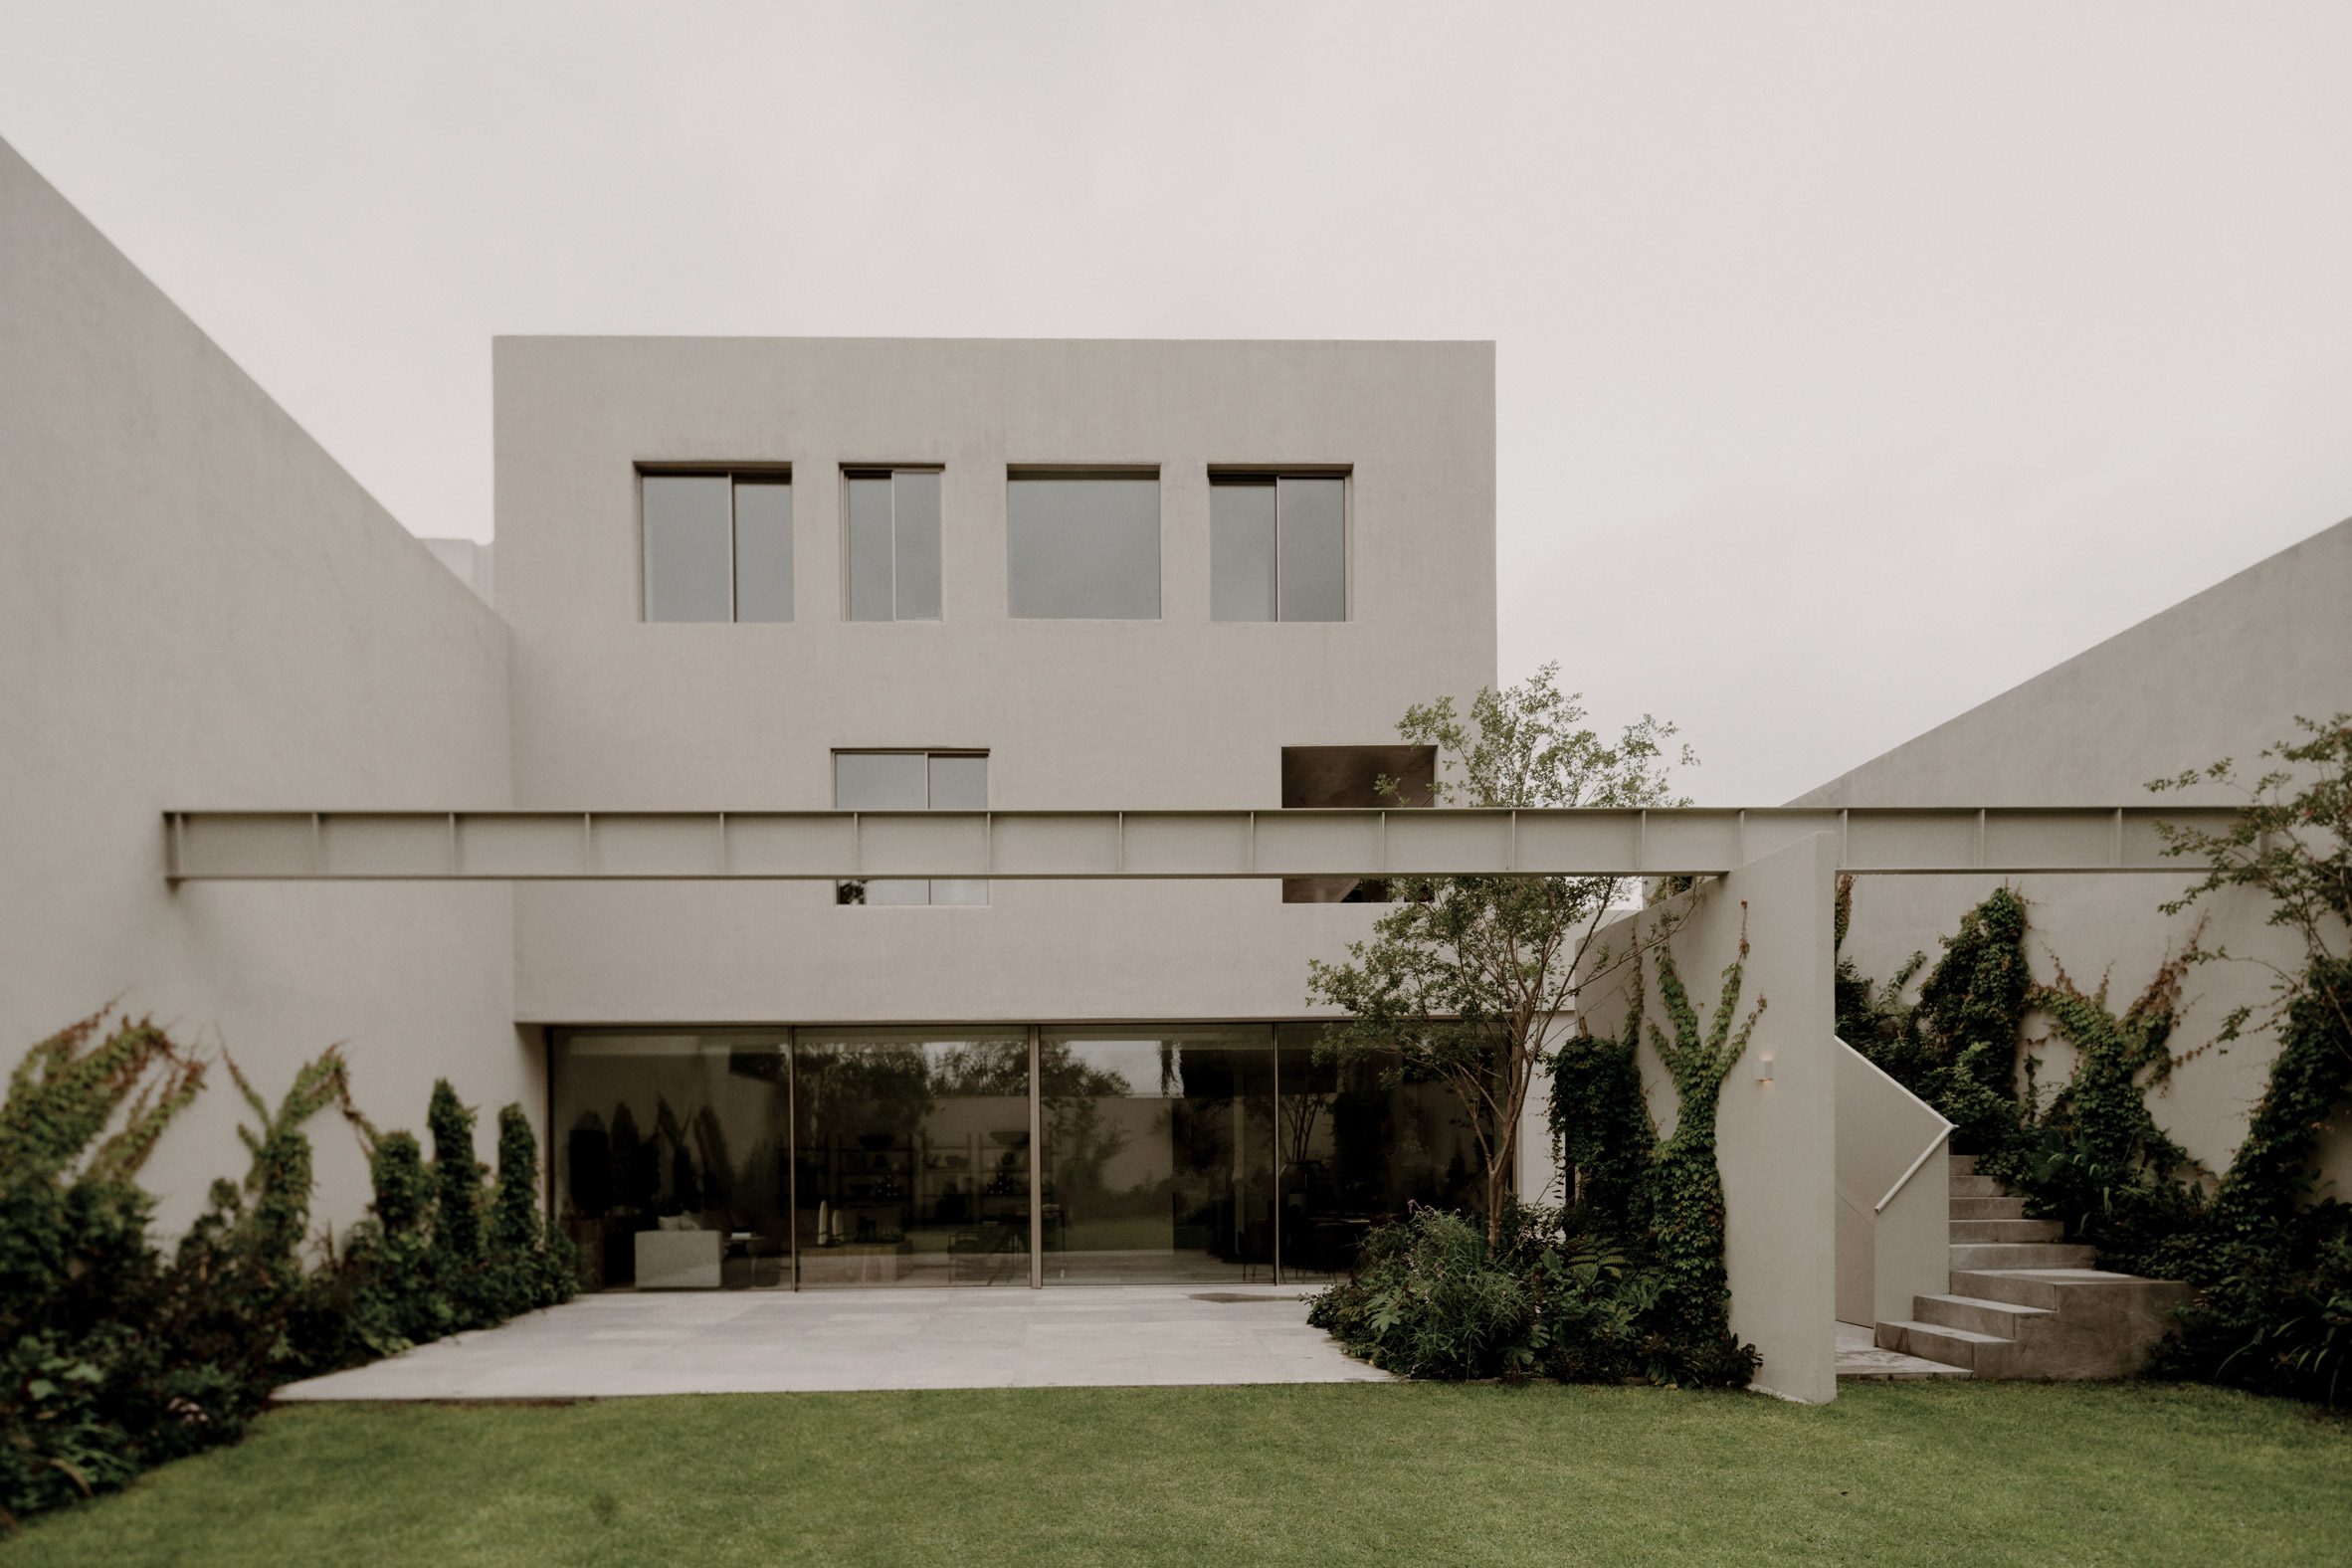
The Portales neighborhood in Mexico City holds a distinct charm defined by low rise structures and a cohesive streetscape. As the metropolis continues to expand outward and upward architects face the daunting task of increasing housing capacity without destroying the local character. Tenter Estudio recently stepped into this complex urban dialogue with the completion of Residencia Filipinas. This residential development proves that contemporary architecture can increase density gracefully through alignment rather than aggressive contrast.

Textured stone cladding slots quietly into the Portales streetscape
The architectural team made a deliberate and powerful choice to cap the structure at just three levels. This decision directly honors the prevailing proportions of the surrounding community. Residencia Filipinas does not shout for attention or disrupt the skyline. It instead slots into the urban fabric with quiet confidence. The building accommodates a significant number of housing units while maintaining an intimate scale that feels deeply rooted in its context.

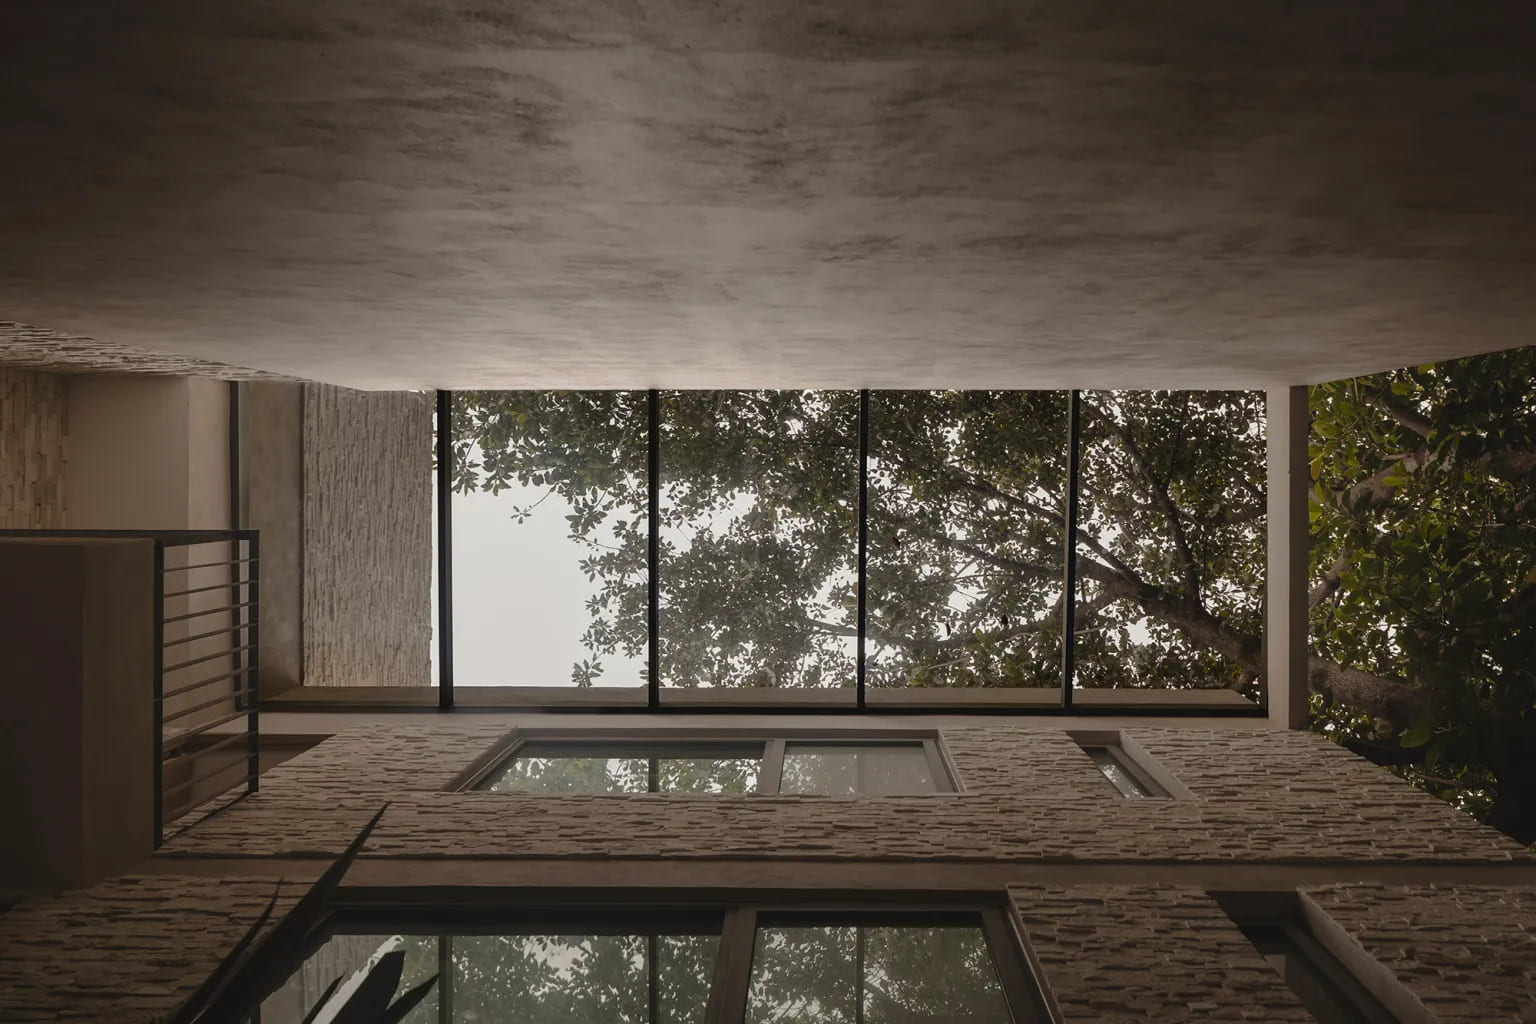
A planted stairwell void draws sky and greenery inside
Spatial efficiency is the beating heart of this project. Tenter Estudio designed the complex as a rigorous system where quality of life and programmatic logic work together in perfect harmony. The ground floor apartments extend laterally into lush private terraces. This clever layout expands the usable domestic footprint and brings a vital slice of nature directly into the living spaces. Units located on the middle and upper levels enjoy direct access to beautifully segmented roof gardens. These varied exterior spaces provide distinct identities for the different homes while maintaining a unified structural language across the entire development.

Oak cabinetry and marble island define a light-filled compact kitchen
Environmental performance was heavily prioritized throughout the conceptual phase. The architects carefully coordinated the orientation of the units alongside strategic facade recesses and deep window openings.
A structural partition separates kitchen and bathroom with quiet precision

These calculated moves encourage natural cross ventilation and ensure consistent daylight penetration throughout the day. These are not merely superficial green features. They are fundamental design strategies that directly elevate the daily spatial experience for every resident while reducing overall energy consumption.

Pivoting timber doors animate the flow of a minimal corridor
Material longevity played a crucial role in finalizing the design. Tenter Estudio opted for a highly restrained and sober material palette intended to age beautifully under the Mexican sun. The selection emphasizes durability and incredibly low maintenance requirements. This approach ensures that the building will remain a handsome and functional asset to the neighborhood for decades to come.

A lone chair and board-formed concrete wall celebrate raw materiality
Residencia Filipinas stands as a profound architectural statement regarding the future of our growing cities. Tenter Estudio has successfully demonstrated that developers do not need to choose between maximizing unit counts and respecting historical urban rhythms.
A solitary courtyard tree is framed as living domestic sculpture

By prioritizing intelligent spatial organization and robust environmental strategies they have created a calming domestic sanctuary amid the vibrant chaos of Mexico City.

Floor-to-ceiling glass opens the living area onto a textured terrace
PHOTO CREDIT: Zaickz Moz
Save this story. A free account keeps your reading list and the 07:00 email in one place.
CREATE FREE ACCOUNT →SIGN IN