Project Info
Project Name: French Creek Workshops House
Architects: Wittman Estes
Location: Snohomish, Washington, USA

Dual volumes embrace central reflecting pool as hydraulic courtyard
In the misty landscape of Snohomish where the forest meets the wetlands, Wittman Estes has completed a residence that does not merely shelter its occupants from the rain but actively invites the weather to participate in the architecture. The French Creek Workshops House is a sanctuary for a couple transitioning into retirement who desired a space that could sustain both their artistic passions and their long term physical needs. By looking back to the ancient Roman concept of the impluvium, the architects have created a courtyard that functions as a hydraulic heart for the home.
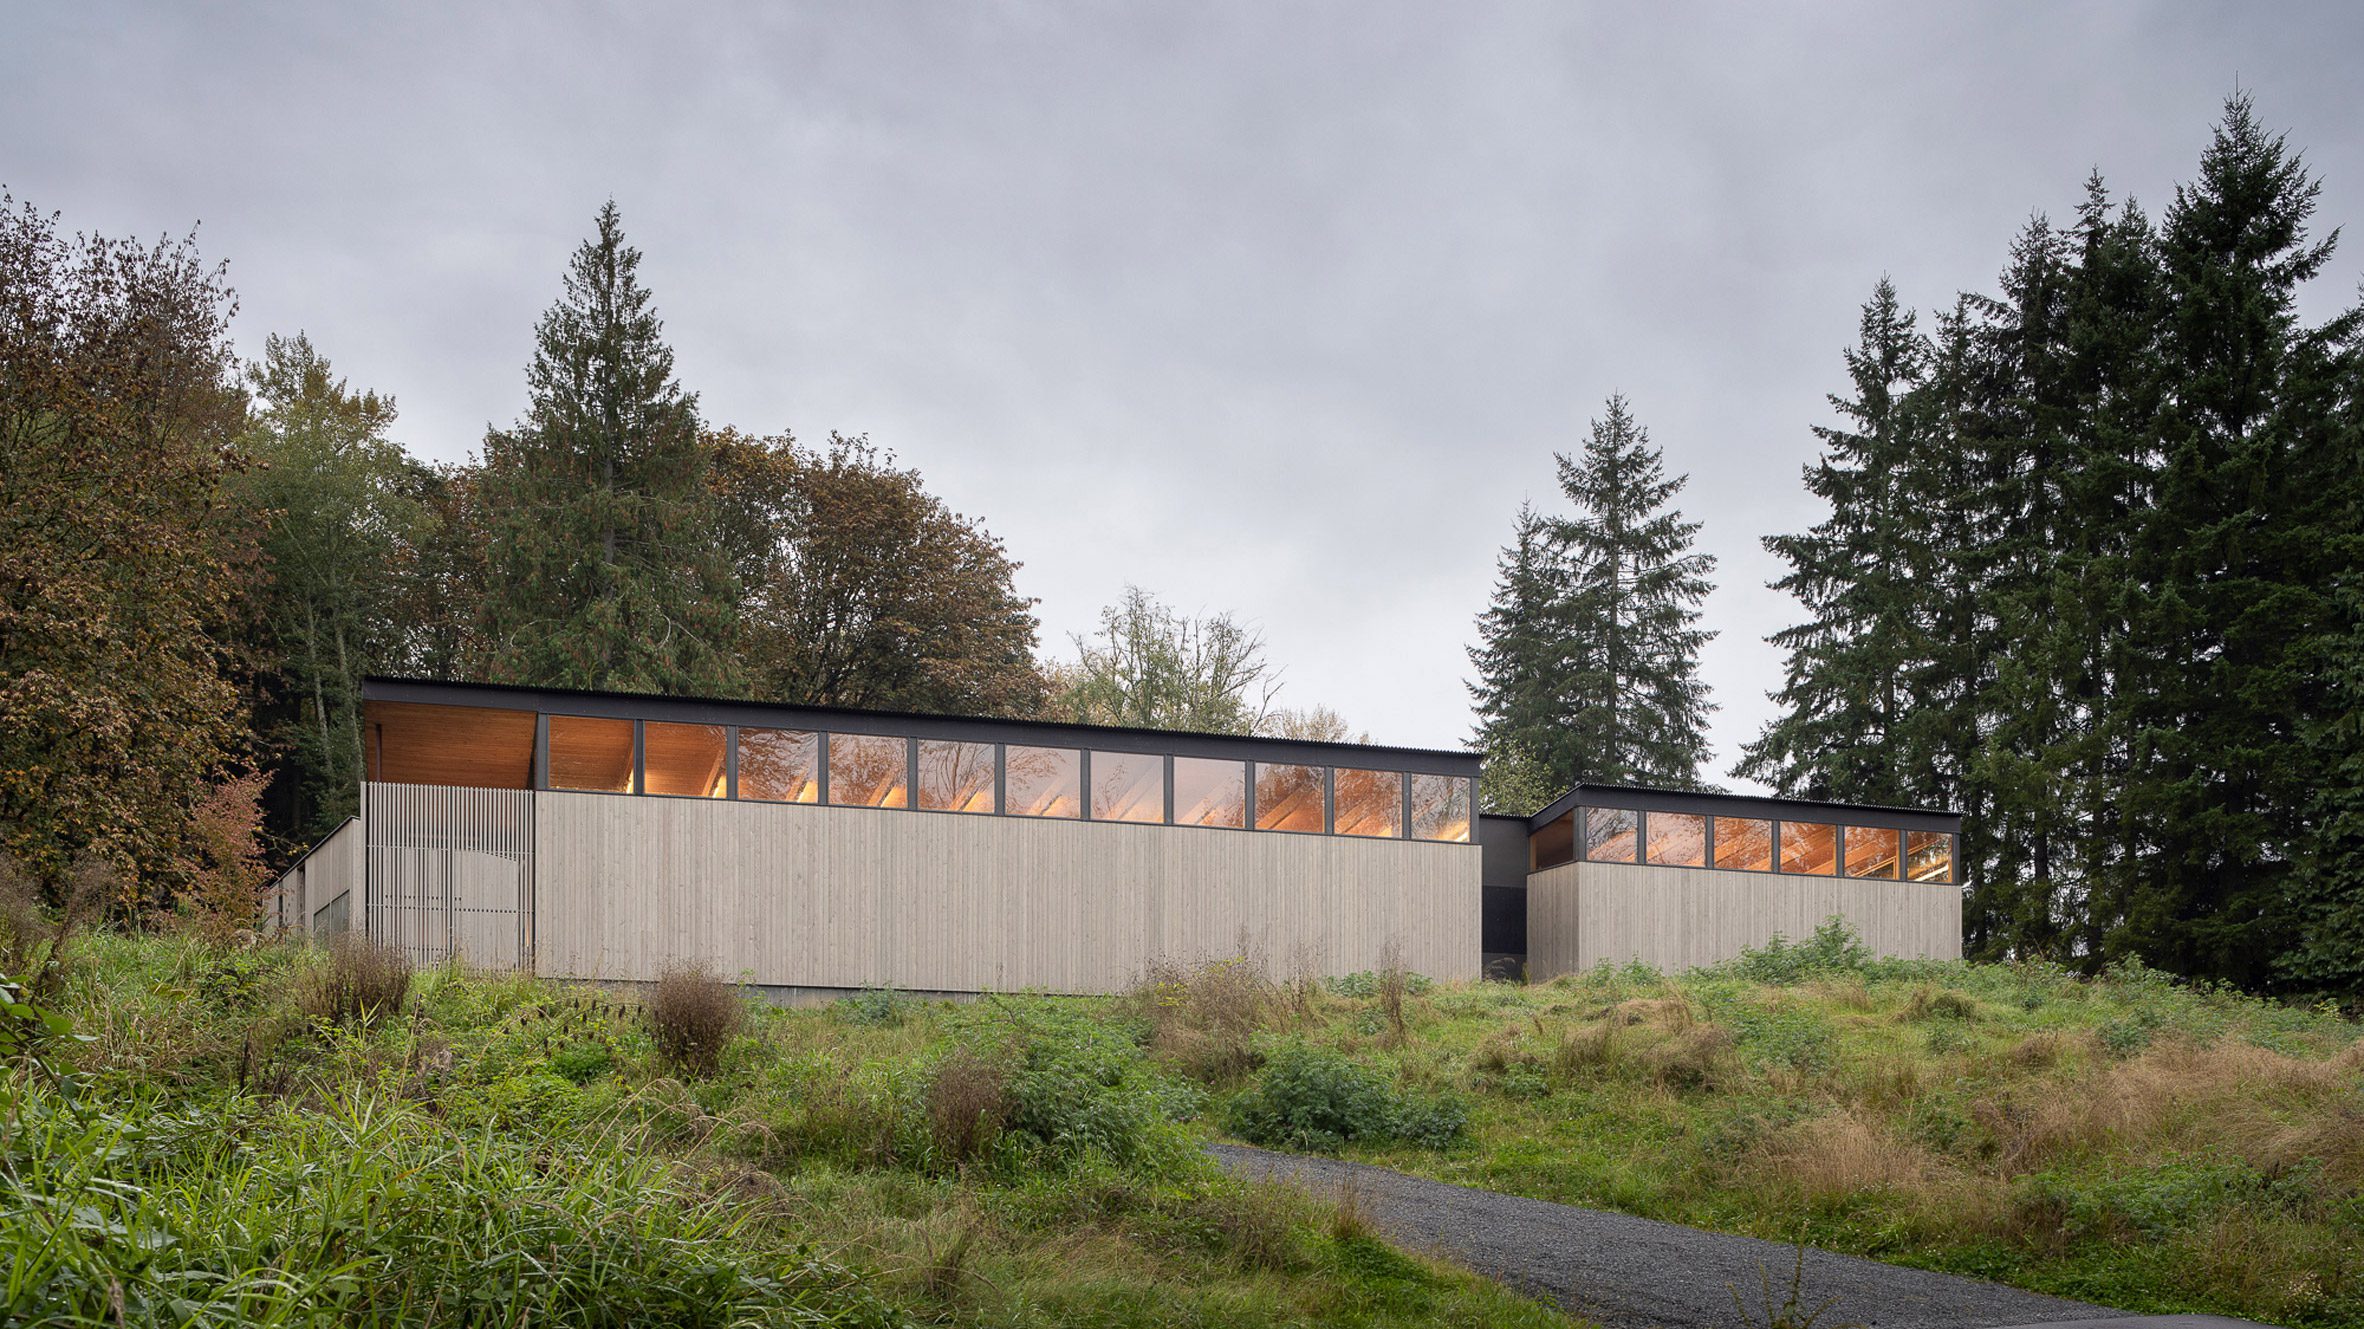
Horizontal volumes settle gently into forested wetland topography

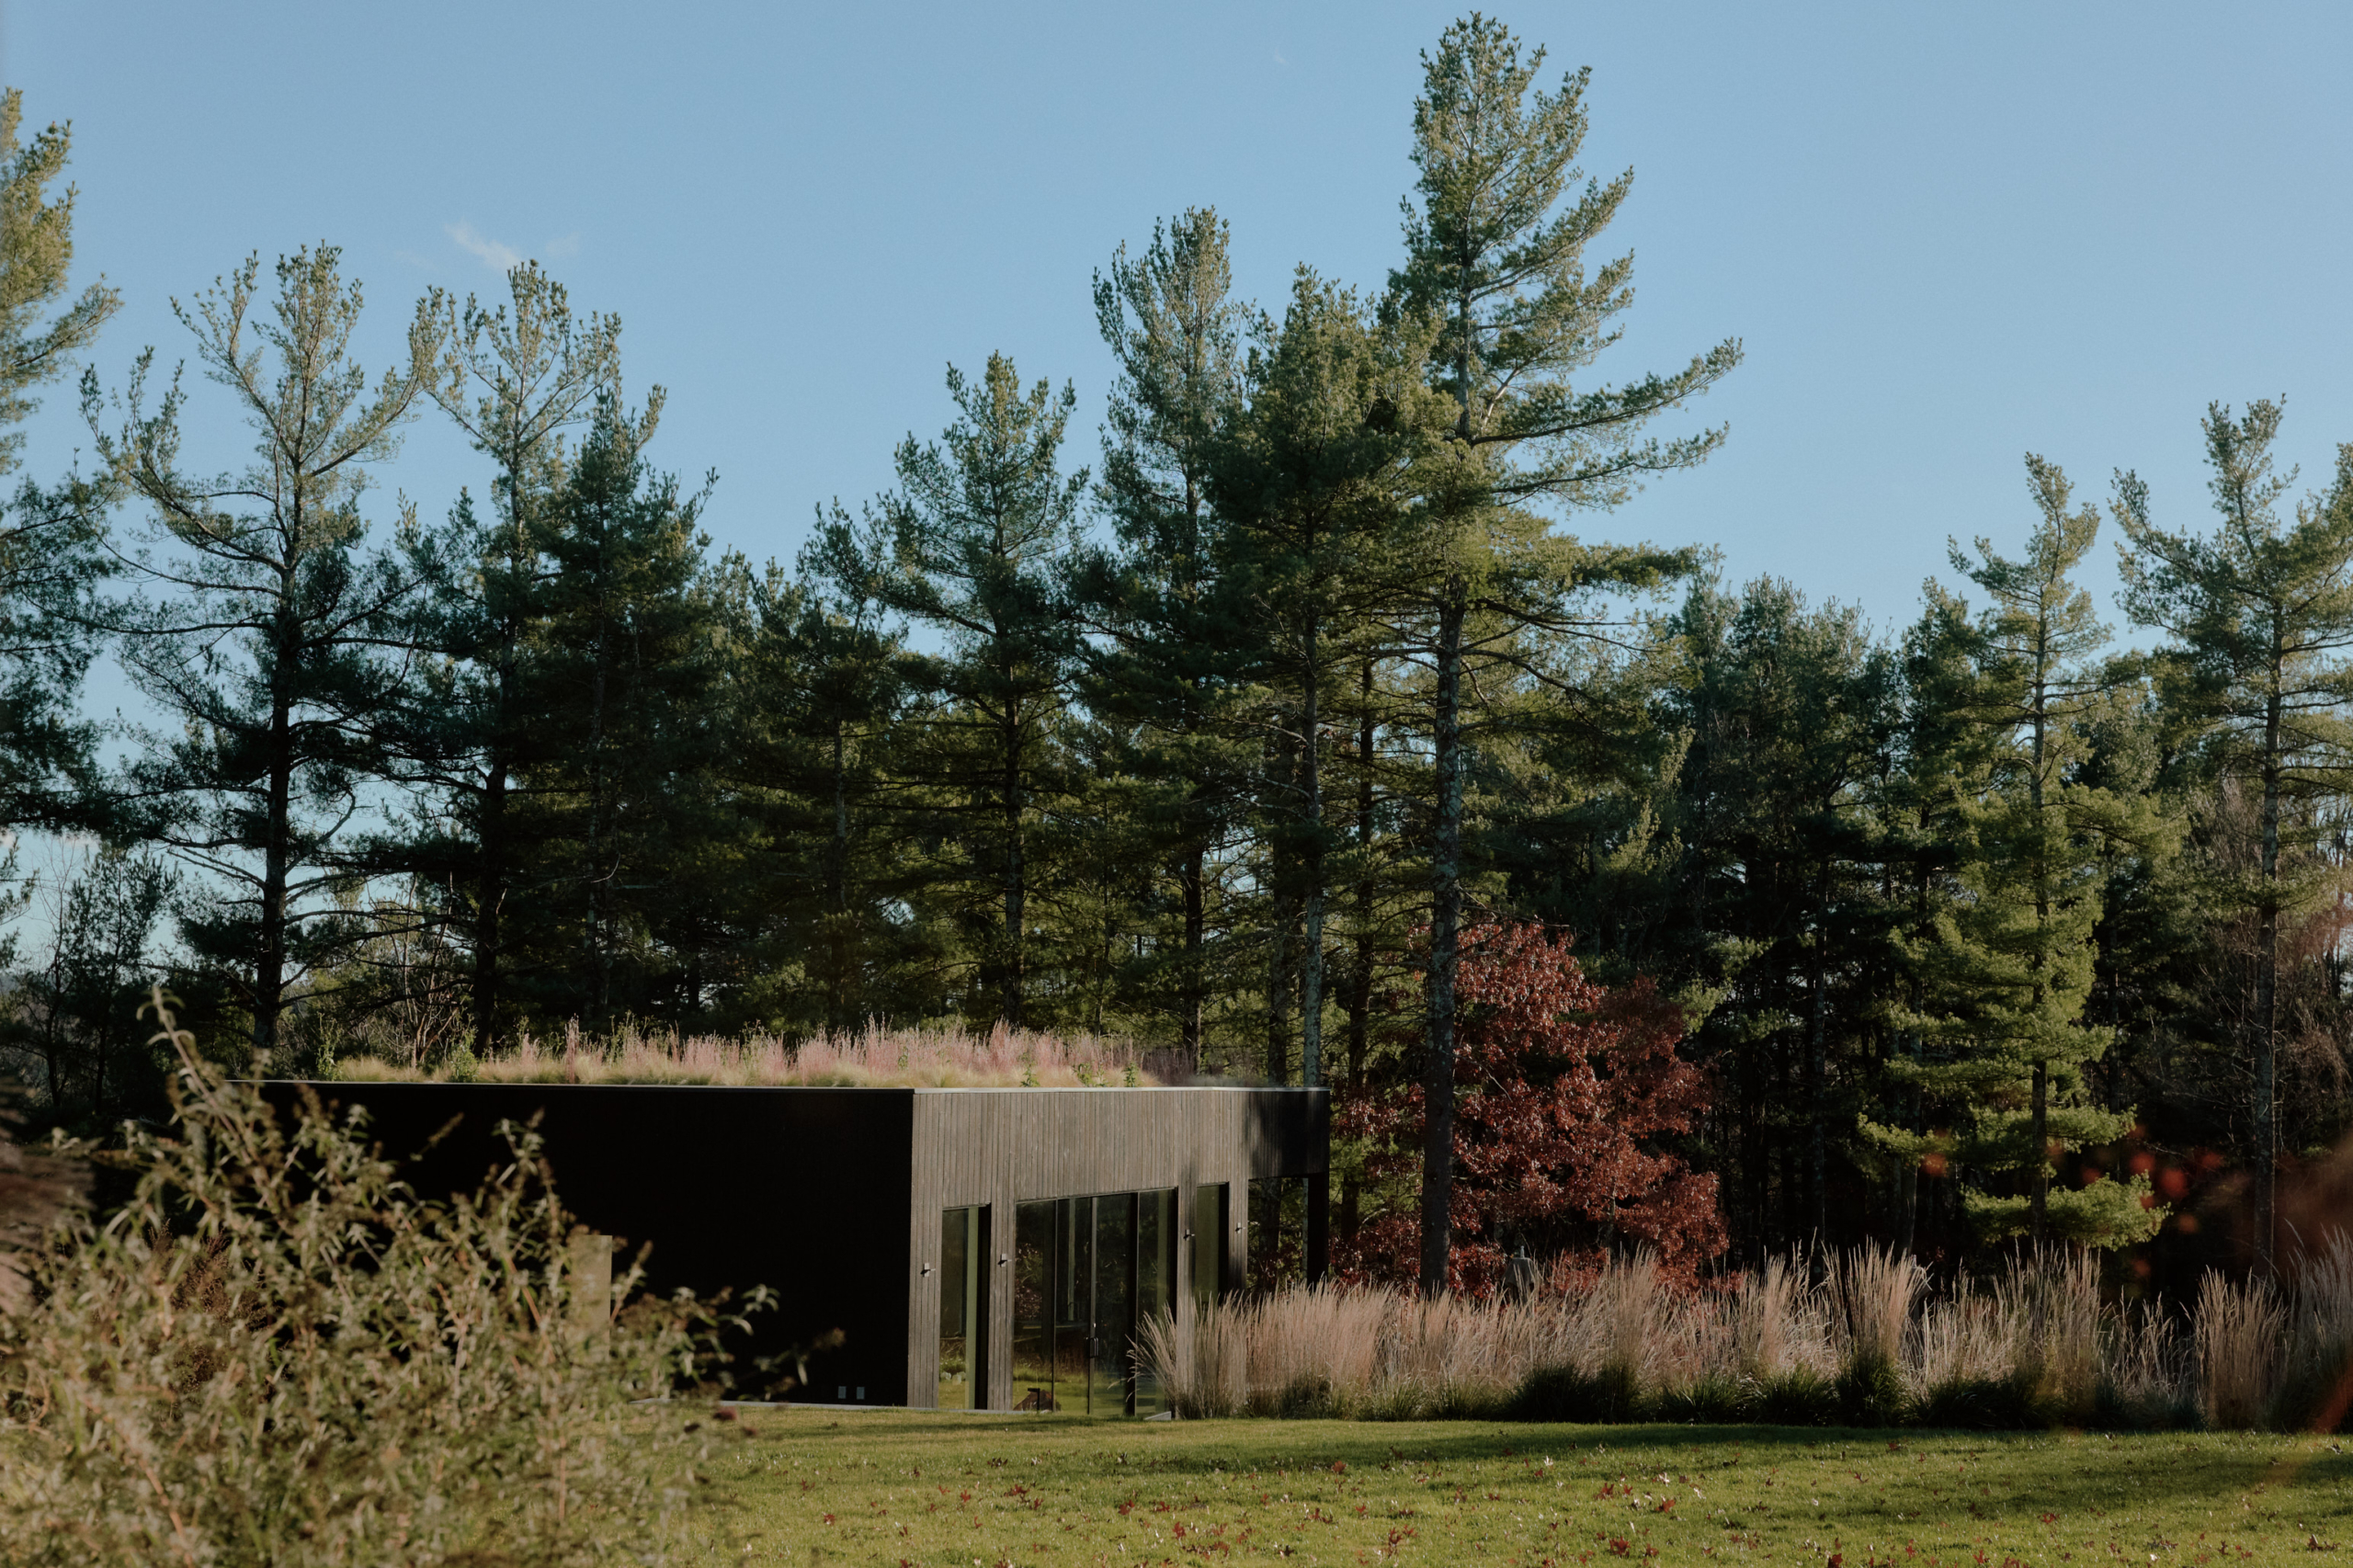
The project is split into two distinct yet connected volumes which are separated by a lush central garden. The main residence provides a serene living environment while the adjacent workshop serves as a dedicated hub for weaving, glass blowing, and furniture making. This spatial separation ensures that the noise and debris of creative production do not encroach upon the quietude of the domestic sphere. The two buildings are linked by sheltered pathways and elevated bridges which allow the residents to move between work and rest while remaining protected from the elements.

Concrete bridge spans water garden connecting residence to workshop
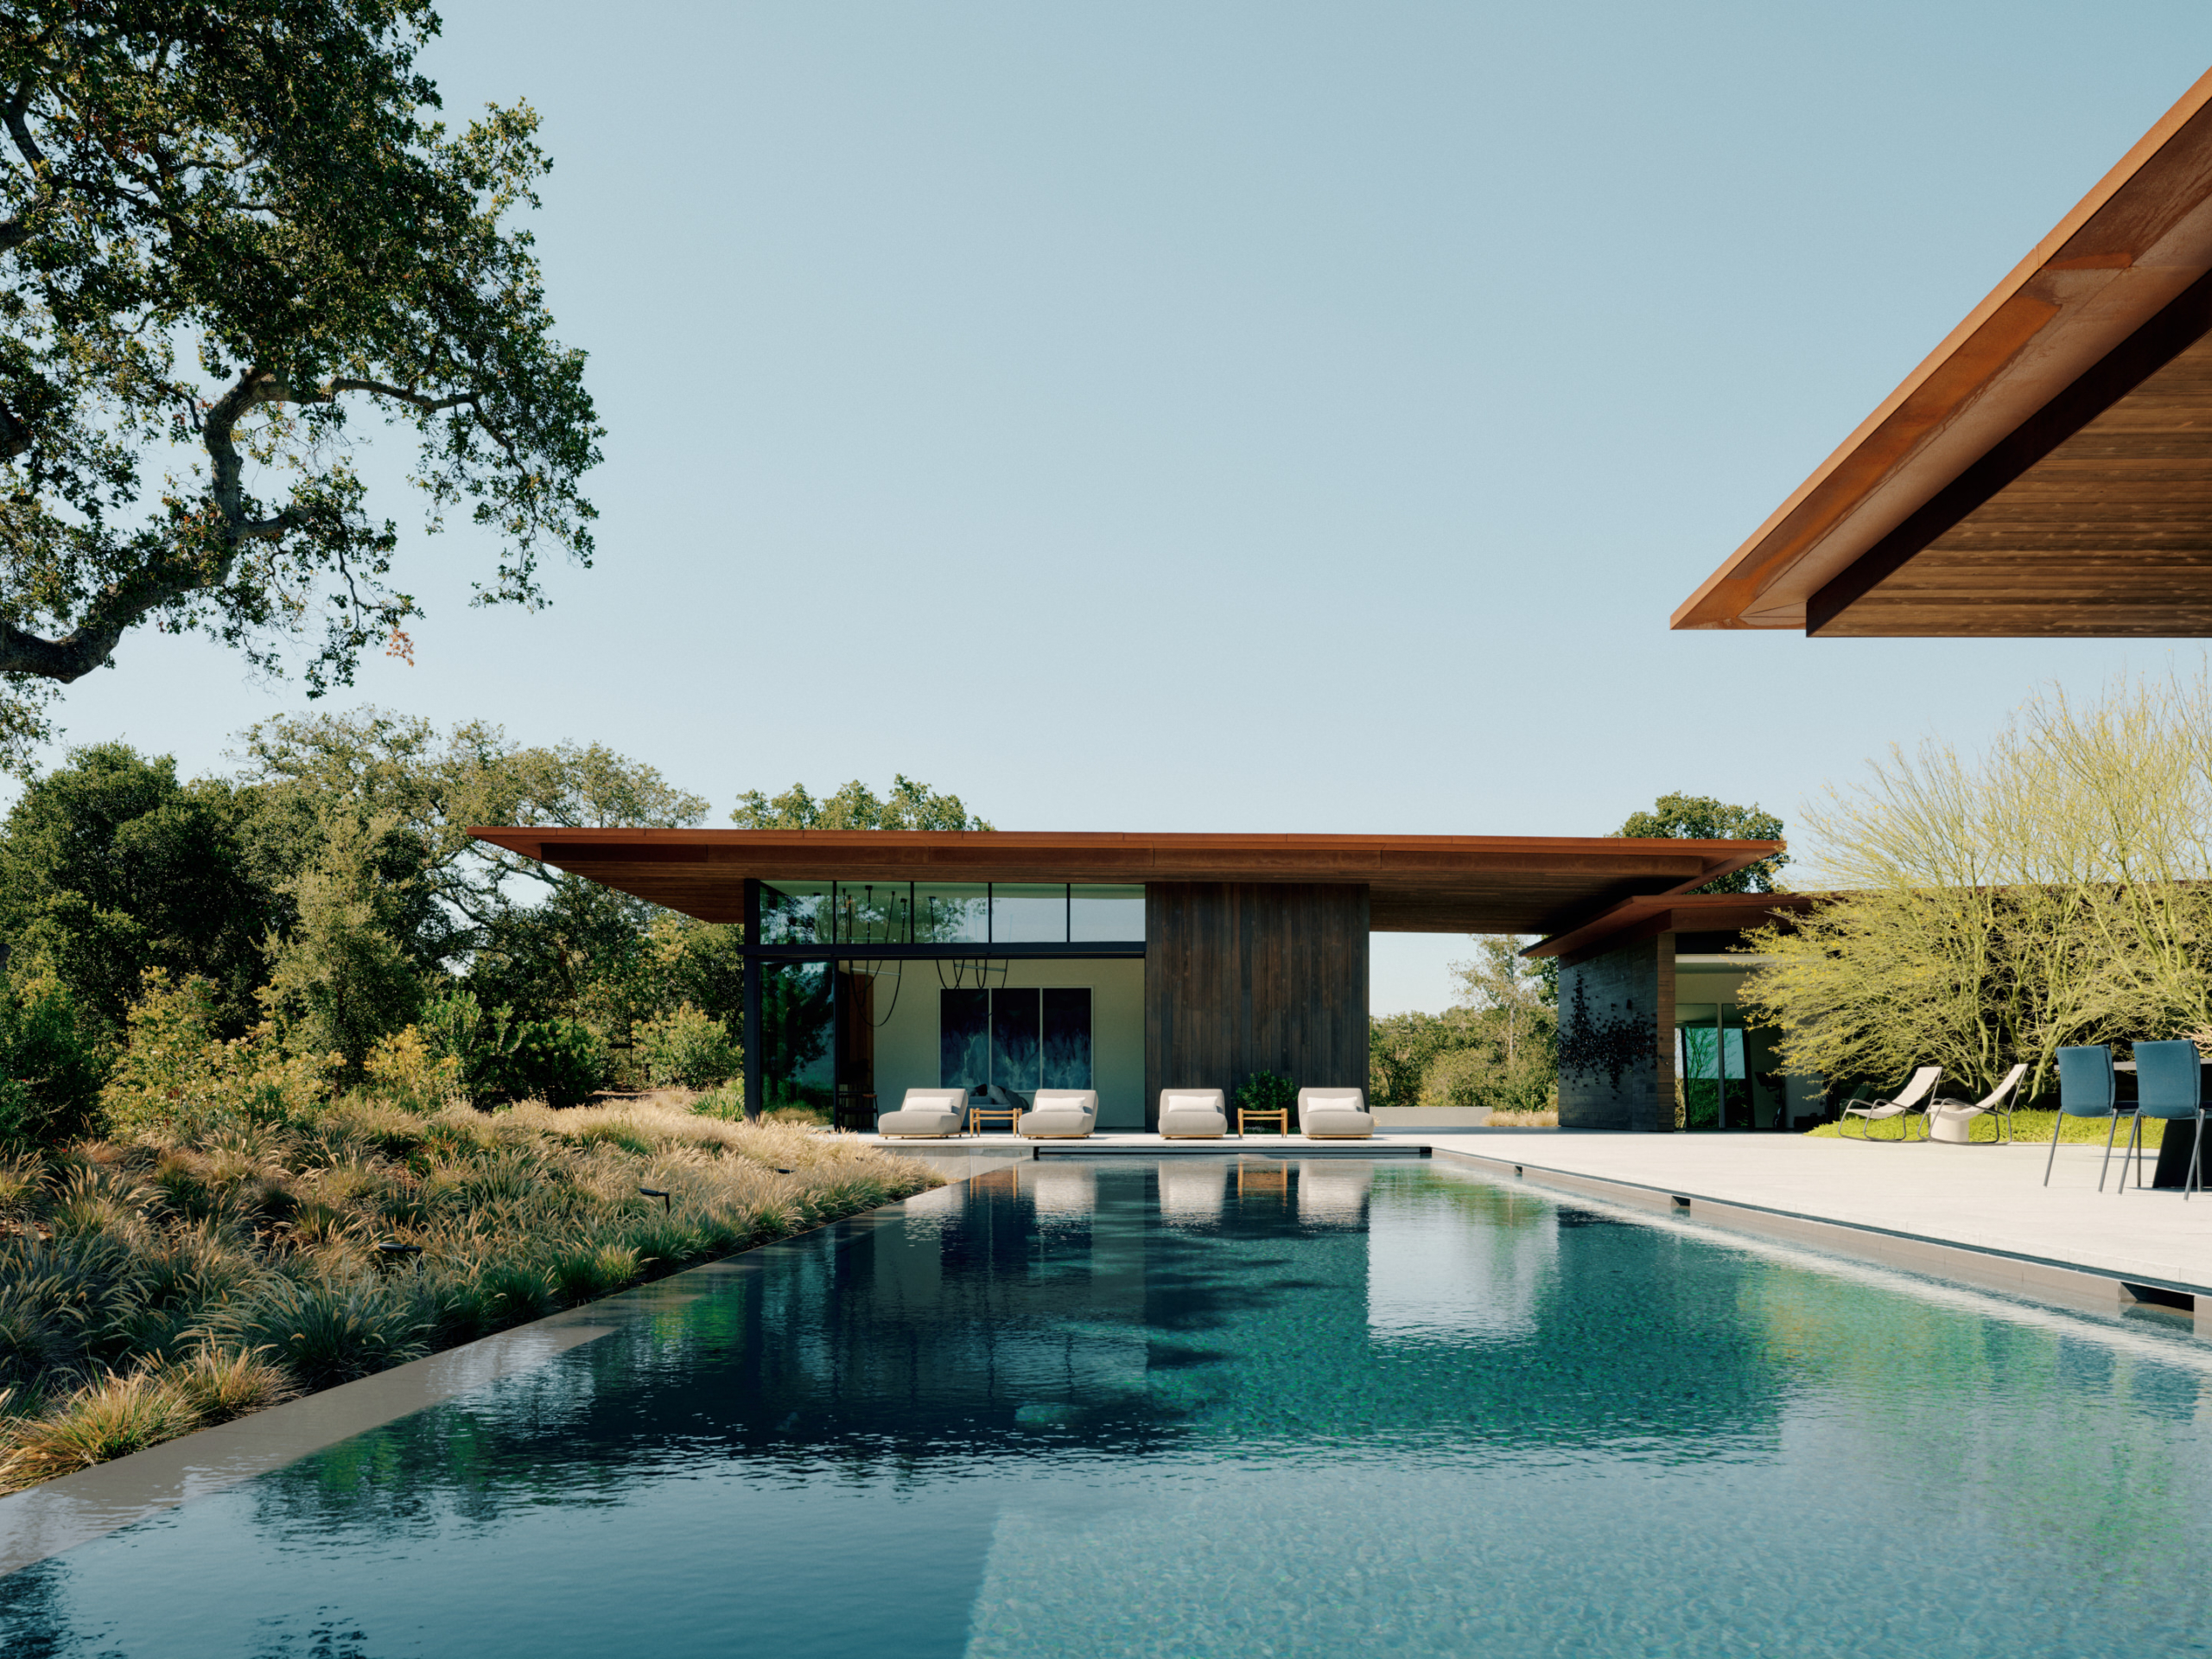
Rainwater is the primary protagonist of the design. Matt Wittman and his team engineered the rooflines to act as vast collectors. Instead of hiding the water in gutters and downspouts, the architecture celebrates its descent. During the frequent rain showers of the region, the water sheets off the deep overhangs and cascades into a series of reflecting pools and ponds. This visual and auditory spectacle turns a potentially gloomy climate into a source of constant wonder. The sound of water hitting the pools provides a natural acoustic veil that enhances the sense of seclusion on the four acre site.

Covered passages link separated programmatic zones across impluvium garden
The structural expression is low and horizontal to ensure that the building settles quietly into the sloped terrain. The architects employed a strategy of gentle terracing to avoid any sudden drops in elevation. This was a critical requirement for the owners who wanted to ensure the home was fully accessible for aging in place. Inside the residence, the floors are made of cast in place concrete with hydronic radiant heating. These surfaces are sandblasted to provide a non slip texture while also maintaining a cool and mineral aesthetic that reflects the soft light of the Washington sky.

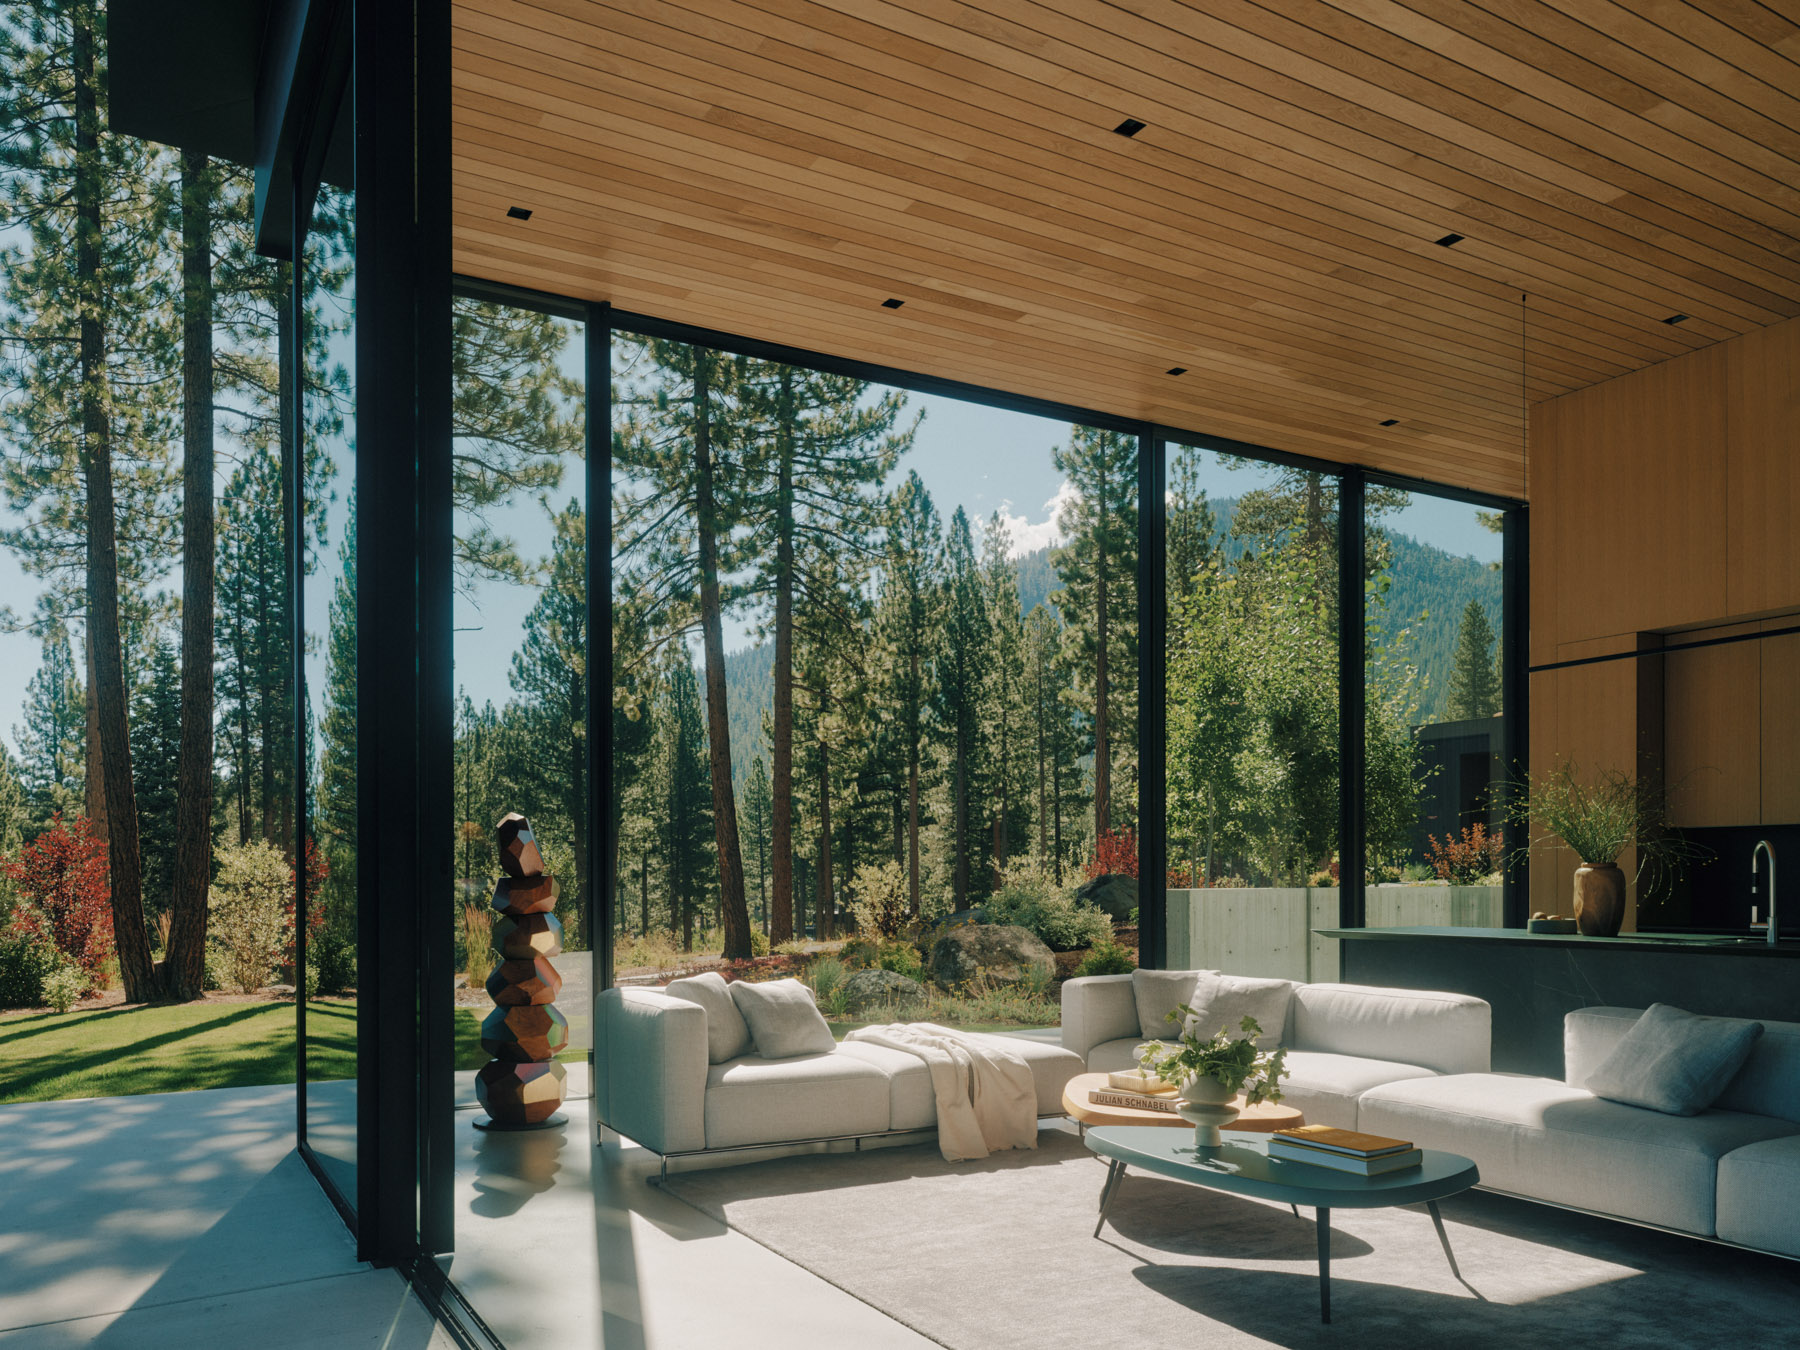
Polished concrete floors extend seamlessly from interior to courtyard
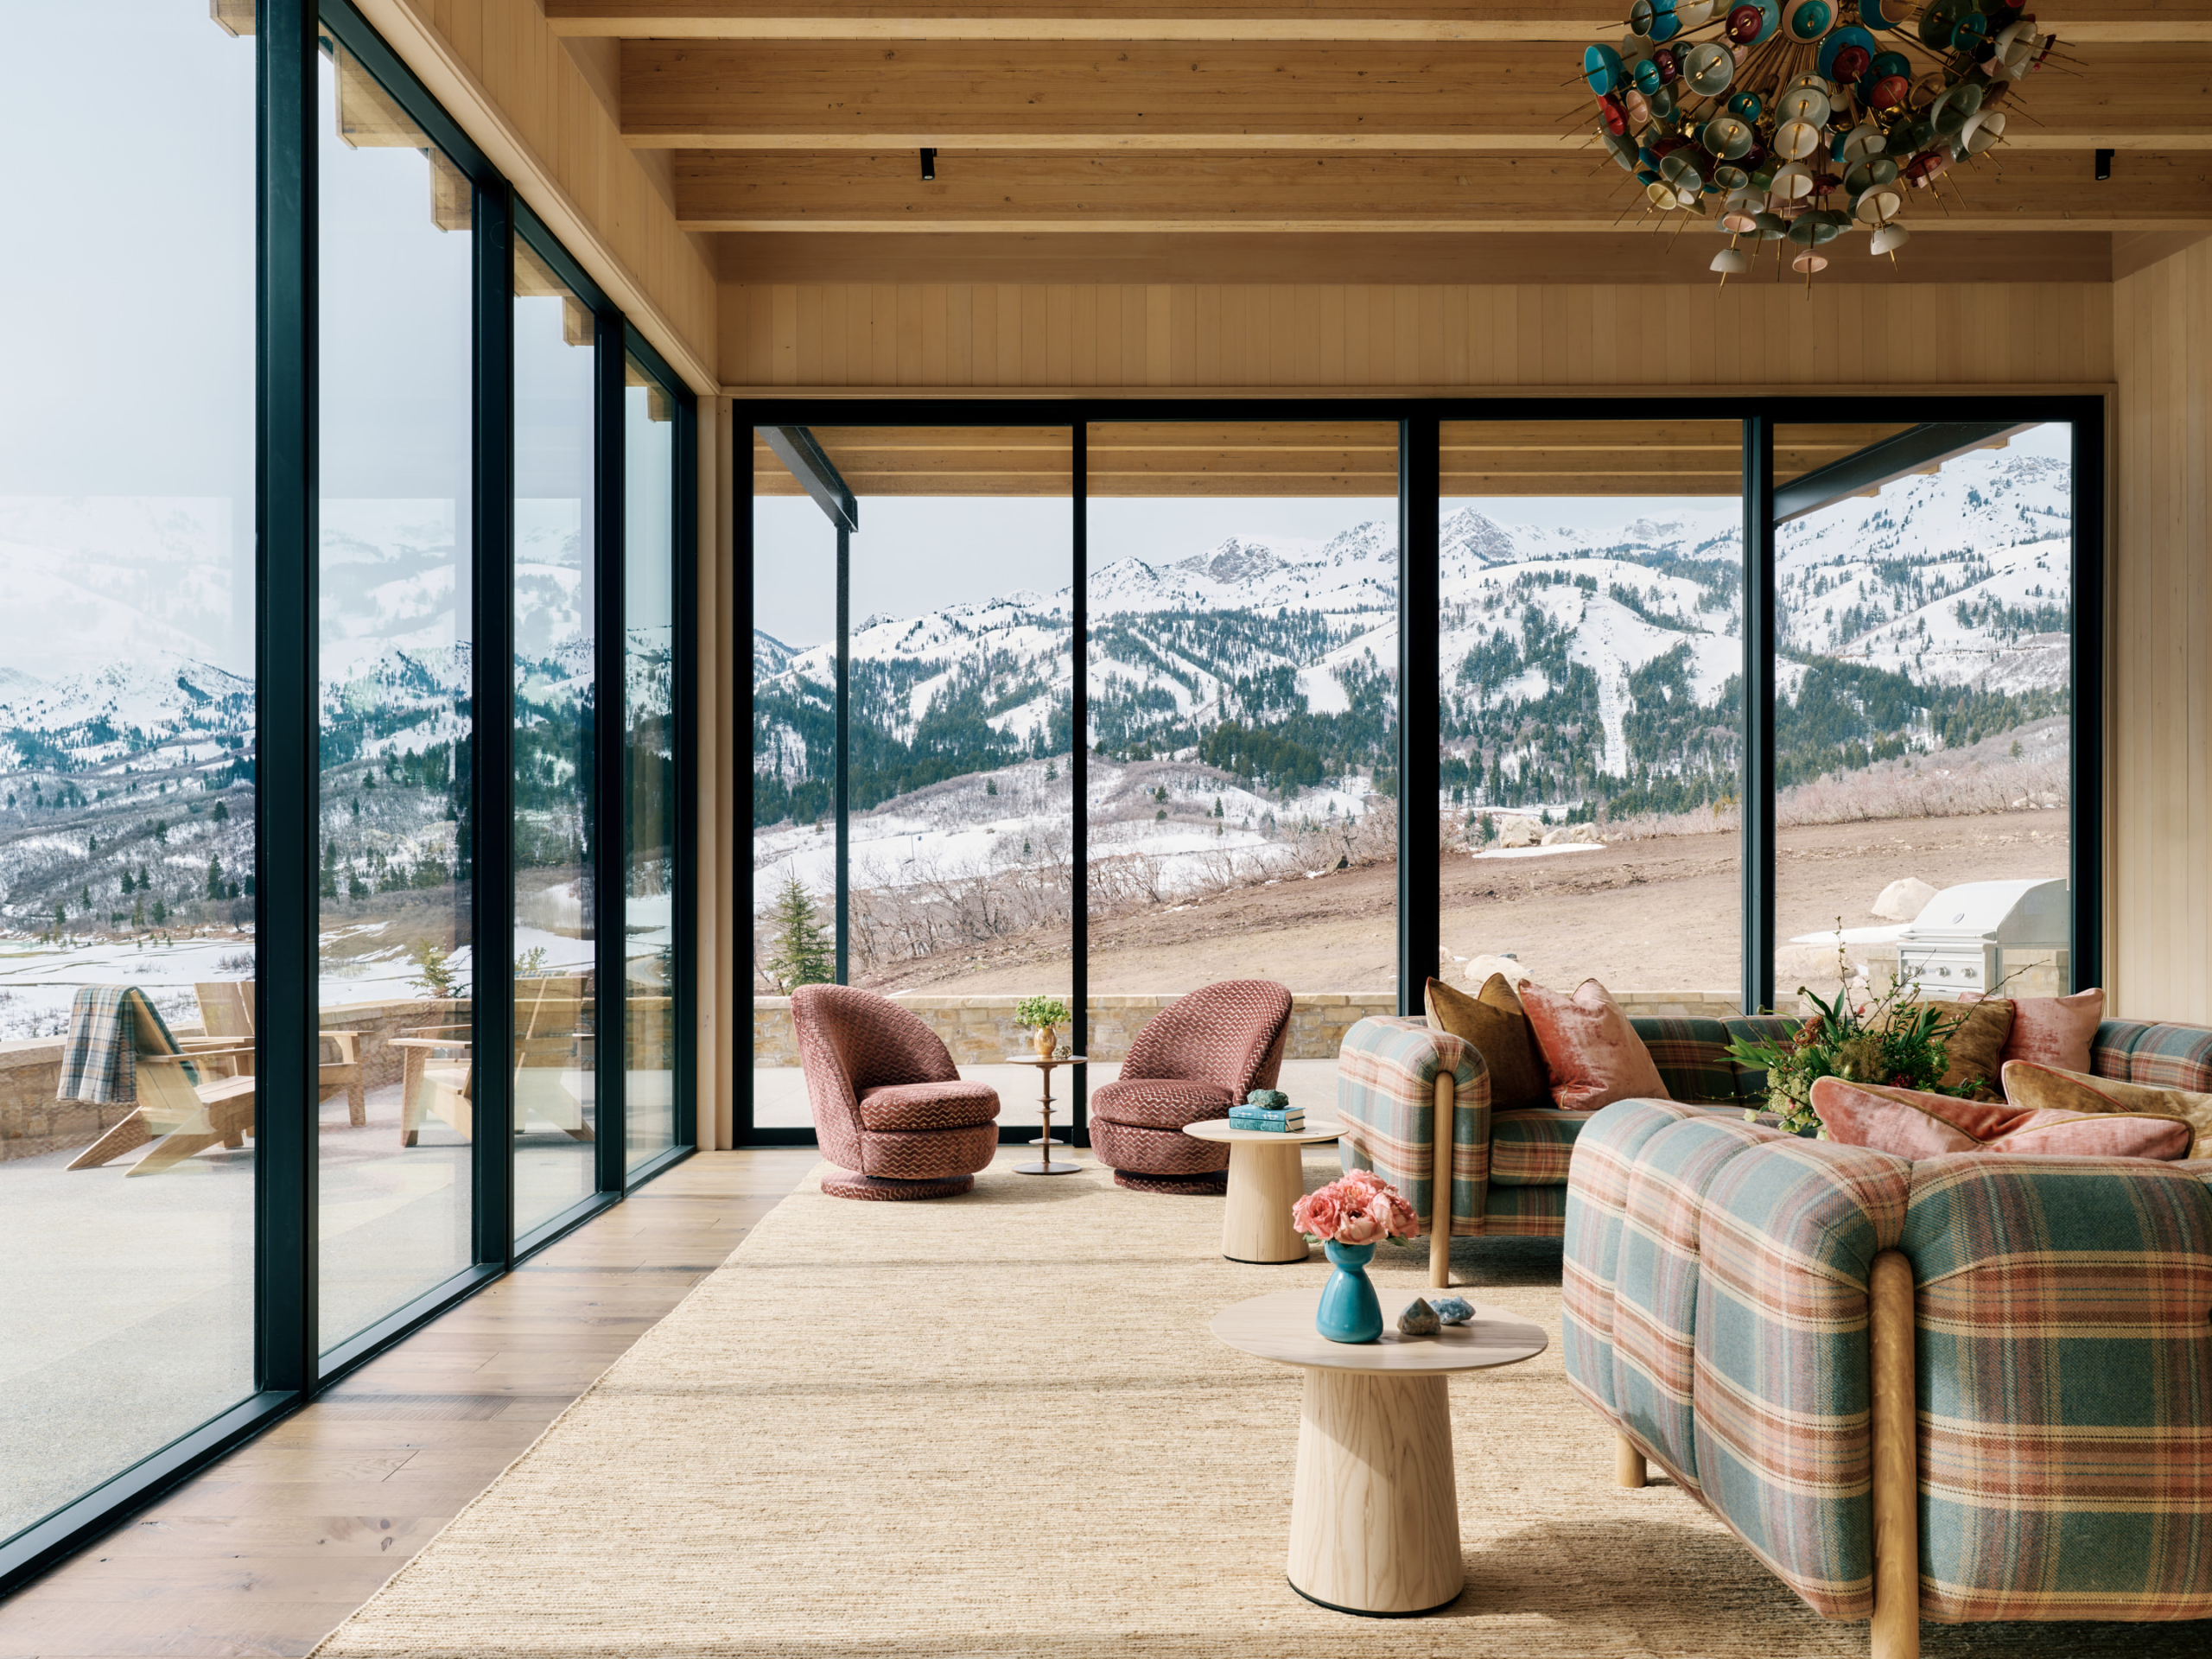
The materiality is deeply rooted in the local ecology. The use of locally sourced fir and cedar brings a tactile warmth to the interiors because it contrasts with the industrial precision of the corrugated metal roof. Slatted wood screens were hand fabricated by the owners to filter light and to provide privacy without sacrificing the connection to the garden. These screens also act as a canvas for the residents' own art because hand blown glass pieces are integrated into the shelving and architectural details.

Slatted wood screens filter natural light throughout living spaces
Inside the workshop volume, the design shifts toward durability and utility. The studio features a shed roof that lifts toward north facing clerestory windows to provide the even and diffused light that is essential for delicate craftwork. This space is a "machine for making" that remains in constant visual dialogue with the house. The windows frame views of the central pond to allow the maker to look up from their work and observe the shifting reflections of the clouds.

Workshop volume houses tools for weaving and furniture making
Wittman Estes has proven that accessibility and high design are not mutually exclusive. The French Creek Workshops House is a testament to the idea that architecture can be a tool for emotional well being. By celebrating the rain and honoring the act of creation, the firm has delivered a home that feels as though it has always belonged to the forest. It is a place where the passage of time is measured by the growth of the garden and the steady rhythm of water falling into the pools.

Deep overhangs frame forest views while channeling rainfall acoustically
PHOTO CREDIT: Andrew Pogue
Save this story. A free account keeps your reading list and the 07:00 email in one place.
CREATE FREE ACCOUNT →SIGN IN