A House With a Single Brief
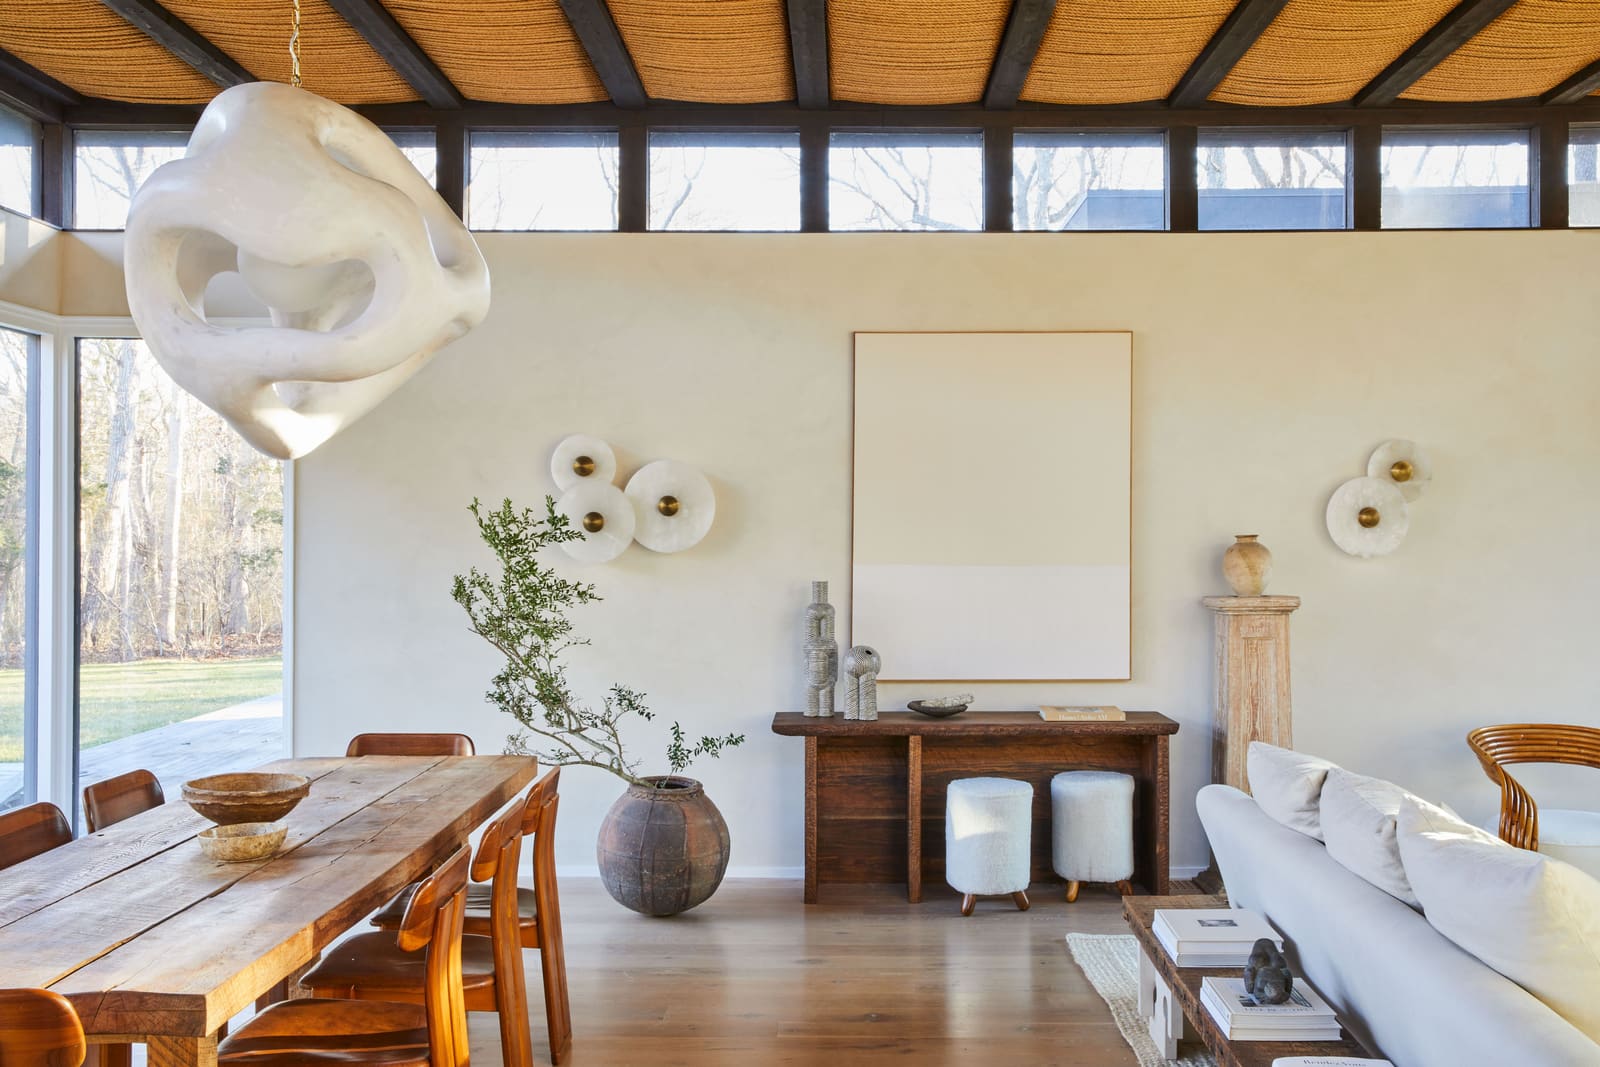
There is something radical about designing a home you never intend to live in. While most residential architecture begins with the premise of shelter for the owner, fashion designer Chris Benz approached his recent project in Brookhaven, New York, with a different brief altogether: create a space whose only function is to host other people. The circa 1900 farmhouse sits a short drive from his primary residence in Bellport, and it exists purely as a venue for dinner parties, cocktails, and overnight guests. In an era when square footage is justified by necessity, Benz has built an argument for a house that serves no practical purpose beyond pleasure.
The move reflects a broader shift we have been tracking at World Archi Design: the re-emergence of the entertaining space as a legitimate programmatic driver, not an afterthought squeezed into open-plan living. Benz, who previously served as creative director at Bill Blass and now holds a senior design role at Brooklinen, relocated from Brooklyn in 2020 and later founded Cult Projects, a concierge service focused on residential renovation. His design literacy is evident in the way he has reorganized the farmhouse's labyrinthine layout, preserving its original patina while recalibrating circulation and atmosphere.
Adaptive Reuse Without Erasure
The structure Benz acquired had suffered from decades of poorly considered interventions. A sunken living room had been styled, in his words, to resemble Camelot. Multiple rooms lacked windows entirely. The floor plan was a warren of disconnected spaces with no clear hierarchy. Yet the bones remained intact, and a swimming pool anchored the rear yard.
Rather than gut the interior and impose a contemporary open plan, Benz leaned into the fragmentation. He describes the result as akin to a boutique hotel, where each room offers a distinct spatial experience: places to read, converse by the fire, or linger over drinks. This approach recalls the compartmentalized domesticity of early 20th-century American houses, where rooms had designated social roles. By preserving that logic, Benz avoided the homogenizing effect that often accompanies renovation, particularly in secondary homes where the temptation is to simplify.
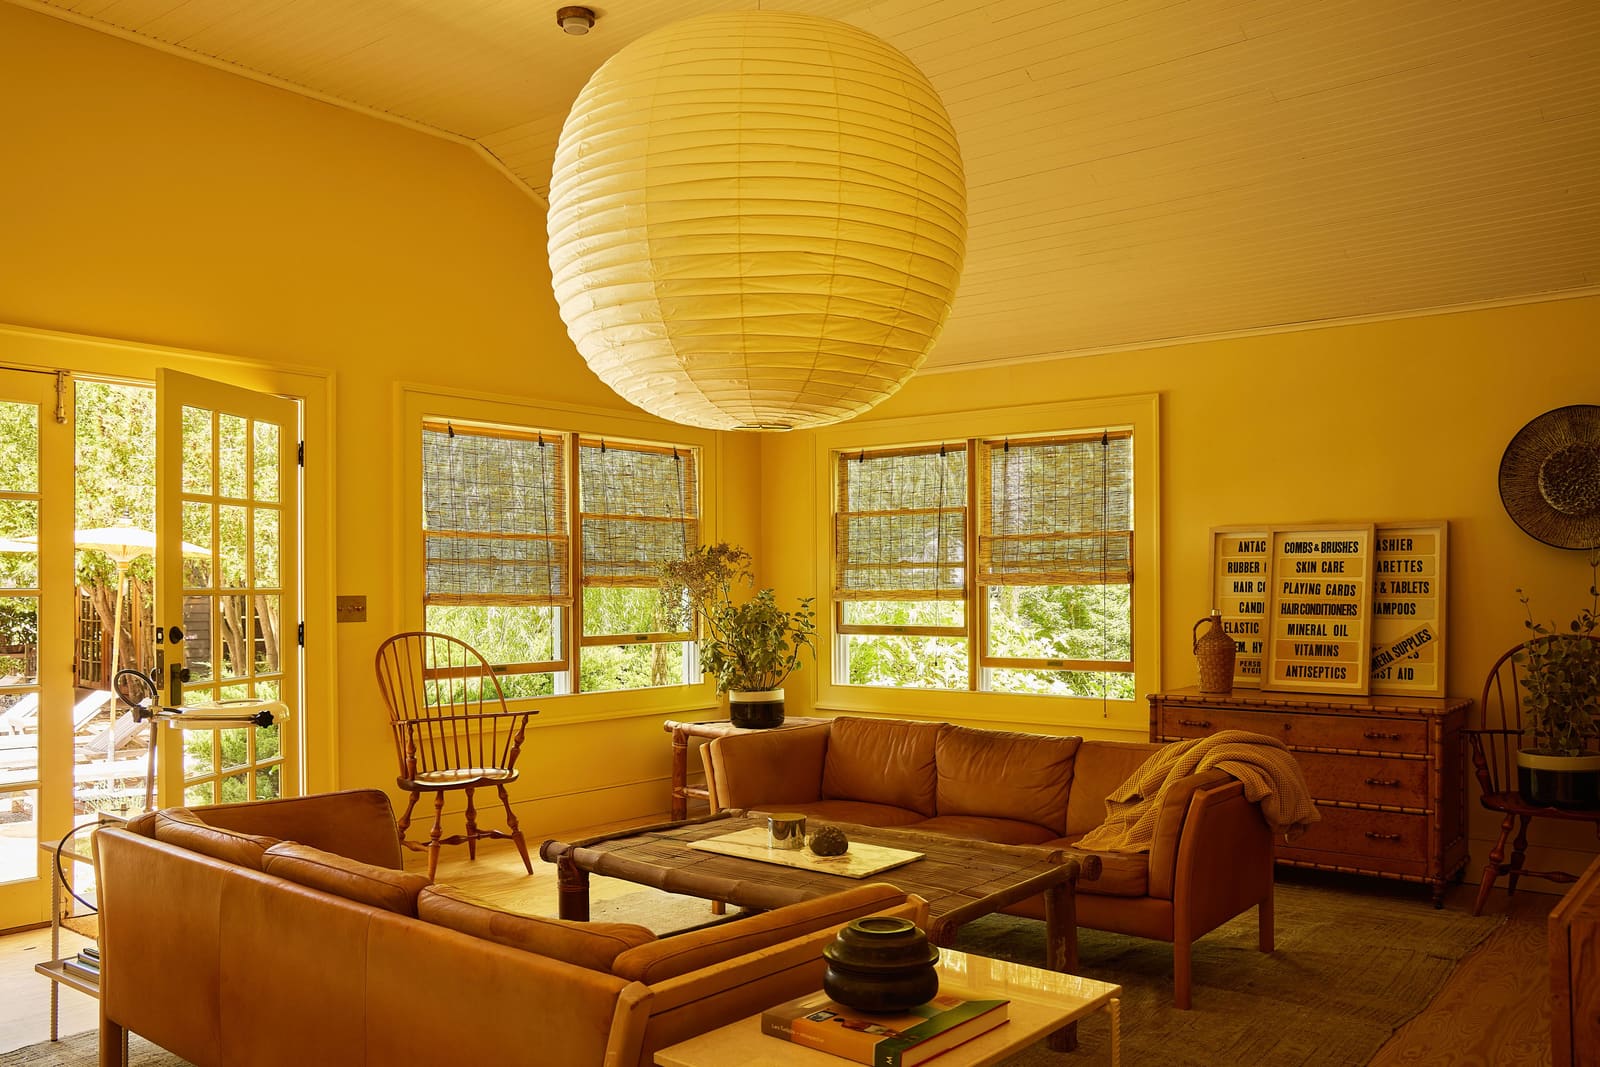
The decision to retain the sunken living room is especially telling. Instead of leveling the floor, Benz reframed it with salvaged glazed brown tile around the mantel and positioned it as a winter gathering space. In summer, activity shifts to a bright great room overlooking the pool, furnished with leather sofas and a large Noguchi orb. This seasonal migration through the house mirrors the vernacular tradition of using different rooms at different times of year, a practice largely abandoned in climate-controlled environments.
Material Continuity and Pattern as Identity
One of the most confident gestures in the project is the bar and library, where walls are wrapped in Schumacher's Pyne Hollyhock wallpaper. The pattern was originally used by decorator Albert Hadley in the 1960s for Nancy Pyne, a figure synonymous with a certain strain of American decorating that balanced formality with ease. Benz is not mimicking mid-century taste so much as he is citing it, using the chintz motif to establish a link between his intervention and a longer decorative tradition.
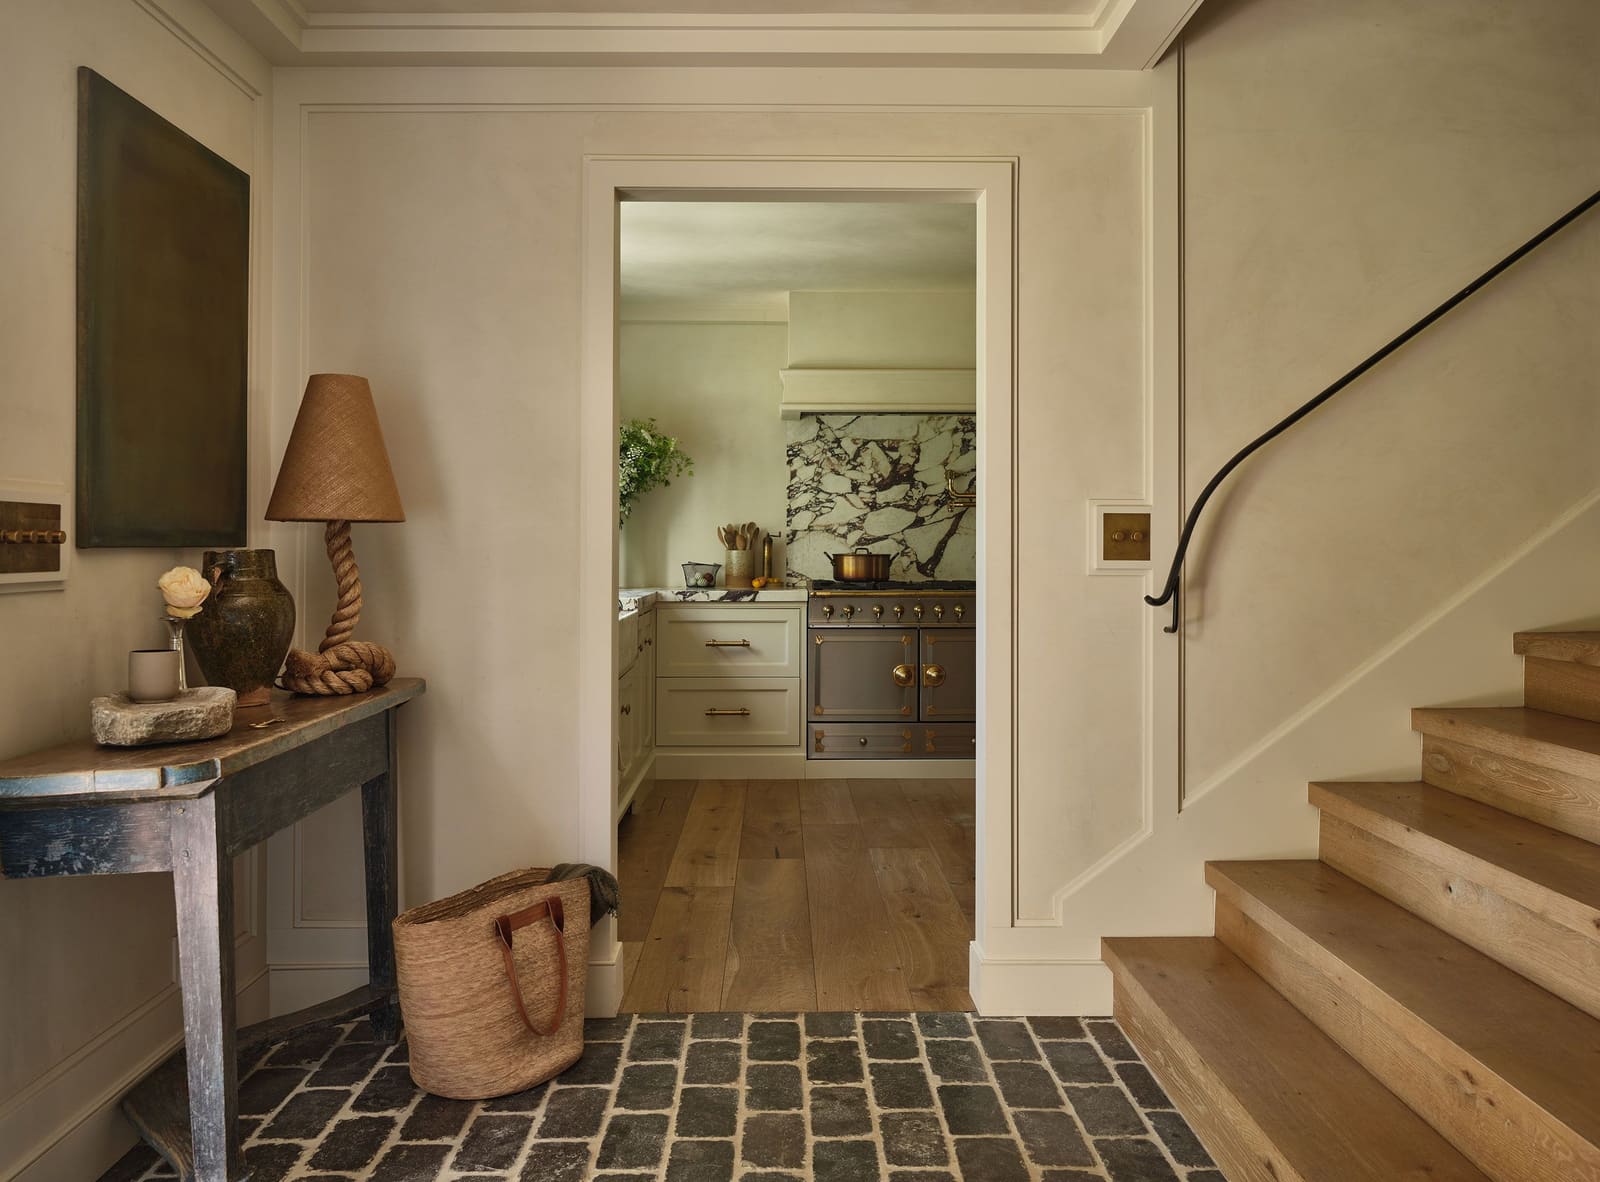
Elsewhere, material choices reinforce the house's original character without pastiche. In the scullery, cabinetry is finished in Hinoki Umber, a warm, resinous tone that complements a ceiling painted in Farrow & Ball's Arsenic. The color palette throughout skews earthy and saturated, with Backdrop's Tanlines in the sunken living room and Stardust in one of the bedrooms. These are not neutral backdrops; they are active participants in the spatial experience, heightening the sense that each room has its own identity.
Landscape as Extension of Program
The exterior work, executed with landscape designer Nelson Briggs of BPM Landscapes, follows the same principle of softening rather than imposing. An asphalt driveway was replaced with pea gravel and crushed oyster shells, a material choice that recalls the coastal vernacular of Long Island's South Shore. Magnolias frame the approach, and in the rear garden, a deck was removed in favor of stone steps that better negotiate the grade.
The most architecturally ambitious element is the pool shed, which Benz reimagined as a teahouse after a trip to Japan. The roof is clad in traditional ceramic tiles typically used in temple architecture, manufactured by Maruhachi Ceramics. Lanterns complete the reference. It is a bold transplant of typology, one that could easily read as kitsch but succeeds because of its scale and material authenticity. The teahouse functions as a counterpoint to the main house, offering a compressed, contemplative space in contrast to the sprawling social zones indoors.
The Kitchen as Social Anchor
If the project has a programmatic center, it is the kitchen. A custom stainless-steel island seats up to ten people, a dimension that signals intent. This is not a kitchen designed for meal prep so much as it is a communal table that happens to be adjacent to cooking equipment. The island's material, stainless steel, is more commonly associated with commercial kitchens, and its use here suggests durability and a lack of preciousness. Blu Dot stools line the perimeter.
Cooper Wehde, an executive producer on the television series The Bear, stayed in the house for a week and noted that the kitchen became the gravitational center of daily life. This outcome is not accidental. Benz has designed the space to pull people in, to make cooking and eating inseparable from conversation. The kitchen's prominence also reflects a broader trend in residential design, where the kitchen has evolved from a service zone into the primary social space, often at the expense of the dining room.
Hospitality as Architectural Ambition
The most unconventional aspect of the project is its success metric: guests prefer to stay here rather than in Benz's primary residence. In most cases, that would be read as a failure of the main house. Here, it is evidence that the second house is performing exactly as intended. The farmhouse has no obligation to accommodate the daily rhythms of its owner. It can be optimized entirely for the experience of visitors.
This is not a new idea in architectural history. The tradition of the guest house, the hunting lodge, the pavilion, all operate on similar principles. What distinguishes Benz's project is the inversion of scale: the guest house is larger and more programmatically complex than many primary residences. It challenges the assumption that a second home must be smaller, simpler, or more utilitarian. Instead, it argues that a house designed for intermittent use can be more architecturally ambitious precisely because it is freed from the constraints of everyday life.
Precedent and Influence
The project invites comparison to other architects and designers who have worked with existing structures to create spaces centered on gathering. The late decorator Michael Taylor's work in Northern California often involved transforming modest houses into environments where entertaining was the primary function, using scale, material, and a restrained palette to amplify sociability. Similarly, the Italian architect Carlo Scarpa, whose chandelier hangs in Benz's sunken living room, was a master of layering new interventions onto historic structures in ways that respected original fabric while asserting a contemporary voice.
Benz's approach is less precious than Scarpa's and less monumental than Taylor's, but it shares their commitment to atmosphere as an architectural tool. The house does not announce itself. It accumulates character through the sequence of spaces, the interplay of pattern and color, and the calibration of light and scale.
The Limits of Functionalism
At a moment when residential architecture is often justified by sustainability metrics, multi-generational living, or remote work infrastructure, Benz's project offers a different proposition: that pleasure, hospitality, and social ritual are sufficient reasons to build. The house has no home office, no flex space, no ambitions toward net-zero energy. It is unabashedly about leisure.
This is not to say the project is irresponsible. The renovation preserved the existing structure, avoided unnecessary demolition, and sourced materials with attention to craft and durability. But its primary virtue is not efficiency. It is generosity. The house is designed to make guests feel at ease, to encourage them to linger, to create the conditions for conversation and conviviality. In a discipline increasingly dominated by performance standards and data-driven design, that feels like a quietly subversive act.
Photo: Chris Benz / CULT PROJECTS
Save this story. A free account keeps your reading list and the 07:00 email in one place.
CREATE FREE ACCOUNT →SIGN IN