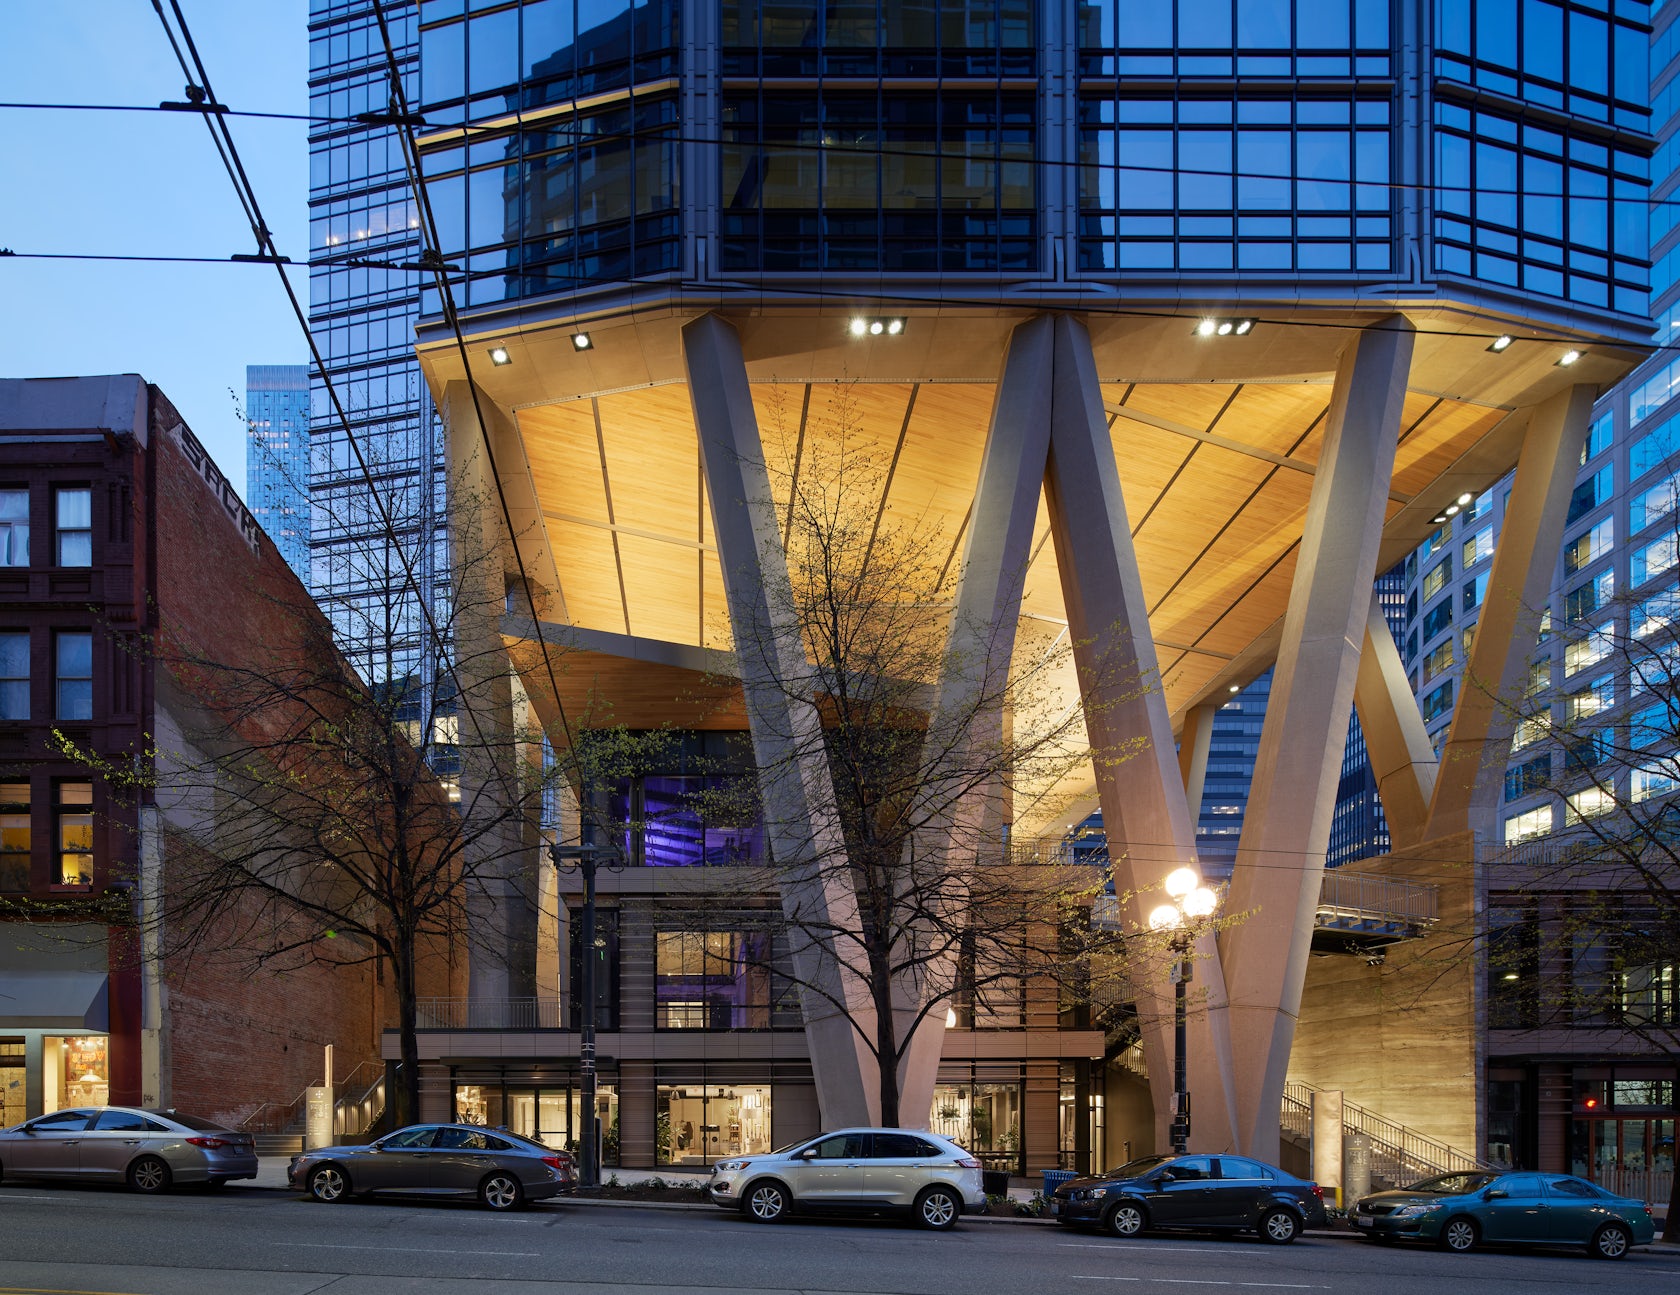
Project Info:
Architect: Graham Baba Architects - Jim Graham, Lauren Strang, Taehyung Kim
Owner/Client: Porter
Owner's Representative: Splice
Porter Project Team: Kathleen Selke, Kyle Haakenson, Amy Atkins, Mia Wiggin
General Contractor: MRJ Constructors
Radical Hospitality as Design Ethos
At its core, The Shop is an exploration of “radical hospitality.” More than just a place to grab a coffee, it is a cultural gathering point where Seattle’s design community and wider public can connect, shop, and share ideas. Part café, part boutique, and part showroom, the space reimagines what a design venue can be in a post-pandemic city hungry for connection.
Serving as both inspiration and testing ground, The Shop demonstrates how hospitality can enhance workplace culture. Porter uses the space to explore how design and hospitality might help companies attract and retain talent in a shifting professional landscape. By blending showroom, retail, and communal functions, The Shop transforms the once-rigid process of specifying commercial furniture into a warm, experiential journey - enriched with products crafted by BIPOC makers.

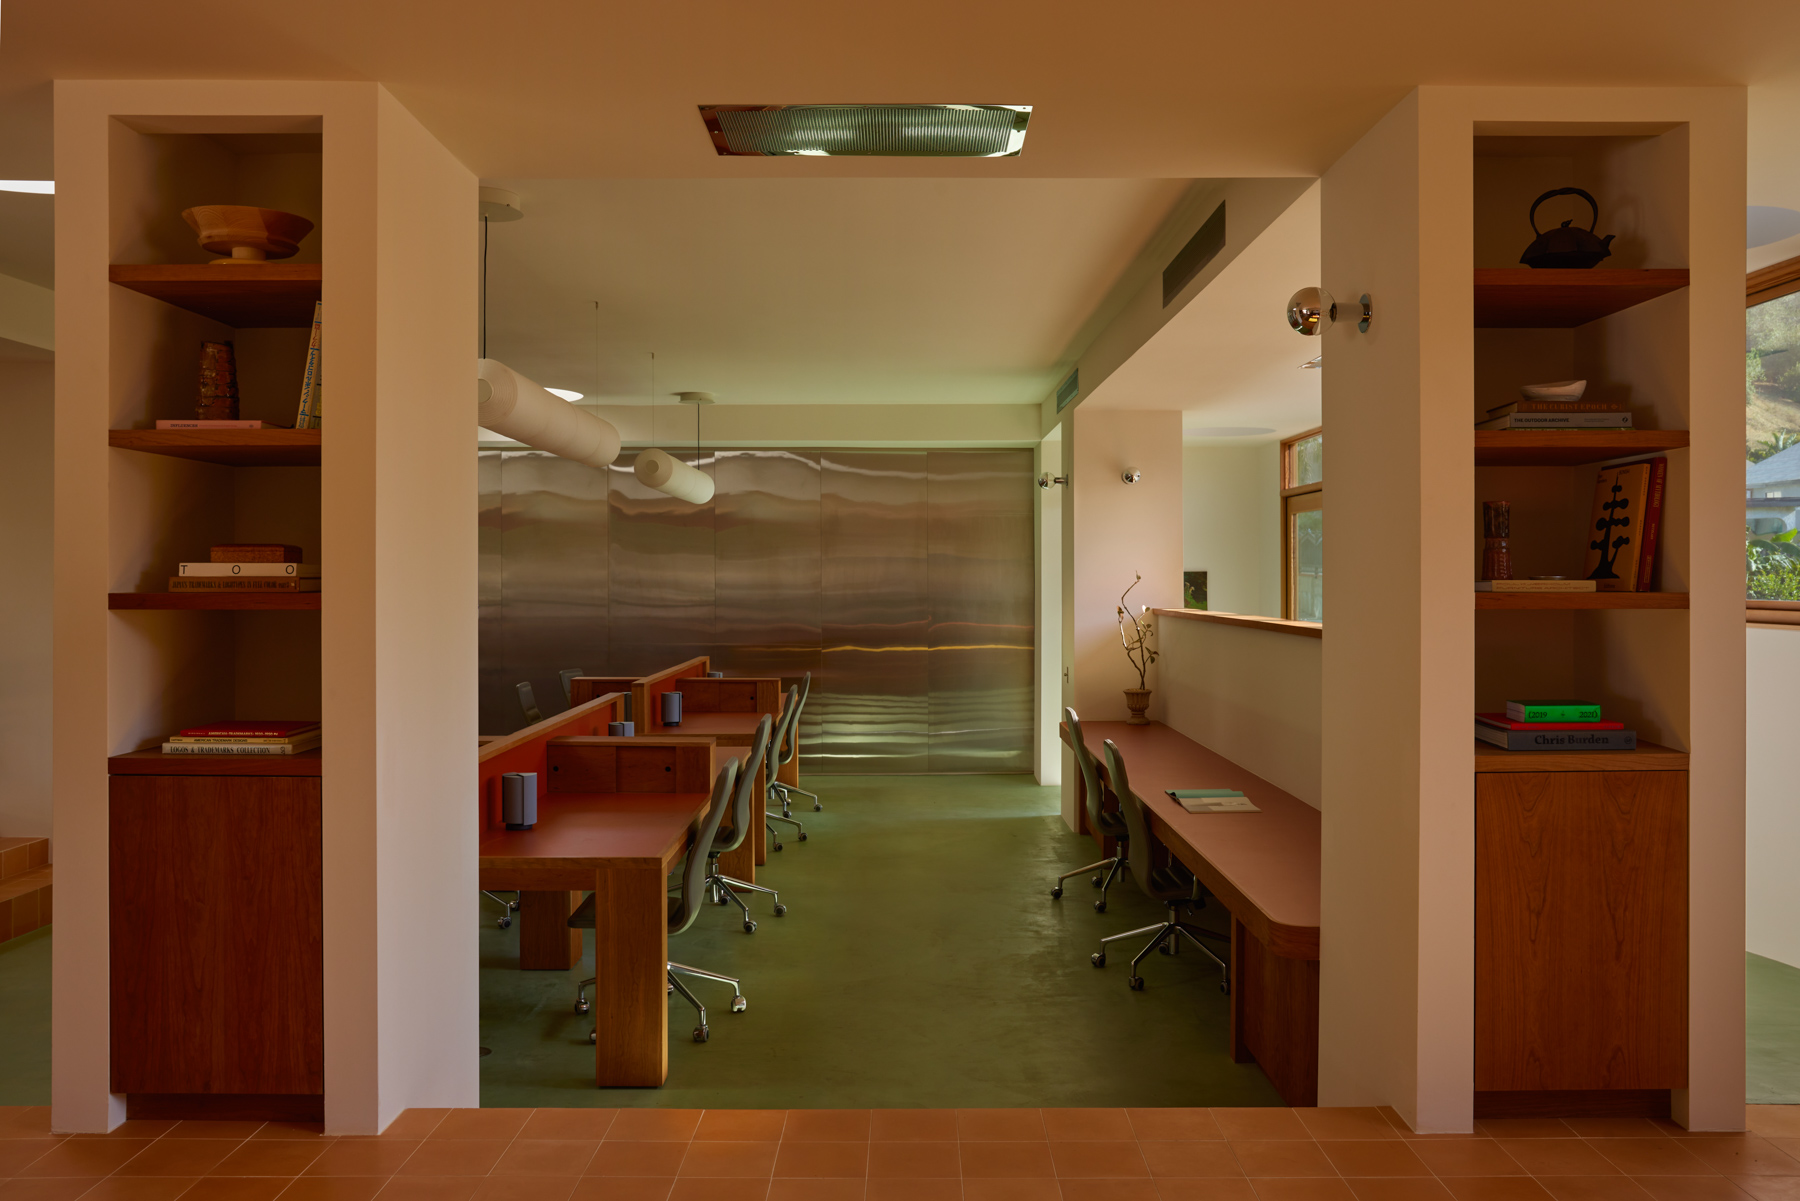
A layered interior where retail, hospitality, and design converge seamlessly
Spatial Fluidity And Community-focused Design
The design unfolds across two intersecting spaces with a thirty-inch elevation change, creating layers of activity. At the heart lies an elevated wood platform housing the design lab and retail lounge - a flexible “room-within-a-room” that adapts from intimate workshops to open community events. Ramped shelving along its perimeter doubles as retail display, while deep, curved steps create natural seating and a fluid connection to the lower level.

Minimal palette, maximum impact - interiors that let materials and products speak
On the main floor, a sweeping quartz and millstone counter flows from café to bar, anchoring the space with both function and warmth. Tucked along the east wall, three glass-partitioned meeting rooms provide quiet, private corners for co-working.

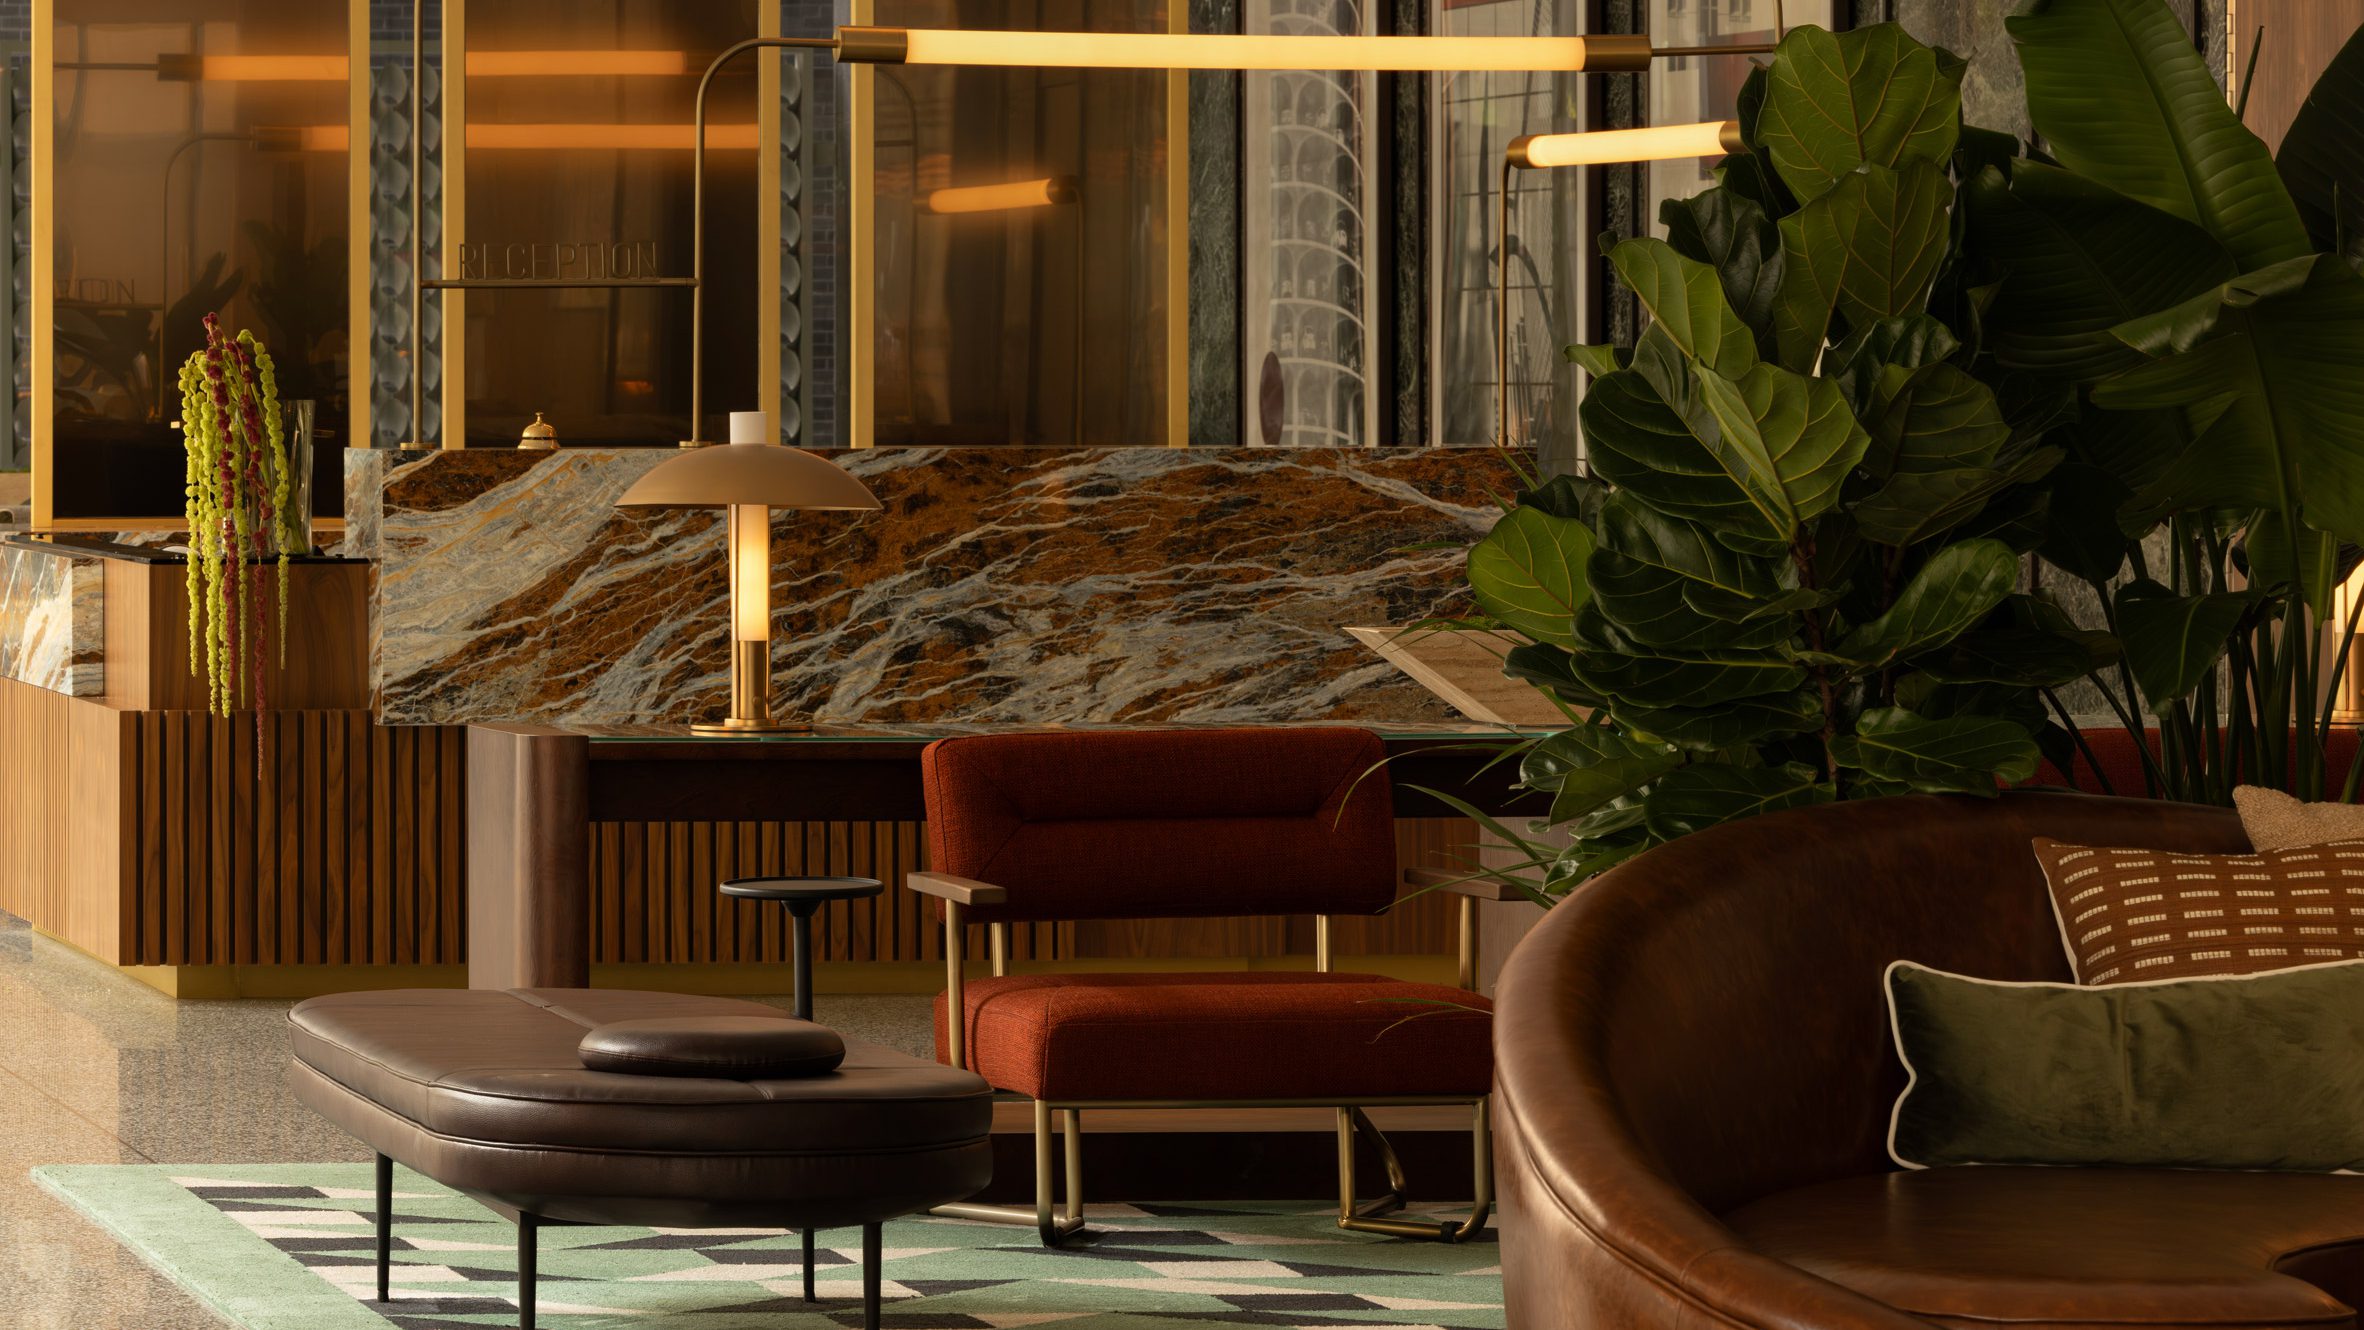
The café anchors the design narrative, inviting both pause and connection
Seattle’s House of Sorcery contributed custom installations that infuse local character, from a shimmering gold mirror behind the bar etched with “Welcome As You Are” to a rice-paper wall covering at the entry.
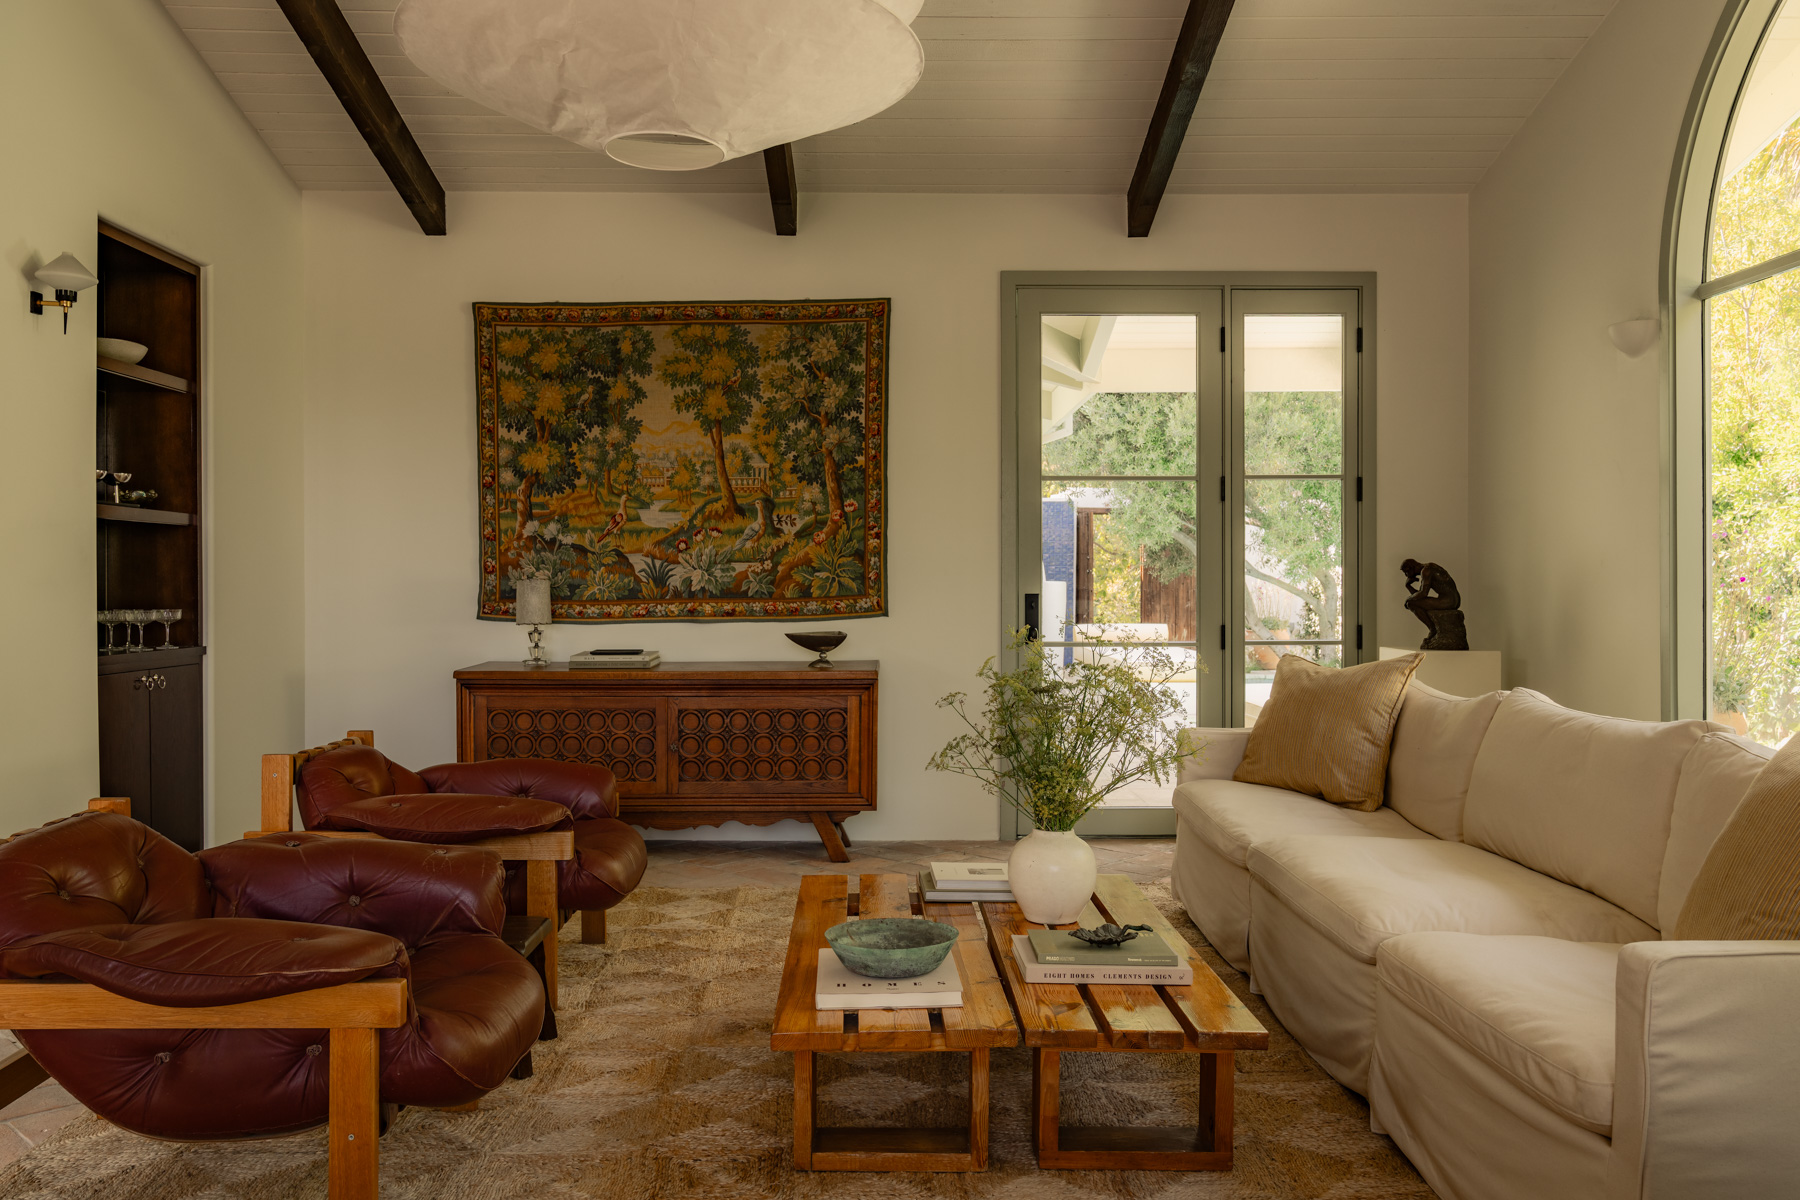
The palette is deliberately restrained: pale ash wood, painted metal, and minimal finishes allow furniture and decor to take center stage while adding a subtle playfulness through grain and texture.

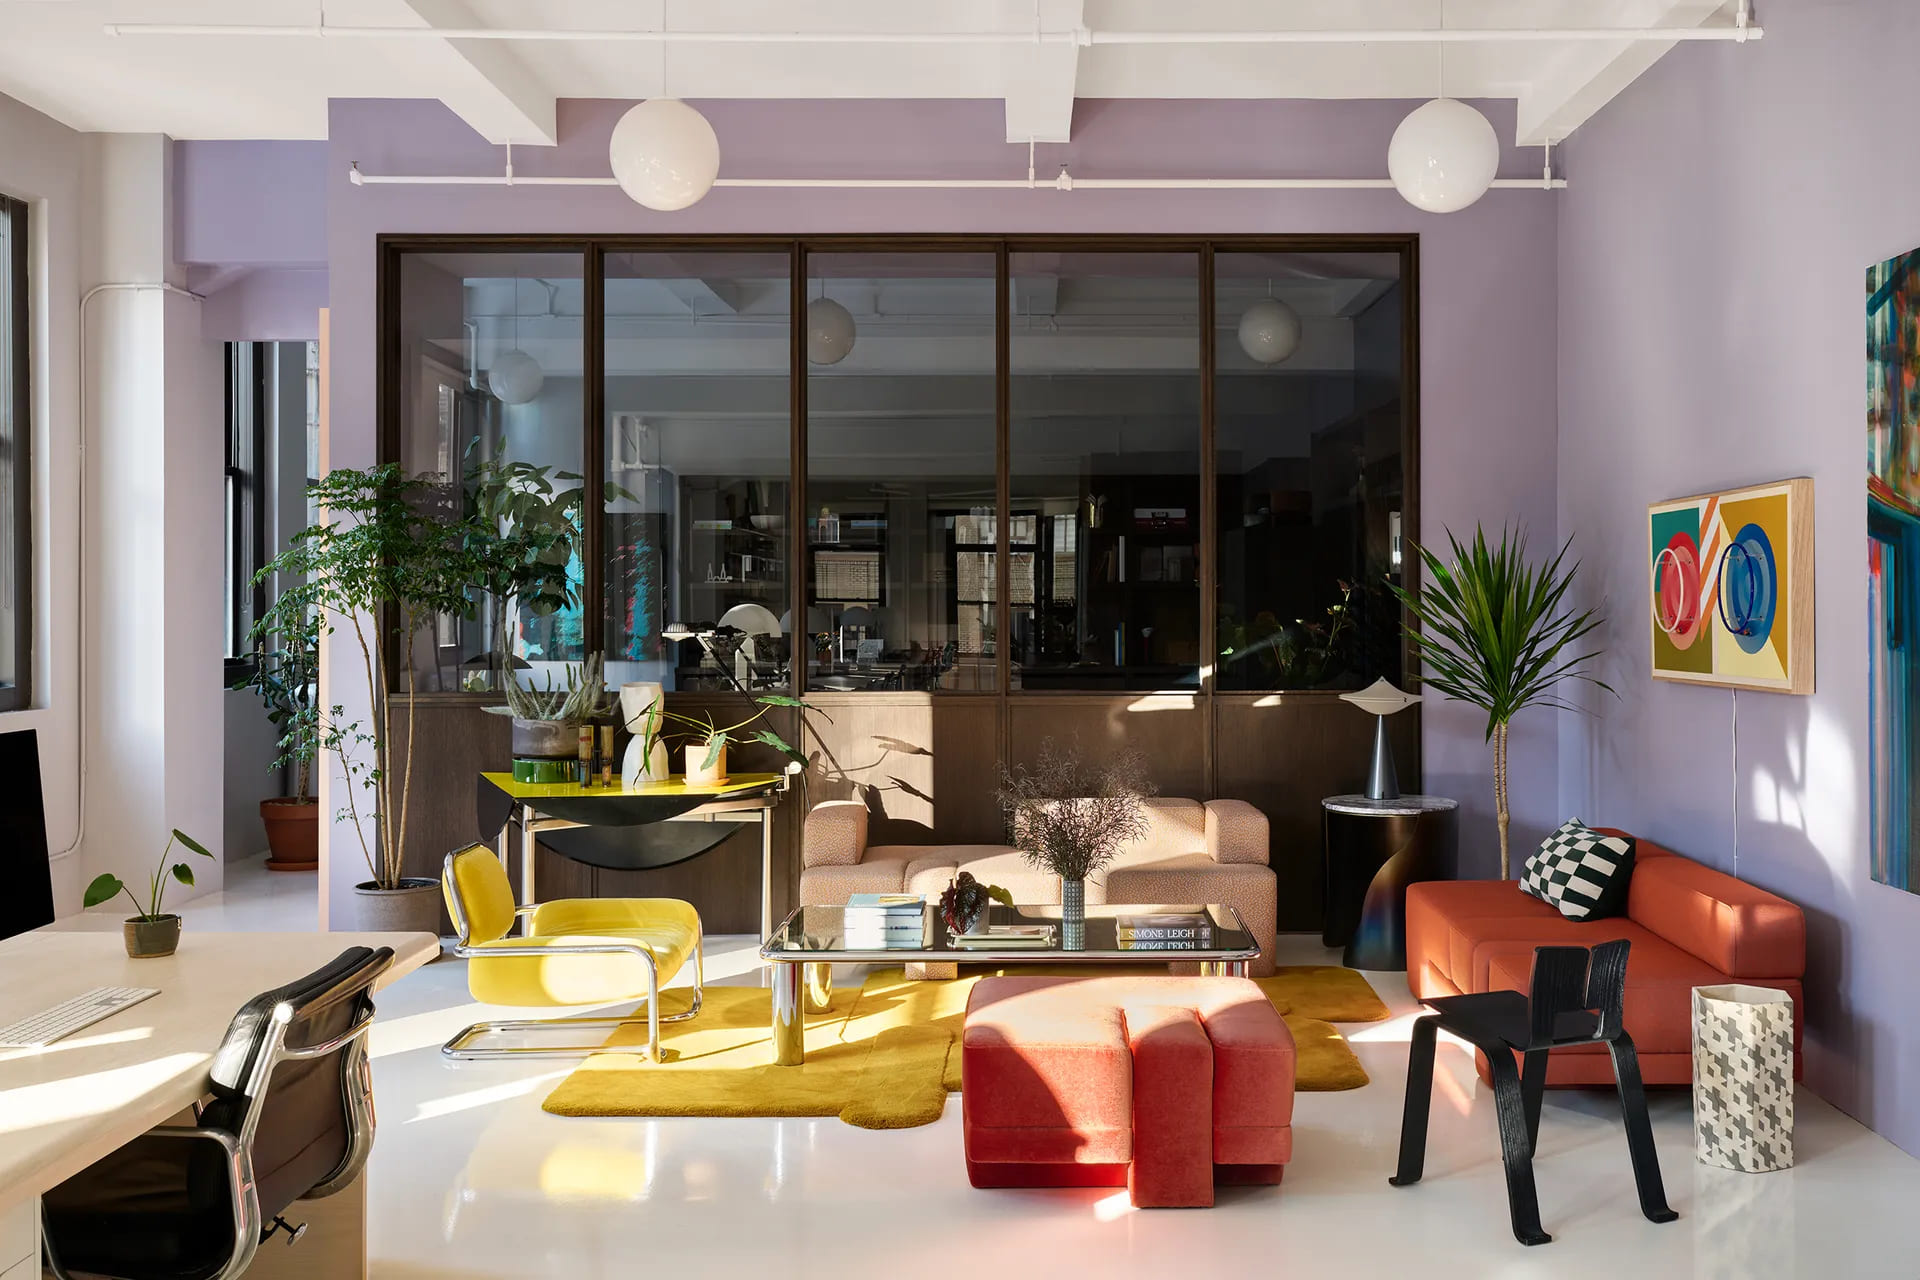
Glass-partitioned meeting rooms offer quiet corners for co-working within the bustling hub
A Living Room for the City
The Shop has quickly become more than a workplace experiment - it is an urban living room for downtown Seattle. Its layered program, curated retail, and spirit of openness invite designers, professionals, and the public alike to pause, connect, and recharge.

Conversations brew alongside coffee, sparking ideas and connections in The Shop
About GRAHAM BABA ARCHITECTS
Seattle-based Graham Baba Architects is widely recognized for its ability to create meaningful, authentic spaces. With a philosophy rooted in place-making, the firm celebrates honest materials - wood, metal, glass - in their natural state, using them to craft environments that tell stories and spark human connection. From cultural institutions to commercial and residential projects, the studio’s subtle yet impactful design approach continues to shape spaces that resonate deeply with community.
Save this story. A free account keeps your reading list and the 07:00 email in one place.
CREATE FREE ACCOUNT →SIGN IN