Project Info
Project Name: The Maze
Architects: Opa Architecture
Interior Design: Laube Studio
Location: New York City, USA

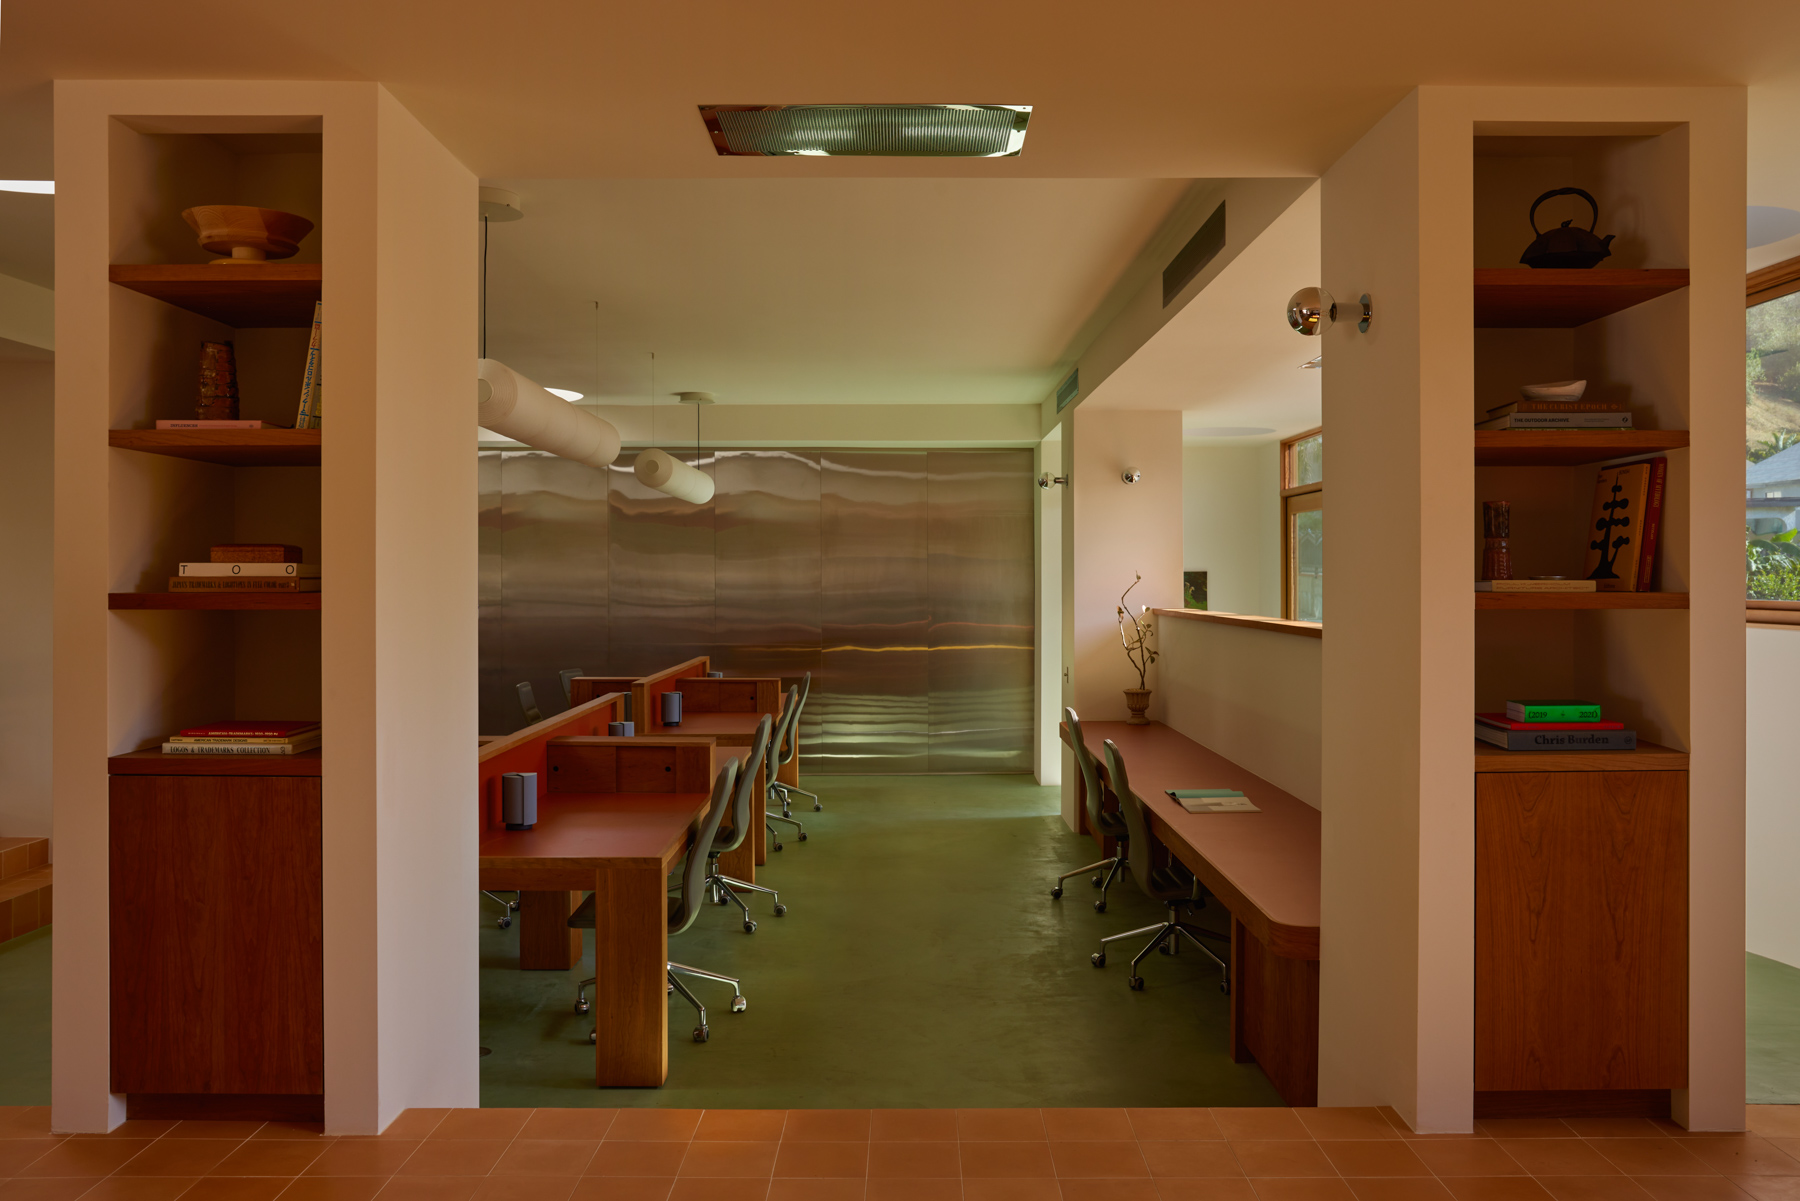
Geometric floor pattern guides intimate work nook within labyrinthine layout
New York City nightlife is famously defined by high volume and low visibility. The Maze arrives as a stark counterpoint to this tradition. It is a members club dedicated entirely to the alcohol-free experience. Opa Architecture and Laube Studio have collaborated to define a new typology that does not rely on the social lubricant of liquor. The design team has instead utilized geometry and texture to lower the cortisol levels of every guest who steps off the frantic Manhattan street.

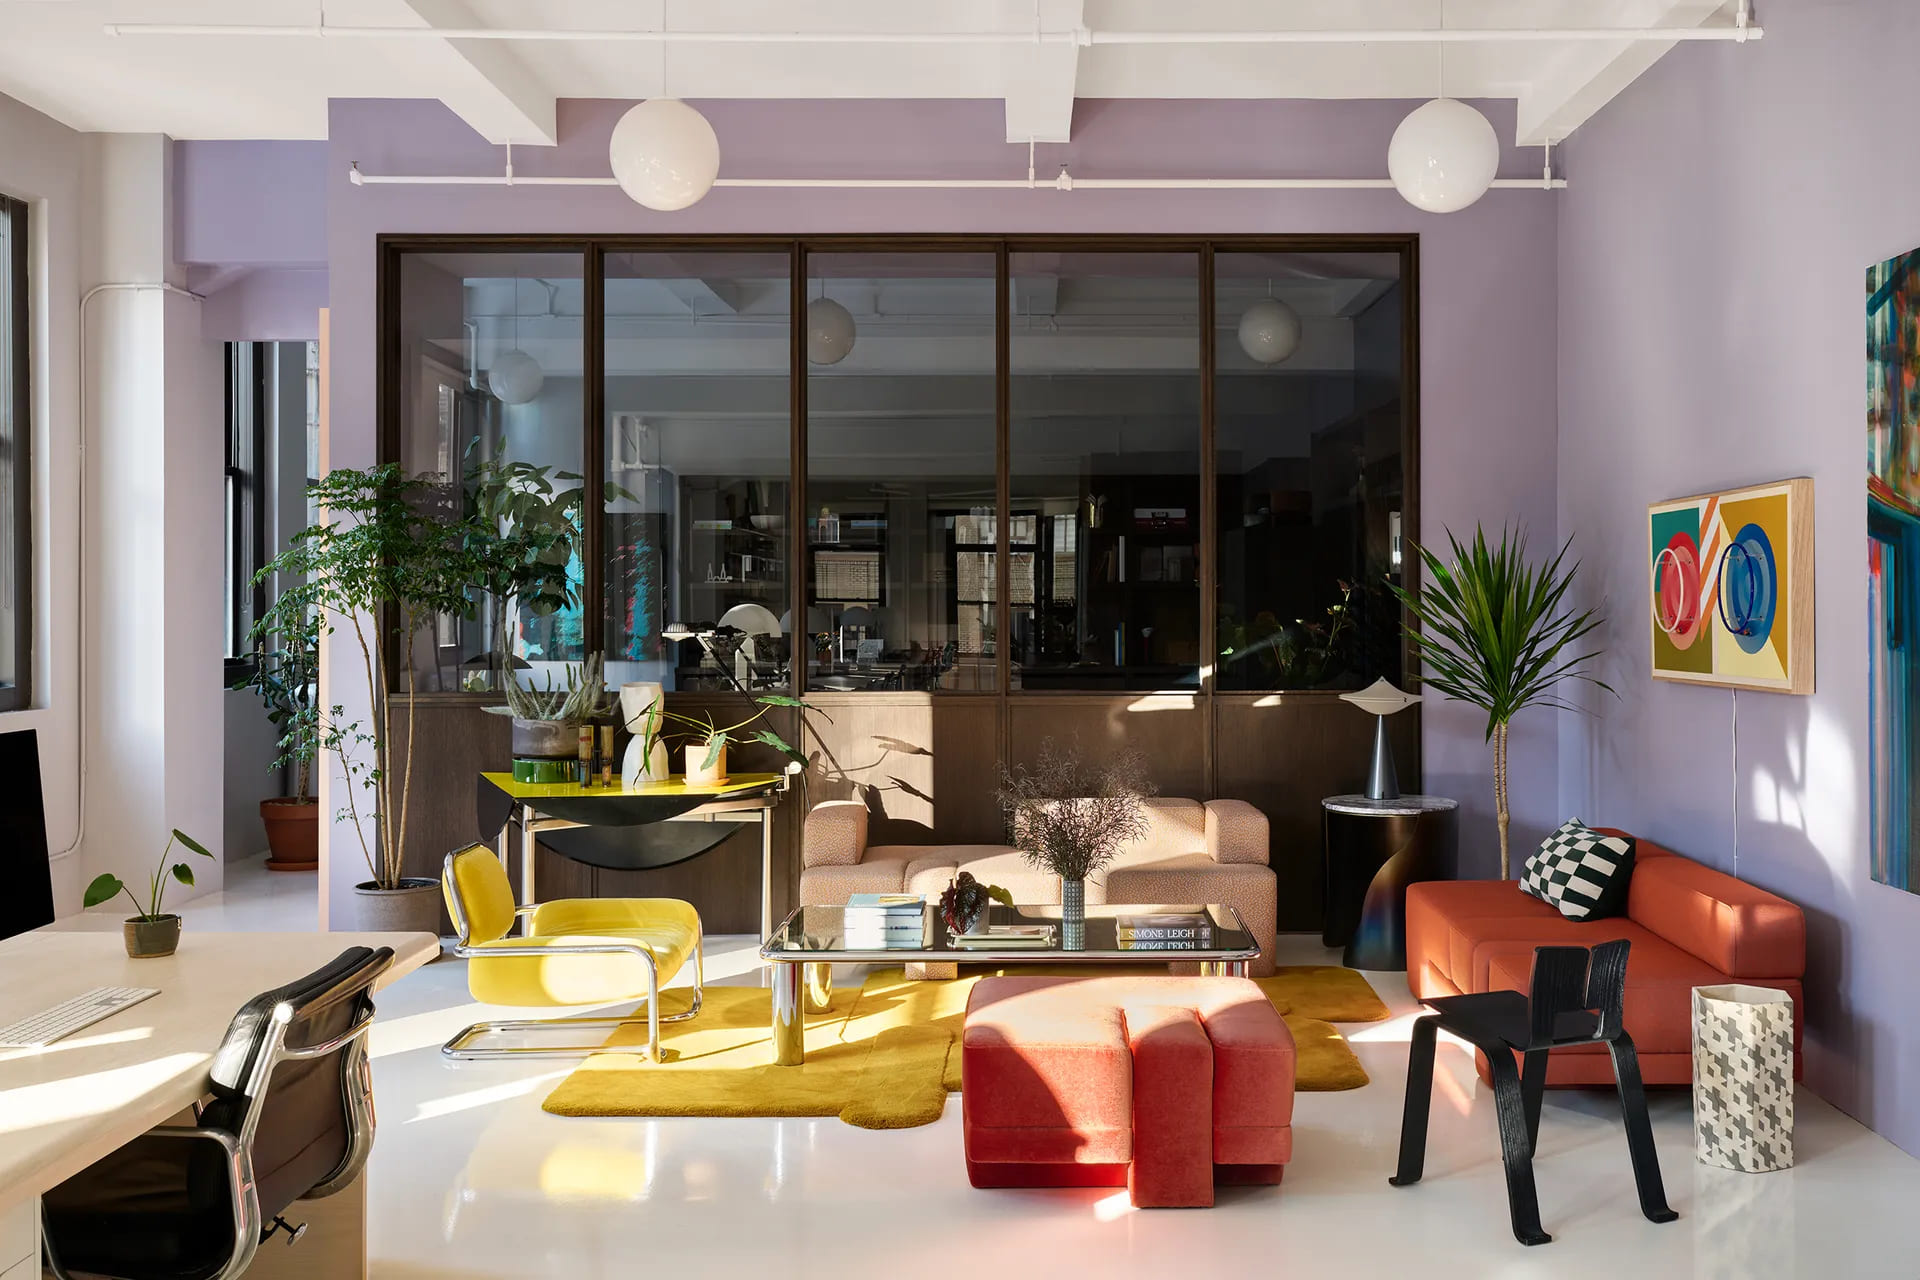
Gridded translucent partition diffuses light into burnt orange seating lounge
The architectural backbone of the project is the rejection of the grid. Opa Architecture has organized the floor plan around a series of gently curving walls that guide visitors through the space. This layout mimics the feeling of a labyrinth but without the anxiety of being lost. The "Maze" is designed for discovery. The absence of a dominant central bar encourages guests to drift through various zones. This movement fosters a sense of agency and exploration that is often missing in crowded venues where patrons are glued to a specific table.

Illuminated shelving niches display curated objects against emerald velvet backdrop
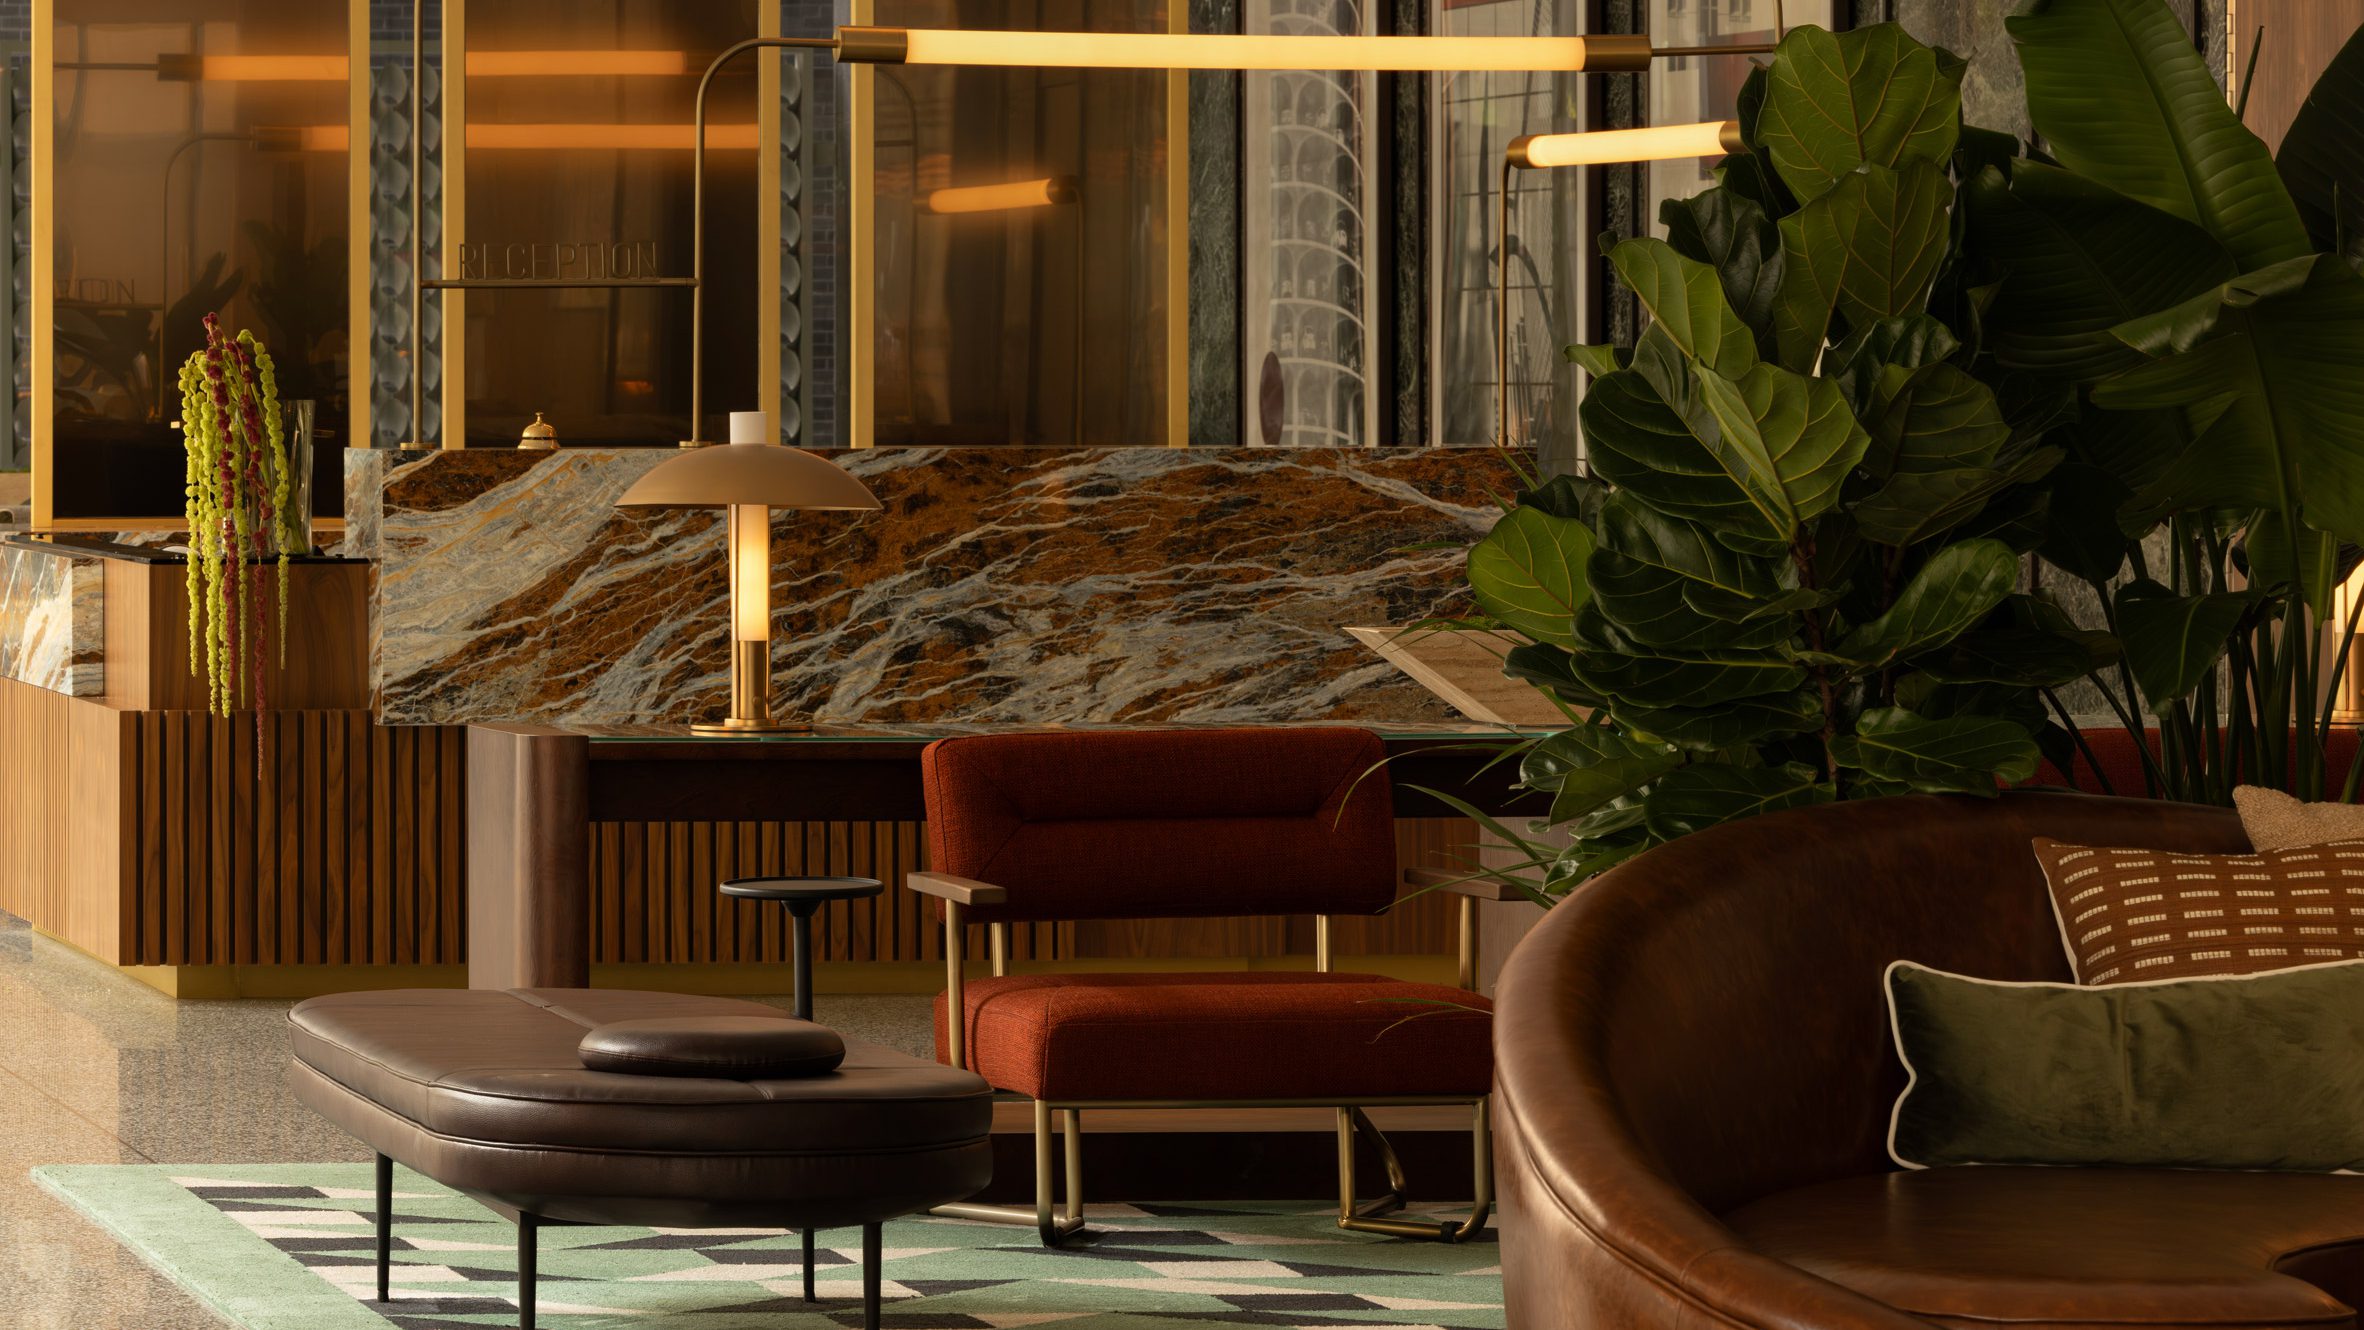
Laube Studio has curated an interior palette that prioritizes "haptic luxury." Since the numbing effects of alcohol are absent, the senses of the guests are heightened. The designers responded to this by selecting materials that reward close inspection and touch. The walls are coated in a soft and warm Venetian plaster that absorbs sound and light. Seating areas are upholstered in deep mohair velvet to provide a physical embrace. This tactile softness is crucial because it compensates for the vulnerability that some might feel when socializing sober.

Pleated curtains frame mirrored alcove creating intimate dining enclosure
The lighting design operates on a circadian rhythm. The club avoids the dark and moody tropes of the speakeasy. It instead employs a system of diffused cove lighting that changes temperature throughout the evening. The light shifts from a crisp amber in the early evening to a deep and restorative indigo as the night progresses. This lighting strategy helps to regulate the energy of the room to ensure that the atmosphere remains lively yet relaxed.

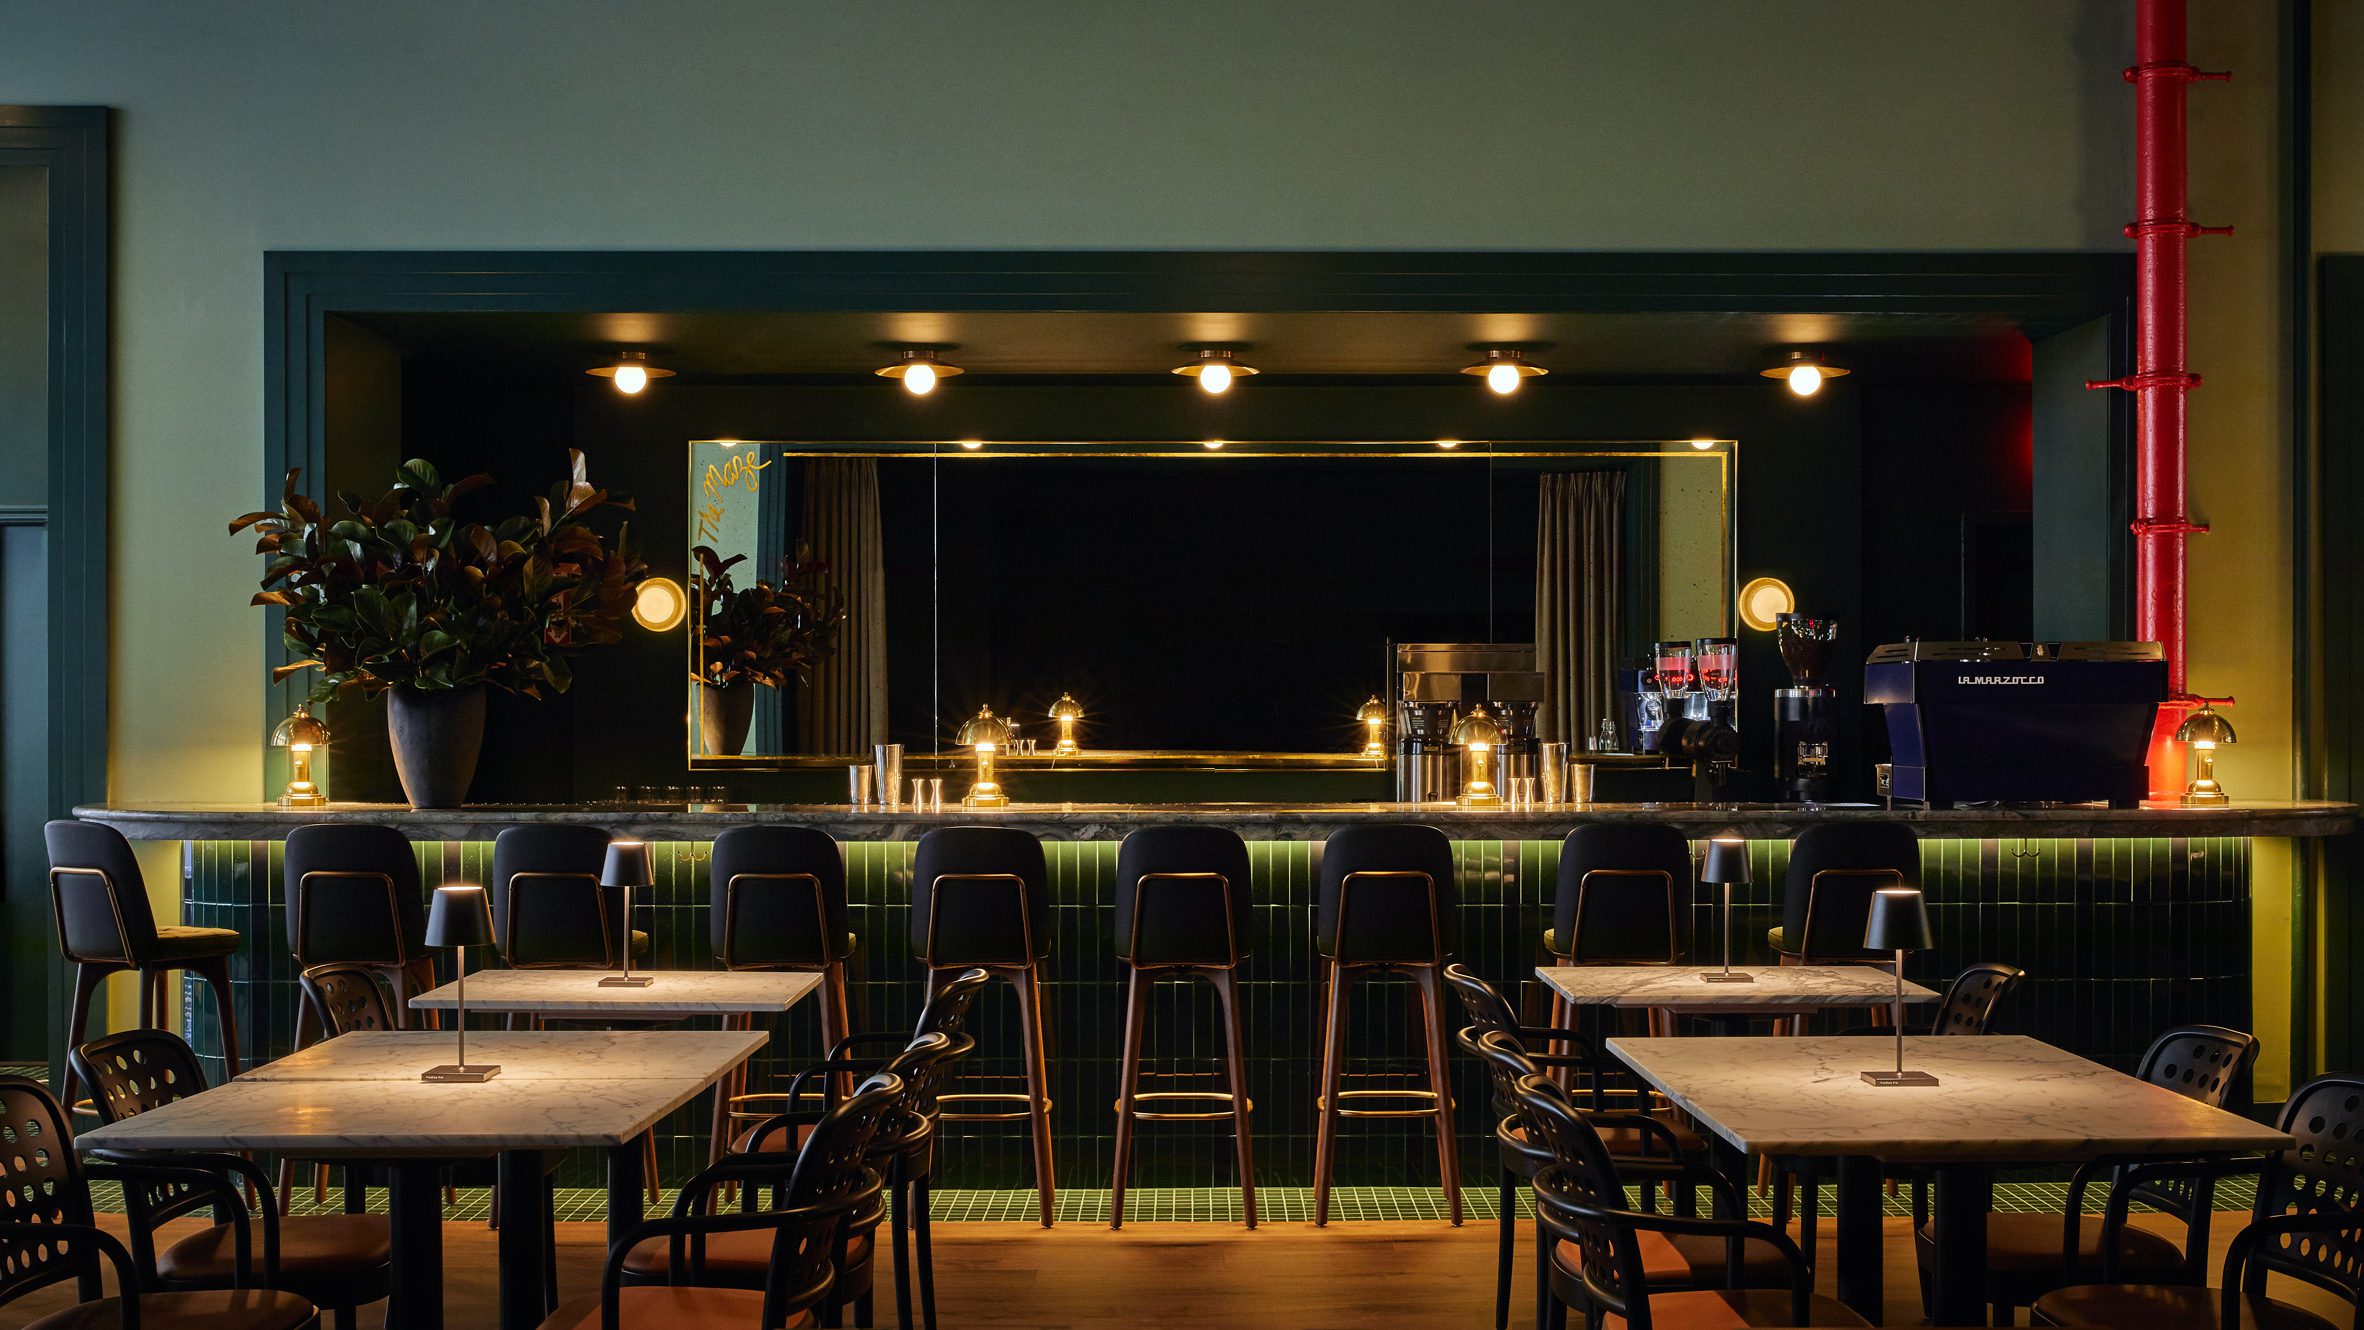
Terracotta bar counter anchors social node with backlit glassware display
The functional program of The Maze includes a variety of "micro-environments." There are open lounges for large gatherings as well as intimate "listening nooks" for solitary reflection or deep conversation. A dedicated elixir bar serves complex botanical drinks but it does not dominate the room. It is treated as a sculptural element made of unpolished travertine that sits quietly within the larger flow of the architecture. The acoustics have been engineered to allow for clear speech without the need to shout. This sonic clarity is perhaps the most luxurious feature of the entire club.

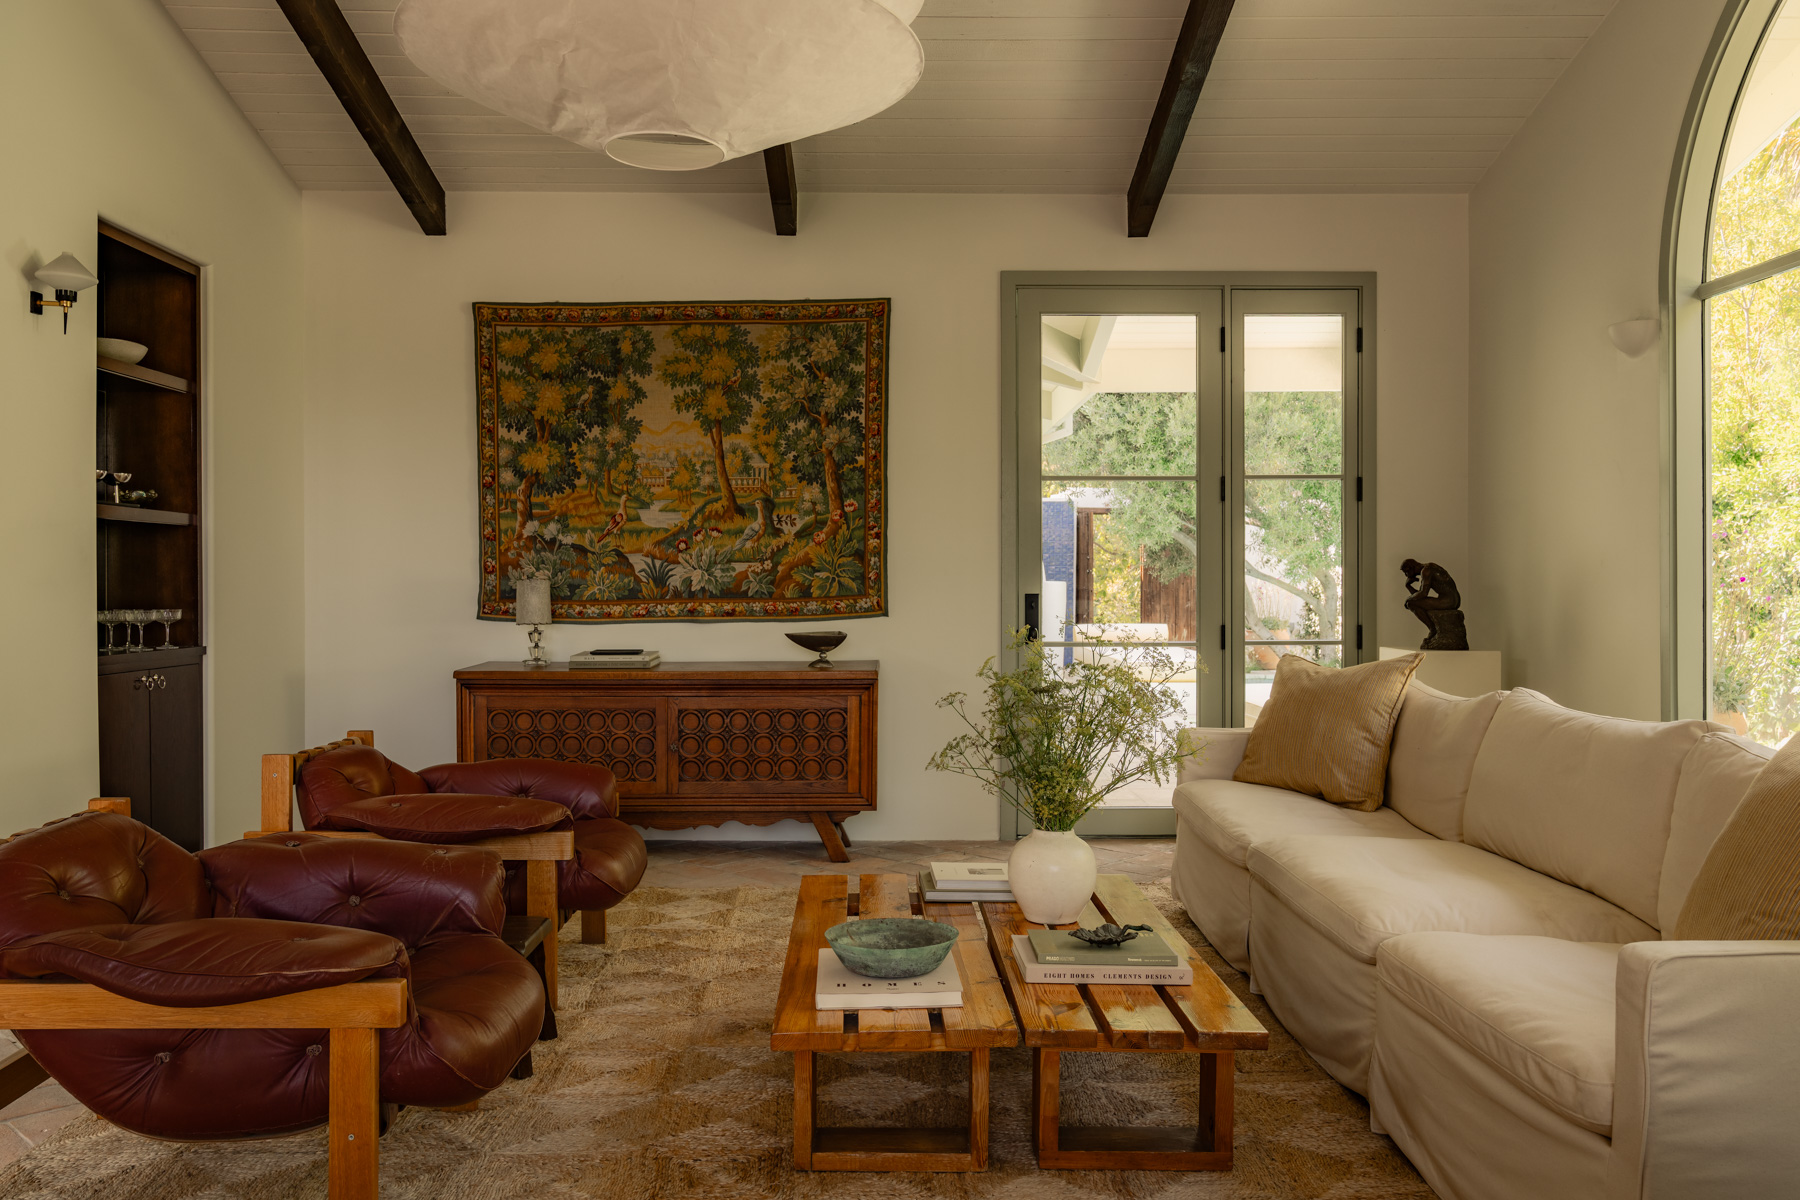
Vinyl record wall transforms listening room into warm acoustic sanctuary
The Maze represents a significant cultural shift in the urban landscape. It acknowledges that the "third place" does not always need to be a place of intoxication. Opa Architecture and Laube Studio have created a vessel for clarity. They have proven that a night out in New York can be defined by the quality of the conversation and the beauty of the room rather than the strength of the drink. It is a space where the architecture itself acts as the stimulant.
PHOTO CREDIT: Christian Harder
Save this story. A free account keeps your reading list and the 07:00 email in one place.
CREATE FREE ACCOUNT →SIGN IN