A Decade from Competition to Completion
When we think about the lifespan of major cultural projects in Asia, ten years from competition win to opening night has become almost standard. Snøhetta's Shanghai Grand Opera House follows this trajectory precisely: selected through an international competition in 2016, formally commissioned alongside East China Architectural Design & Research Institute (ECADI), Theatre Projects, and Nagata Acoustics in 2019, and now entering its final construction phase ahead of an October 17, 2026 opening. The building arrives slightly later than its original 2025 target, part of a broader municipal vision to position Shanghai as a nexus of culture and innovation on the global stage.
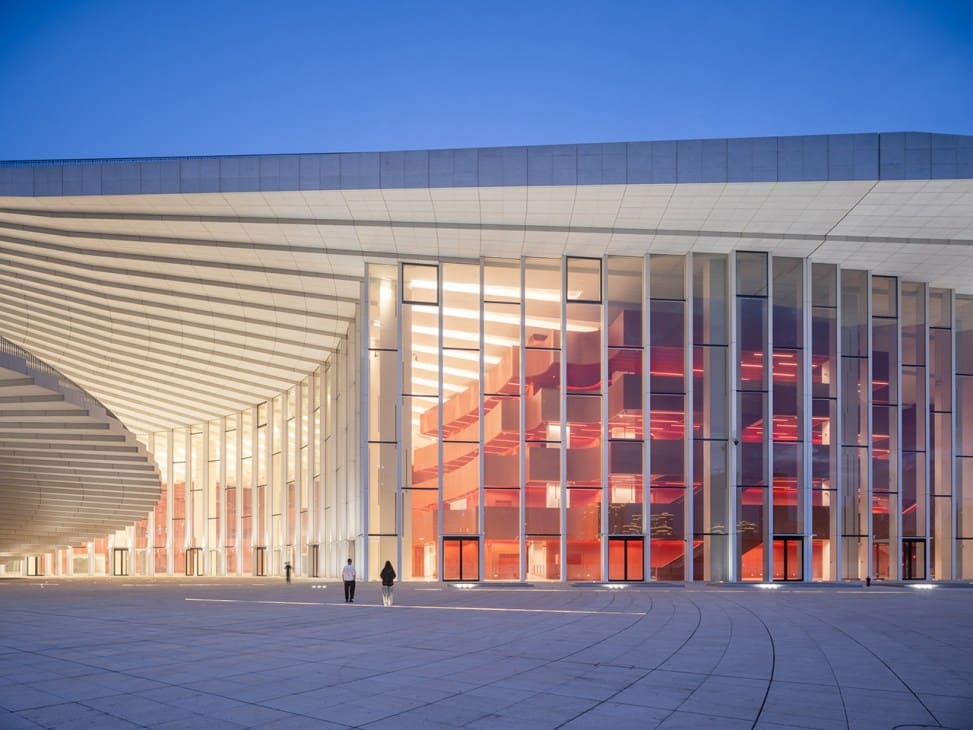
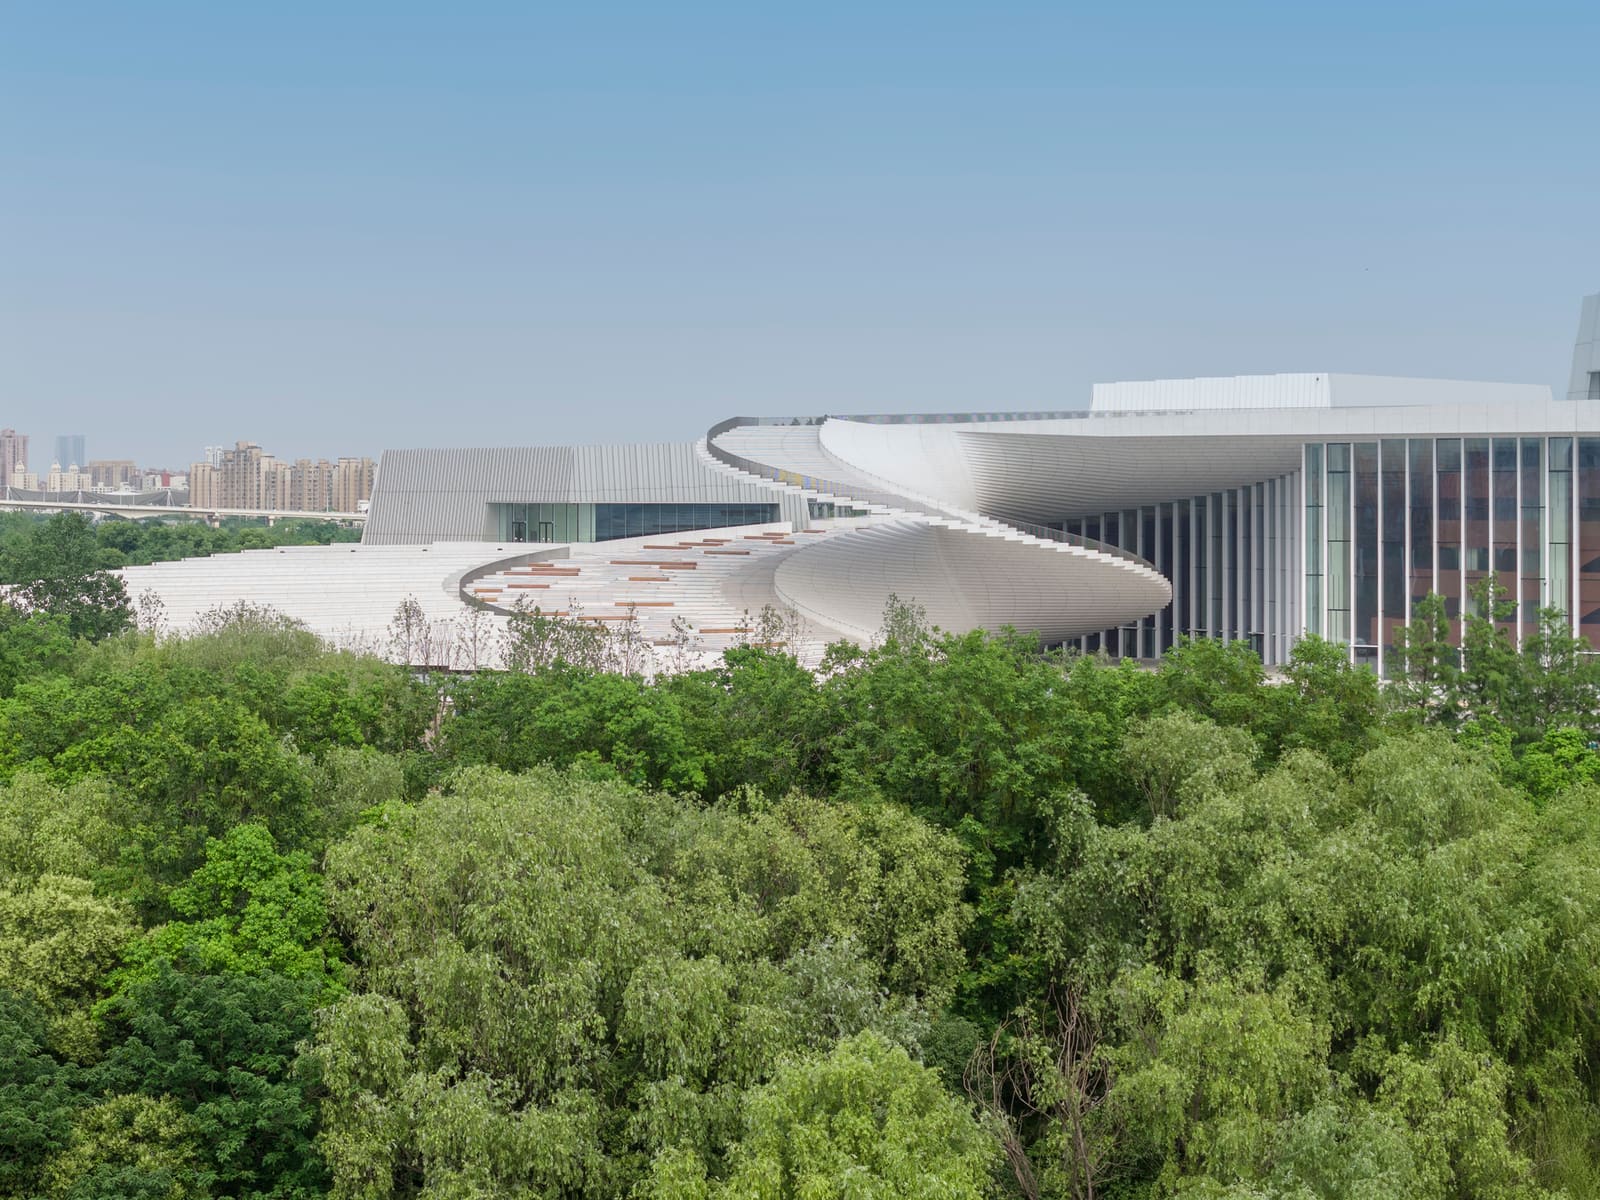
What distinguishes this project is not its timeline but its formal language. At a moment when many opera houses default to either historicist ornament or crystalline abstraction, Snøhetta has proposed something more ambiguous: a spiraling volume that reads simultaneously as landscape and structure, circulation device and sculptural mass.
The Spiral as Parti
The defining gesture of the Shanghai Grand Opera House is its helix. Unlike the stacked-box typology of many performance venues, where foyers, auditoriums, and fly towers are legibly discrete, Snøhetta's design treats the entire building as a continuous ribbon that wraps upward and inward. This is not merely formal play. The spiral serves multiple programmatic and symbolic functions: it creates a gradual procession from street level to upper lobbies, it provides multiple points of entry and visual permeability, and it signals cultural accessibility in a building type historically associated with exclusivity.
We have seen spirals deployed in civic architecture before, from Frank Lloyd Wright's Guggenheim to BIG's spiral towers, but rarely in the service of acoustic performance. Here, the challenge lies in reconciling the fluidity of the exterior envelope with the acoustic rigor demanded by opera. Nagata Acoustics, responsible for some of the most celebrated concert halls of the past two decades, has had to work within and against the building's curvilinear logic, ensuring that interior volumes do not compromise reverberation time, clarity, or dynamic range.
The result, based on renderings and construction documentation, appears to be a building with two readings: from the outside, a dynamic, almost kinetic form that engages the urban fabric; from the inside, a series of carefully calibrated spaces where geometry is subordinated to sound.
Collaboration Across Disciplines
The Shanghai Grand Opera House is a product of deep collaboration, not singular authorship. While Snøhetta provided the conceptual framework and exterior expression, ECADI brought local expertise in construction administration, code compliance, and material sourcing. Theatre Projects contributed technical theater design, from stage machinery to sightline optimization. Nagata Acoustics shaped the interior volumes, balancing the demands of orchestral music, vocal projection, and amplified performance.
This kind of integrated delivery is increasingly common in large-scale cultural work, but it requires careful negotiation. The risk is that the building becomes a patchwork of competing priorities. The success of the project will ultimately depend on whether these various systems, aesthetic, structural, acoustic, technical, read as a coherent whole or as layered compromises.
At World Archi Design, we have been tracking the rise of collaborative models in major commissions, particularly in Asia, where local partnership is often a regulatory requirement. The question is not whether collaboration occurs, but how it is managed and whether it produces architecture that transcends the sum of its consultants.
Opening Season as Cultural Signal
The building will inaugurate its performance calendar on October 17, 2026, with a season comprising 82 performances across 47 productions. This is a significant programming commitment, signaling that the venue is not intended as a trophy project but as an active cultural engine. The breadth of the season suggests a mix of Western opera, Chinese opera forms, contemporary dance, and orchestral concerts, a pluralism that reflects Shanghai's ambition to serve both local and international audiences.
The choice of opening date, mid-autumn rather than the traditional spring season, is worth noting. It positions the venue to capture both the domestic cultural calendar and the international festival circuit, which peaks in late fall. It also allows the building to be tested under operational conditions before the high-profile spring season in 2027.
Material and Tectonic Expression
While detailed material specifications have not been fully disclosed, renderings suggest a facade system that combines opacity and translucency, likely involving stone cladding, metal panels, and glazing arranged to emphasize the spiral geometry. The tectonic challenge here is considerable: a curving envelope requires either custom fabrication or a panelization strategy that approximates the curve through faceted segments. Given the scale and budget of the project, both approaches are likely in play.
The interplay between solid and void is critical. Too much transparency risks compromising the acoustic isolation of performance spaces; too much mass risks making the building feel fortress-like. Snøhetta's previous work, from the Oslo Opera House to the Alexandra Instituttet in Copenhagen, demonstrates a consistent interest in buildings that mediate between interior program and exterior urban life. The Shanghai project extends this logic vertically, using the spiral to create multiple thresholds rather than a single grand entrance.
Context Within Shanghai's Cultural Infrastructure
The Shanghai Grand Opera House is one node in a larger network of cultural investments undertaken by the city over the past decade. It sits within a master plan that includes the Shanghai Library East, the Shanghai Museum East, and various smaller performance venues, all aimed at decentralizing cultural activity away from the historic core and into emerging districts.
This strategy mirrors efforts in other global cities, from Paris to Tokyo, where cultural infrastructure is used to catalyze urban development and signal municipal ambition. The risk, as we have observed elsewhere, is that these buildings become isolated monuments, disconnected from the neighborhoods they are meant to serve. The spiral form of Snøhetta's design, with its multiple entry points and permeable ground plane, suggests an awareness of this risk and an attempt to counter it through architectural means.
What Remains to Be Seen
As the building enters its final construction phase, several questions remain unanswered. How will the acoustics perform in practice, particularly in a building whose form prioritizes visual drama? Will the spiral circulation prove legible to audiences, or will it require extensive wayfinding? How will the building age, both materially and programmatically, as Shanghai's cultural landscape continues to evolve?
These are not criticisms but acknowledgments of the inherent uncertainty in architectural production. Every major cultural building is a bet on future use patterns, audience behavior, and institutional stability. The Shanghai Grand Opera House, with its bold formal language and ambitious programming, represents a significant wager on the continued relevance of live performance in an increasingly digital age.
We will be watching closely when the curtain rises this October, not just to evaluate the building as an object, but to understand how it functions as a piece of urban infrastructure, a social space, and a platform for art. The spiral may be the building's defining image, but its true measure will be how it supports the work that happens inside.
Photo: STUDIO FANG
Save this story. A free account keeps your reading list and the 07:00 email in one place.
CREATE FREE ACCOUNT →SIGN IN