Project Info
Project Name: Toronjos
Architects: PPAA Pérez Palacios Arquitectos
Location: State of Mexico, Mexico

Deep portico frames landscape through compressed concrete threshold
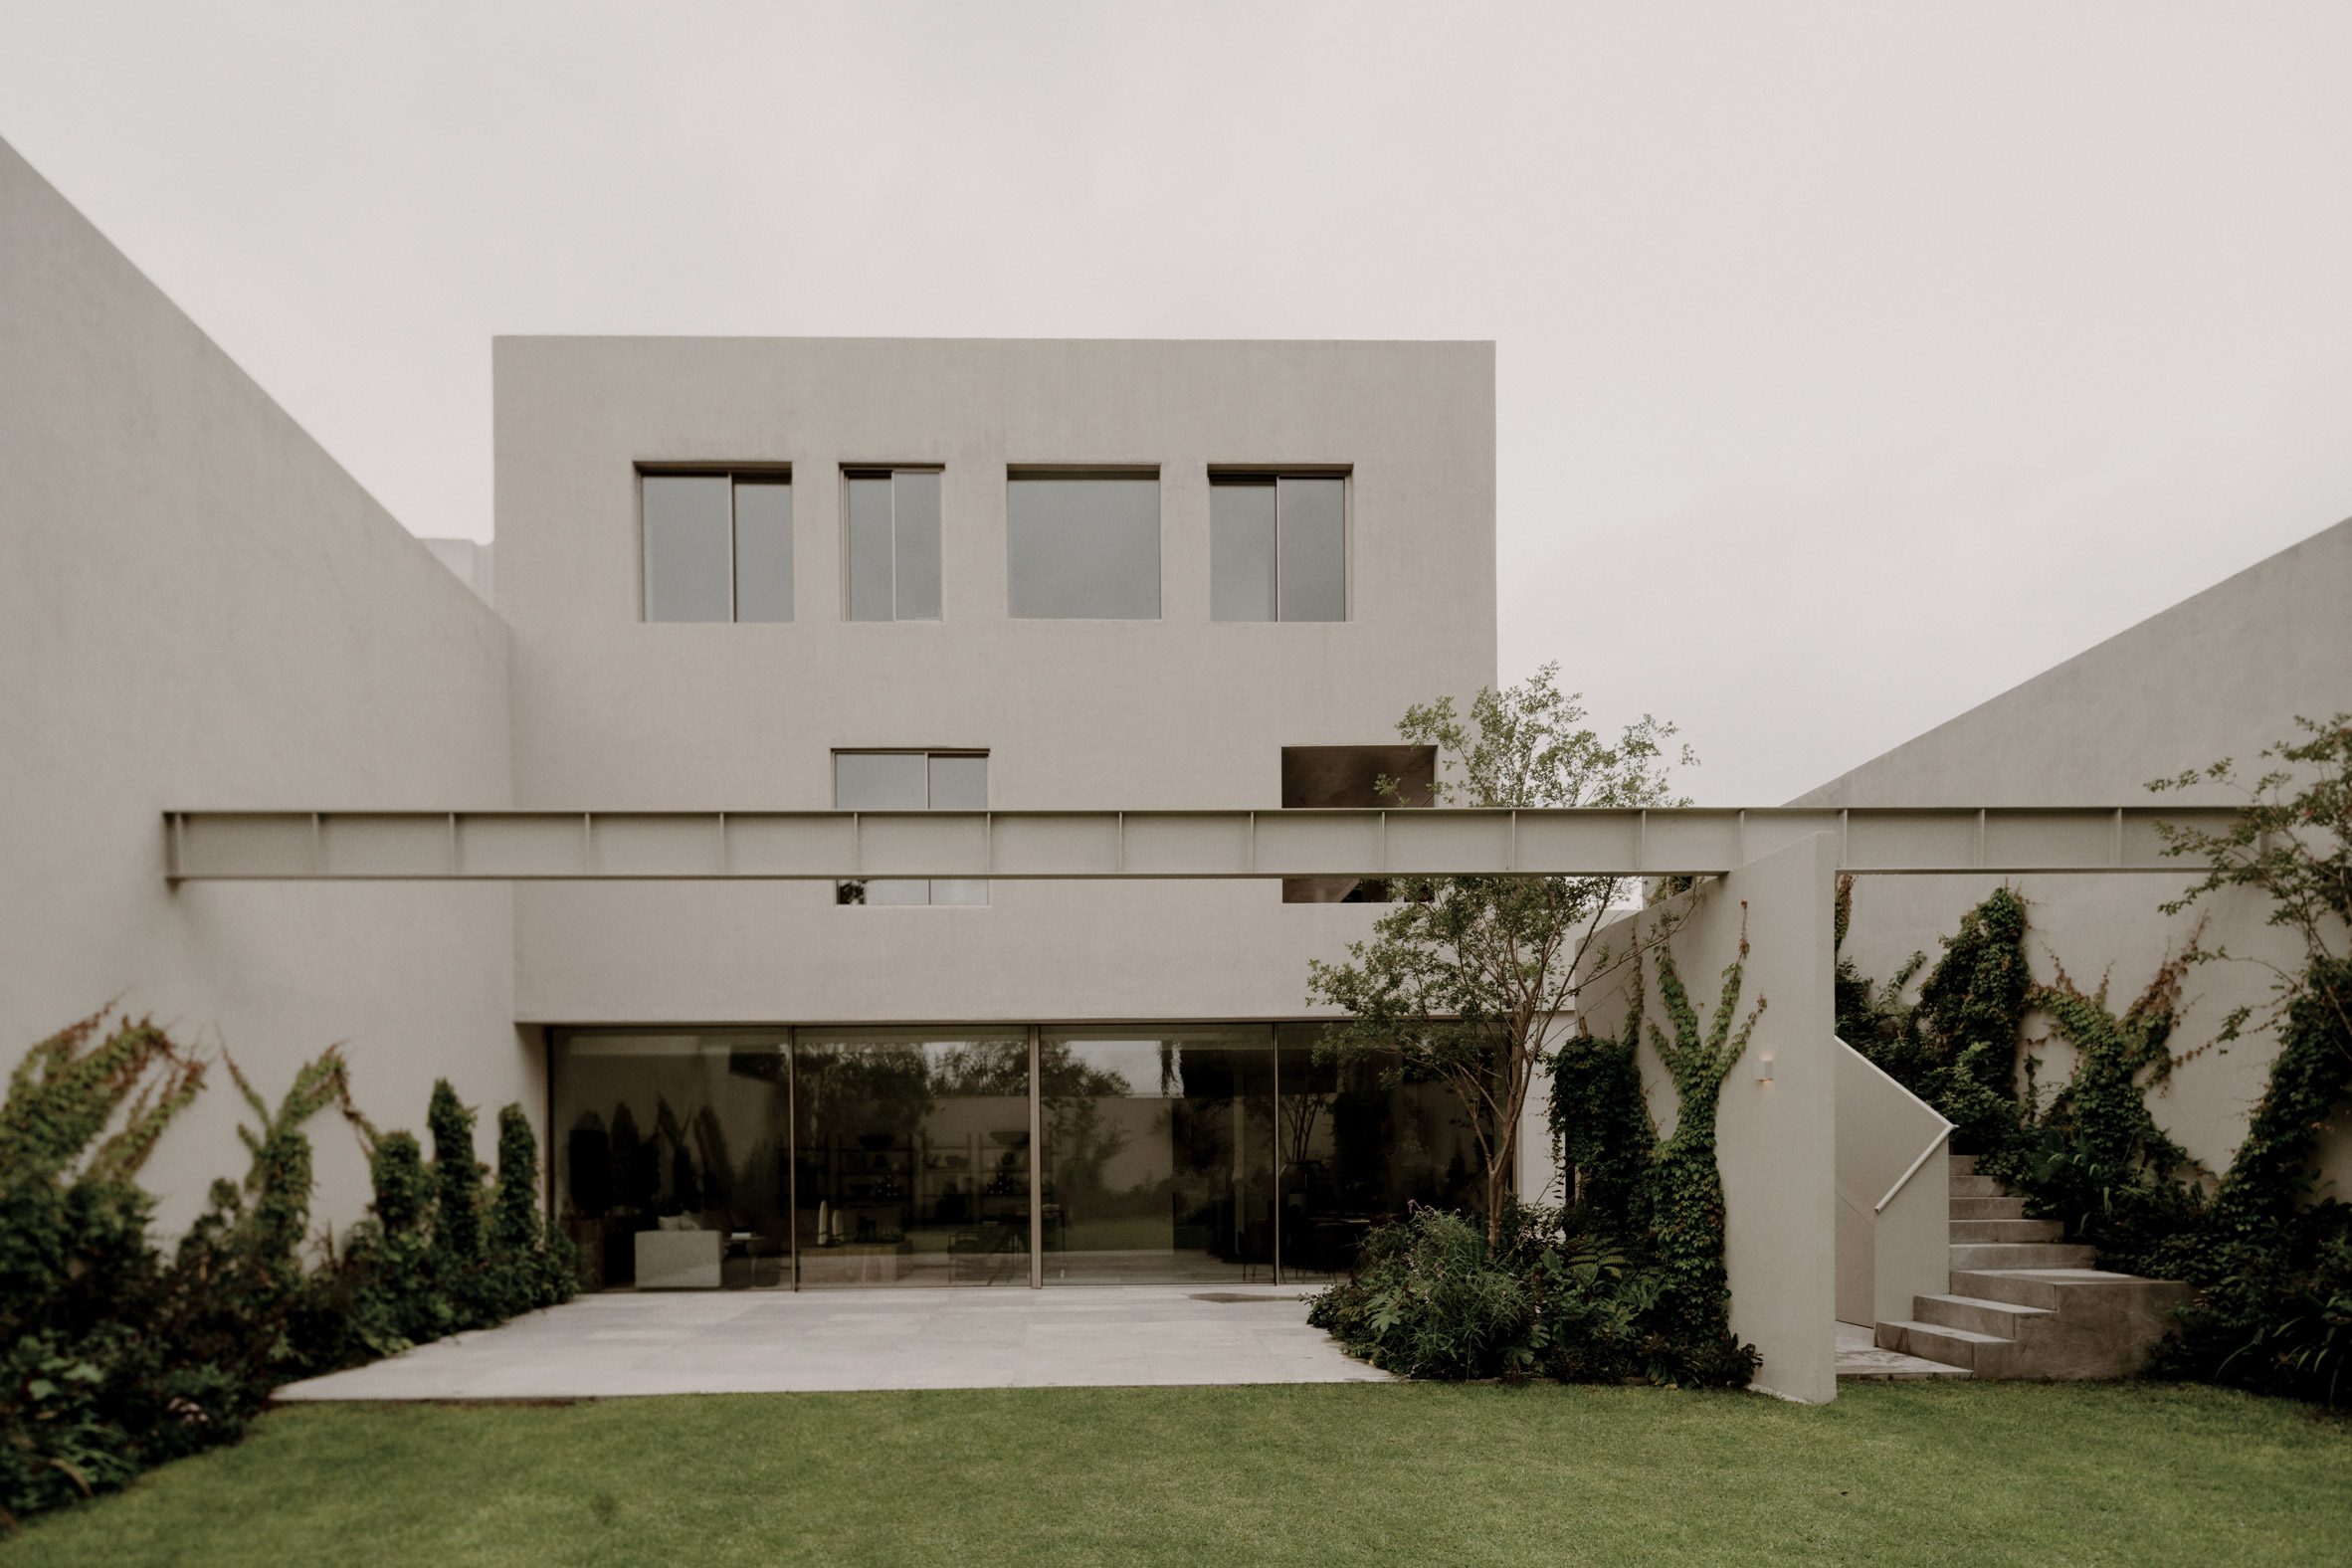
In the chaotic urban sprawl of the State of Mexico, silence is a luxury commodity. PPAA Pérez Palacios Arquitectos understands this scarcity. With Toronjos, they have not merely built a house. They have constructed a pause. The project rejects the noise of the street through a facade of absolute opacity. From the exterior, the residence appears as a mysterious, solid volume. It offers no clues to the life inside. It stands as a mute guardian that prioritizes privacy above all else.
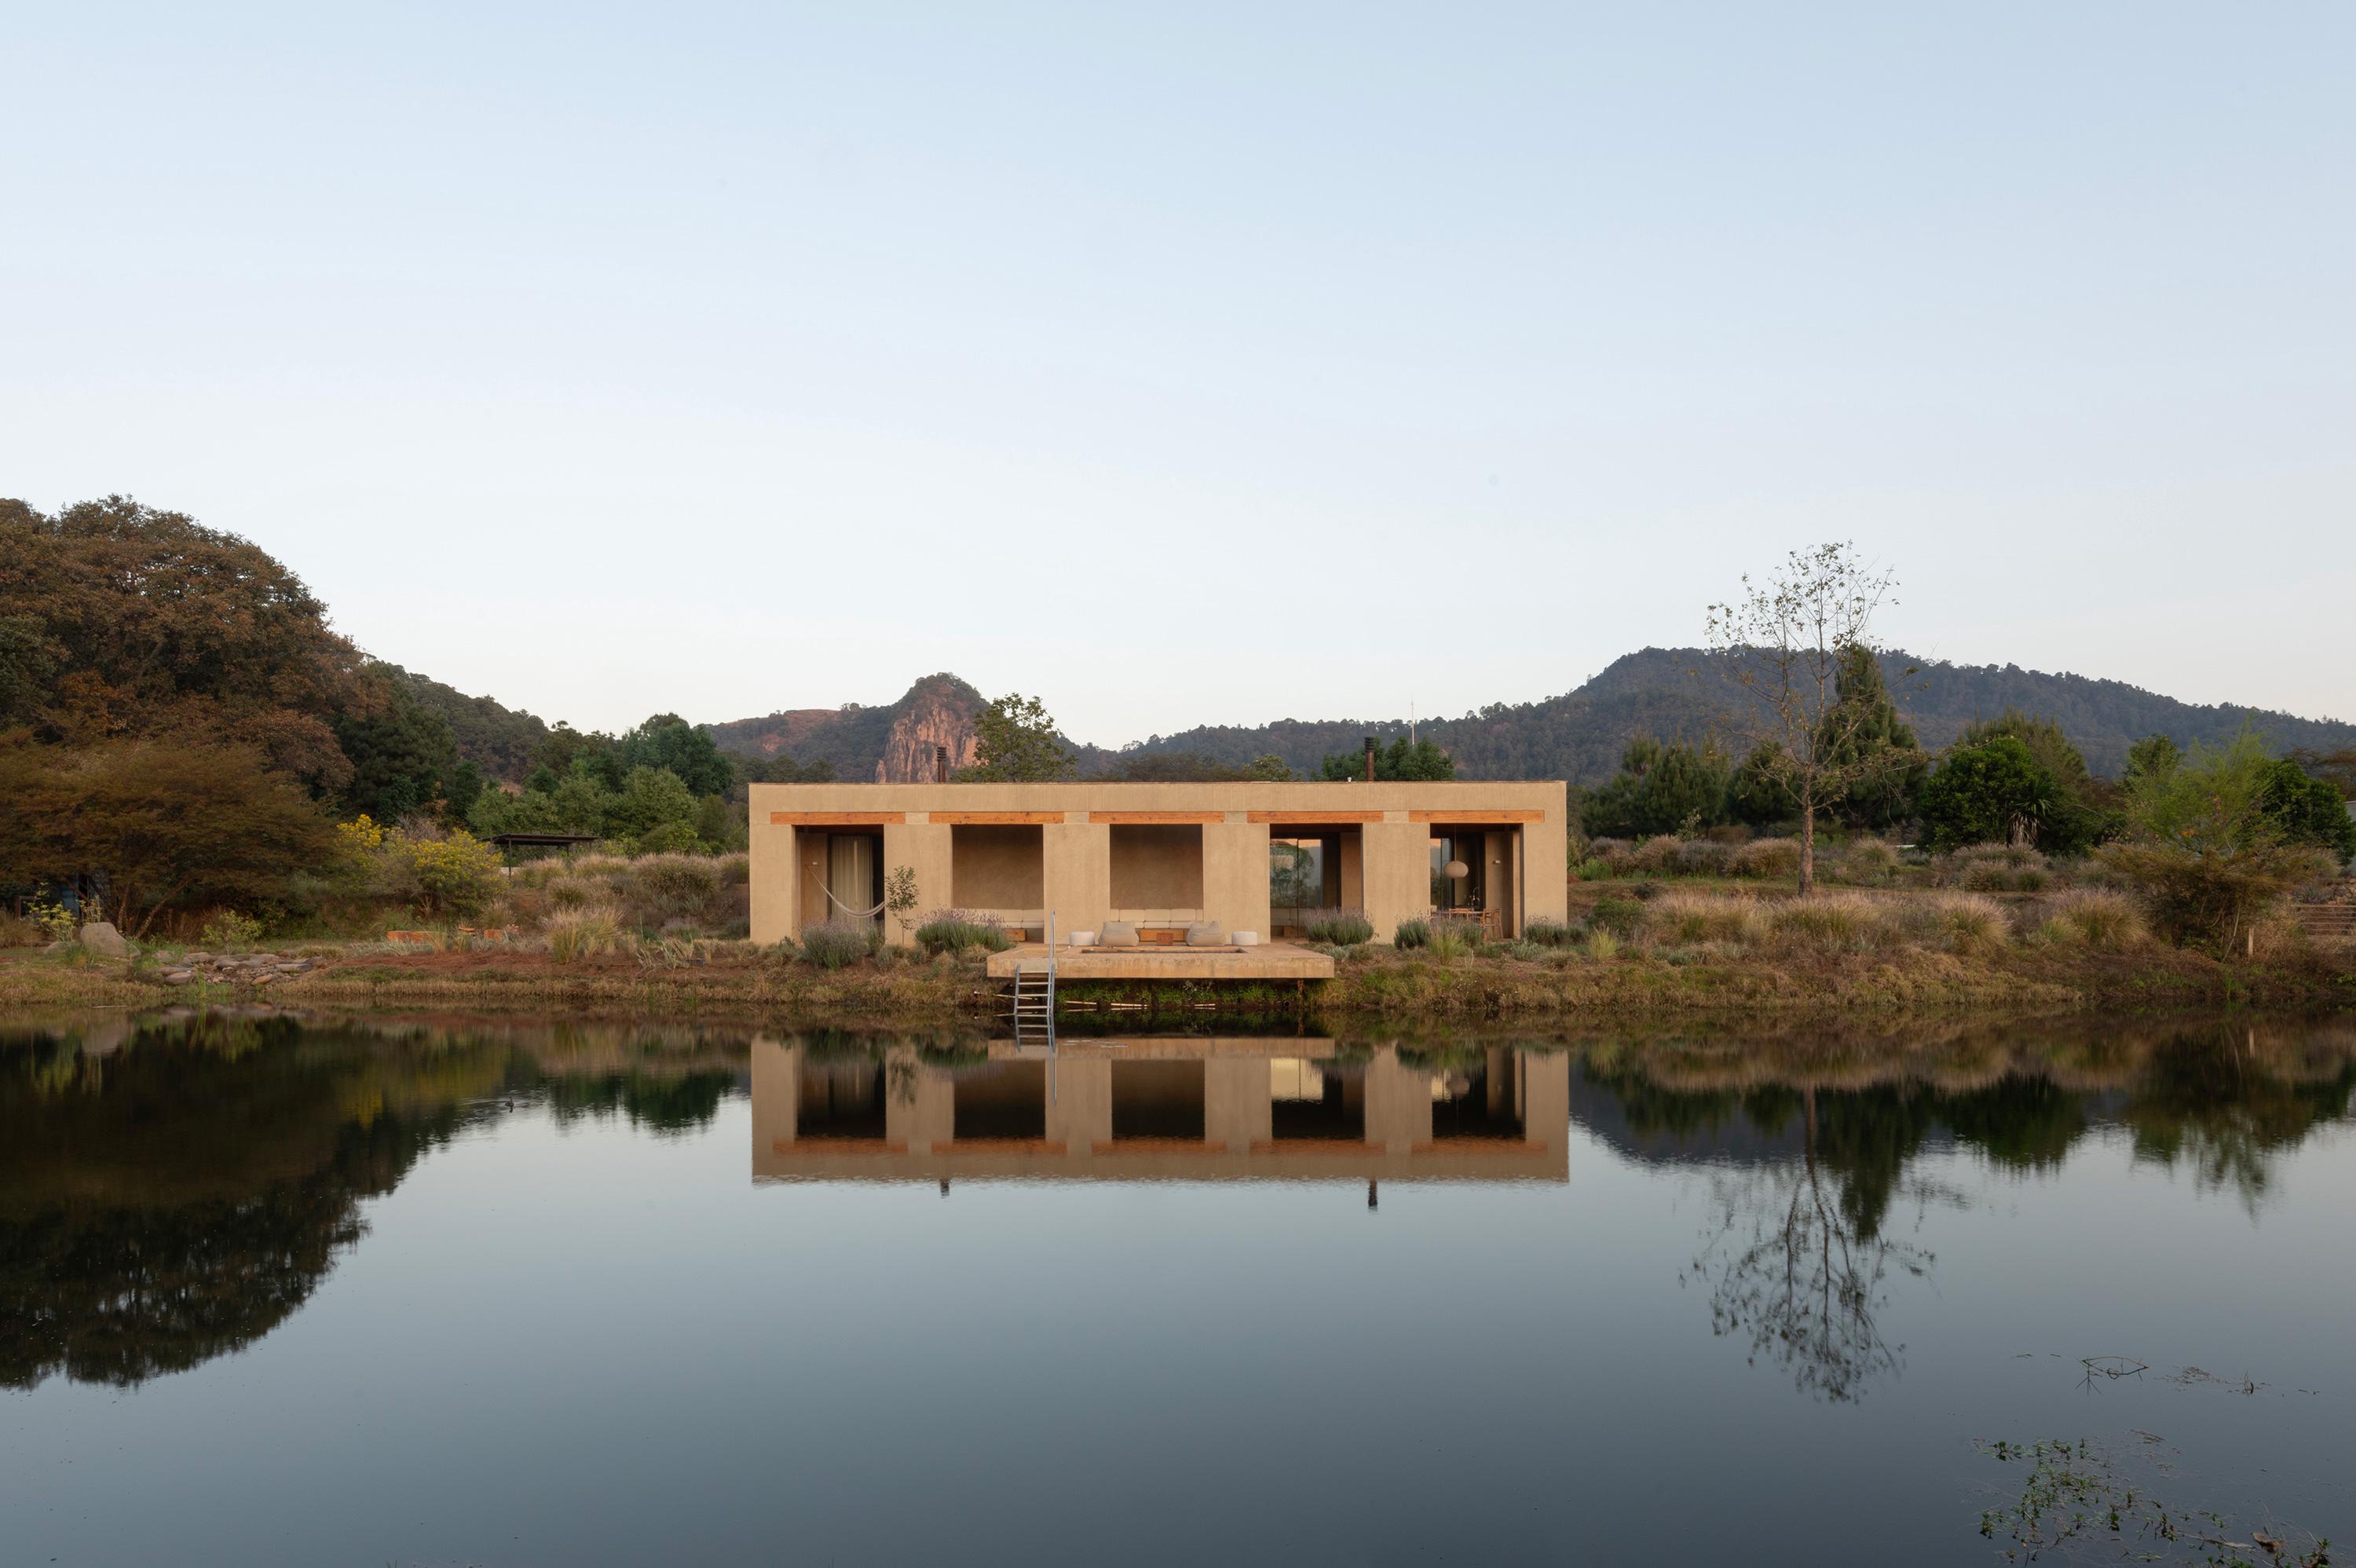
Monolithic volume reflects perfectly in still water's edge

The architectural narrative flips the moment one crosses the threshold. The fortress dissolves. The heavy walls that repel the outside world function internally as frames for a lush, private ecosystem. The design is centered around the concept of the introverted patio. This is a modern reinterpretation of the traditional Mexican courtyard house. The building turns its back on the neighbors to open its heart to the sky.

Rhythmic colonnade dissolves mass along serene lakefront setting
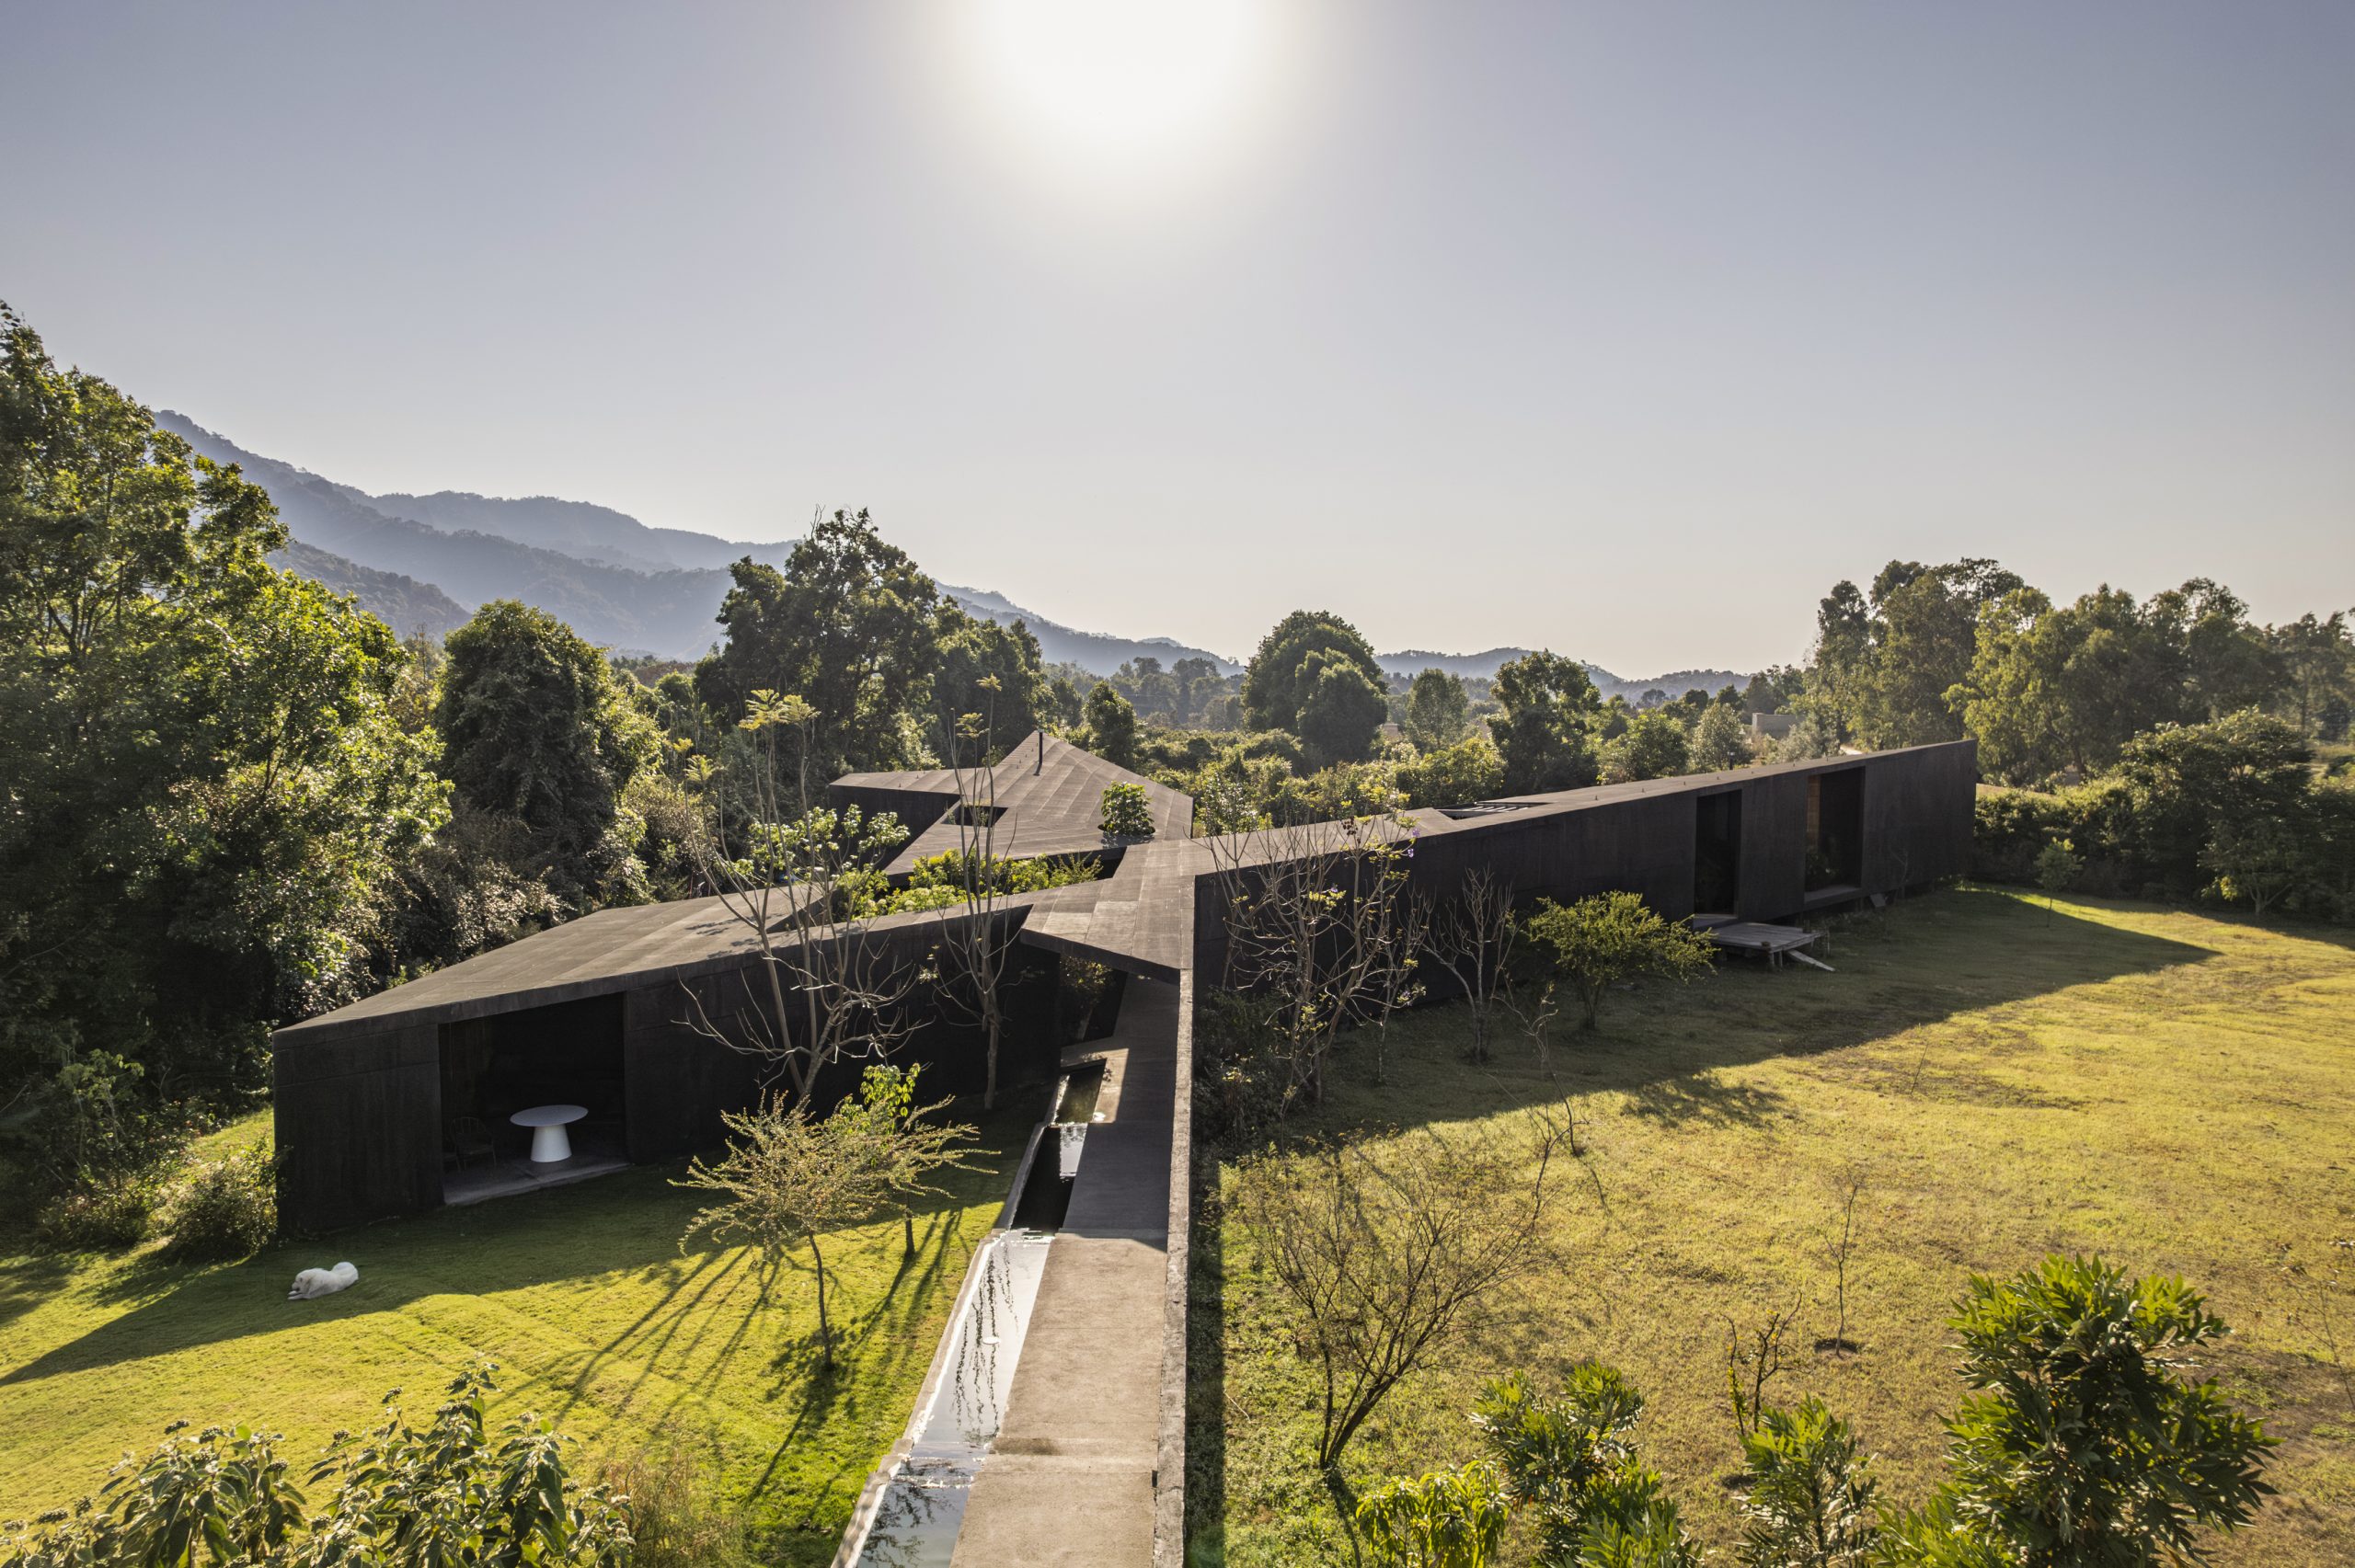
The tectonic language of Toronjos is defined by the honesty of concrete. PPAA does not hide the weight of the material. They celebrate it. The walls are thick and textured. They catch the harsh Mexican sun and break it into cool, geometric shadows. This heaviness is crucial to the atmosphere of the home. It provides a sense of permanent shelter. It grounds the inhabitants. The grey tones of the structure serve as a neutral canvas that amplifies the vibrant greens of the garden and the warm hues of the furniture.

Exposed timber ceiling contrasts raw concrete's stoic permanence
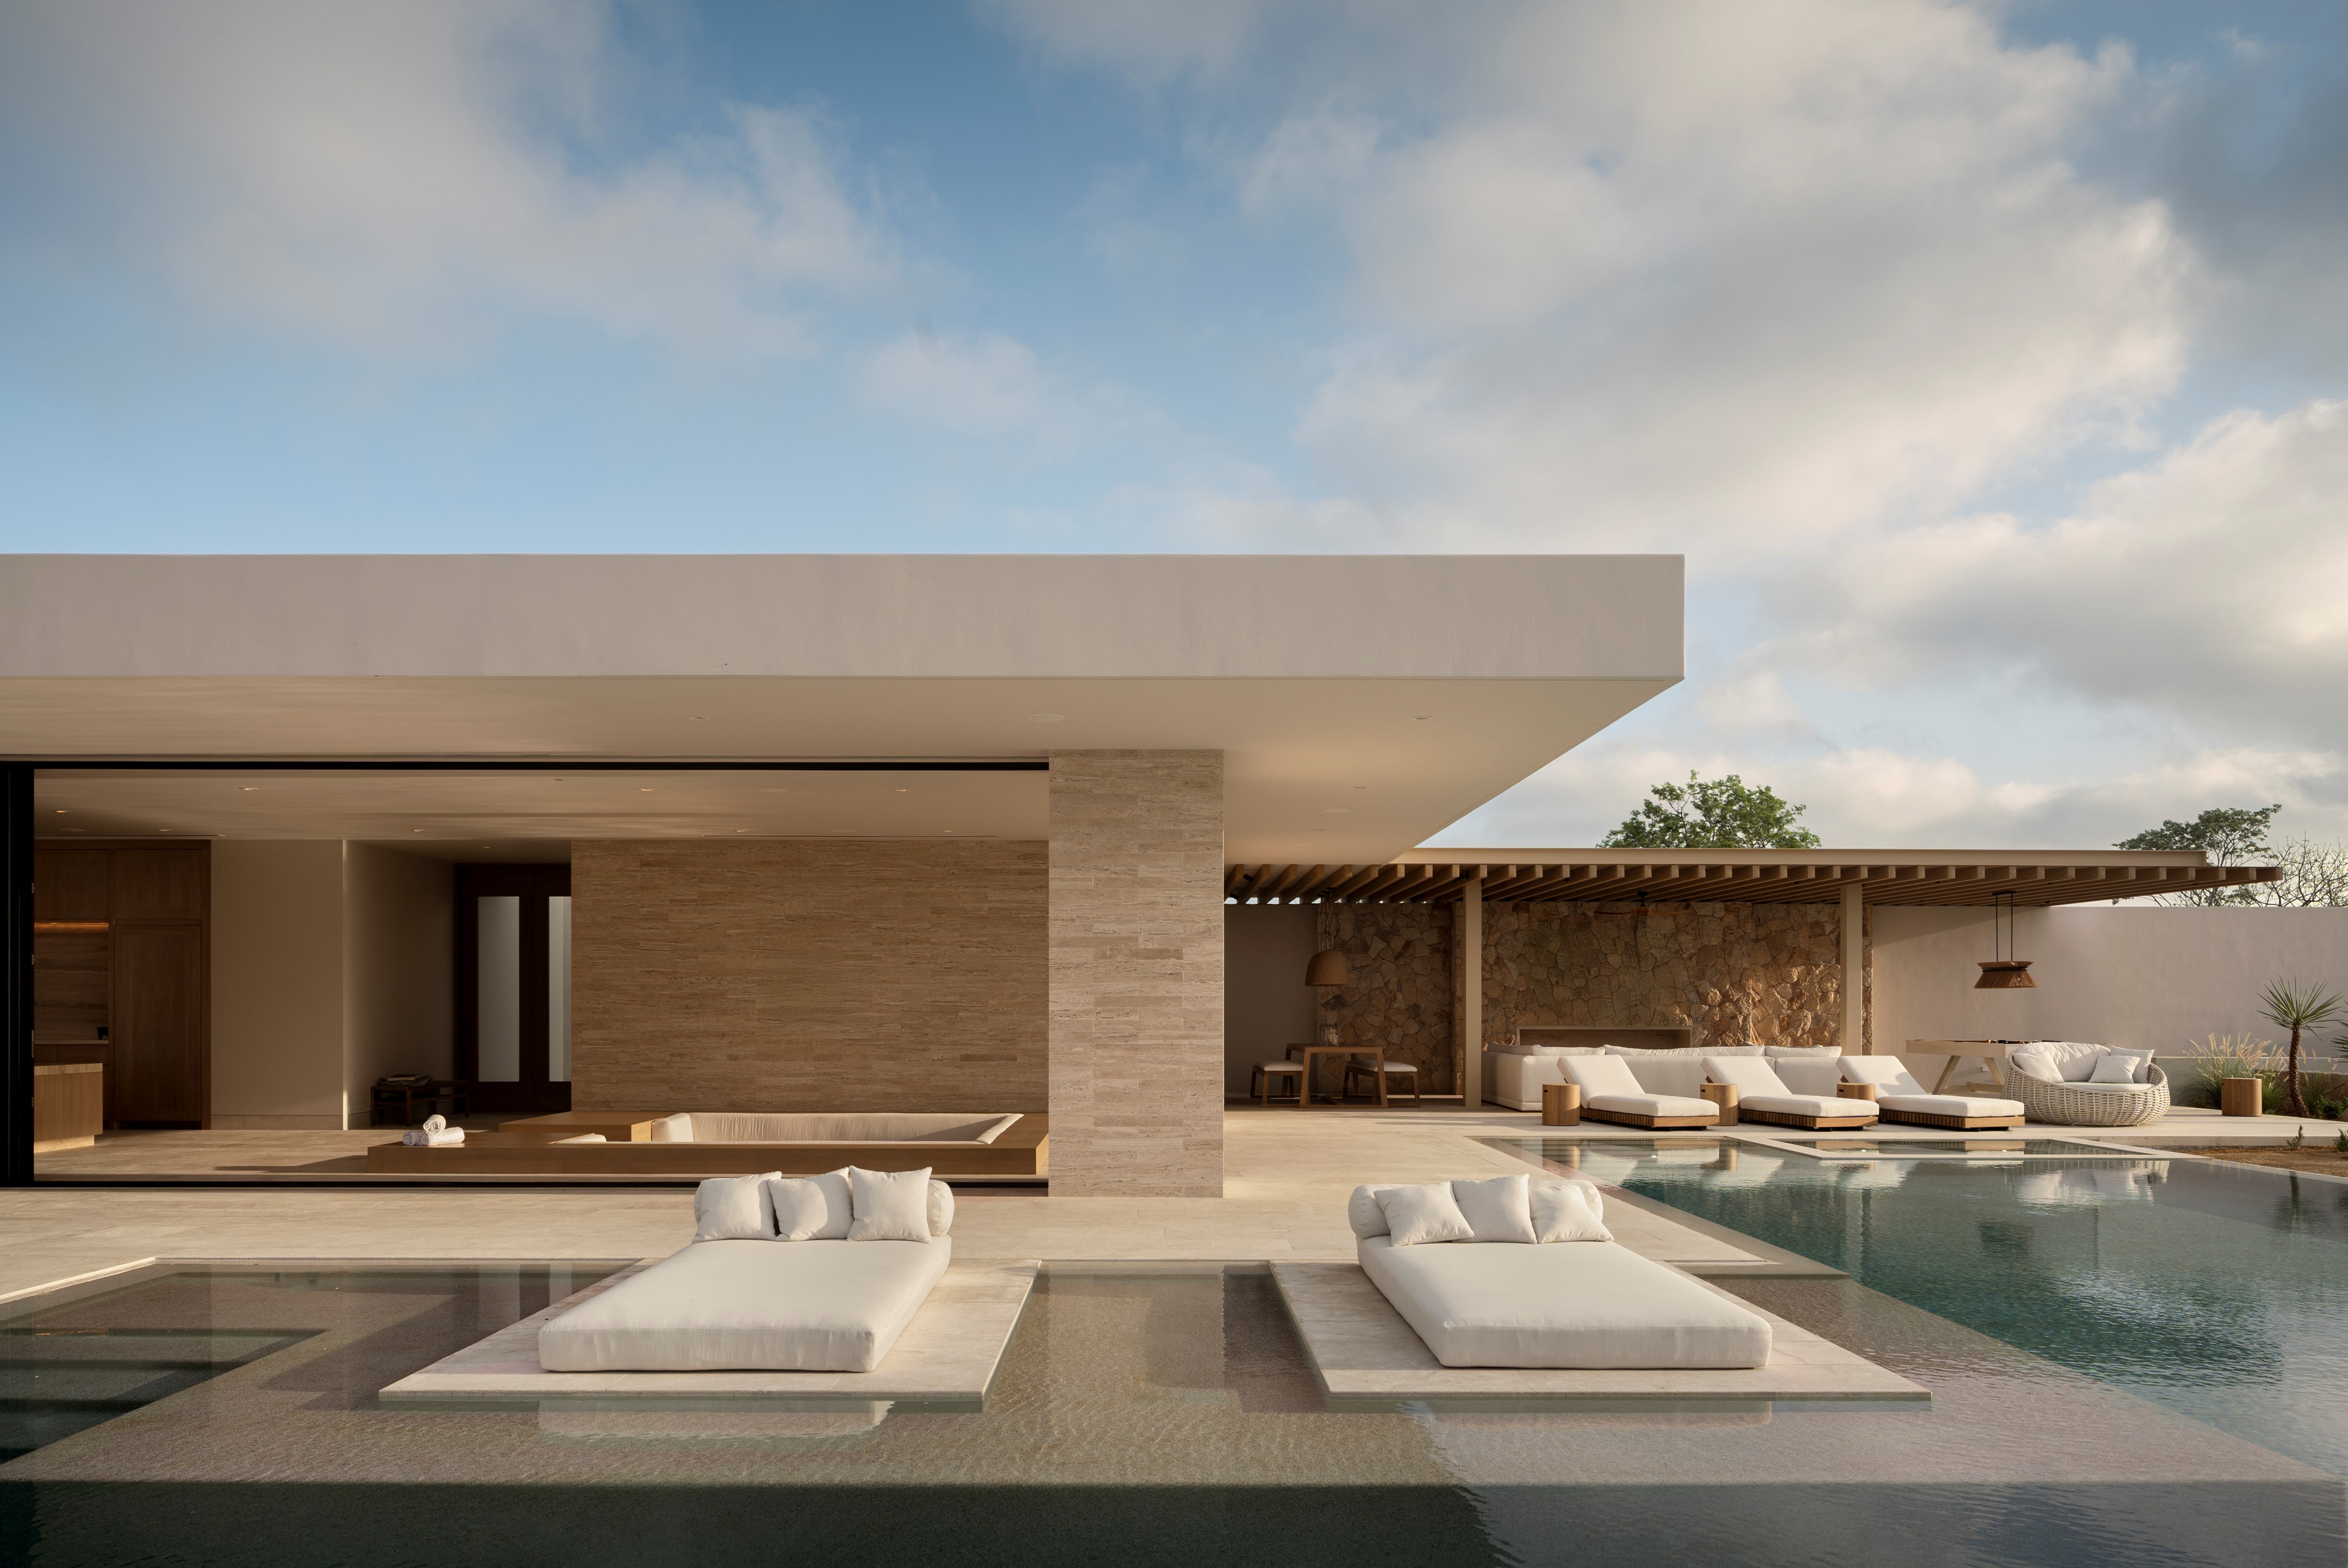
Spatial organization follows a logic of transparency and fluidity. The ground floor is conceived as a continuous space. The living room, dining area, and kitchen are not separated by walls. They are defined by the furniture and the changing light. Large sliding glass doors retract completely to erase the boundary between the interior and the terrace. The garden becomes the true living room. The architecture encourages a lifestyle where the outdoors is inhabited as naturally as the indoors.

Open terrace extends living space into private garden enclosure
The upper level houses the private quarters. Here, the architecture becomes more intimate. Wood plays a larger role to soften the acoustics and the temperature. The bedrooms are positioned to capture specific views of the treetops while maintaining total seclusion. The transition from the social ground floor to the private upper floor is a journey from openness to containment.

Kitchen island frames panoramic views through horizontal glazing
Light is treated as a structural element. Skylights and carefully placed apertures puncture the concrete mass. They introduce shafts of light that move across the floors like a sundial. This dynamic interplay ensures that the heavy materials never feel oppressive. The house is constantly animated by the passage of the day.

Covered dining pavilion mediates between interior and wild terrain
PPAA has also integrated sustainability through passive design. The thermal mass of the concrete walls regulates the internal temperature. The cross-ventilation through the open patio minimizes the need for artificial cooling. The house breathes with the environment.

Minimal furnishings honor concrete's textural weight and silence
Toronjos is a testament to the power of restraint. It avoids unnecessary ornamentation. It relies on the fundamental elements of architecture: mass, void, light, and nature. PPAA has created a space that demands nothing from its inhabitants. It simply provides a silent background for life to unfold.
PHOTO CREDIT: Fabian Martinez
Save this story. A free account keeps your reading list and the 07:00 email in one place.
CREATE FREE ACCOUNT →SIGN IN