Project Info
Project Name: Wagner Park Pavilion
Architects: Thomas Phifer and Partners
Location: Battery Park City, New York, USA

Sculpted concrete arches frame harbor views through monolithic facade
Lower Manhattan is a landscape defined by the constant tension between the heavy verticality of the financial district and the vast horizontal openness of the harbor. At the southern tip of Battery Park City, Thomas Phifer and Partners have introduced a structure that mediates this transition with surgical precision. The new Wagner Park Pavilion is a critical component of the South Battery Park City Resiliency Project. It replaces an aging predecessor with a form that is designed to survive the climate realities of the twenty-first century while offering a renewed sense of civic dignity.

Layered vaulted passages create permeable circulation through elevated structure
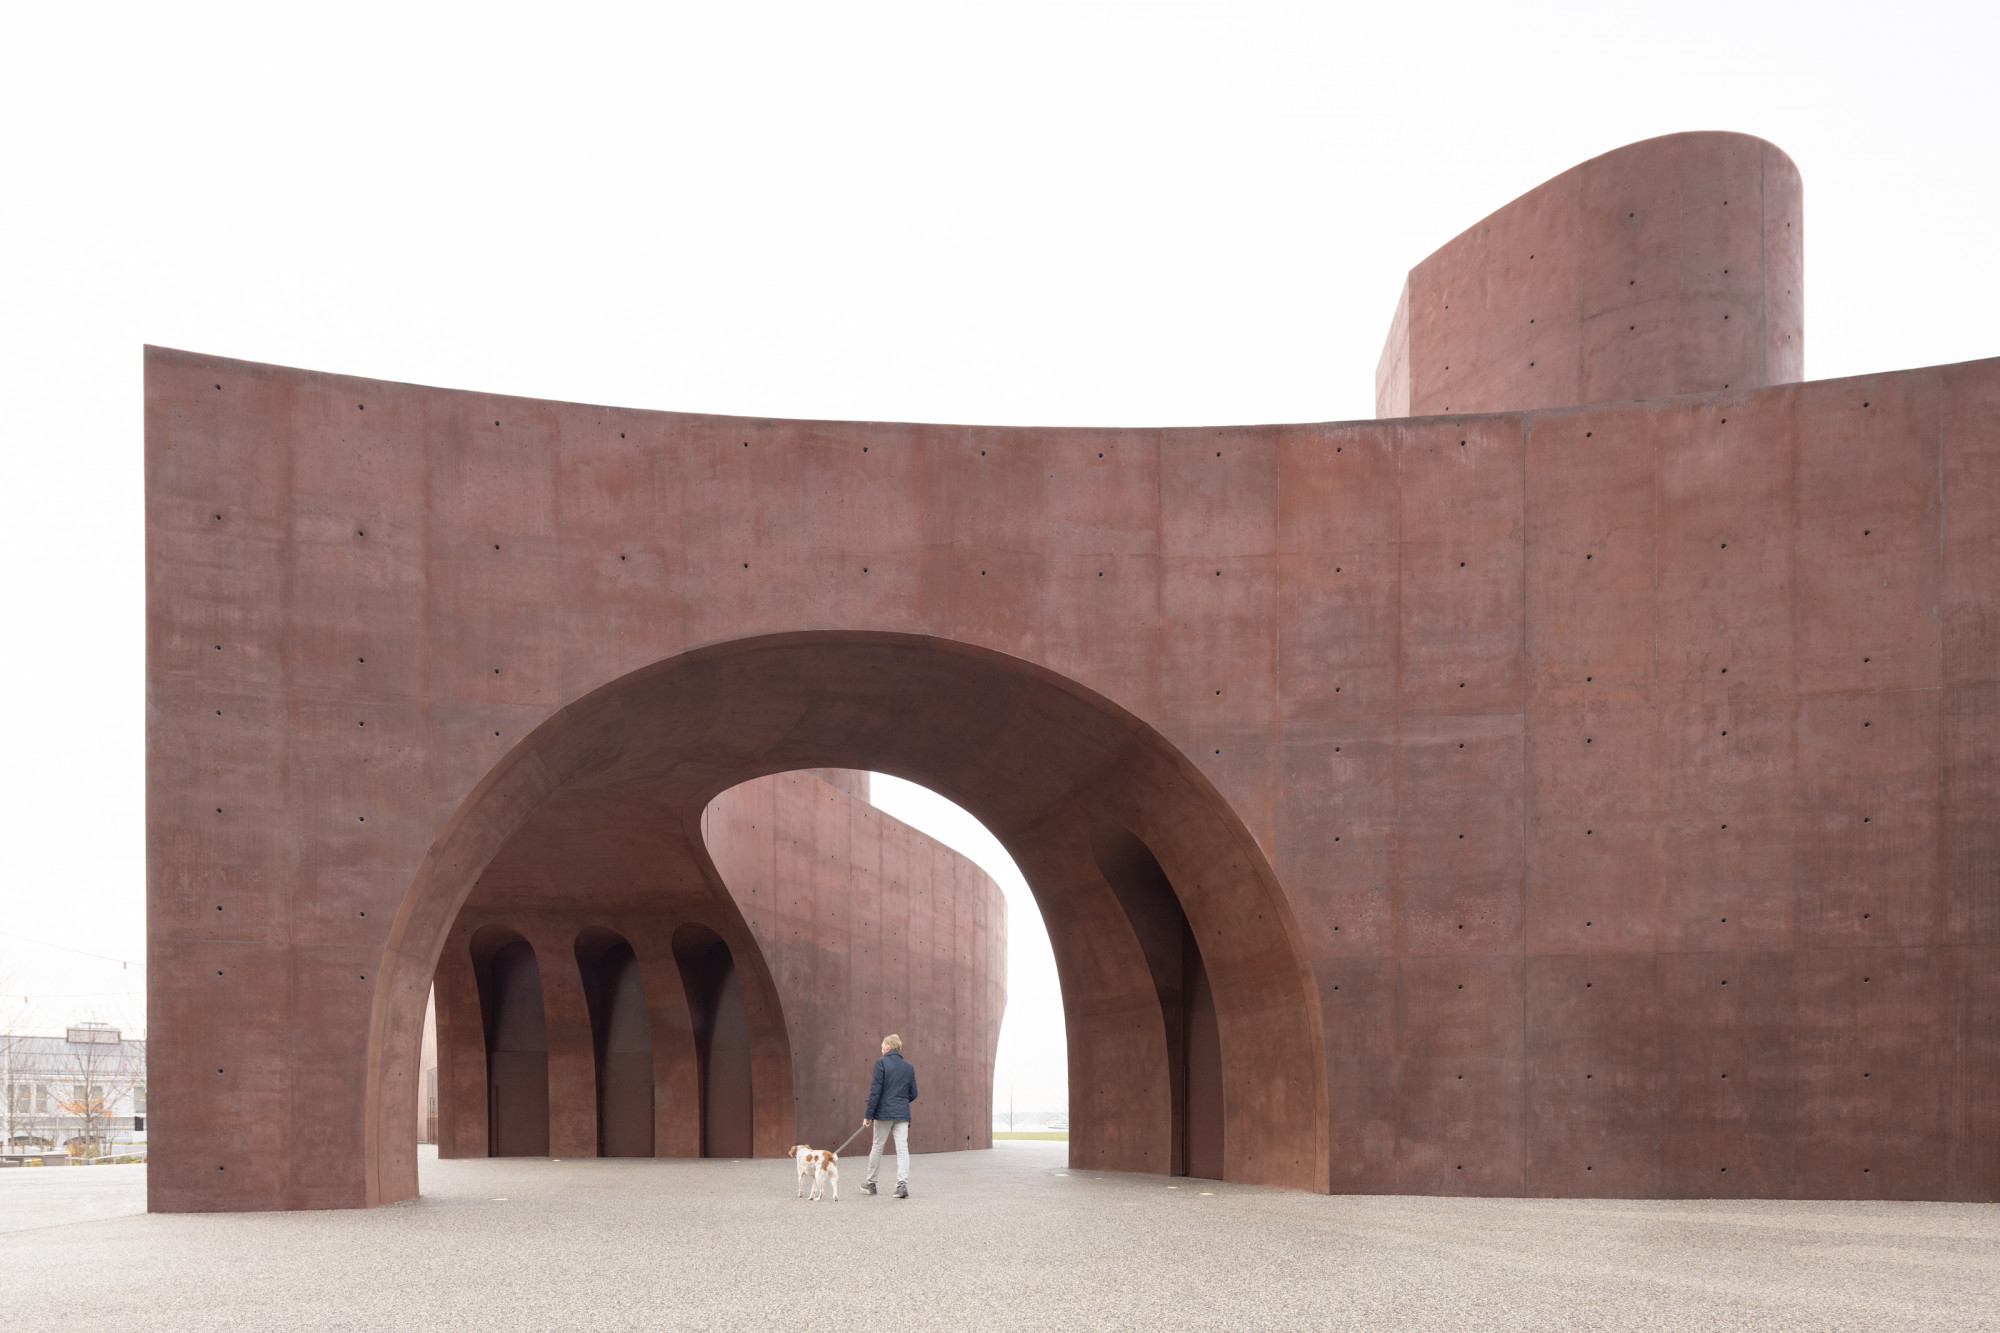
The architecture of the pavilion is characterized by a series of soaring arches that pierce through a monolithic volume of light gray granite. Phifer has avoided the typical aesthetic of flood defense which often relies on heavy and opaque walls. Instead, the building utilizes the arch as a structural and visual device to create "porosity." These grand openings allow the park landscape to flow through the building to ensure that the view of the Statue of Liberty remains a shared public asset. The pavilion does not block the horizon; it frames it.

Circular apertures puncture mass while large arches maintain visual porosity
The structural logic of the project is driven by the necessity of elevation. To meet the new stringent flood height requirements, the primary public spaces including the restaurant and community rooms are lifted significantly above the ground level. This creates a "protected plinth" that serves as a high point within the park. The transition to this elevated plane is handled through a series of wide and inviting stairs as well as accessible ramps that are integrated into the surrounding landscape. This ensures that the building remains a welcoming destination for all citizens regardless of physical ability.

Resilient plinth rises above flood line while preserving civic accessibility
Materiality plays a vital role in the "Resilient Beacon" narrative. The choice of light gray granite provides a sense of permanence and weight that is necessary for a building exposed to the harsh salt air and potential storm surges of the harbor. However, the precision of the masonry joints and the thinness of the roof edges give the building a quality of "ethereal mass." Under the changing New York light, the granite appears to shift in tone from a cool blue-grey to a warm silver. This reflects the atmospheric qualities of the water nearby. The interiors continue this theme of refined simplicity by utilizing natural materials and expansive glass to create spaces that are filled with soft and diffused light.

Nested arch geometry creates sheltered threshold between park and water
The pavilion also serves as a sophisticated piece of infrastructure. It is seamlessly integrated into a larger system of flood walls and landscape berms that protect the surrounding neighborhood from future sea level rise. The building acts as a "plug" in the defense line where the architecture itself becomes the barrier. This dual identity as a beautiful public space and a functional defense mechanism represents a new paradigm for urban coastal design. It proves that the requirements of safety do not have to result in the sacrifice of beauty.

Cylindrical tower anchors composition while perforations animate solid plane
Thomas Phifer and Partners have created more than just a park building. They have crafted a civic lighthouse that stands as a symbol of New York’s commitment to a sustainable and resilient future. The Wagner Park Pavilion is a reminder that even in the face of environmental uncertainty, architecture can provide a sense of stability and inspiration. It is a building that looks out toward the ocean with a steady and unwavering gaze.
PHOTO CREDIT: Thomas Phifer and Partners
Save this story. A free account keeps your reading list and the 07:00 email in one place.
CREATE FREE ACCOUNT →SIGN IN