
When Architecture Spans a Century
What happens when you place a contemporary structure beside a building that predates it by a hundred years? In most cases, the result is either timid pastiche or jarring contrast. But at Tidsmaskinen, an after-school center in Copenhagen's Amager district, BBP Arkitekter has managed something rarer: a conversation across time that feels neither forced nor deferential.
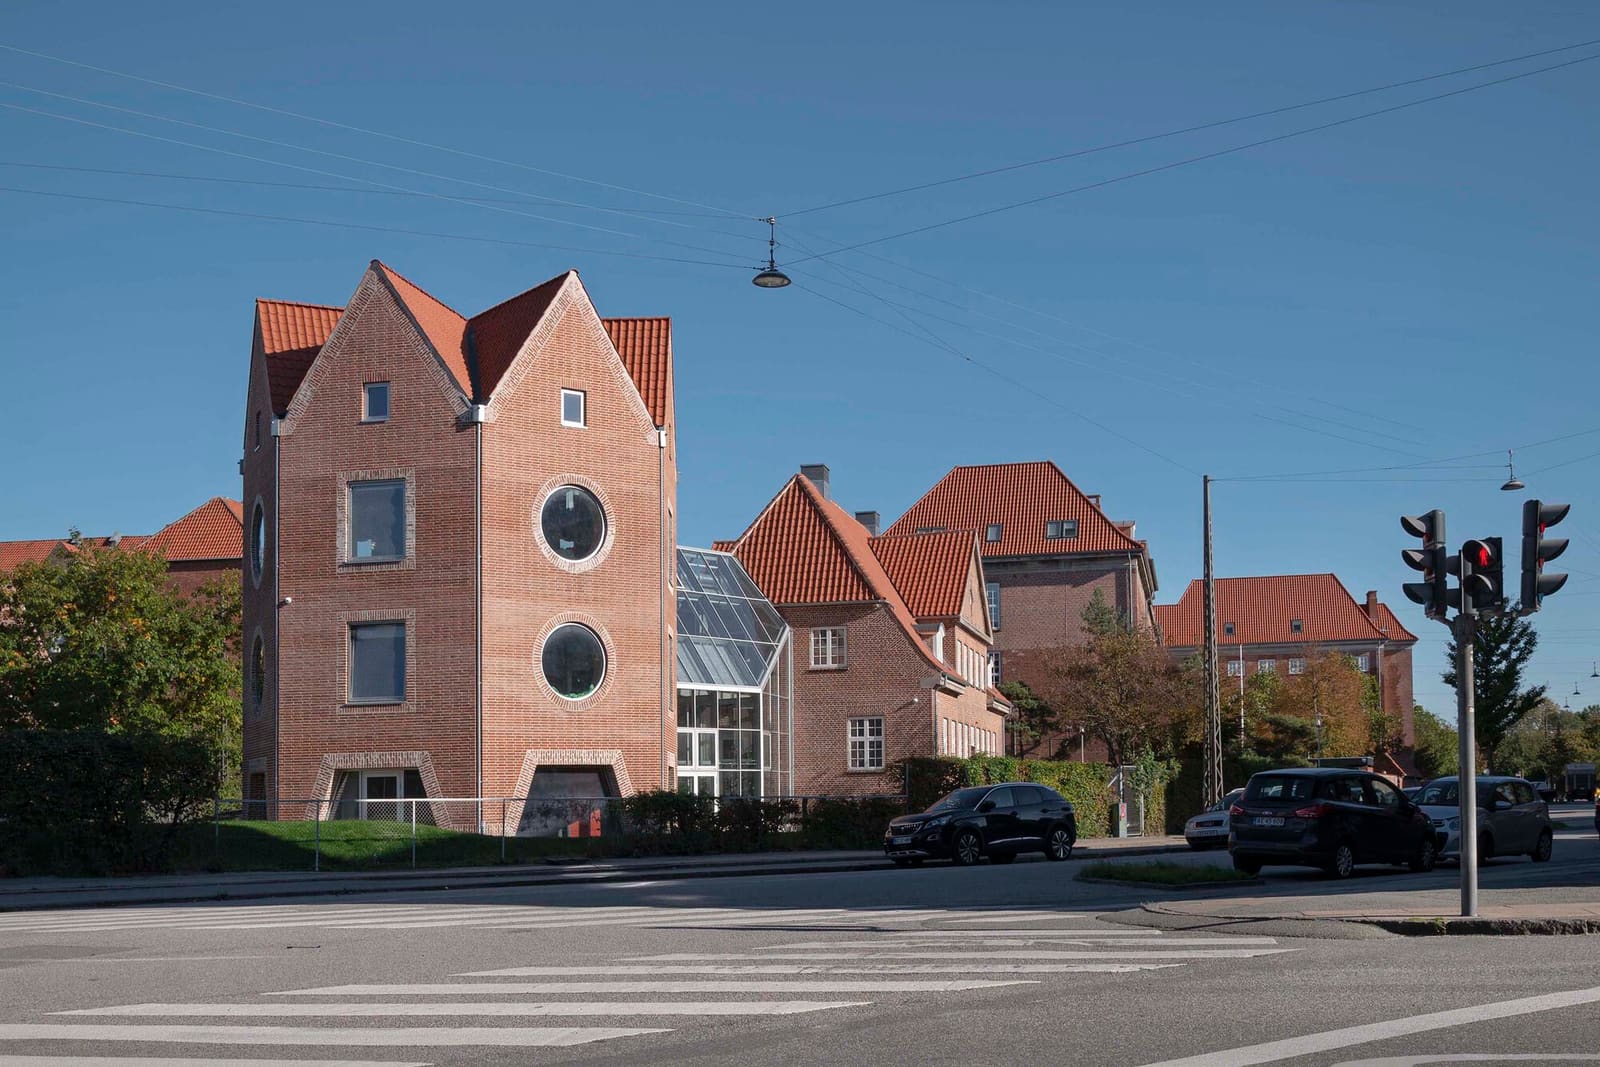
The project revolves around a villa constructed in 1918 as housing for a school headmaster. Rather than treating the villa as a monument to be circled or a problem to be solved, the design team introduced two new elements: a tower and a greenhouse. Together, the trio forms what BBP Arkitekter describes as a cohesive ensemble, though the term undersells the spatial intelligence at work here. This is not simply three buildings sharing a site. It is an exercise in complementary architecture, where each structure acknowledges the others without mimicking them.
A Tower That Draws from Heritage Without Copying It
The tower is the most assertive addition. Its verticality contrasts with the villa's domestic scale, yet it does not dominate. BBP Arkitekter drew inspiration from the architectural heritage already present on the site, a move that could have resulted in historicist mimicry. Instead, the tower introduces what the architects call a new typology to the area. The massing is deliberate, the materiality distinct. Randers Tegl brickwork ties the tower to regional building traditions, but the detailing and fenestration patterns speak to contemporary fabrication methods.
At World Archi Design, we have seen countless adaptive reuse projects that treat old buildings as backdrops for new interventions. Tidsmaskinen inverts that hierarchy. The villa remains a protagonist, not a relic. The tower does not try to fade into the background; it simply refuses to shout.
The Greenhouse as Mediator
Between villa and tower sits the greenhouse, a structure that operates at a different tectonic register. Its transparency and lightness offer a counterpoint to the masonry of its neighbors. Functionally, it serves the after-school program, but spatially, it acts as a mediator, softening the transition between the heaviness of the old villa and the verticality of the new tower.
Greenhouses in institutional settings often feel like afterthoughts, tacked on for their programmatic utility. Here, the greenhouse is integral to the composition. It does not compete for visual dominance, but it earns its place through restraint. The use of glass and steel recalls the conservatories of nineteenth-century public parks, though the detailing is unmistakably contemporary. This kind of layered reference, subtle and unforced, is what separates thoughtful complementary architecture from mere juxtaposition.
Reimagining the Garden as Topography
The site itself has been reworked to reflect both historical memory and contemporary use. BBP Arkitekter based the garden layout on the headmaster's original plan, a gesture that roots the project in its past. But rather than recreating a static historical garden, the design introduces small hills across the otherwise flat Amager landscape. These topographic interventions are modest in scale but significant in effect. They create opportunities for play, encourage movement, and give children a sense of spatial variety that flat playgrounds rarely offer.
This approach to landscape design aligns with broader trends in biophilic and child-centered environments, where the goal is not just safety or supervision but active engagement with the physical world. The hills are not dramatic landforms; they are inflections, gentle enough to feel natural yet distinct enough to shape how the garden is used. In a region where topography is often minimal, even a small rise becomes an event.
Materiality and Craft
The choice of Randers Tegl brick for the tower is worth examining. Randers Tegl is a Danish manufacturer known for high-quality clay products, and its use here signals a commitment to material craft. Brick, of course, is also the material of the 1918 villa, which creates a visual thread across the century that separates the two structures. But the brickwork is not identical. The villa's masonry reflects early twentieth-century construction techniques, while the tower's brick detailing is crisper, more regular, a product of contemporary precision.
This is not an attempt to make the tower look old. It is an acknowledgment that materials carry history, and that history can be invoked without being replicated. The result is a dialogue between past and present that unfolds at the scale of the brick course, not just the building envelope.
What Complementary Architecture Demands
Complementary architecture is harder than it looks. It requires restraint, historical literacy, and a willingness to let older buildings remain legible. It also requires confidence: the new work must be good enough to stand on its own terms, not hide behind its context.
Tidsmaskinen succeeds because BBP Arkitekter understood that complementarity is not about matching. It is about finding the right degree of difference. The tower is taller, but not jarringly so. The greenhouse is lighter, but not insubstantial. The garden is historical, but not static. Each element has its own character, yet the ensemble reads as unified.
This kind of balance is what we look for in projects that engage with existing fabric. Too often, architects either defer too much to the old or ignore it entirely. Tidsmaskinen charts a middle path, one that respects the villa's presence without treating it as untouchable.
Lessons for After-School Architecture
After-school centers are an underexplored building type in architectural discourse. They are not schools, not daycare, not purely recreational facilities. They occupy a programmatic middle ground, and their design often reflects that ambiguity. Tidsmaskinen suggests that after-school centers can be sites of architectural ambition, places where historical preservation, contemporary design, and landscape intervention come together.
The spatial variety here, from the compact rooms of the villa to the vertical circulation of the tower to the open transparency of the greenhouse, offers children a range of experiences within a single site. That variety is pedagogical in its own right. It teaches that buildings can be different and still belong together, that history is not static, and that architecture can be playful without being frivolous.
As cities densify and adaptive reuse becomes more common, projects like Tidsmaskinen offer a model. They show that new construction and historical preservation are not opposing forces. When handled with care, they can reinforce each other, creating environments that are richer than either could achieve alone.
Photo: Jens Markus Lindhe
Save this story. A free account keeps your reading list and the 07:00 email in one place.
CREATE FREE ACCOUNT →SIGN IN


