Inhabiting the Edge
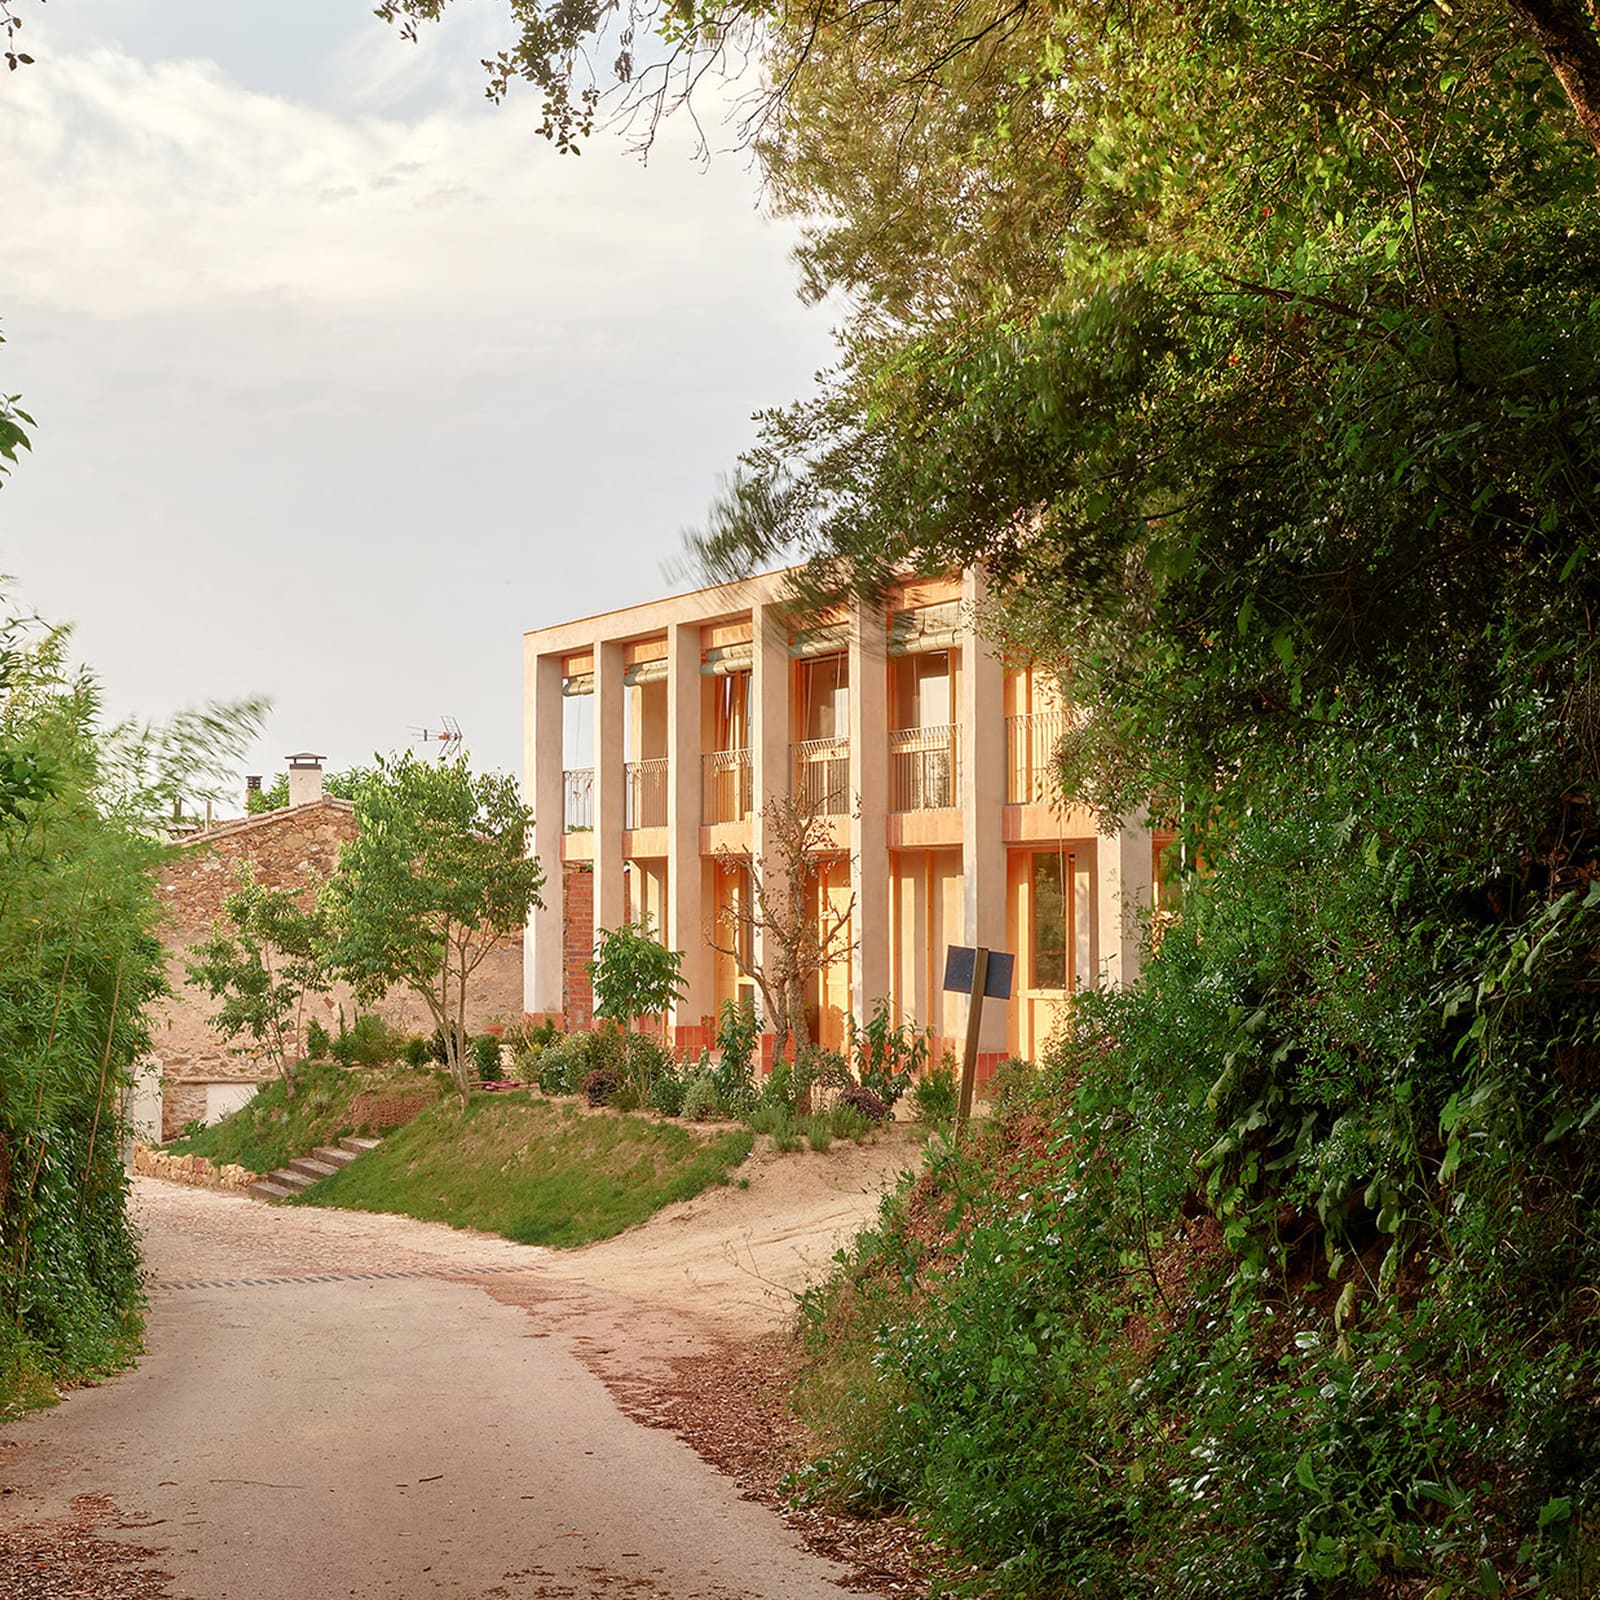
There's a particular architectural challenge in building at the seam between village and forest: how to anchor a dwelling in both worlds without dissolving into either. Casa Juià, a 283-square-metre farmhouse completed by Barcelona-based NUA Arquitectures, confronts this threshold head-on. Positioned along Mas Nadal, a road threading the village of Juià with the cork, pine, and oak woods that climb the Gavarres mountain range, the house occupies a site that is neither fully domesticated nor wholly wild. For a family of five returning to rural Catalonia after years in the city, the project became an exercise in reading landscape and legacy at once.
The architects organized the house as three parallel, two-storey wings, a parti that imposes clear geometric order on terrain otherwise defined by irregularity. Each wing is wrapped in porches and galleries, staggered to catch light, frame views, and modulate thermal performance. The arrangement recalls the traditional Catalan masia, the rural farmhouse typology that has shaped the region's agrarian architecture for centuries, but it does so without pastiche. Co-founder Arnau Tiñena describes the project as a contemporary interpretation, one that moves away from romanticism and literal imitation. The house stands opposite an existing farmhouse, mirroring its massing and orientation while asserting a distinct formal language.
Material as Memory
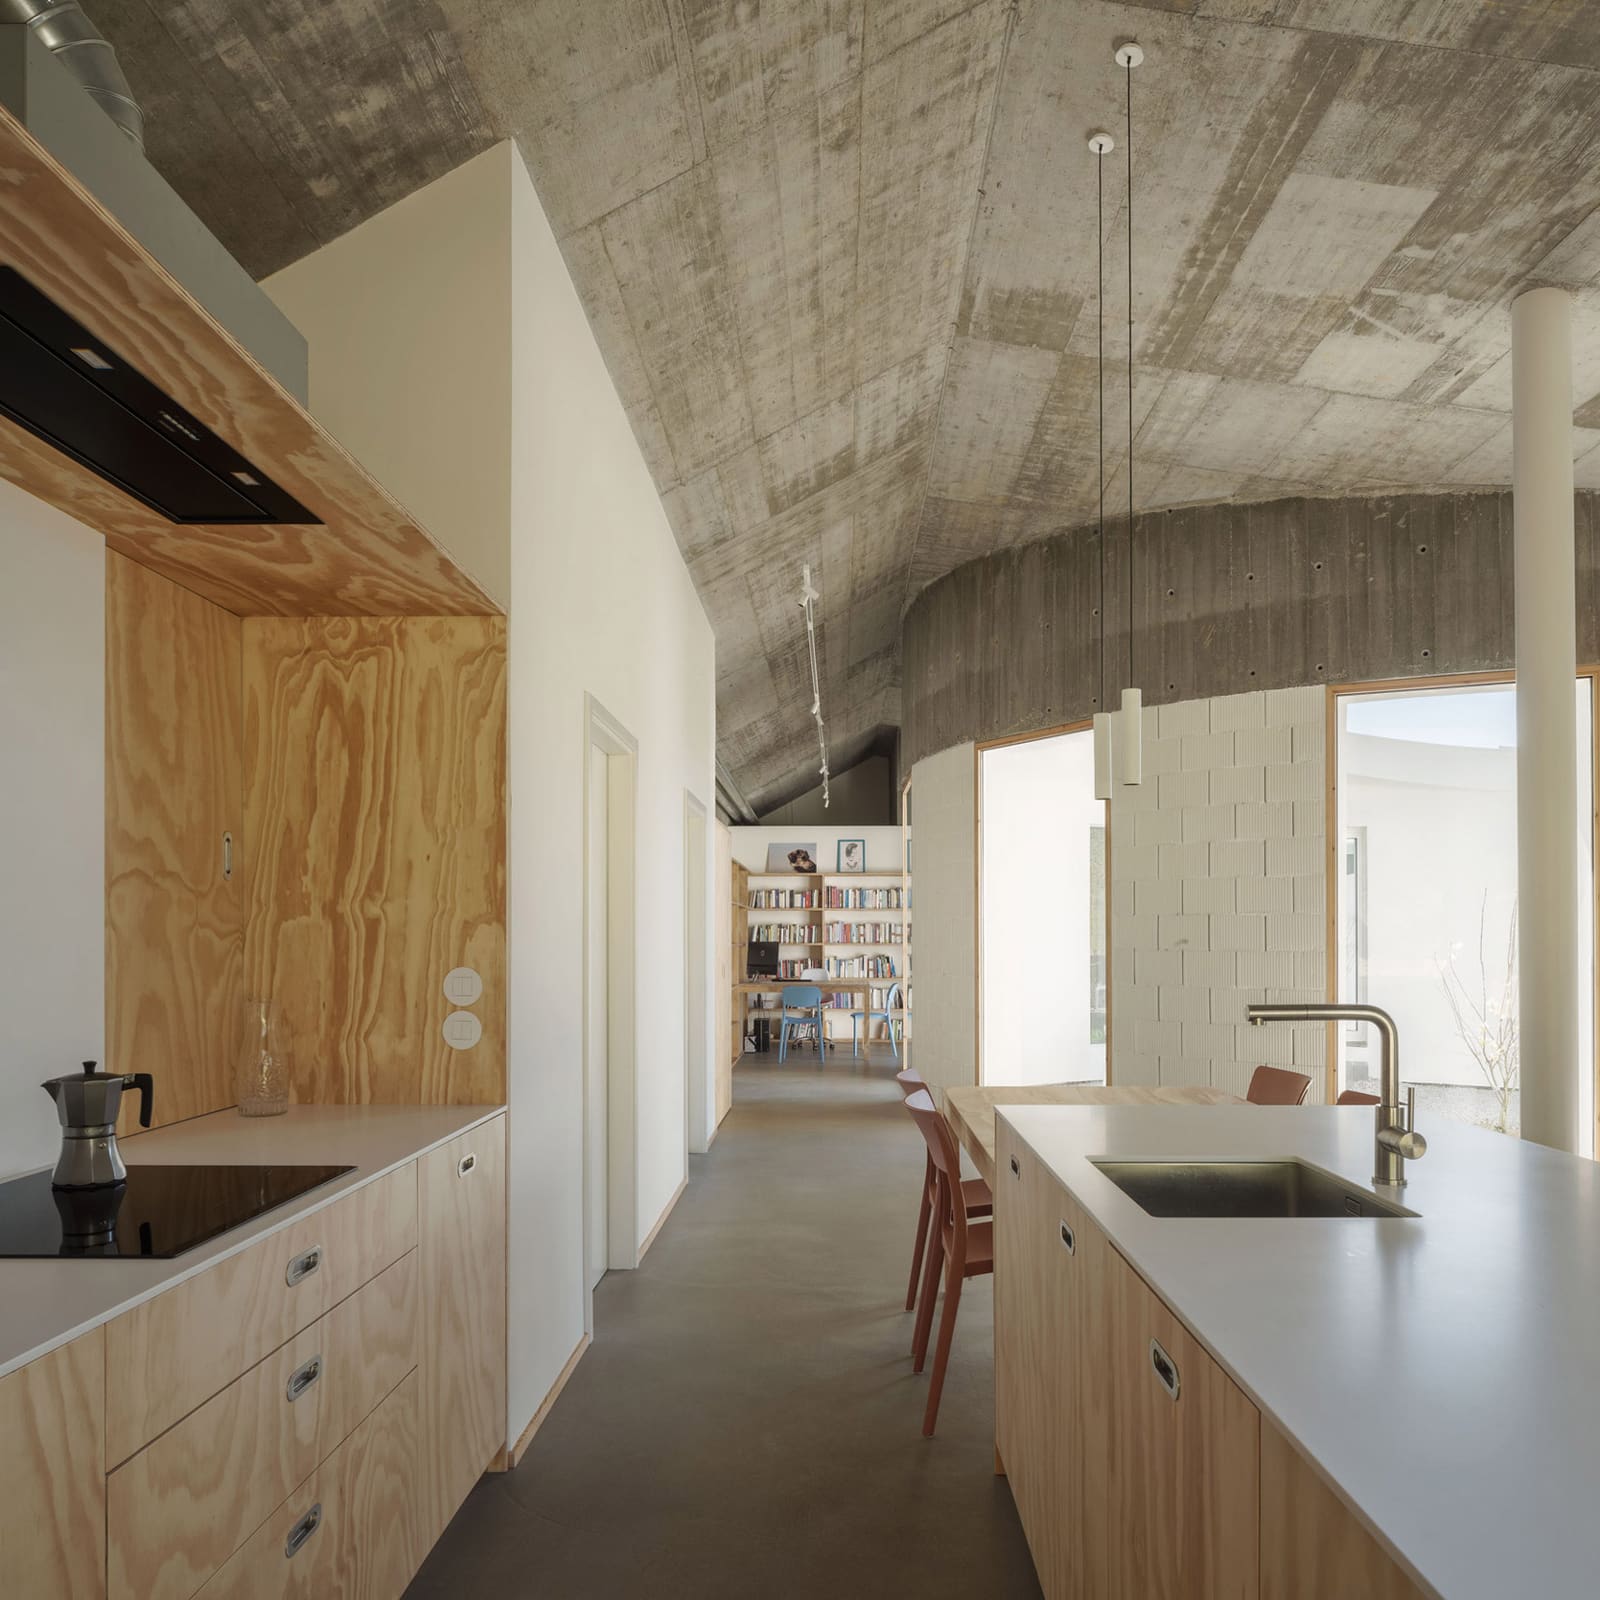
At World Archi Design, we've been tracking a broader shift toward material honesty in residential work, particularly in contexts where vernacular building cultures remain legible. Casa Juià is exemplary in this regard. The palette is deliberately narrow: timber, ceramic, and lime mortar, each sourced locally and deployed with an emphasis on texture and durability rather than finish. Timber frames the floor beams, joinery, and custom furniture; ceramic clads the facades, covers the roof, and lines interior surfaces; lime mortar glazes exterior and interior walls alike. These are not materials chosen for novelty but for their embeddedness in regional construction practice.
The ceramic cladding is particularly noteworthy. Used as a protective waterproof layer on the facades, it performs a dual role: weatherproofing and visual continuity with the terracotta roofs that populate the surrounding countryside. Inside, ceramic tiles are laid across floors and walls, their handmade imperfections left visible. The decision to preserve rather than polish these irregularities is central to the project's identity. Co-founder Ferran Tiñena frames this approach as an expression of local culture, craftsmanship, and time. By collaborating with regional craftspeople and supporting traditional building techniques, the studio reinforces a circular economy model that privileges local knowledge over imported systems.
Sequence and Threshold
The house unfolds as a sequence of interconnected spaces, each calibrated to its orientation and adjacency. A staircase rises from the garden to a double-height entrance, which opens onto the ground-floor living areas. Bedrooms occupy the upper level, accessed via a circulation spine that runs parallel to the main living zone. On the ground floor, interiors extend onto a covered porch; upstairs, they lead onto a gallery. This staggered arrangement of porches and galleries is more than formal play. It evokes the passive climate control strategies found in the masia, where shaded outdoor rooms mediate between interior comfort and exterior exposure.
The east-west axis of the site remains open, maximizing sunlight, cross-ventilation, and views over the fields. The north-south axis, by contrast, is enclosed, bordered by the forest and adjacent properties and articulated through solid, thermally efficient walls. This asymmetry is not arbitrary. It responds directly to the site's specific conditions: solar orientation, prevailing winds, topography, and sightlines. The architects describe the design as entirely shaped by these forces, reinforcing the idea of the house as a passage through the land. The phrase is apt. Casa Juià does not sit on the site so much as it threads through it, aligning itself with the flows and boundaries that define the place.
Framing the Landscape
One of the more subtle achievements of the project is its handling of views. The house establishes a constant dialogue with the surrounding landscape, not through panoramic glazing but through careful framing. Windows and openings are positioned to capture specific moments: a stand of cork oaks, a clearing in the forest, the roofline of the neighboring farmhouse. This selectivity gives each view a compositional quality, transforming the act of looking outward into an architectural event.
The approach recalls the work of José Antonio Coderch, whose mid-century houses in Catalonia similarly balanced enclosure and exposure, using walls and openings to choreograph the relationship between interior and exterior. Casa Juià shares this sensibility, though it applies it to a different typology and a different moment. Where Coderch often worked with masonry and stucco, NUA Arquitectures foregrounds the tactile and tectonic qualities of ceramic and lime mortar, materials that carry their own histories and associations.
Craft and Construction
The handmade finishes and custom-built elements throughout the house were designed in close collaboration with local artisans. This is not incidental. The architects emphasize that materiality plays a fundamental role in the project's identity, celebrating the honesty of construction rather than concealing it. Timber joinery is left exposed, ceramic tiles are laid without uniform grout lines, and lime mortar is applied with visible trowel marks. These decisions foreground the labor and skill embedded in the building process, resisting the tendency toward smoothness and homogeneity that often characterizes contemporary construction.
This emphasis on craft has precedents in recent European residential work. We've seen similar approaches in the Highlands house by Loader Monteith, where blackened-larch cladding and site-responsive massing engage Scottish building traditions, and in the 19th-century Somerset farmhouse renovation by Forgeworks, which layers new interventions over historic fabric without erasing either. What distinguishes Casa Juià is the degree to which craft and materiality are integrated into the spatial and environmental logic of the house. The materials are not applied as a finish but structured as a system, one that performs thermally, spatially, and culturally.
Context and Continuity
Casa Juià is a project about continuity, but not in the nostalgic sense. It does not attempt to recreate the masia so much as to extend its logic into a contemporary context. The three-wing plan, the staggered porches, the use of local materials, the collaboration with regional craftspeople: these are all strategies for engaging the past without replicating it. The result is a house that feels both rooted and current, a building that belongs to its place without being bound by it.
In a broader architectural conversation increasingly concerned with sustainability, material sourcing, and cultural specificity, Casa Juià offers a model worth studying. It demonstrates that contemporary design can engage vernacular traditions productively, drawing on regional knowledge systems without deferring to them uncritically. The house is neither a preservation project nor a radical departure. It is, instead, a careful negotiation between what exists and what might be, between the village and the forest, between craft and construction. That negotiation, more than any single formal gesture, is what gives the project its resonance.
Save this story. A free account keeps your reading list and the 07:00 email in one place.
CREATE FREE ACCOUNT →SIGN IN