When the Site Dictates the Parti
There's a recurring question in residential design that rarely gets asked aloud: when does topography stop being a constraint and start becoming the organizing principle? On a hillside property in Porto Feliz, roughly 100 kilometers from São Paulo, Jacobsen Arquitetura answered that question by abandoning the single-volume house altogether.
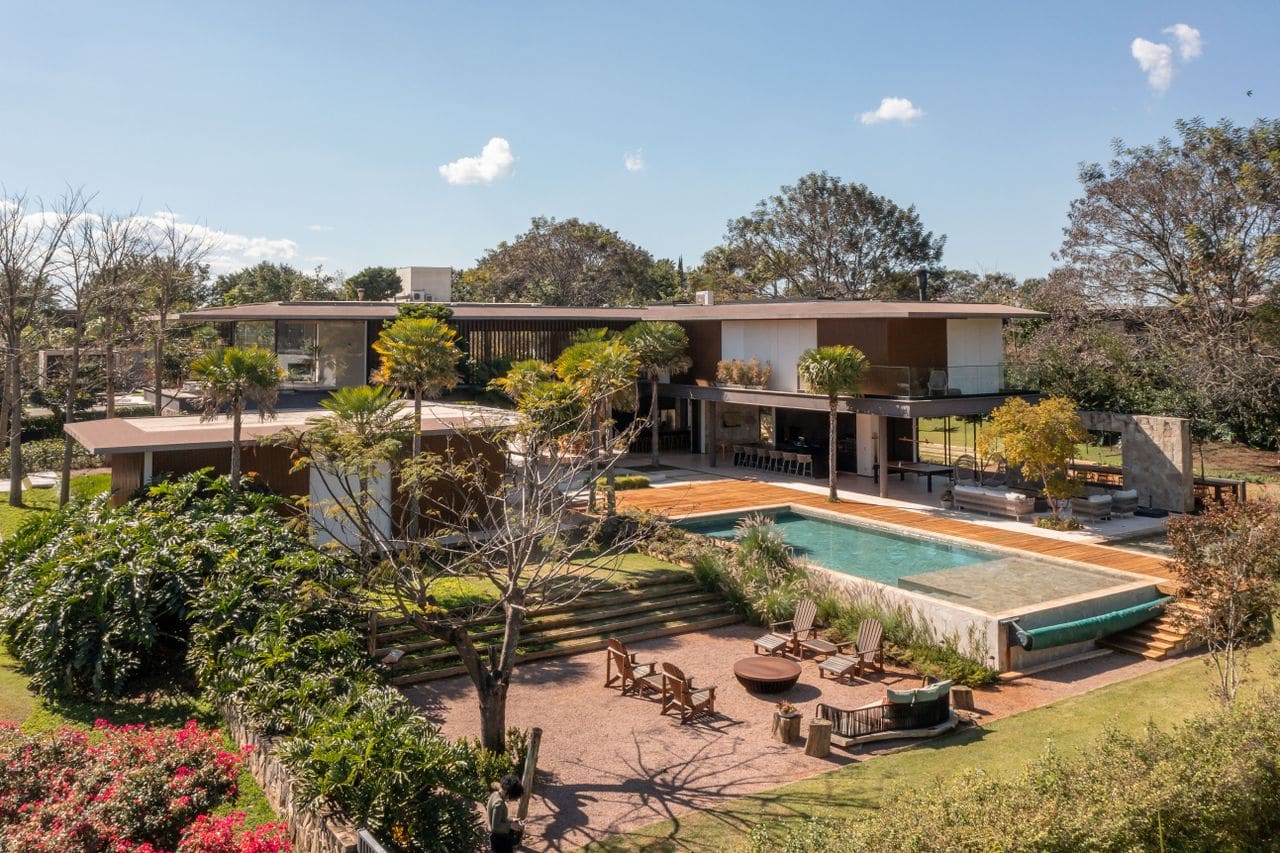
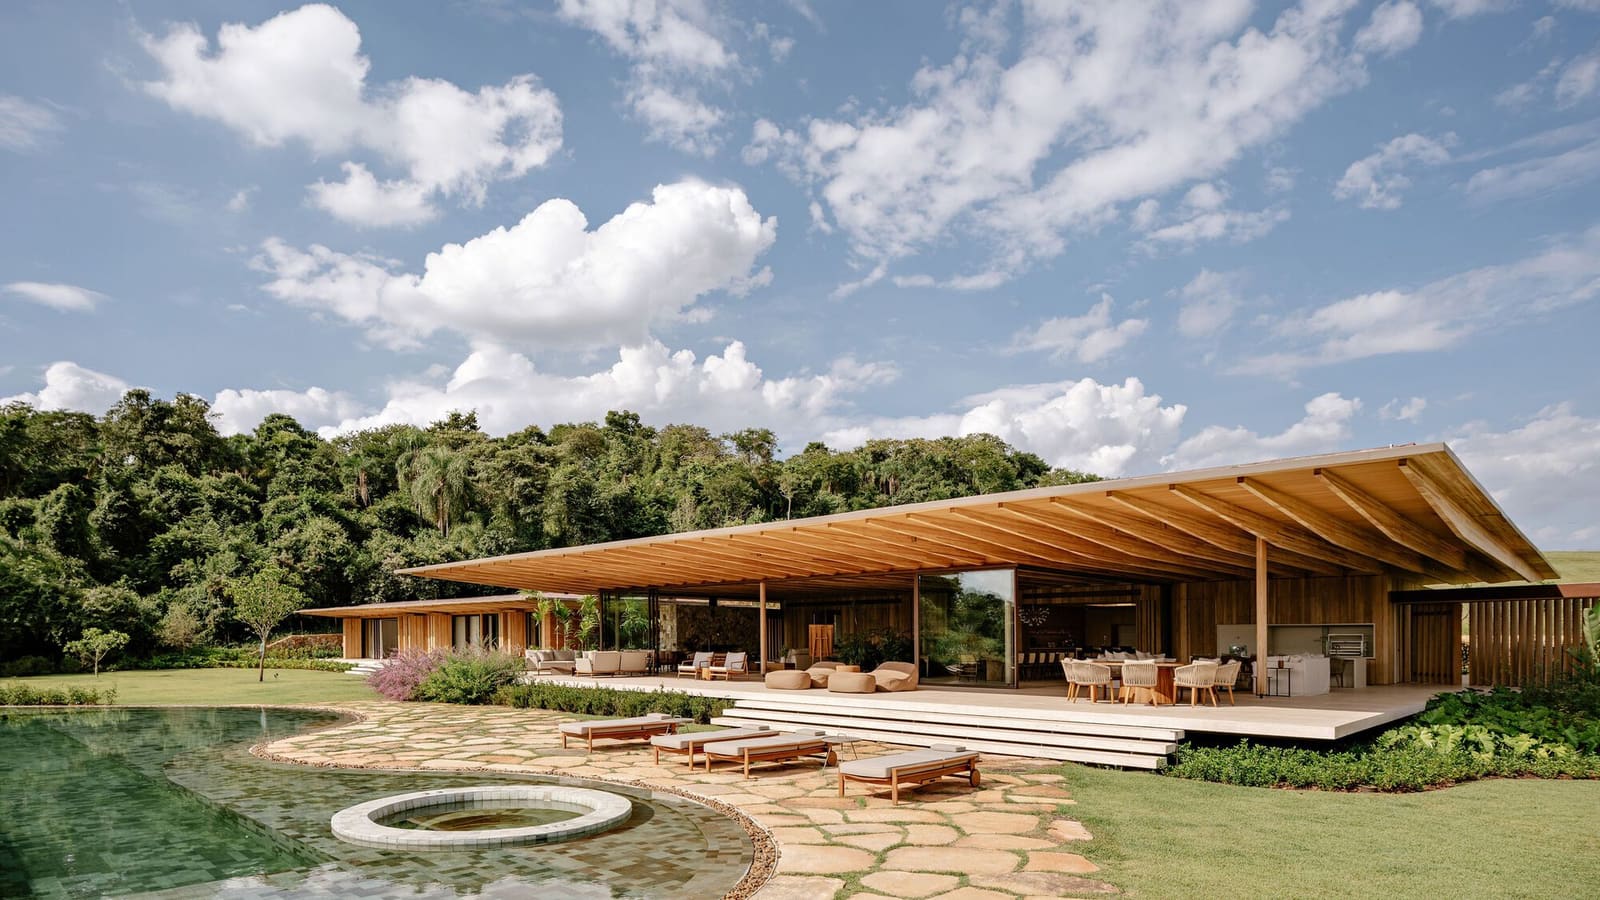
The AMS House, completed in 2024, occupies 2,043 square meters across a sloping site where native Atlantic Forest vegetation dominates the visual field. Rather than terrace a platform large enough to accommodate a conventional footprint, the studio led by Paulo Jacobsen and Bernardo Jacobsen fragmented the program into three separate pavilions, each responding to a different contour line. The central block houses social functions; flanking volumes contain private quarters and service areas. Covered walkways link the ensemble, creating a circulation network that threads through the landscape rather than imposing on it.
At World Archi Design, we've been tracking Jacobsen's trajectory since their early work on the Fasano hotels, and this project represents a maturation of ideas present in their 2010s residential portfolio: the interplay between heavy tectonic gestures and light timber frames, the calibration of enclosure versus openness, and an increasing confidence in letting landscape architecture share authorial weight with the built form.
Massing as Response, Not Statement
The decision to split the house into three volumes wasn't purely pragmatic. Volumetric fragmentation allows each pavilion to claim its own relationship to grade, sun angle, and forest edge. The social block sits at the highest elevation, a move that privileges views and establishes a datum for the entire composition. From this anchor point, the flanking structures step down the slope, their rooflines creating a cascading profile that mirrors the hillside's natural geometry.
This strategy has precedent in Brazilian modernism, particularly in the hillside houses of Paulo Mendes da Rocha, where split-level planning and structural clarity work in tandem. But Jacobsen's approach differs in material palette and spatial looseness. Where Mendes da Rocha often deployed monolithic concrete to create a single, muscular gesture, AMS House distributes mass across multiple pavilions, each with distinct material treatments. The result feels less like a manifesto and more like a settlement, a cluster of buildings that accreted over time rather than arriving fully formed.
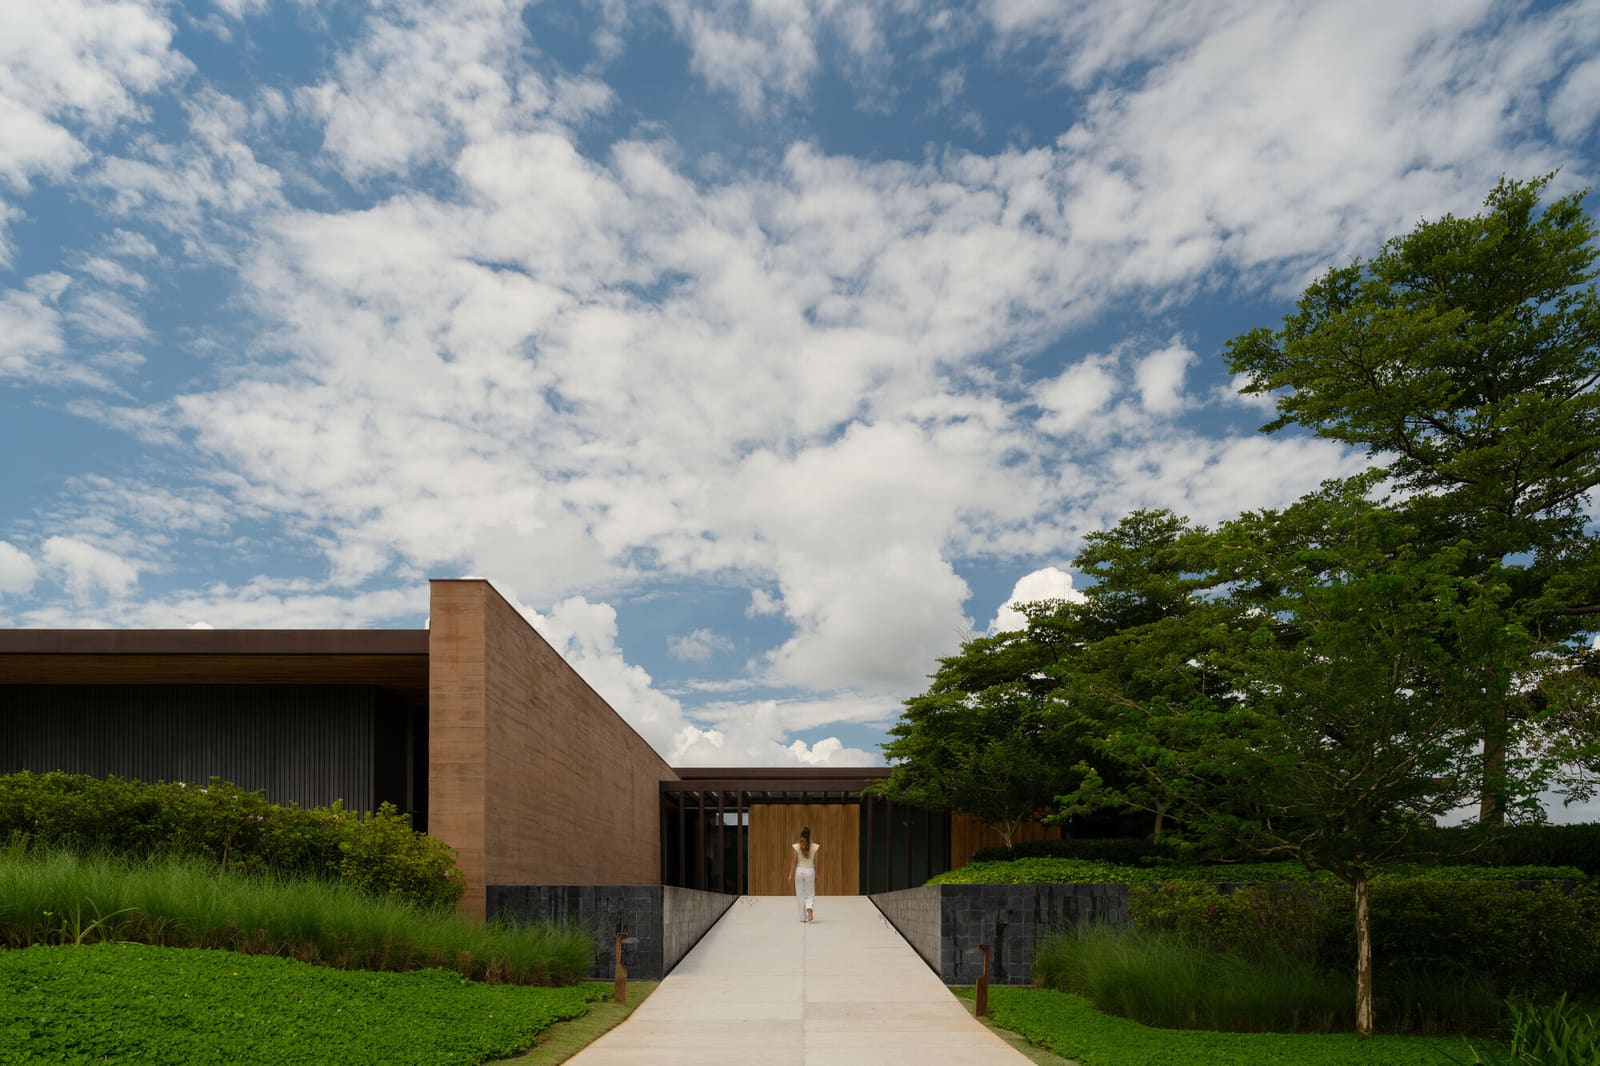
The walkways deserve attention. Covered but largely open on both sides, they function as transitional zones that blur the boundary between interior and exterior. In tropical climates, these semi-conditioned spaces are not merely circulation; they become habitable thresholds where air movement, dappled light, and acoustic connection to the forest create a sensory experience distinct from either enclosed rooms or open terraces.
Material Legibility and Structural Honesty
Jacobsen Arquitetura engaged Leão e Associados for the concrete structure and Ita Engenharia for timber framing, a collaboration that suggests a hybrid tectonic strategy. Concrete likely anchors the primary pavilions, providing thermal mass and seismic stability on the sloped site, while timber frames the walkways and possibly the roof structures, reducing weight and allowing for longer spans without intermediate supports.
One material choice stands out: rammed earth, executed by Taipal. Rammed earth construction remains uncommon in contemporary Brazilian residential work, where reinforced concrete and steel dominate. Its inclusion here signals an interest in vernacular techniques and low-embodied-carbon alternatives. Rammed earth walls offer excellent thermal performance, regulating interior temperatures through their mass and porosity. They also introduce a textural counterpoint to the smooth planes of concrete and the linear grain of timber, enriching the material vocabulary without resorting to applied finishes.
The rammed earth walls likely define certain interior partitions or exterior garden walls, where their compressive strength is sufficient and their aesthetic presence most legible. This kind of hybrid assembly, mixing modern engineering with traditional craft, aligns with a broader movement in Latin American architecture to revisit pre-industrial methods not as nostalgia but as viable, ecologically responsible building strategies.
Landscape as Co-Author
Rodrigo Oliveira's landscape design plays a structural role in the project's success. On a steeply sloped, forested site, landscape architecture does more than soften edges; it mediates between the built volumes and the existing ecology. Oliveira's work likely involved selective clearing, strategic planting to reinforce sightlines, and the design of outdoor rooms that extend the pavilions' programs into the surrounding terrain.
The native forest backdrop is not incidental. Brazil's Atlantic Forest, one of the world's most biodiverse and threatened ecosystems, provides both a visual frame and an environmental context that demands careful intervention. By positioning the house at the site's highest point and fragmenting the massing, Jacobsen minimizes the building's footprint on the slope, reducing soil disturbance and preserving root systems. The covered walkways, elevated above grade, allow water runoff to continue its natural path and reduce hardscape coverage.
Lightworks, the lighting consultancy, likely collaborated with Oliveira to ensure that nighttime illumination respects the forest edge, avoiding light pollution that can disrupt nocturnal wildlife. In projects where architecture and landscape are this interdependent, lighting becomes a critical tool for managing thresholds and reinforcing spatial hierarchies after dark.
Fragmentation as Dwelling
The AMS House invites a broader question about how we inhabit sloped terrain. Single-volume houses on hillsides often require extensive excavation, retaining walls, and engineered fill, interventions that alter hydrology and destabilize slopes over time. Multi-pavilion plans, by contrast, distribute load across multiple points, reduce cut-and-fill volumes, and allow buildings to nestle into the topography rather than dominate it.
This approach also reconfigures domestic life. Moving between pavilions requires stepping outside, exposing residents to weather, shifting light, and the ambient sounds of the forest. It's a form of dwelling that resists the hermetic conditioning of contemporary residential design, where climate control and acoustic isolation are default expectations. Here, the house asks its occupants to remain in dialogue with the site, to accept a degree of porosity and seasonal variation.
Whether this model scales beyond individual commissions remains an open question. Multi-pavilion planning demands larger sites, higher budgets for structural redundancy, and clients willing to embrace a more fragmented domestic routine. But as climate adaptation and ecological sensitivity become central concerns in residential architecture, the strategies embedded in AMS House, fragmenting program, hybridizing materials, integrating landscape, offer a template worth refining.
Photo: Fran Parente
Save this story. A free account keeps your reading list and the 07:00 email in one place.
CREATE FREE ACCOUNT →SIGN IN