When a Park Needs More Than Benches
Public space design often defaults to universal solutions: a plaza here, a lawn there, perhaps a kiosk selling bottled water. Yet the most memorable parks understand that different zones demand different spatial personalities. Atelier Liu Yuyang Architects approached Hundred Flowers Park in Xinyang, China, with this premise, delivering three pavilion types that anchor the park's east and west flanks while serving distinct programmatic roles. Completed in 2023 across 2,560 square meters, the project deploys CLT frame structures beneath a unifying timber-steel-membrane pergola, creating a linear sequence that reads as both varied and coherent.
The design question was straightforward: how do you mark the threshold of a large civic park without erecting walls? The answer came through massing differentiation. Each pavilion group responds to its immediate context and program through form, yet all three share a material palette and structural logic that tie them into a single gestural intervention.
The Fan Pavilion: Cultural Libraries as Folding Gesture
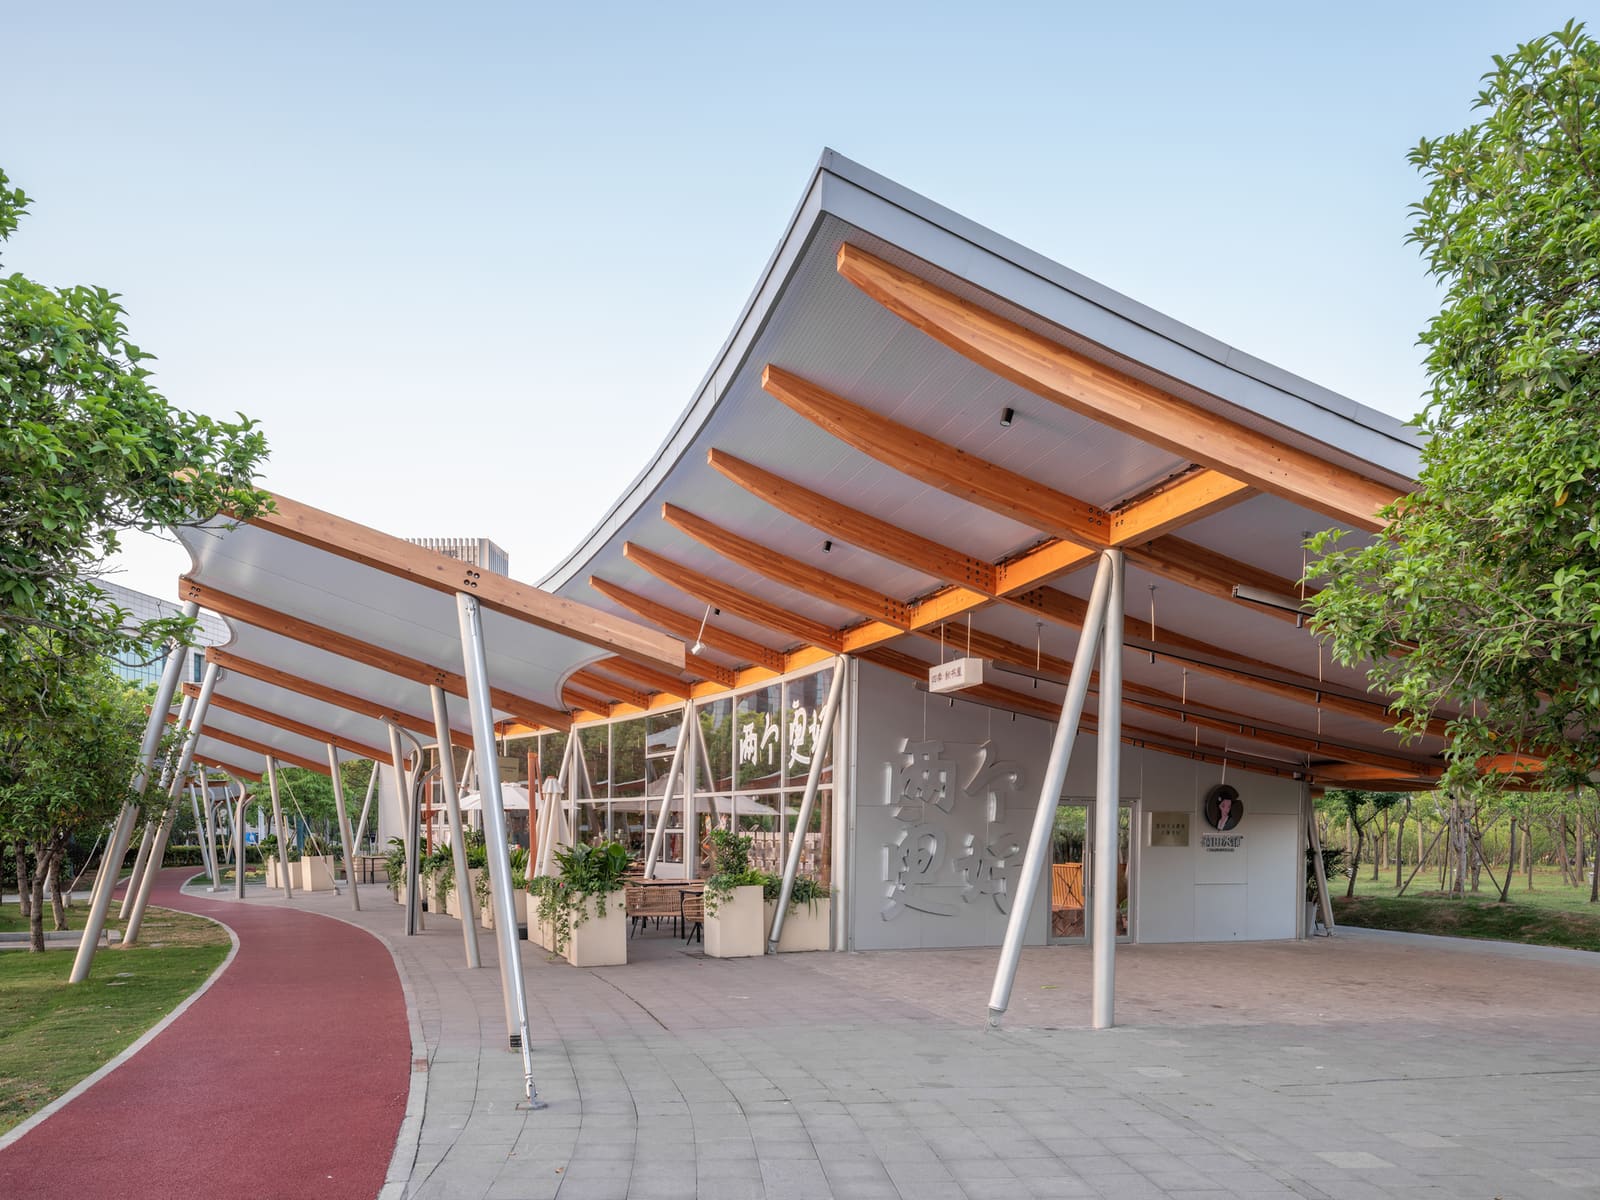
The first typology, dubbed the Fan Pavilion, houses cultural libraries positioned near semi-circular entry plazas. Atelier Liu Yuyang Architects drew from the traditional folding fan, a ubiquitous object in Chinese visual culture, to generate a plan that mirrors the adjacent curved hardscape. The roof plane unfolds in segments, creating a rhythm of compression and release as visitors move through the interior. This is not literal mimicry; the fan becomes a parti that organizes sightlines, circulation, and reading alcoves.
CLT construction allows for the segmented roof to cantilever without heavy intermediate supports, preserving open floor plans conducive to flexible library programming. The material choice also accelerates on-site assembly, a practical consideration for a park schedule that aimed to minimize disruption to surrounding neighborhoods. Lighting design by LUMIA Lab reinforces the folding geometry, with linear fixtures tracing the roof seams and emphasizing the pavilion's dynamic profile after dusk.
The Polygonal Pavilion: Botanical Form as Neighborhood Gift
The second intervention, the Polygonal Pavilion, functions as community flowerhouses. Here, the design team shifted to natural geometric prototypes, generating floor plans and elevations from hexagonal and pentagonal modules. The result is a cluster of faceted volumes that evoke crystalline or botanical structures, an intentional nod to the park's horticultural program and its name.
These pavilions serve dual roles: display spaces for seasonal plantings and informal gathering points for local residents. The polygonal massing creates sheltered pockets at the intersections of walls, offering seating nooks that feel enclosed yet visually connected to the broader landscape. Structure design by LaLu Partners ensured that the angular geometry translated cleanly into CLT fabrication, with joints detailed to remain legible rather than concealed. The exposed timber grain becomes a tactile counterpoint to the hard-edged plan, softening what could otherwise read as overly diagrammatic.
Precedents exist for botanical metaphors in architecture, from Frei Otto's gridshell experiments to more recent biophilic projects in Southeast Asia. What distinguishes this approach is its restraint. The floral reference remains abstract, avoiding the literalism that often undermines such gestures. Visitors recognize the allusion without being burdened by it.
The Terraced Pavilion: Adaptive Reuse of Utilitarian Infrastructure
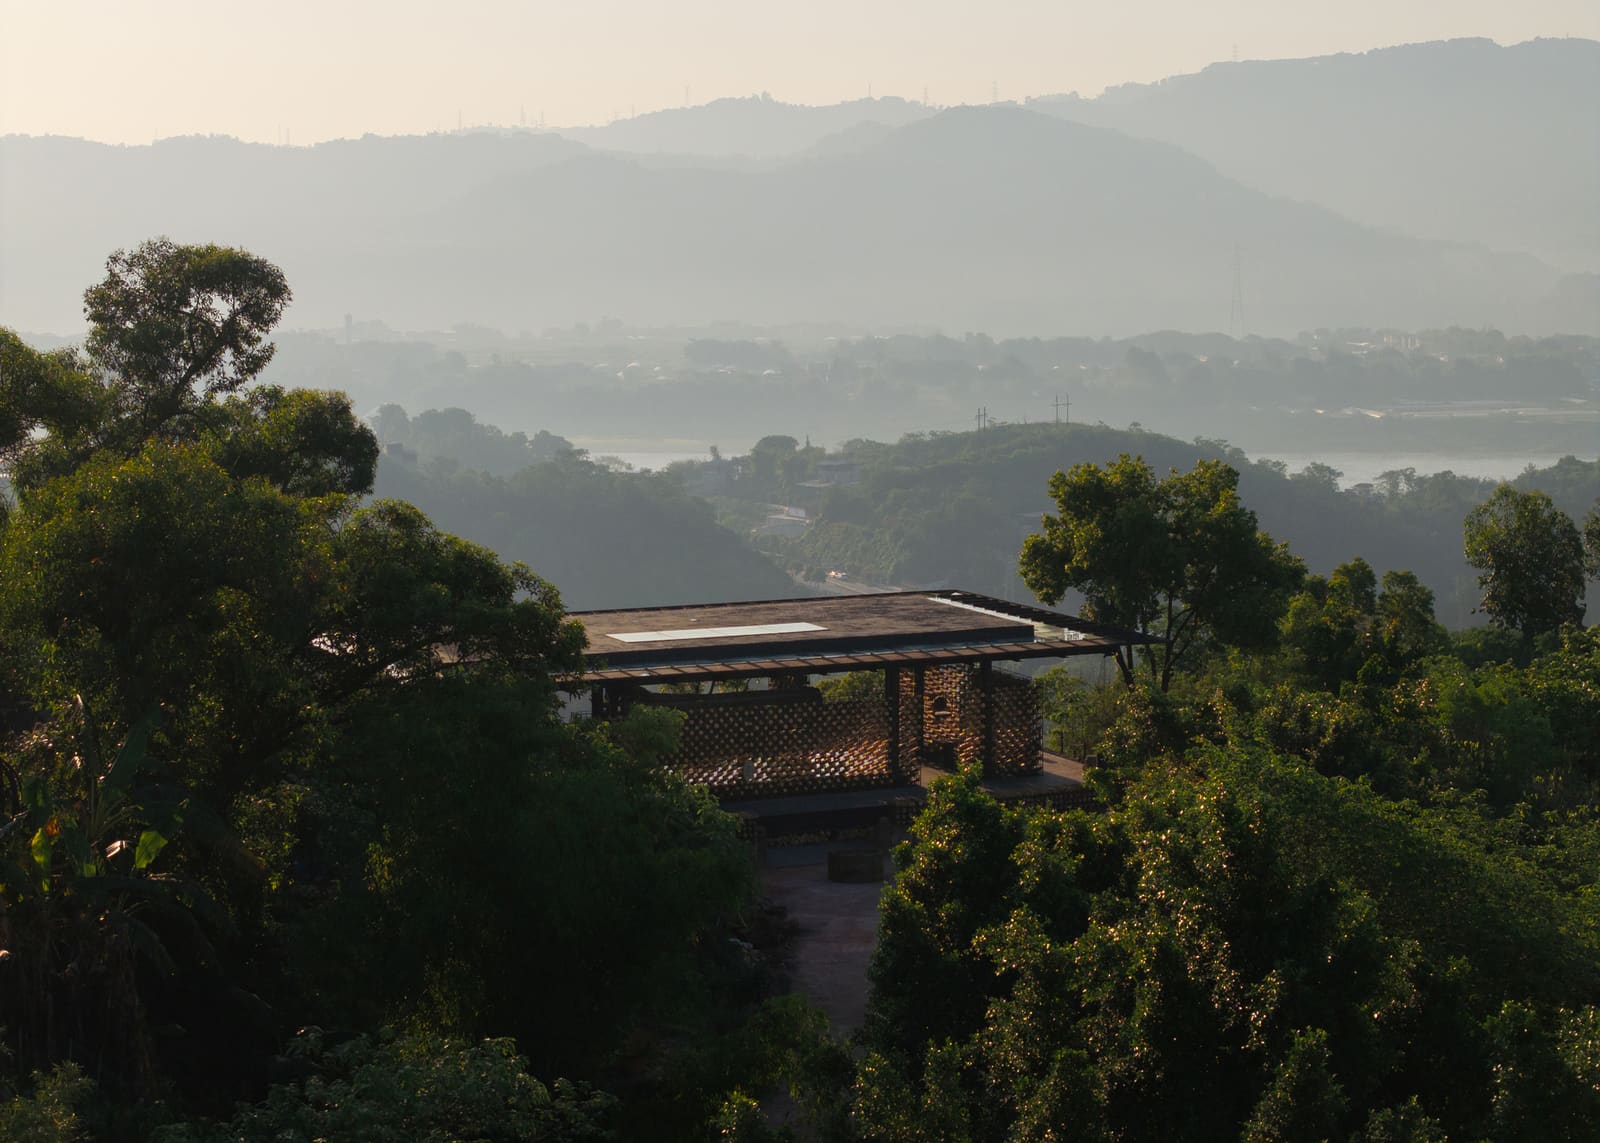
The third typology addresses a prosaic but essential need: public restrooms. Rather than tucking these facilities into hidden corners or defaulting to prefabricated modules, Atelier Liu Yuyang Architects reimagined them as Terraced Pavilions, rebuilding existing toilet structures with new CLT roof assemblies that incorporate planted terraces. This move transforms service infrastructure into landscape elements, blurring the boundary between building and ground plane.
The terraced roofs are accessible via gentle ramps, allowing park visitors to inhabit the roof as a viewing platform or informal seating area. Native groundcovers and low shrubs colonize the terraces, integrating the pavilions into the park's horticultural palette. The strategy recalls adaptive reuse tactics in urban infill projects, where inherited constraints become design opportunities. Here, the constraint was programmatic: public toilets are necessary but rarely celebrated. By elevating them, literally and conceptually, the design reclaims overlooked infrastructure as civic amenity.
Pergola as Connective Tissue
All three pavilion groups are linked by a continuous pergola system composed of timber beams, steel connectors, and tensile membrane panels. This overhead structure provides shade and rain protection while maintaining visual permeability, a critical balance in a region where summer heat and monsoon rains shape outdoor comfort. The pergola also serves a spatial function, stitching disparate building types into a legible sequence. As visitors move along the park's linear axis, the overhead canopy signals continuity even as the pavilions shift in form and program.
The membrane panels are translucent, diffusing daylight and creating dappled shadow patterns on the paving below. At night, uplighting from the pavilions reflects off the membrane underside, turning the pergola into a luminous ribbon. This layering of structure, light, and material echoes the tectonic strategies of Japanese temple precincts, where covered walkways mediate between discrete buildings and unify sacred landscapes.
Material Honesty and Construction Logic
CLT construction is no longer novel, but its application here demonstrates how a single material system can accommodate formal diversity. The Fan Pavilion's segmented roof, the Polygonal Pavilion's angular walls, and the Terraced Pavilion's planted decks all rely on prefabricated CLT panels, yet each reads as distinct. This consistency beneath formal variation is a lesson in restraint: the architecture does not need exotic materials to achieve differentiation. Instead, it leverages geometry, massing, and detail resolution.
LaLu Partners' structural engineering ensured that the CLT panels could span without supplementary steel beams in most locations, preserving clean ceiling planes inside the pavilions. Joints are expressed rather than concealed, reinforcing the modular logic of the construction system. This honesty extends to the pergola, where steel connectors remain visible at beam intersections, their bolted assemblies legible to anyone who pauses to look upward.
Context and Precedent
Hundred Flowers Park sits within a rapidly urbanizing district of Xinyang, where new residential towers surround older low-rise neighborhoods. The pavilions function as a civic threshold, marking the transition from street to park and offering programmed spaces that encourage lingering. This role recalls the pavilion typology in European park design, from Mies van der Rohe's Barcelona Pavilion to the more utilitarian structures in London's Victorian commons. Yet the formal language here is distinct, drawing from regional craft traditions, botanical metaphor, and a pragmatic acknowledgment of climate.
The project also engages contemporary Chinese architectural discourse around public space. At a moment when many new parks default to grand gestures or imported typologies, Atelier Liu Yuyang Architects opted for a quieter strategy: differentiated but related structures that prioritize use over spectacle. The pavilions are modest in scale, accessible, and legible, qualities that align with recent calls for more human-scaled urbanism in China's second- and third-tier cities.
Spatial Experience and Civic Function
Walking the linear sequence from one pavilion group to the next, visitors encounter shifting spatial conditions. The Fan Pavilion offers enclosure and focus, appropriate for reading or contemplation. The Polygonal Pavilion disperses activity across multiple faceted volumes, encouraging informal gathering and circulation. The Terraced Pavilion invites upward movement, transforming a typically inward-focused program into an outward-looking platform. The pergola overhead ties these experiences together, providing continuity without homogenization.
This choreography of space reflects an understanding that parks serve multiple publics simultaneously. Families, solo visitors, elderly residents, and children all move through the same landscape but seek different affordances. By offering varied spatial types within a coherent architectural framework, the design accommodates this multiplicity without fragmenting into disconnected episodes.
Enduring Questions
As cities across Asia continue to densify, the pressure on public space intensifies. Parks become contested ground, expected to deliver ecological services, social infrastructure, and cultural identity all at once. Hundred Flowers Park's pavilions suggest one pathway: accept programmatic diversity, differentiate spatial experiences, and unify through material consistency and structural logic. Whether this approach scales to larger parks or translates to other climates remains to be tested. But in Xinyang, it offers a model for how architecture can frame public life without overwhelming it, providing structure without rigidity, and identity without spectacle.
Photo: Fangfang Tian
Save this story. A free account keeps your reading list and the 07:00 email in one place.
CREATE FREE ACCOUNT →SIGN IN