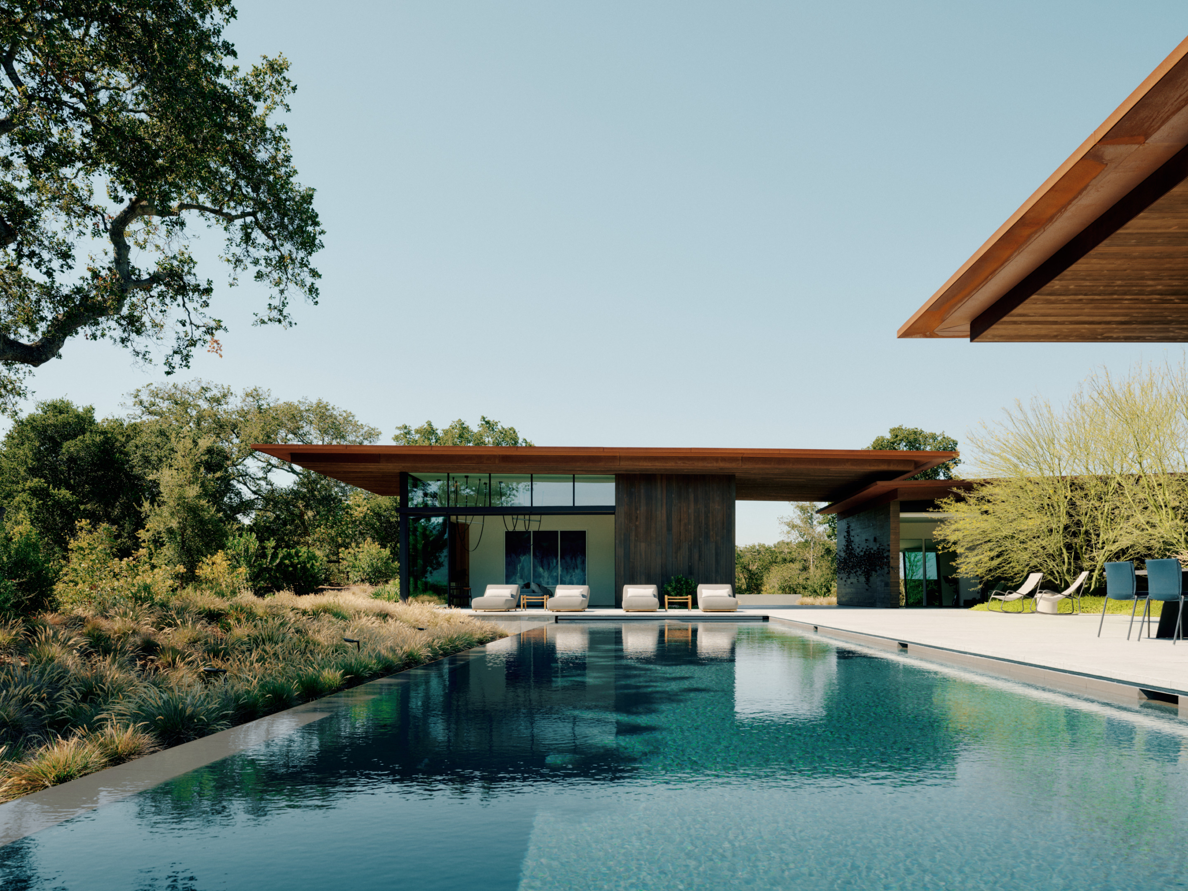
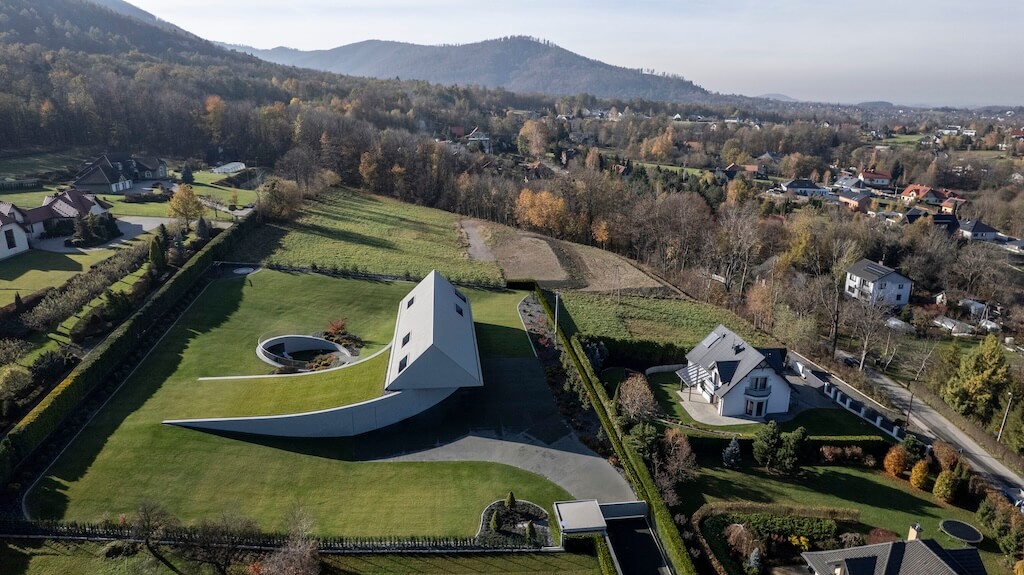
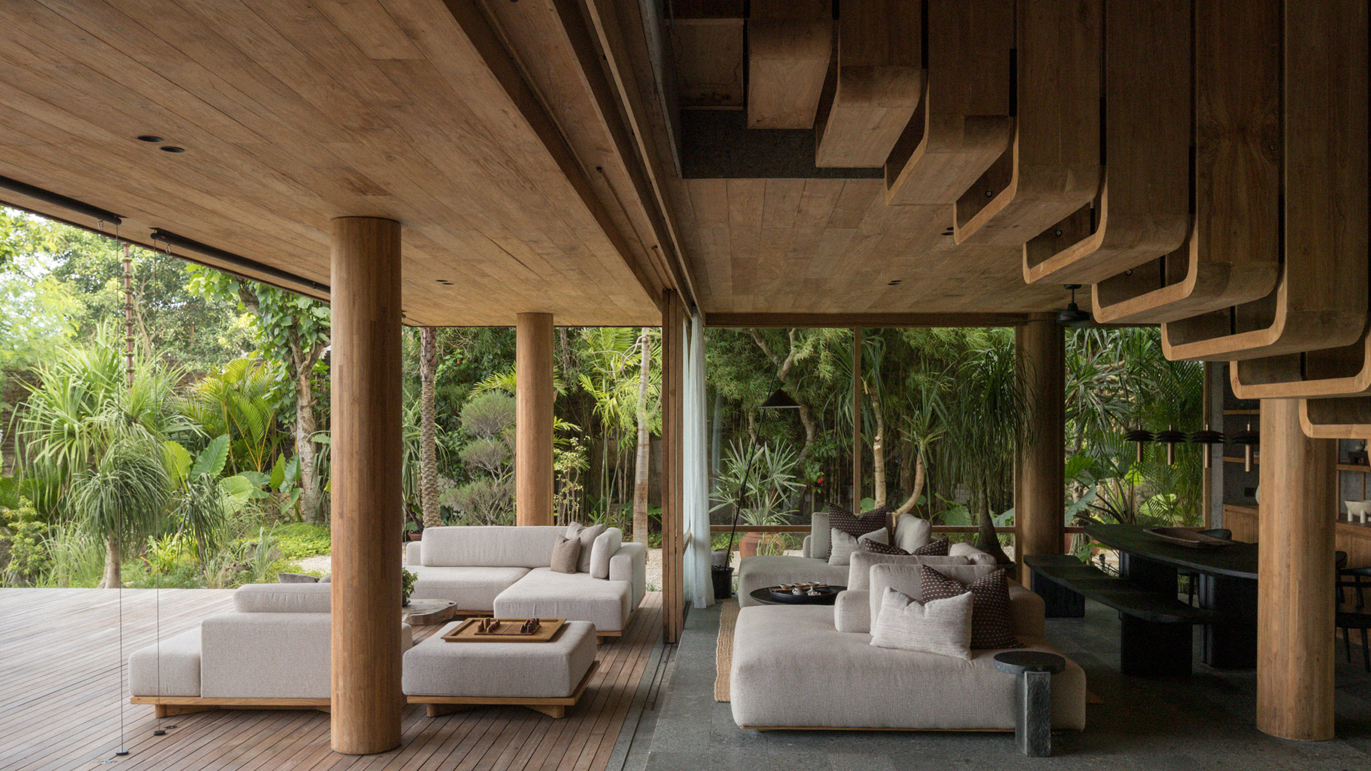
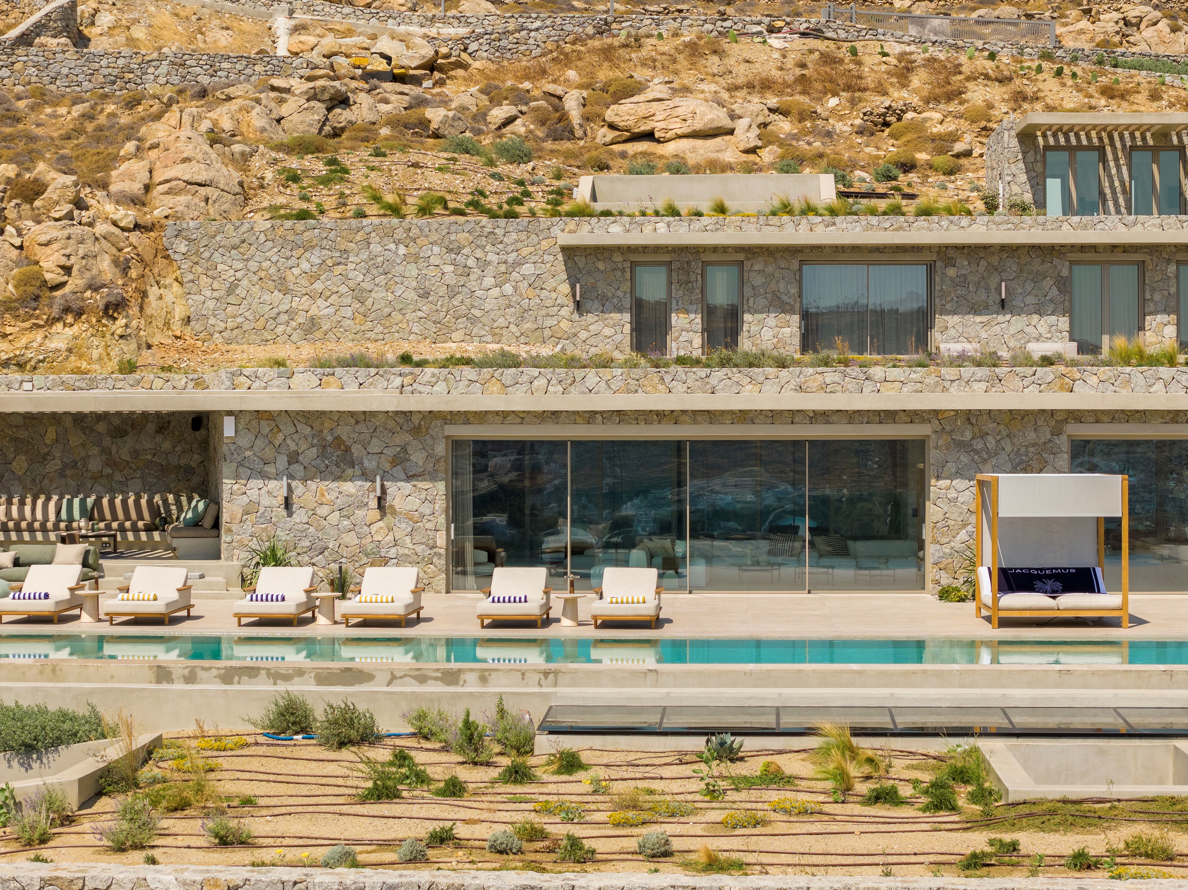
In contemporary architecture, few materials offer the delicate balance of transparency and structure like glass. These ten houses showcase how expansive glazing can dissolve the boundary between indoors and outdoors, letting nature permeate living spaces while maintaining architectural precision. From mountain retreats to coastal pavilions, each project demonstrates a thoughtful integration of light, landscape, and structural design, creating homes that are as much a part of their environment as they are shelters within it.
1. Casa Cono – Estudio Atemporal (Mexico)
Nestled in Valle de Bravo’s forested slopes, Casa Cono is composed of two rotated volumes, both featuring floor‑to‑ceiling glass. The home’s transparency allows for sweeping views of trees and sky, while natural ventilation and light play across interior surfaces. The rotated layout reduces visual mass, letting the building feel weightless amid the forest. Inside, warm wood and neutral tones contrast with the clear facades, creating spaces where the surrounding landscape is seamlessly incorporated into daily life.
Rotated glass volumes lighten the structure’s presence among the trees
Photo Credit: Luis Gallardo
2. Rustic Canyon House – Walker Workshop (US)
This canyon residence radiates outward from a central living volume wrapped entirely in glass. Skylights and floor‑to‑ceiling glazing bring sunlight and desert views into every corner, while the minimalist stucco exterior recedes to let the landscape dominate. Natural wood floors and exposed beams harmonize with outdoor colors, making the house feel simultaneously modern and organic. Each room frames a unique angle of canyon vegetation, turning the environment into an extension of the interior spaces.
Glass walls and skylights frame native canyon vegetation and filtered sunlight
Photo Credit: Walker Workshop
3. Frame House – Worrell Yeung (US)
On a bluff overlooking Gardiners Bay, this residence reimagines the glass house concept. Modular steel frames support expansive glazed façades, ensuring panoramic views while providing a protective enclosure. Cedar cladding on the street side offers privacy, contrasting with the transparent interior. Daylight penetrates deep into living areas, reflecting off natural materials and emphasizing spatial continuity. The balance between openness and shelter allows residents to experience seasonal changes and shifting light patterns as part of everyday life.
A steel grid and glazed walls create a coastal pavilion of light and air
Photo Credit: Worrell Yeung
4. Suspension House – Fougeron Architecture (US)
Suspended between wooded hills and straddling a creek, this home emphasizes gravity-defying elegance. Extensive glazing dissolves the line between interior spaces and forested surroundings, letting sunlight and water reflections animate the living areas. Minimal structural elements, slender supports, and cantilevered volumes enhance the sense of weightlessness. Inside, warm materials contrast with the cool transparency of glass, creating a home where the surrounding waterfall and woodland are as integral to the experience as furniture or finishes.
Floating above a creek, glass bridges connect the forest to interior life
Photo Credit: Joe Fletcher
5. Pavilion A – Maurice Martel (Canada)
A modernist gem in Quebec, this glass‑wrapped pavilion features floor‑to‑ceiling glazing on all sides, a floating roof plane, and skylights that illuminate interiors with natural light. Open terraces extend the living space outdoors, allowing seasonal landscapes to penetrate every corner. The home’s transparency encourages continuous visual connection with gardens and distant forests, while its minimalist detailing ensures that nature remains the primary decor. Even in winter, the interior feels tied to the changing environment beyond its glass walls.
360-degree glazing immerses interiors in the shifting seasons of Quebec
Photo Credit: Adrien Williams
6. Glass Ridge House – OWIU Design (Australia)
This residence transforms an existing modernist structure into a serene home with refined connections to nature. Glass walls, open layouts, and Japanese-inspired design elements let daylight penetrate deep into interiors, while offering uninterrupted views of ridge landscapes. Outdoor terraces and minimal framing dissolve barriers between indoor and outdoor living, making every room feel spacious and integrated with the surrounding environment. Natural textures inside enhance the tactile experience, creating a sense of calm and presence amid the native landscape.
Japanese-inspired detailing meets transparent modern calm
Photo Credit: Pablo Veiga
7. Leblanc Residence – Pierre Thibault (Canada)
Set on Atlantic‑coast dunes, the Leblanc Residence elevates living spaces on stilts and wraps the main wing in floor‑to‑ceiling glass. Interiors enjoy direct views of sand dunes, sea, and sky, integrating the ever-changing coastal environment into daily life. Natural wood floors and muted tones complement the transparent façade, making the home feel light and responsive to its surroundings. The design ensures minimal footprint, respecting the fragile coastal ecosystem while immersing residents in the rhythm of the tides.
Elevated glass façades frame dune, sea, and sky as a continuous landscape
Photo Credit: Maxime Brouillet
8. Glass House 10 – Sigurd Larsen – Design and Architecture (Germany)
Glass House 10 is an explicit exploration of transparency and minimalism. Expansive glazing spans multiple façades, bringing daylight and landscape views into the heart of the home. The structure employs slender framing to maximize visual openness while maintaining stability. Interior layouts prioritize flow and unobstructed sightlines, turning outdoor gardens and distant vistas into integral components of interior life. Its conceptual focus on nature and structure epitomizes the ethos of modern glass architecture, merging aesthetics with environmental responsiveness.
Expansive glazing turns the landscape into the home’s primary interior wall
Photo Credit: Tobias Koenig, Michael Romstoeck
9. Apple Tree House – ACDF Architecture (Canada)
This Canadian retreat uses structural glazing to frame the surrounding apple orchard and integrate trees into living spaces. Transparent façades, slender supports, and carefully oriented openings allow natural light to penetrate deep into interiors, while views of orchard rows provide constant seasonal change. Timber floors and neutral finishes reinforce a subtle dialogue with the outdoors. The design emphasizes coexistence with nature, where the home enhances, rather than dominates, the orchard environment.
Structural glazing draws the orchard directly into living spaces
Photo Credit: Adrien Williams
10. Casita en San Bernardino – Equipo de Arquitectura (Paraguay)
This compact 195 m² home elevates transparency as a central design strategy. The living and gallery spaces are wrapped in expansive glass panels, creating seamless visual continuity with a central interior garden and exterior surroundings. Natural light penetrates deep into the heart of the home via floor-to-ceiling glazing and a linear skylight, while wood and brick volumes provide contrast and privacy. The glass elements frame views, animate interiors with shifting daylight, and make nature an integral part of everyday living.
Glass wraps the central garden, merging interior calm with tropical greenery
Photo Credit: Federico Cairoli
Blurring the Line Between Home and Landscape
These ten projects demonstrate how glass, when thoughtfully applied, can do more than open views, it transforms how we experience space, light, and environment. By dissolving the barrier between inside and outside, each home invites nature into daily life, creating living spaces that are simultaneously sheltered and permeable, intimate and expansive. These houses are not just structures; they are ongoing dialogues with the landscapes they inhabit.
Save this story. A free account keeps your reading list and the 07:00 email in one place.
CREATE FREE ACCOUNT →SIGN IN