The rugged beauty of mountain terrain inspires architects to create homes that don’t just sit on the land, they become part of it. From raw concrete terraces that mimic rock formations to pavilions that dissolve into the sky, these ten mountain residences showcase how design can respond to, protect, and even celebrate their surroundings. Here, we explore ten exceptional designs, each deeply rooted in its landscape, weaving together sustainability, material honesty, and a profound architectural dialogue with nature.
1. Brutal Honesty (OF. Studio)
Perched on the canyon-edge slopes of Mendoza, Argentina, Brutal Honesty is a 571 m² concrete residence by OF. Studio that seems to rise naturally from the terrain. The architects shaped the house around earth-toned retaining walls that mimic rocky outcrops, creating three terraces and sculptural partitions.
Organized in three vertical layers - embedded basement, ground floor, and an elevated upper level - the home unfolds around a central kitchen with multiple staircases. Terraces extend outward: a family terrace for dining and living, a children’s play area, and a rooftop plateau with yoga space, fire pit, jacuzzi, and gardens.
Exposed concrete was carefully tuned in tone to match the local earth, grounding the house visually in its environment. In addition, the design integrates passive and active sustainable systems - natural ventilation, solar heaters, greywater recycling - to minimize environmental impact. This is architecture not just built on the mountain, but as an extension of it.

A sculptural concrete form emerges from the rugged terrain, its tiered terraces echoing the natural contours of Mendoza's canyon landscape

Sunlit stone and concrete walls embrace warm wooden details, creating a minimalist yet inviting space that connects visually to the mountain beyond
Photo Credit: Louis Abba
2. Mountain Beetle House (Omar Gandhi Architect)
High above British Columbia’s Okanagan Lake, Omar Gandhi Architect’s Mountain Beetle House stands as a testament to resilience. Its weathering-steel shell - inspired by the hard exoskeleton of a mountain beetle - guards the house against wildfires, snow, and wind.
The design minimizes risk by eliminating ground-level windows, while deep overhangs protect the facade. The house is partly sunken and elevated, with utilities tucked below and living spaces above.
A dramatic steel stair leads to the main level, where soaring angular walls open to expansive views. A tall skylight bathes the wood-lined interior in soft natural light, blending the rugged exterior with a warm, grounded interior. Bedrooms face the forested backdrop, and a secondary terrace provides a quiet retreat.
By translating the beetle’s defensive strategy into architecture, the Mountain Beetle House becomes an armored refuge - resilient yet harmonized with its wild alpine setting.

Weathering steel armor wraps the structure like a beetle shell, its deep earthy tones blending into the forested highlands above Okanagan Lake

Clean-lined timber surfaces and a dramatic skylight create a bright, fire-resistant refuge with panoramic views of the wild woodland
Photo Credit: Clemens Poloczek
3. Casa Plaj (Extrastudio)
Extrastudio’s Casa Plaj is a mountain (or slope) house that dissolves conventional boundaries between inside and outside. The design features sliding windows that fully retract into the walls, creating a pavilion-like openness.
When opened, the living spaces extend outward seamlessly, turning everyday life into a constant dialogue with the landscape. By erasing the threshold, the house offers panoramic views in all directions, and a sense of being fully immersed within nature rather than sheltered from it.
This radical simplicity in form and function connects deeply with the rugged coastal-sloped mountainside, allowing the structure to breathe, adapt, and respond to its environment while retaining elegance.

A pavilion-like form sits lightly on the hillside, with sliding walls that vanish to reveal full-height openings to the landscape

The living area dissolves into the outdoors, where stone floors and minimalist furnishings feel like an extension of the mountainside itself
Photo Credit: Simon Wilson
4. Mawhitipana House (MacKay Curtis)
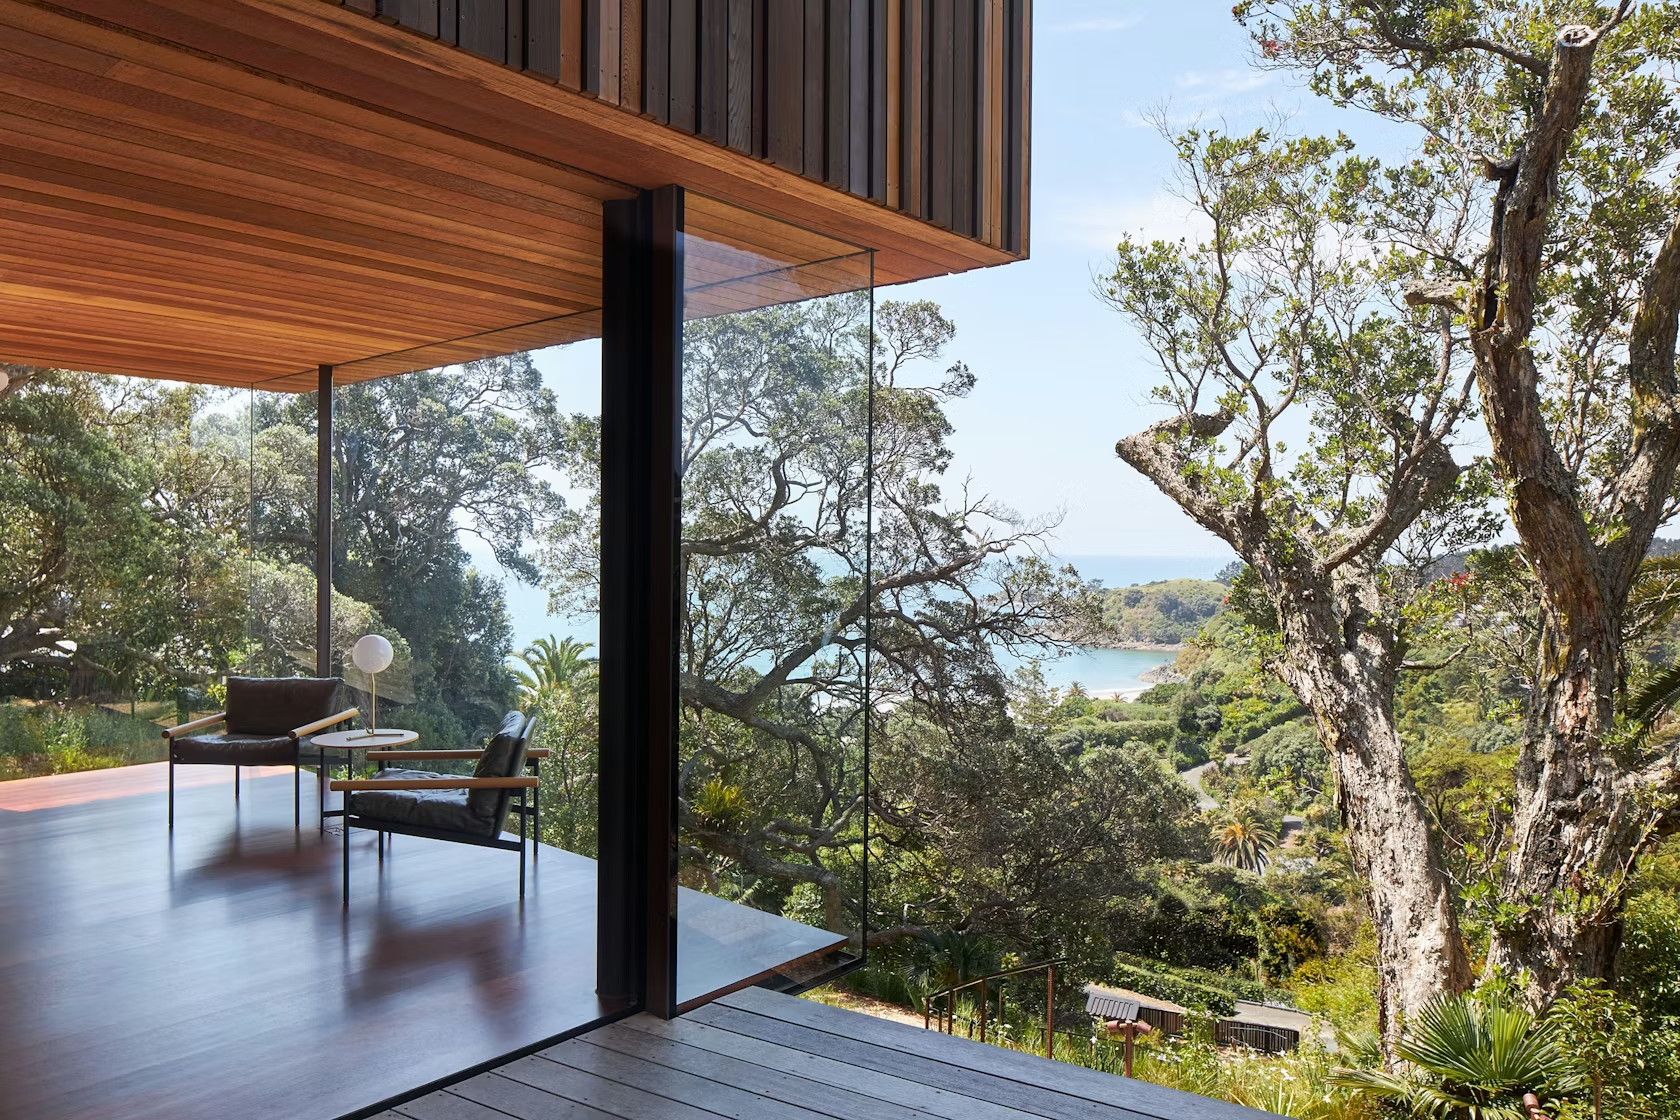
Set within a grove of mature pōhutukawa trees on a steep, narrow site in New Zealand, Mawhitipana House by MacKay Curtis offers an elegant juxtaposition of structure and nature.
On the lower level is a fully glazed living platform, open on all sides, that blends indoor and outdoor living with sweeping views. Above it hovers a floating timber box - the sleeping and bathing quarters - supported on six slender steel columns.
This design minimizes the building’s footprint, delicately touches the ground, and uses materials that resonate with the surroundings: cedar cladding, hidden shutters, and sliding windows that can be closed for privacy yet allow natural sounds to filter through when open.
By splitting functions across two levels and emphasizing transparency, Mawhitipana House captures a refined balance between grounded architecture and airy elevation.

A floating timber box rests delicately atop slim steel supports, hovering above a fully glazed living platform beneath the forest canopy

A seamless dialogue between nature and shelter, where earthen tones meet floor-to-ceiling glass, framing emerald treetops and ocean horizons
Photo Credit: Ema Peter
5. Mountain House (Studio Razavi)
Tucked into the high alpine slopes, Studio Razavi has reimagined the traditional chalet for a modern age. Drawing on vernacular forms - pitched roofs, wood cladding, and large overhangs - they reinterpret these elements with contemporary clarity.
The house nestles into its mountain setting, with warm timber interiors that feel both cozy and open, and large windows framing panoramic mountain views.
Integrated into the design are sustainable strategies: natural ventilation, passive solar orientation, and material choices that reflect the local context, all while maintaining a strong sense of tradition with a fresh architectural voice.
This chalet reinterpretation honors mountain architecture heritage, but with a refined, reduced, and deeply place-sensitive approach.

A modern take on chalet vernacular, with sharp gabled lines and timber siding that integrate harmoniously into the Alpine slopes

Warm timber-clad spaces with exposed beams and large openings offer sweeping mountain views and a sense of cozy contemporary retreat
Photo Credit: Olivier-Martin Gambier
6. Terrace Mountain Residence (A Parallel Architecture)
Terrace Mountain Residence by A Parallel Architecture is carved into the slope, creating layered terraces that mimic natural landforms. The design crafts a dialogue between indoor space and mountain terrain, where each terrace becomes a frame, a platform, and a vantage point.
The house features expansive glazing and open living areas, so each level feels like a pavilion opened to the landscape. Materials blend with the site - timber, stone, and glass sit lightly on the mountain rather than imposing on it.
Inside, spaces are arranged to maximize connection: living, dining, and relaxation zones flow toward the terraces, while private quarters set back into the hillside, offering both openness and retreat.
By stacking terraces, the design not only responds to topography but elevates every room into a landscape experience, bridging the natural contours with human presence.

Layered terraces cascade down the slope like geological strata, with expansive glass walls blending house and hillside

Sunken lounge areas and open-plan spaces blur the line between shelter and scenery, offering uninterrupted sightlines to mountain peaks
Photo Credit: A Parallel Architecture
7. San Pablo Lago House (Bernardo Bustamante Arquitectos)
In the lush highlands of Ecuador, Bernardo Bustamante Arquitectos crafted the San Pablo Lago House as a modern interpretation of mountain living. This design uses raw materials - concrete and wood - combined with large glazing to ground the house in its natural surroundings.
The structure is geometrically bold yet contextually sensitive, stepping down the hillside and offering terraces that open to views of the lake and forest. Internal spaces are organized around social and private zones, maximizing both communal life and individual retreats.
Natural light floods the interiors, and the use of earthy materials helps the building recede into its environment rather than dominate it. The house is a testament to thoughtful mountain living, where architecture supports the land, not competes with it.

The house gently cascades down the hillside, with bold geometry framing serene views of San Pablo Lake and the Andes beyond

Seen from below, the house appears to grow from the earth itself, stepping seamlessly toward the lake below
Photo Credit: JAG Studio
8. Ferienhaus Ebnit (INNAUER MATT ARCHITEKTEN ZT GMBH)
Ferienhaus Ebnit, designed by INNAUER MATT ARCHITEKTEN ZT GMBH, sits within a forested mountain terrain, embodying a quiet, contemplative retreat. The home’s form is simple, with a gabled roof and wood cladding, allowing it to harmonize with the trees and slopes around it.
Inside, the layout is intimate: living and dining spaces share a volume that opens to nature, while bedrooms tuck into calm corners, offering privacy and serenity. The material palette is restrained - timber floors, warm wood finishes, and minimalist detailing, inviting a connection to the surrounding forest.
The architecture doesn’t shout; it whispers. Ferienhaus Ebnit is less about spectacle and more about the meditative act of being in the mountains - a home that feels like a gentle companion to its landscape.

A compact timber cabin with a classic pitched roof nestles quietly among alpine trees, almost camouflaged by the forest hues

Cozy wood interiors and intimate rooms create a peaceful sanctuary, where nature peeks in through minimal, well-framed apertures
Photo Credit: Nicolas Wefers
9. Blue Ridge House (Olson Kundig)
By Olson Kundig, the Blue Ridge House is designed for rugged simplicity and landscape immersion. Located in a mountainous region, the house uses robust materials - stone, steel, wood - to anchor the design in its wild environment.
Large windows frame panoramic mountain views, and the layout emphasizes flow between indoors and out. Spaces open onto decks, terraces, and fire-pit areas, creating living zones that are simultaneously sheltered and exposed. The architecture invites inhabitants to engage with nature directly, whether through wide glazing or open-air gathering spots.
Sustainability is woven into the design: passive heating, cross-ventilation, and durable materials reduce maintenance and energy demand. The Blue Ridge House is a refined mountain retreat that balances ruggedness with warmth.

A rugged composition of stone, steel, and wood cascades into the landscape, merging seamlessly with rocky terrain and pine forests

Grand open-plan living centered around a suspended fireplace offers rustic elegance, with walls of glass offering uninterrupted mountain vistas
Photo Credit: Eric Petschek
10. House at 9,000 Feet (MacKay Lyons Sweetapple)
MacKay Lyons Sweetapple’s House at 9,000 Feet embraces mountain silhouette through its graceful form. Each curve of the design responds to the land, with an elliptical plan that hugs the slope.
Glazing wraps around curved walls, offering sweeping views of the peaks and valleys. Inside, open-plan living spaces flow toward the landscape, while private areas snug into the softer arcs of the form. The architecture feels both sculptural and organic, as if grown from the mountain itself.
Materials are natural and honest - wood, stone, glass - chosen to echo the site’s rugged yet elegant character. This house is a poetic celebration of the mountain: curved, grounded, and deeply connected to its terrain.

The house curves gently along the mountainside with an elliptical form, its glass-wrapped skin capturing shifting light and shadow

Raw timber ceilings and minimalist finishes ground the airy interior, balancing warmth with the home’s sculptural elegance
Photo Credit: Nic Lehoux
These ten mountain homes are more than architecture, they are conversations with nature. Whether sculpted from concrete, shielded by steel, or stretched across terraces, each design shows a deep respect for place. They offer lessons in sustainability, resilience, and humility: the mountain doesn’t yield, but architecture can adapt. In these homes, the boundary between built and natural is not erased, it is reimagined.
Save this story. A free account keeps your reading list and the 07:00 email in one place.
CREATE FREE ACCOUNT →SIGN IN