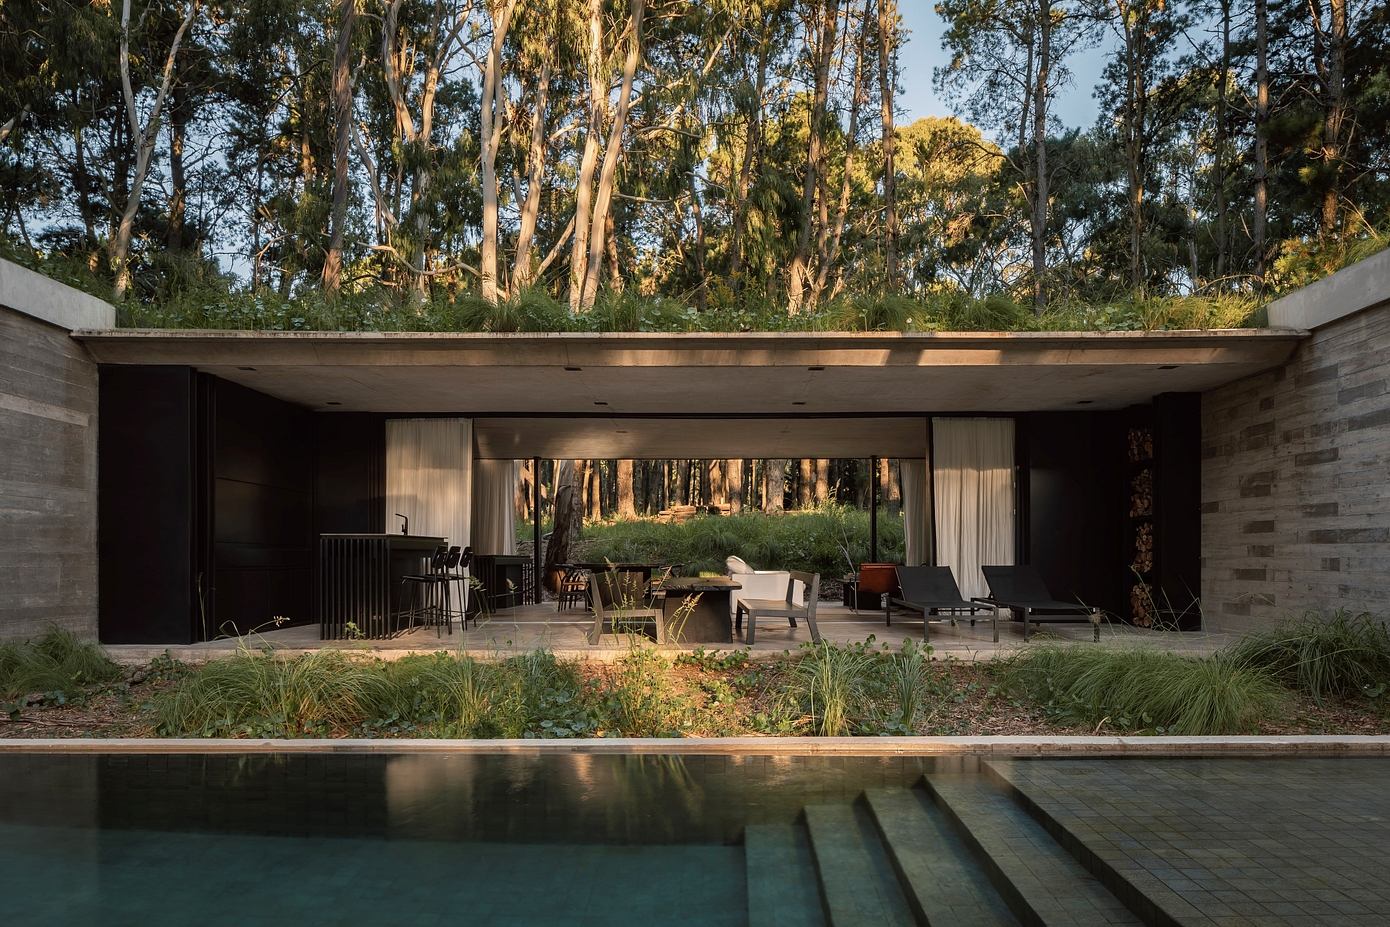
As cities grow denser and landscapes shift, architects around the world are responding with homes that listen to the land rather than conquer it. These designs soften the boundaries between indoors and outdoors, inviting light, wind, trees, and terrain to shape daily life. From courtyards that breathe to forests that flow through the walls, these eight homes show how nature-oriented architecture can restore harmony, presence, and calm.
1. Toronto Courtyard Retreat (Canada)
This contemporary U-shaped house in Toronto’s Rosedale neighborhood is cocooned by a ravine of trees, giving it the serenity of a rural hideaway despite being near the city. The design centers on a courtyard with a year-round heated pool, framed by sliding oak doors and large windows. Inside, materials like white-oak floors, blond cedar ceilings, and Bianco Raffaello marble create an earthy, organic palette. The owners even planted lavender, rosemary, and tall cedars around the courtyard, so scent and greenery become part of everyday life.

A serene courtyard framed by cedar ceilings and sliding oak doors

Heated pool and greenery create a year-round indoor - outdoor refuge
Photo Credit: Riley Snelling
2. Forest Within (Japan)
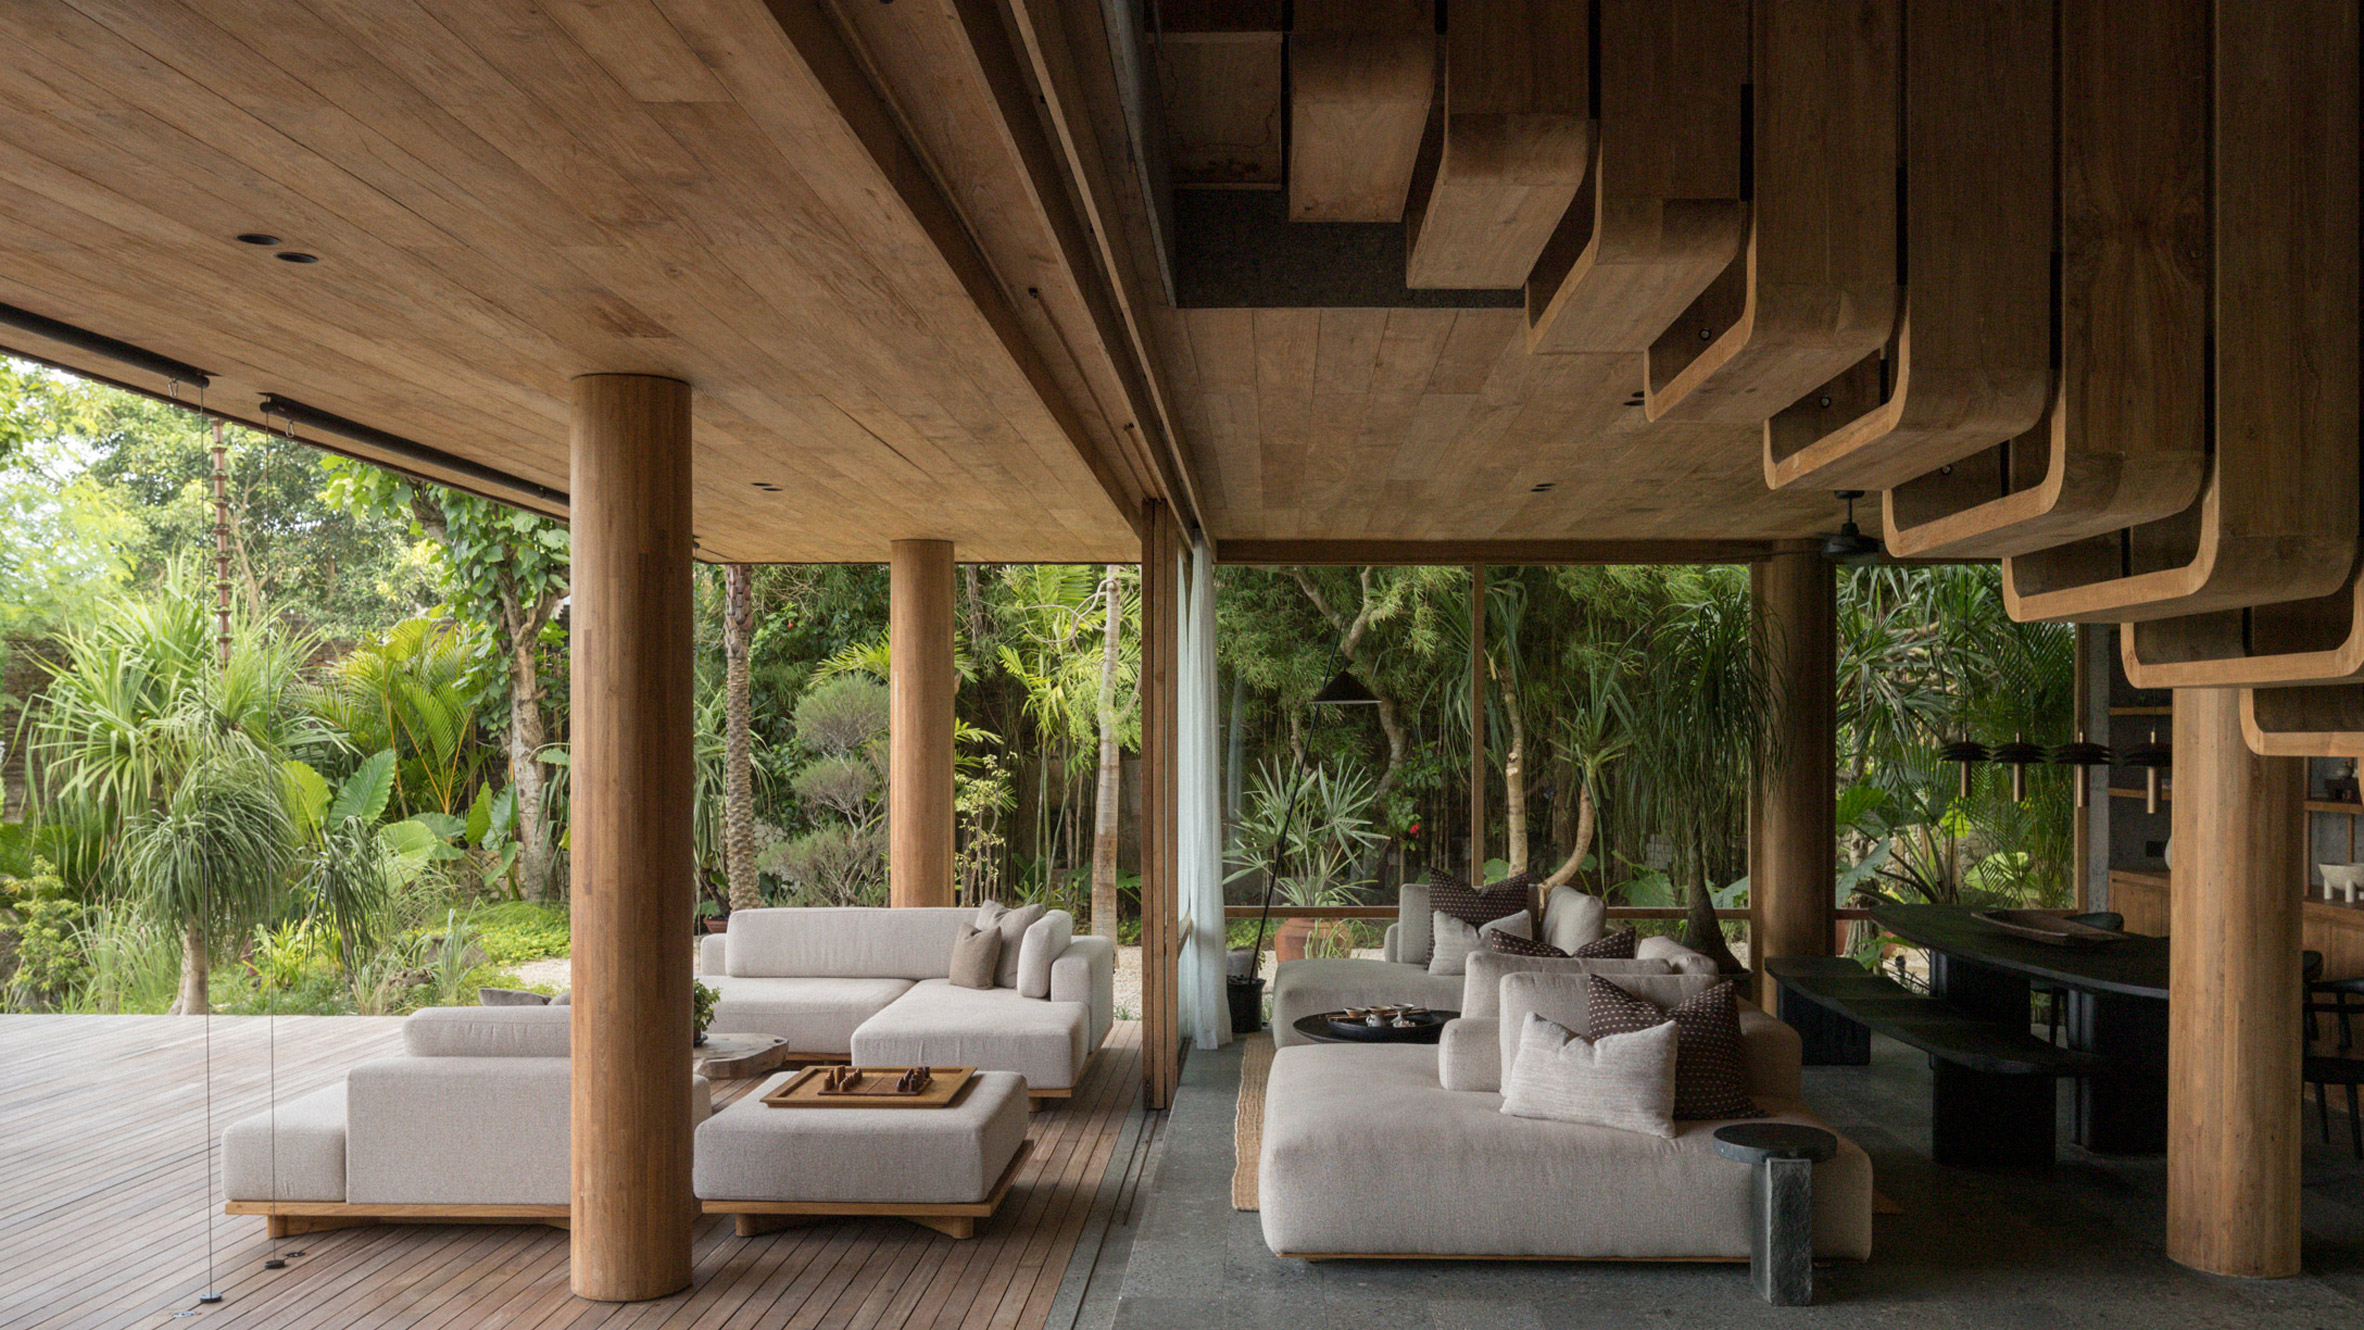
“Forest Within: Where Architecture Learns the Rhythm of the Trees” is a design concept that treats built form as a second skin for nature, letting trees define the space rather than dominate it. Retractable skylights, soft built-in lighting, and natural ventilation create an airy environment that breathes alongside forest life. The structure cultivates a subtle, meditative rhythm — architecture doesn’t simply sit in nature, it harmonizes with the shifting light, shadows, and rustle of the forest canopy.

A home that follows the rhythm of surrounding trees

Retractable skylights invite daylight and natural ventilation
Photo Credit: Inspatia
3. Santa María del Oro Residence (Mexico)
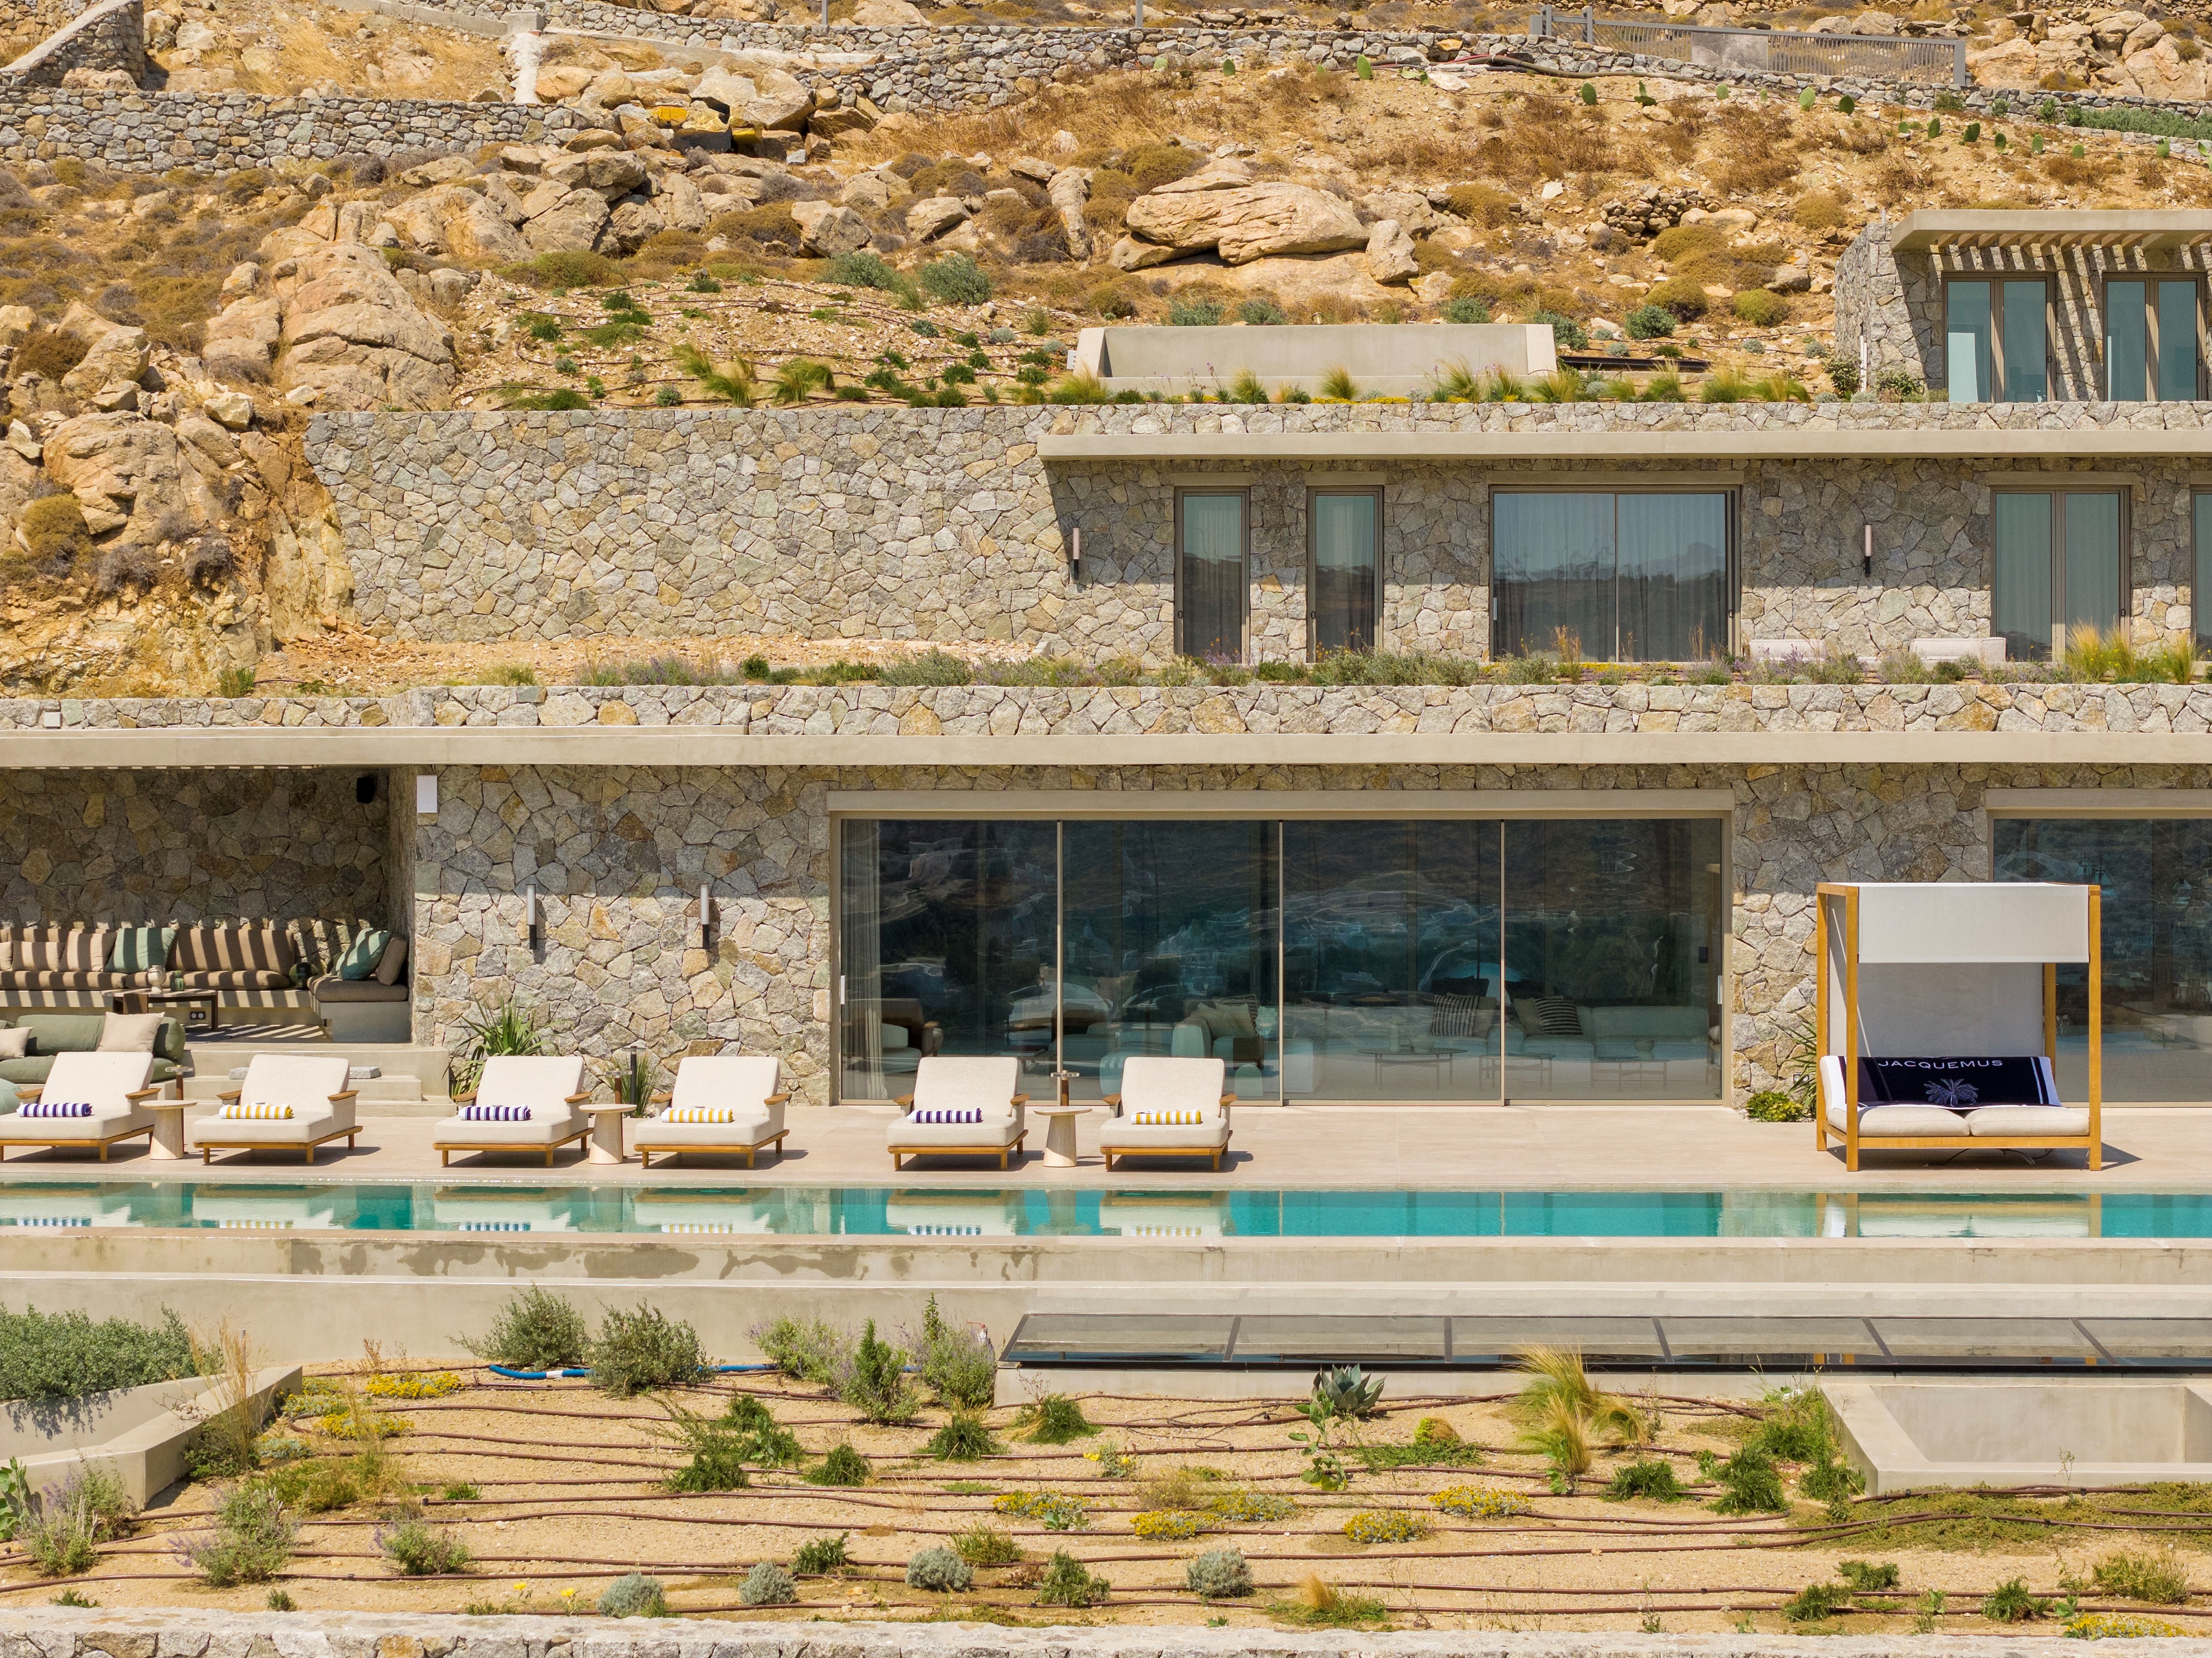
Set on a steep volcanic slope, this home by MCxA Group is designed around five ancestral trees that rise through circular openings carved into terraces and roofs. Local stone and recycled wood reduce the project’s footprint, while the circular geometry creates spaces that feel carved from the earth itself. Passive ventilation, green roofs, and rainwater harvesting deepen its ecological sensitivity. More than a residence, it is a tribute to Mexico’s natural and cultural roots, where architecture grows with the land’s living memory.

Circular openings embrace the site’s ancestral trees

Nature flows through courtyards, terraces, and living spaces
Photo Credit: Brenda Islas, Rafael Gamo
4. Villa Omah Prana (Indonesia)
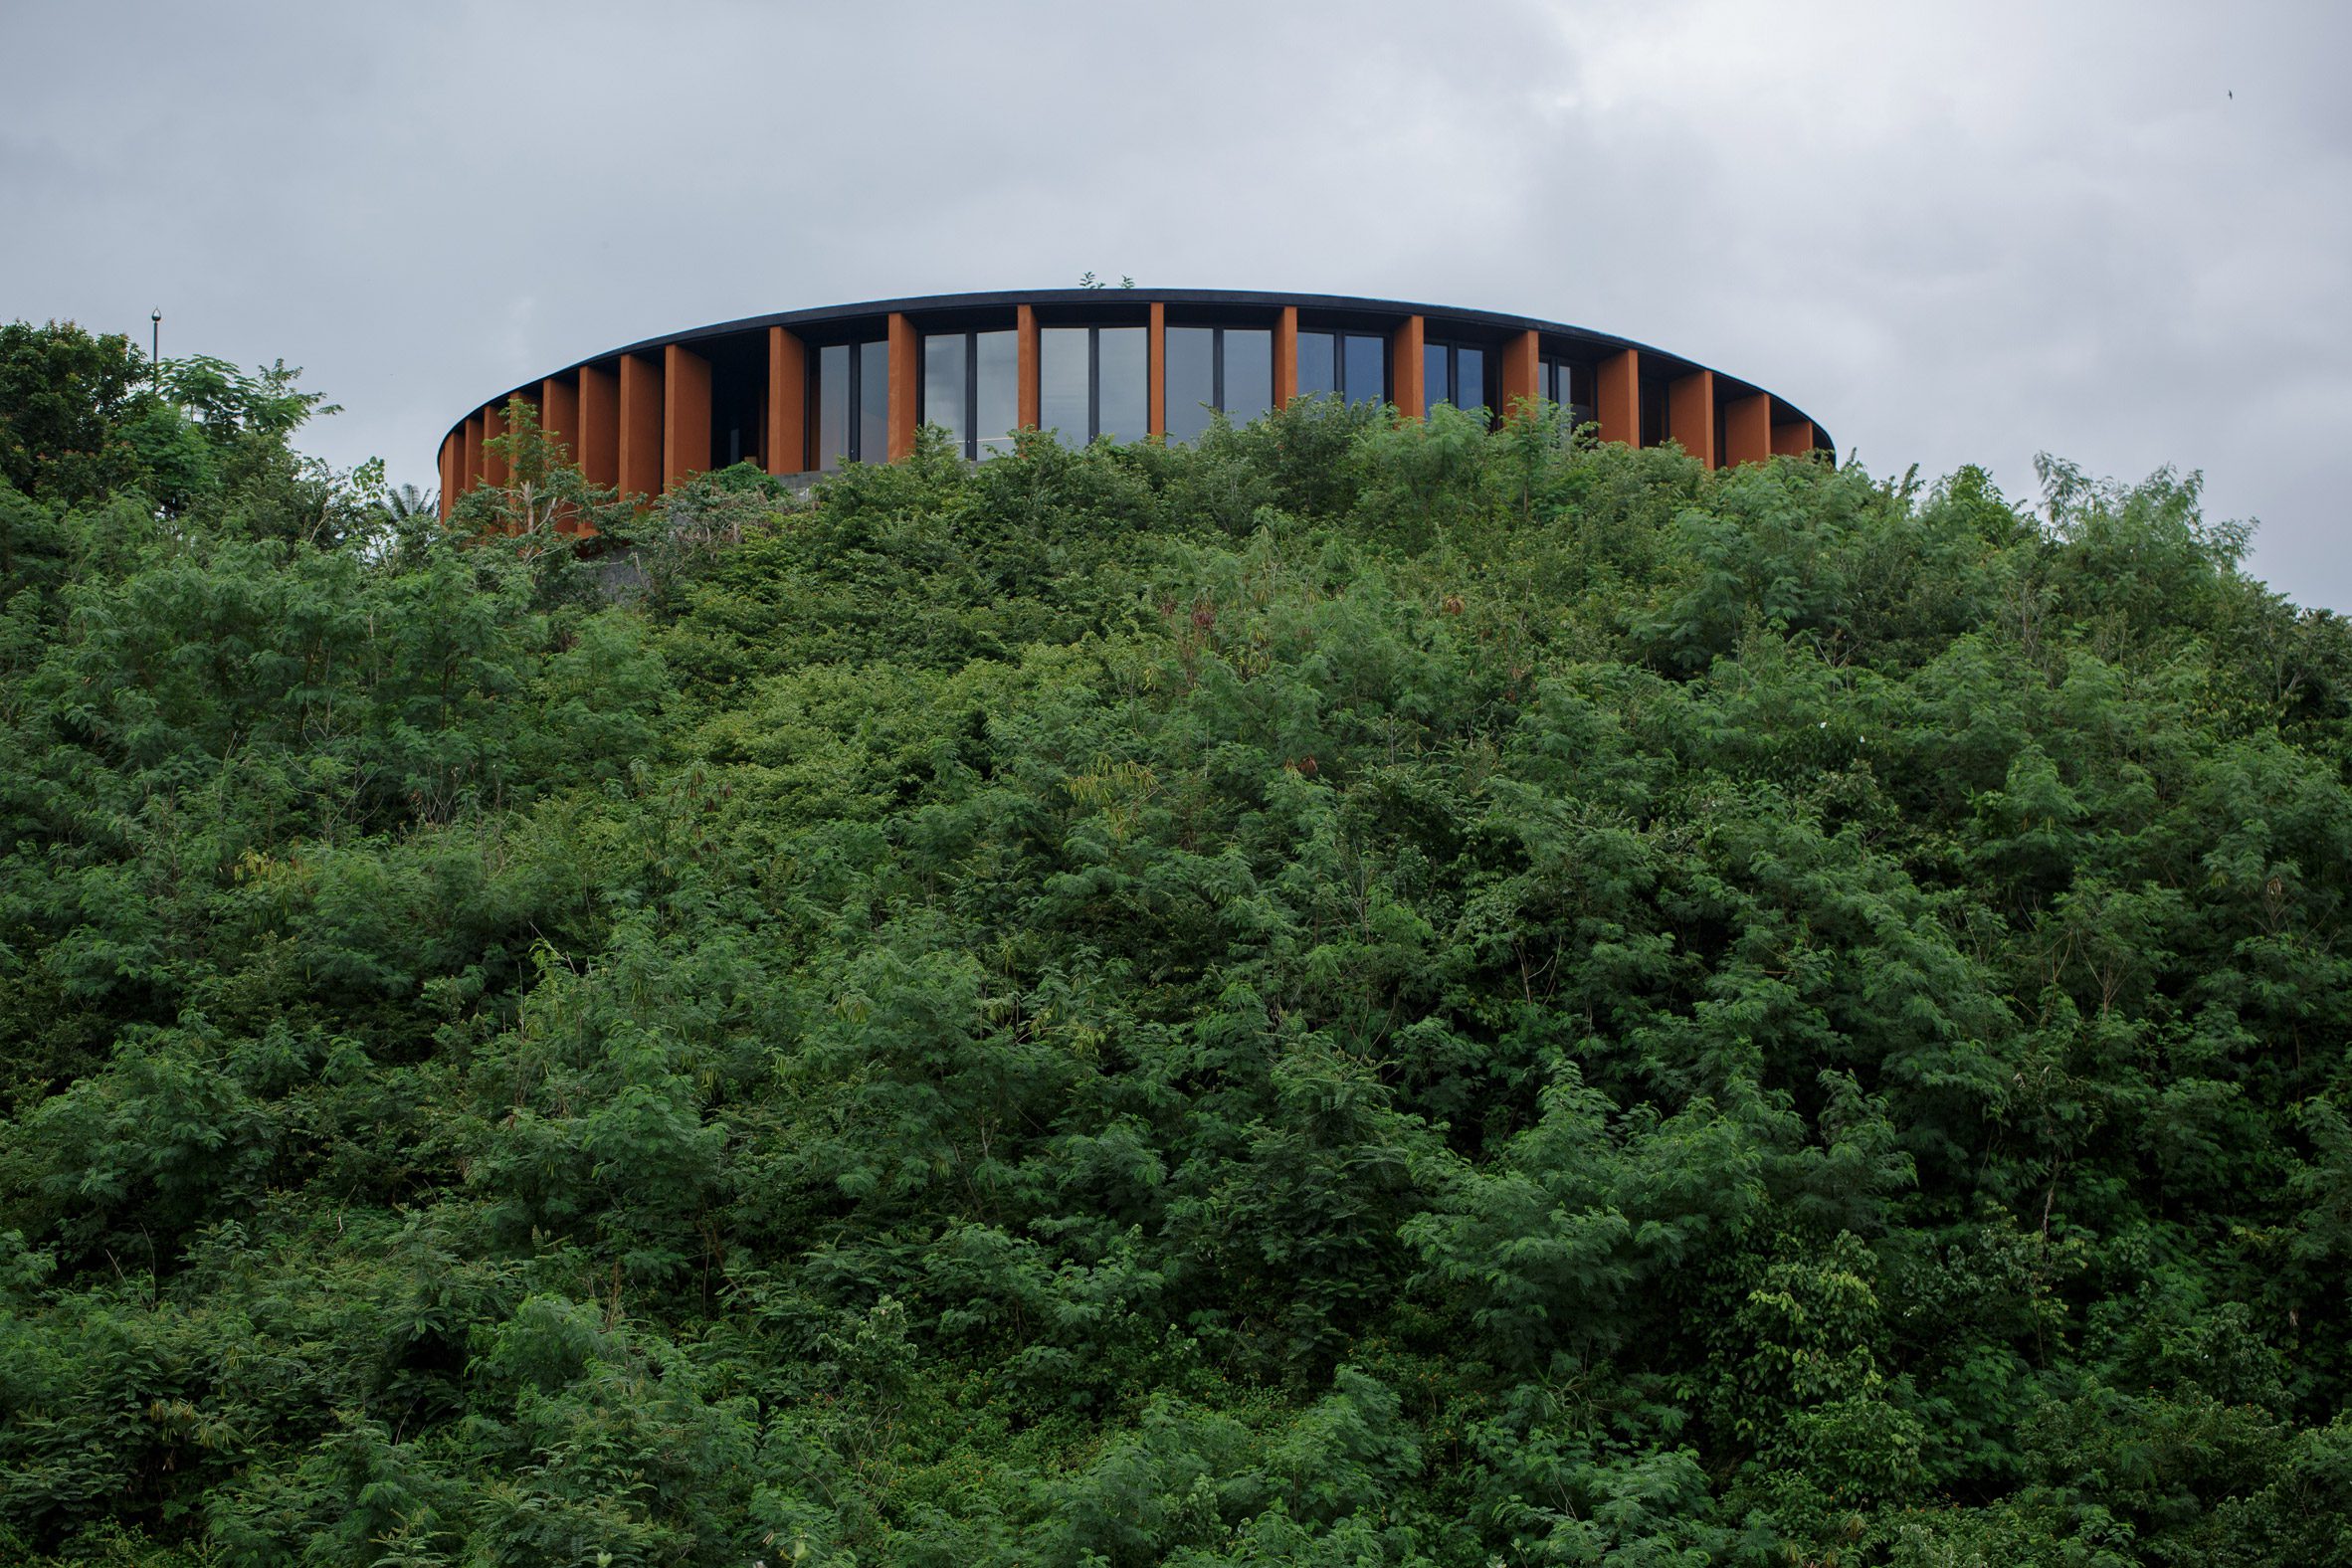
Alexis Dornier’s Villa Omah Prana wraps gently around a lush central courtyard, forming a ring-like sanctuary in the forests of Payangan. Roofed with timber shingles, the villa merges seamlessly with surrounding treetops. Inside, warm materials such as herringbone brick and deep wood complement the organic curves of the circulation paths. A crescent-shaped infinity pool traces the villa’s edge, opening panoramic views of the jungle while the courtyard brings in daylight, airflow, and a quiet sense of grounding.

A ring-shaped villa wrapped around a lush inner courtyard

Warm, curved interiors lined with wood and herringbone brick echo the villa’s organic geometry
Photo Credit: Kie
5. Labri House (Vietnam)
Tucked within a narrow alley in Hue’s historic citadel, Labri House is a compact 55 m² sanctuary designed for a retired couple. Rather than dividing the interior with walls, the home flows like a garden pavilion, with glass facades that open fully to surrounding greenery. Four small blocks wrapped in climbing plants create a layered, living façade, while a green roof provides insulation and privacy. The result is a home that feels porous, intimate, and immersed in nature despite its urban setting.

A compact home softened by vines and layered greenery

Glass facades dissolve barriers between living space and garden
Photo Credit: Hiroyuki Oki
6. Galopina: Casa Silvestre (Mexico)
Located within the protected Ring of Cenotes reserve, Casa Silvestre is a guesthouse embedded in seven hectares of wild vegetation. Taller de Arquitectura Contextual draws inspiration from the region’s former Henequén haciendas, using natural stone, whitewashed walls, and concrete to craft interiors that feel timeless and raw. The spaces are designed without window closures, encouraging natural airflow and an unbroken connection to the outdoors. Terraces, pathways, and gardens invite guests to slow down, listen, and explore the surrounding ecology.

Minimal planes and natural textures shape a serene courtyard home

A quiet courtyard anchored by a central tree and a curved pool
Photo Credit: Fabián Martínez
7. Casa Roca (USA)
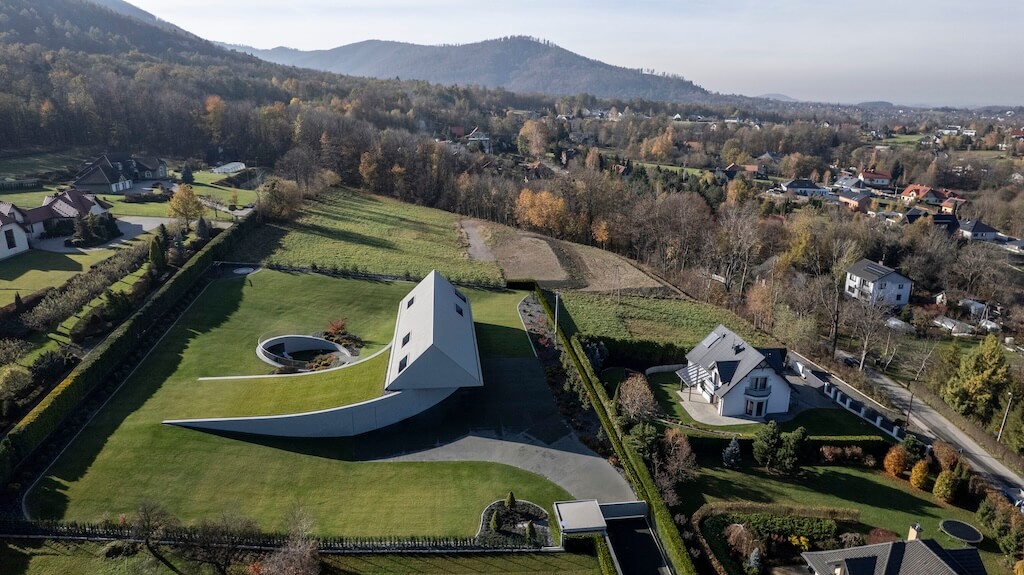
Casa Roca by PPAA rests lightly on the slopes of Yosemite Lakes, its roofline aligned with the mountain’s natural contours. The home is designed as a single level to limit impact on the terrain, while expansive windows frame views of rock formations and forested hills. A small courtyard centers the design, featuring three native boulders left exactly where they were found. Inside, a palette of warm woods and stone echoes the rugged landscape, creating calm continuity between interior and mountain.

Design and terrain meet in a seamless mountaintop silhouette

Expansive windows frame the rugged California landscape
Photo Credit: PPAA
8. San Simón House (Mexico)
Located deep within the forest of San Simón el Alto, this family retreat by Vasconcelos Arquitectura elevates architecture above the ground to protect the ecosystem below. Not a single mature tree was removed; instead, 12 new species were added to regenerate the site. Timber, stone, and steel anchor the house while allowing it to age gracefully among the trees. Wide openings dissolve the boundary between indoors and outdoors, immersing residents in the forest’s shifting light, mist, and birdsong.

Wide openings immerse rooms in mist, light, and trees

A cozy, wood-crafted interior frames uninterrupted views of the forest beyond
Photo Credit: Fabian Martinez, Camila Cossio
Together, these homes reveal a quiet but powerful shift in contemporary design: a return to listening to the land. Whether perched on a mountain, hidden in a forest, or wrapped around a courtyard garden, each project shows how architecture can breathe when it lets nature lead. These homes don’t just offer shelter, they offer a way of living that feels grounded, restorative, and deeply connected to the rhythms of the earth.
Save this story. A free account keeps your reading list and the 07:00 email in one place.
CREATE FREE ACCOUNT →SIGN IN