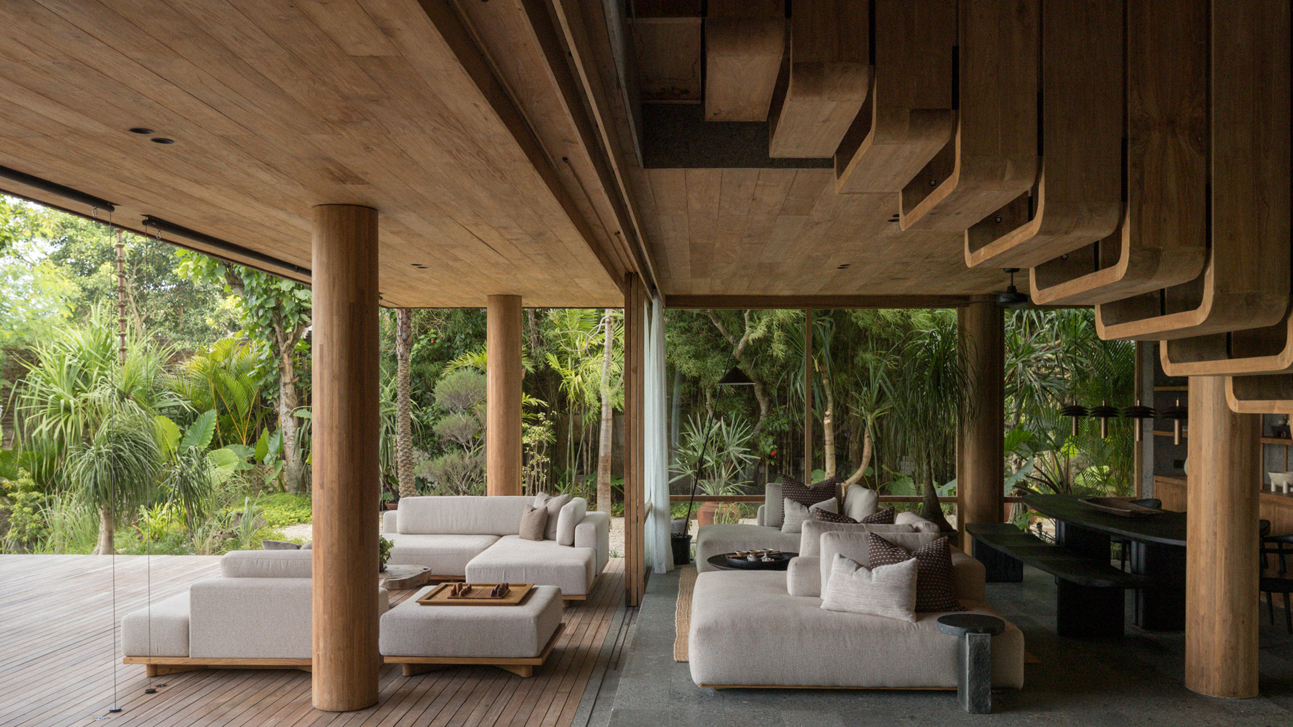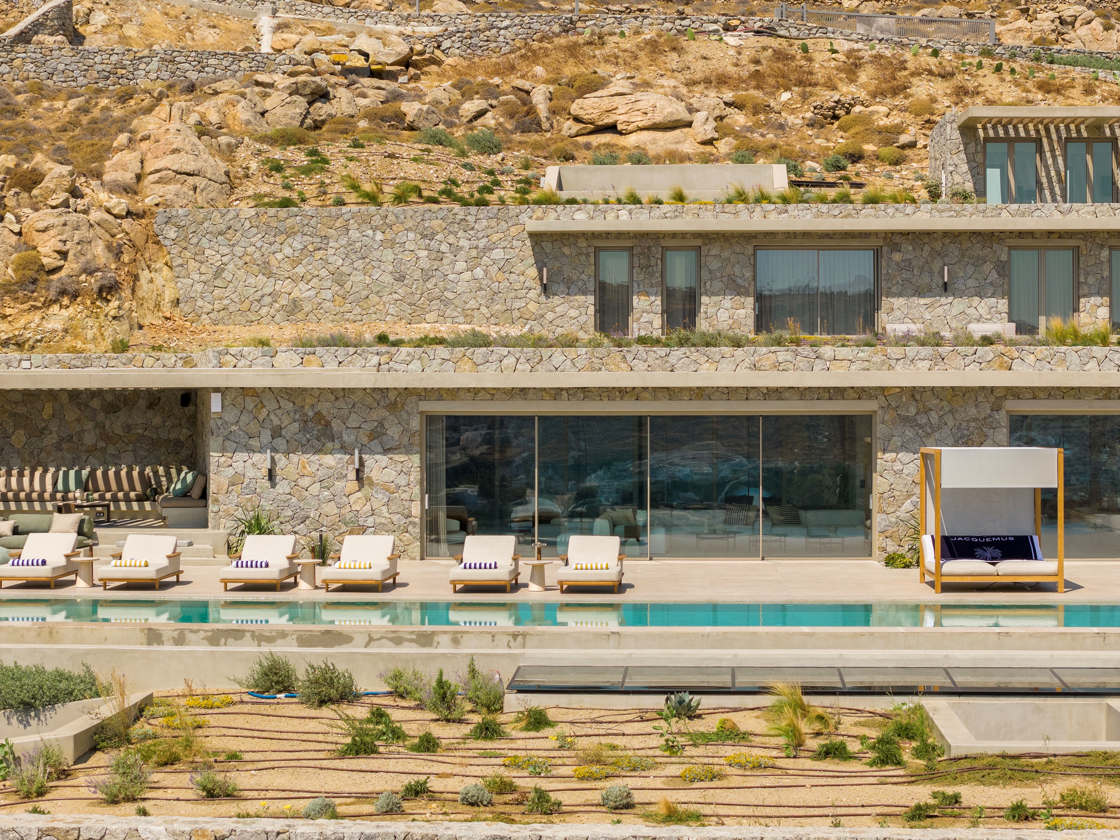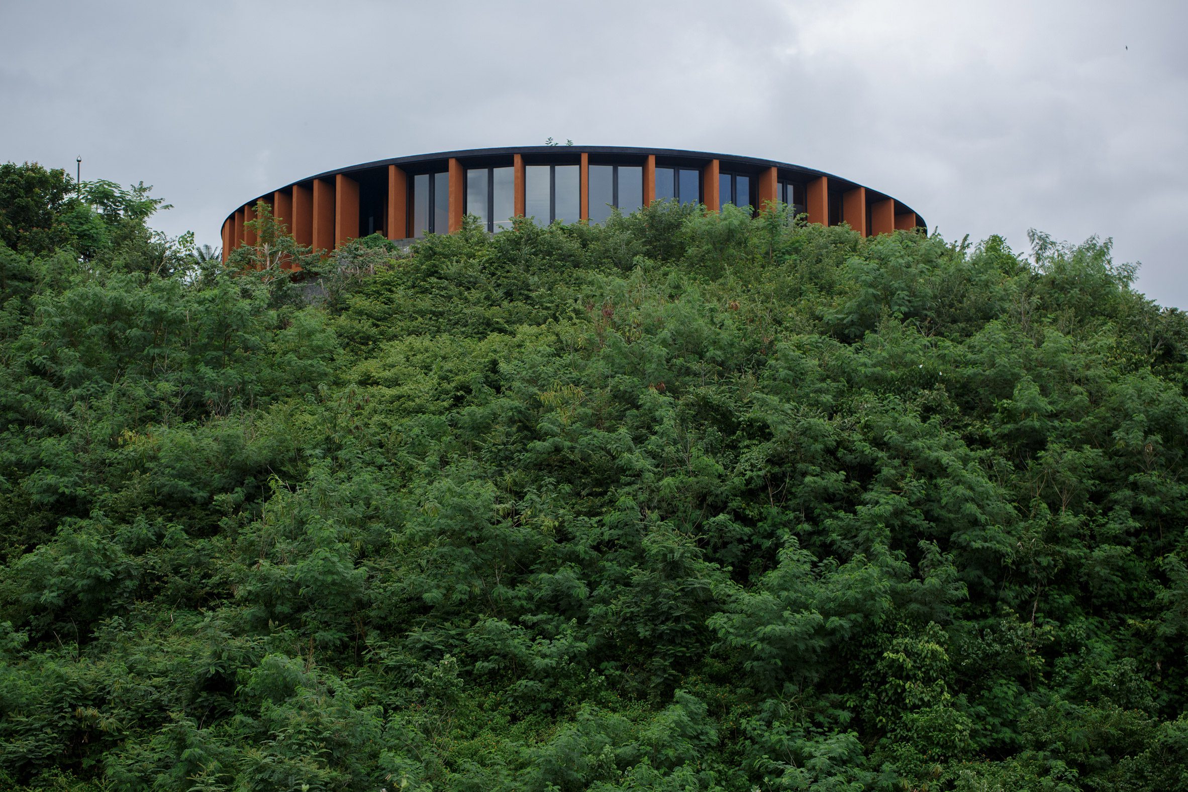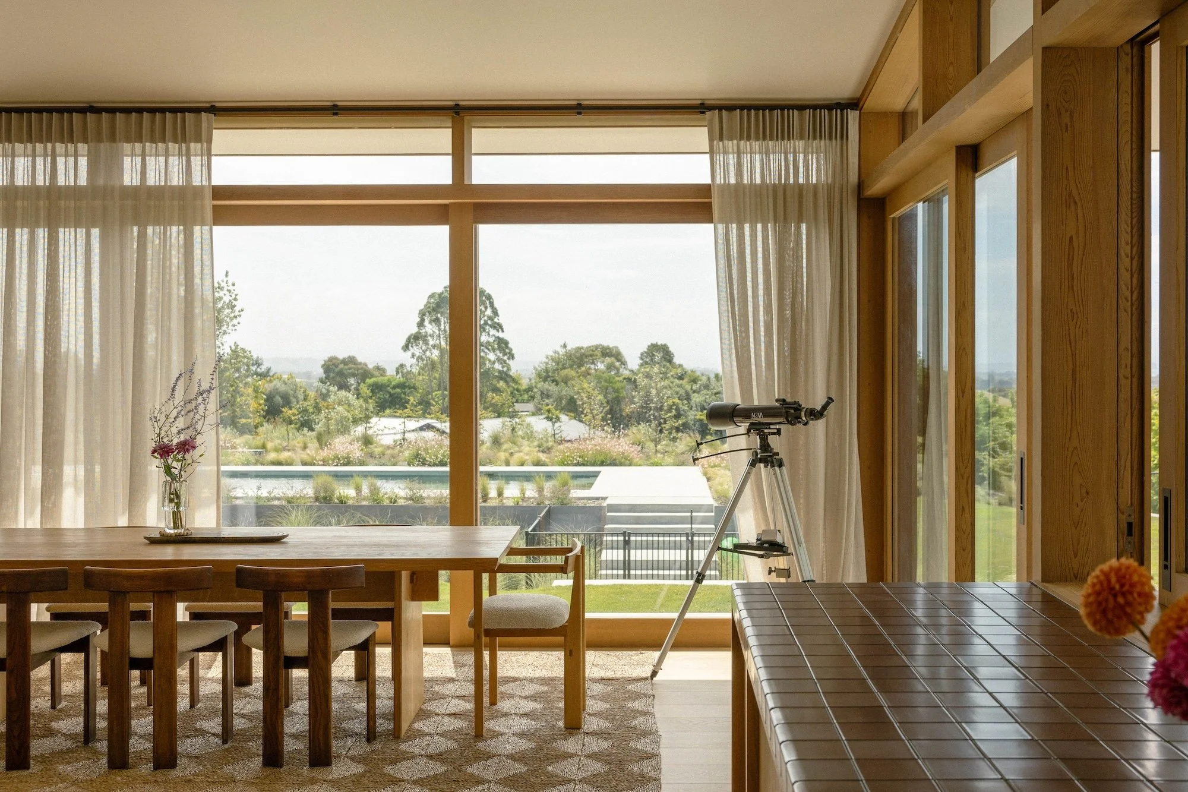
In contemporary residential design, windows are no longer secondary elements. They define structure, choreograph movement, frame nature, and often become the core architectural gesture. Below are six houses where window design decisively shapes both spatial experience and visual identity.
1. Terra Cascade Residential House - Happy Studio (Taipei, Taiwan)
Terra Cascade reimagines how light and space interact through a composition of interlocking volumes and rotating balconies that optimize natural illumination and views. Expansive glazing sequences and large openings dissolve the boundary between interior and exterior, creating a dynamic rhythm of light throughout the day. The architecture uses window placement as a tool to shape movement, ventilation, and spatial hierarchy while responding to terrain and privacy needs.

Layered terraces and expansive glazing cascade downward, using windows to choreograph light, views, and vertical living
Photo Credit: Happy Studio
2. OB House - The Others (Bangkok, Thailand)
OB House uses a rhythm of solid walls and glazed openings to shape its façades. Carefully sized windows and semi-outdoor spaces create layered sightlines that optimize light diffusion and privacy. Rather than overwhelming the structure with glass, this design uses glazed voids strategically to frame specific views, animate the façade, and bring daylight into interior courts and social areas.


Carefully calibrated window openings puncture solid walls, balancing daylight, privacy, and tropical ventilation
Photo Credit: DOF SKY/GROUND
3. Yokohama Aoba House - Shin Takamatsu & Kei Tamai (Yokohama, Japan)
This family home centers around a pentagonal courtyard, with windows arranged to funnel sunlight throughout the interior loop plan. The design creates visual connections across levels, opening living spaces toward sky and greenery. The carefully calibrated glazing balances light, ventilation, and privacy, generating an intimate yet open atmosphere within a dense urban context.


Windows trace a looping plan, drawing natural light deep into the home and visually linking multiple levels
Photo Credit: Shin Takamatsu Architect and Associates
4. Northcote House - LLDS (Melbourne, Australia)
Northcote House transforms a long, narrow former car park into a luminous home through thoughtful window design. Strategically placed openings and a bent plywood structure guide daylight deep into the plan, making intimate spaces feel expansive. A lattice-like rear façade with integrated openings blurs indoor and outdoor thresholds, enhancing views and connection with the garden. The windows here become architectural gestures that define spatial experience.


Strategically placed windows and glazed doors bring daylight into a narrow site, shaping movement and spatial rhythm
Photo Credit: Tom Ross
5. Bunkie on the Hill - Dubbeldam Architecture + Design (Muskoka, Canada)
Bunkie on the Hill uses windows as key architectural drivers. The split roof with two intersecting gables creates geometric window openings that flood the interior with daylight and frame curated views of treetops and the lake, tying the compact cabin to its landscape. A tall glazed façade contrasts with a more closed forest side, while every interior space is oriented around framed vistas, making the windows central to both form and experience.

Bold geometric windows frame forest views, turning a compact cabin into a series of curated visual moments
Photo Credit: Riley Snelling
6. Haumoana House - Glamuzina Architects & Studio AG D. (Hawke’s Bay, New Zealand)
This home showcases a meticulously unified array of custom timber windows, including pivot frames, corner glazing, sliding doors, and over-lights that maintain a consistent sill and transom line throughout the façade. These carefully designed openings not only flood interiors with daylight but create a refined visual language that connects indoor living zones with the surrounding farmland and light-filled horizon.


Custom timber windows establish a consistent façade rhythm while opening interiors to expansive rural horizons
Photo Credit: Studio AG D.
7. House on Bassett Road - Paul+O Architects (London, UK)
House on Bassett Road redefines the Victorian townhouse through windows that actively shape the architecture. A rear double-height glazed extension replaces a dated addition, using expansive glass and a cement flank wall to clearly articulate old and new. The Vitrocsa Guillotine window becomes the project’s defining element, drawing daylight deep inside and framing uninterrupted garden views. More than an opening, the window orchestrates spatial flow, light, and contemporary living while reinterpreting the traditional sash window.

A minimalist glazed extension redefines the home’s rear façade, flooding deep interiors with garden light
Photo Credit: Paul+O Architects
8. Polito House - Raphael Soriano (California, USA)
Originally completed in 1938, this modernist hillside house is defined by its continuous horizontal steel-frame windows, a hallmark of Soriano’s lightweight, industrial approach to residential design. The recent renovation carefully preserves this linear glazing language while upgrading performance and comfort. The extended glass bands pull daylight deep into the plan, visually stretching interiors toward the horizon and city below. Subtle interior reconfigurations allow the rhythmic windows to better support contemporary living, reinforcing their role as both compositional and experiential drivers of the architecture.


Continuous horizontal steel-frame windows stretch across the hillside, emphasizing lightness, transparency, and view
Photo Credit: Michael P. H. Clifford
9. Dolunay Villa - Foster + Partners (Muğla, Turkey)
Dolunay Villa is defined by its expansive, floor-to-ceiling glazed façades, which open the house almost entirely toward the sea. Large sliding glass walls blur the boundary between interior rooms and outdoor terraces, allowing living spaces to expand fluidly into the landscape. The windows are carefully integrated with the villa’s cantilevered roof, providing shade while preserving uninterrupted views. Here, glazing is not just about transparency, it orchestrates light, airflow, and the daily experience of coastal living.


Floor-to-ceiling glass walls dissolve boundaries between interior and sea-facing terraces, defining coastal living
Photo Credit: Nigel Young/Foster + Partners
Across climates and cultures, these homes demonstrate how window design shapes spatial experience, climate response, and aesthetic identity. Whether via panoramic glazing, layered screens, operable walls, or sculptural openings, each project uses glass not just for light but as a core architectural strategy - redefining how inhabitants relate to view, environment, and movement.
Save this story. A free account keeps your reading list and the 07:00 email in one place.
CREATE FREE ACCOUNT →SIGN IN