The Infill Imperative
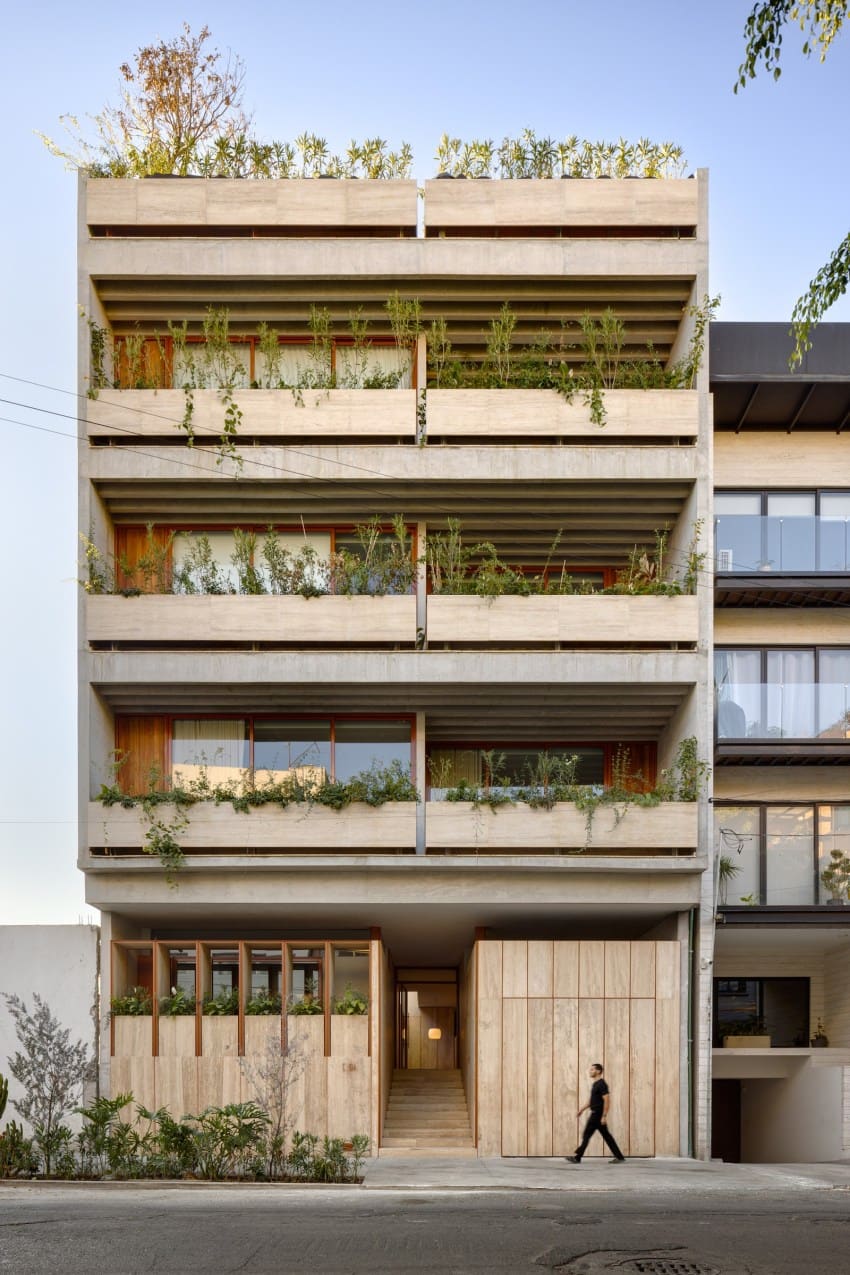
Mexico City's central neighborhoods are patchworks of opportunity and constraint. In Roma Norte, where tree-lined avenues meet Art Nouveau facades and mid-century modernist apartment blocks, the pressure to densify without erasing character has become the defining design question. Bloqe Arquitectura's Guanajuato 194 sits on one of those orphaned parcels, a former parking lot wedged between taller neighbors, too narrow for conventional planning yet too valuable to leave fallow.
Across the projects we've covered this year, from adaptive reuse conversions in Lisbon to micro-unit towers in Tokyo, the spatial logic of infill housing has shifted. The old playbook, stacking identical flats along a central corridor, no longer fits sites like this one. Instead, designers are treating narrow lots as vertical sequences, choreographing light, circulation, and privacy across multiple levels. Guanajuato 194 exemplifies that approach, translating a constrained footprint into a deliberate arrangement of thresholds and voids.
Site and Sectional Strategy
The parcel runs deep but measures barely eight meters across at the street. Bloqe Arquitectura responded with a sectional composition that reads less like a single building and more like a series of stacked volumes separated by interstitial courtyards. This strategy, common in dense Latin American cities from Buenos Aires to São Paulo, borrows from the traditional casa de vecindad typology while introducing contemporary material and spatial clarity.
Rather than maximizing floor area on every level, the studio carved out two internal patios that split the mass into three discrete blocks. Light wells punctuate the plan at mid-depth, pulling daylight and ventilation into units that would otherwise rely entirely on the narrow street frontage. The result is a building that breathes vertically, each courtyard acting as a lung for the apartments wrapped around it.
Massing and Material Palette
The facade articulates this sectional logic through a restrained palette of exposed concrete, steel frames, and large-format glazing. Bloqe Arquitectura used board-formed concrete for the structural walls, leaving the grain of the formwork visible, a textural counterpoint to the smooth planes of glass that define balconies and living zones. Steel railings and window frames, finished in matte black, reinforce the tectonic clarity without falling into industrial pastiche.
What distinguishes Guanajuato 194 from many infill projects is its refusal to treat the street elevation as a singular compositional exercise. Instead, the facade steps back at upper levels, creating terraces that break the vertical rhythm and reduce the perceived bulk from street level. This gesture also maximizes usable outdoor space for residents, a scarce commodity in high-density neighborhoods where private balconies often shrink to token juliet railings.
The interplay between solid and void recalls the work of studios like Tatiana Bilbao and Rozana Montiel, both of whom have explored how Mexican housing can reconcile density with domesticity. Where Bilbao often employs modular repetition, Bloqe Arquitectura opts for variation, each floor plate subtly different in layout and aperture, responding to the specific demands of unit type and solar orientation.
Unit Typologies and Spatial Sequence
Guanajuato 194 accommodates a mix of one- and two-bedroom apartments, each organized around a central service core that frees perimeter walls for living and sleeping zones. The studio avoided the typical mistake of treating narrow units as linear corridors. Instead, rooms unfold in a sequence of compressed and released volumes: entry vestibules give way to double-height living areas, which in turn open onto private terraces or shared courtyards.
This spatial choreography is particularly evident in the two-bedroom units on the upper floors, where mezzanine sleeping lofts overlook living spaces below. The section becomes the primary design tool, allowing residents to occupy multiple levels within a single unit and creating sight lines that extend the perceived depth of compact footprints. It is a technique refined by practices like SO-IL and Johnston Marklee in the United States, adapted here to the specific constraints of Mexico City's zoning and construction economy.
Courtyard as Circulation and Climate Device
The two internal courtyards do more than admit light. They structure circulation, with open staircases climbing along courtyard walls rather than enclosed in fireproof shafts. This decision, permitted under local code for buildings of this height, transforms the act of moving through the building into a semi-public experience, fostering chance encounters among residents while maintaining clear boundaries between shared and private realms.
From a climatic perspective, the courtyards function as thermal chimneys, exhausting warm air upward during the day and drawing cooler air through ground-floor openings at night. Mexico City's temperate highland climate, with warm days and cool evenings, makes this passive strategy viable year-round. Bloqe Arquitectura reinforced the effect with deep overhangs and recessed glazing on south-facing elevations, reducing solar gain without resorting to mechanical cooling.
Context and Urban Grain
Roma Norte has weathered cycles of gentrification, earthquake damage, and piecemeal reconstruction since its early twentieth-century heyday. The neighborhood's architectural fabric is eclectic, Art Deco theaters standing beside brutalist office blocks and colonial-revival townhouses. Guanajuato 194 does not attempt to mimic its neighbors. Instead, it establishes continuity through scale and rhythm, aligning cornice lines with adjacent buildings and maintaining the street wall at ground level.
This approach aligns with broader conversations in Mexican urbanism about how new construction can contribute to neighborhood character without resorting to pastiche. Architects like Frida Escobedo and Mauricio Rocha have argued that contextual design in Mexico City means responding to density, materiality, and public interface rather than replicating historical styles. Guanajuato 194 advances that argument, proving that a contemporary material vocabulary can reinforce urban continuity when massing and proportion are handled with care.
Precedents and Lineage
The project sits within a longer lineage of Mexican multifamily housing that stretches back to Juan Legarreta's worker housing in the 1930s and Mario Pani's Tlatelolco complex in the 1960s. Both precedents grappled with how to house large populations efficiently while preserving communal space and architectural dignity. Bloqe Arquitectura operates at a different scale, but the underlying questions remain: how to balance privacy with density, how to carve out outdoor space in vertical construction, how to build affordably without sacrificing quality.
More recent touchstones include the work of Dellekamp Arquitectos and Productora, both of whom have explored modular construction and prefabrication as tools for accelerating housing delivery. Guanajuato 194 relies on conventional cast-in-place concrete, a pragmatic choice given local labor costs and construction capacity, but its spatial innovations could translate into prefabricated systems if scaled across multiple sites.
Construction Economy and Material Honesty
Bloqe Arquitectura kept the material palette spare, not as an aesthetic affectation but as a cost discipline. Exposed concrete eliminates the need for applied finishes, and large sliding glass doors reduce the number of operable elements compared to traditional fenestration. Steel railings and stairs, fabricated off-site and bolted into place, further streamline construction sequencing.
This economy of means also yields a certain tectonic legibility. Residents and visitors can read how the building is made: concrete walls carry vertical loads, steel frames define openings, glass encloses conditioned space. It is an honesty that resonates with the material directness of Luis Barragán, though without his saturated color or mystical spatial effects. Guanajuato 194 is more pragmatic, more urban, more attuned to the constraints of speculative housing.
Looking Forward
As Mexico City continues to densify, projects like Guanajuato 194 offer a template for how architects can work within the city's irregular lot patterns and stringent zoning. The challenge is replication: can these spatial strategies scale across dozens or hundreds of sites, or do they require the bespoke attention that only boutique practices can afford?
At World Archi Design, we've been tracking how mid-scale housing studios in Latin America are beginning to answer that question, developing modular systems that retain spatial variety while standardizing structural and service elements. Bloqe Arquitectura's work suggests that the path forward lies not in abandoning site-specific design but in identifying repeatable moves, sectional strategies and courtyard typologies that can adapt to different parcels without becoming formulaic.
Guanajuato 194 proves that narrow, leftover urban sites need not yield narrow, leftover architecture. With careful attention to section, light, and material, even the most constrained lot can become a layered residential environment, one that contributes to the density Mexico City needs while preserving the spatial generosity its residents deserve.
Save this story. A free account keeps your reading list and the 07:00 email in one place.
CREATE FREE ACCOUNT →SIGN IN