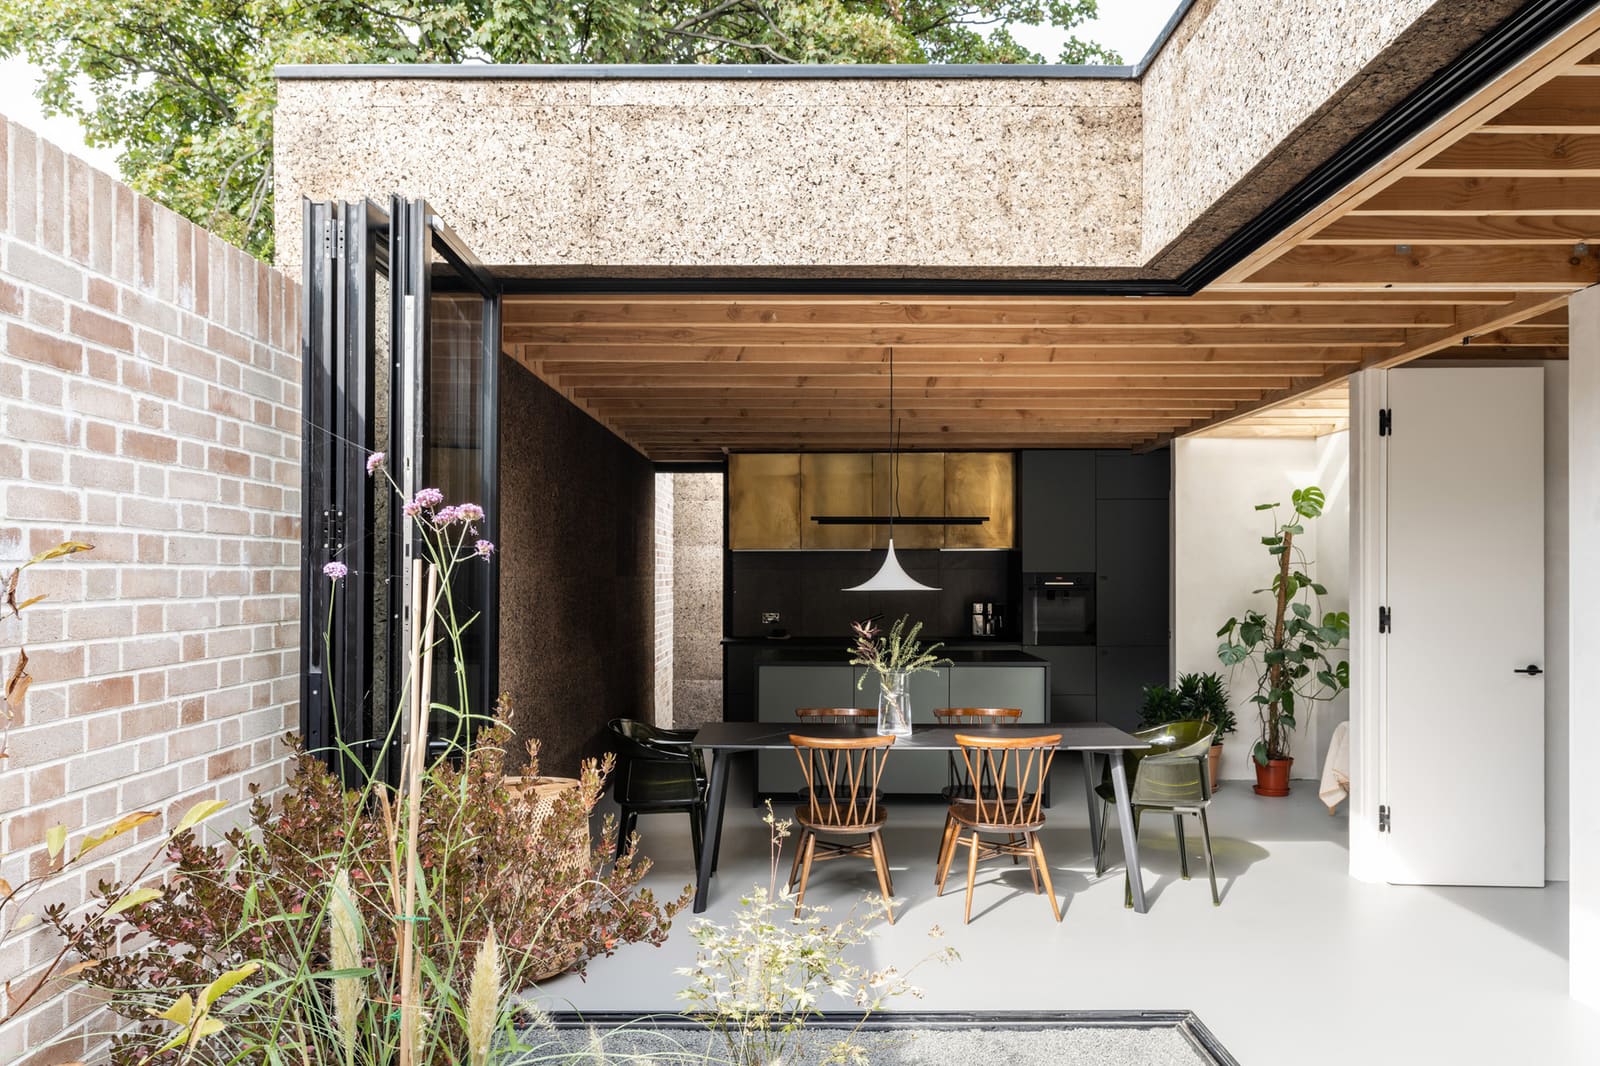
When Constraints Become Parti
There's a recurring question in architectural education: what happens when your first-choice material disappears? For most students, it's hypothetical. For Polysmiths, working on a narrow infill site in East London between 2020 and 2022, it became the project's driving constraint. Timber frame components stalled at ports. Steel lead times stretched into quarters. The conventional palette of British residential construction - already under pressure from Brexit logistics - evaporated during the pandemic.
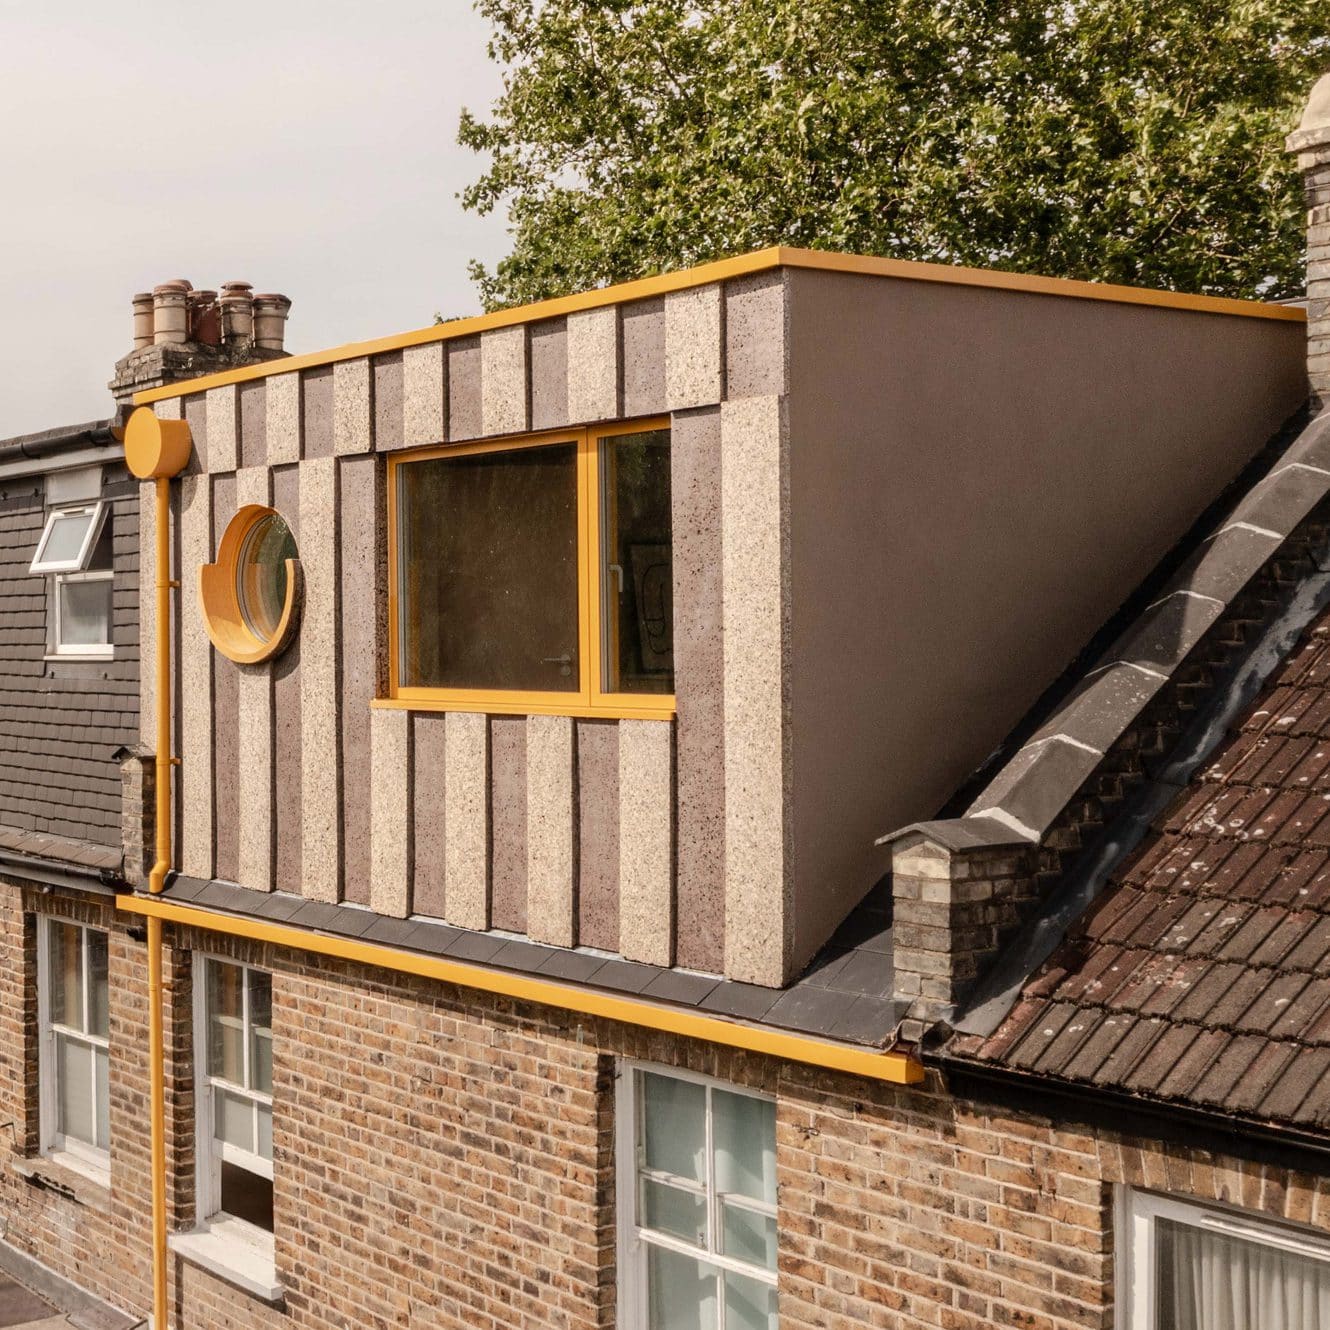
The studio's response wasn't to wait. Instead, Charles Wu and his team turned to cork, a material more commonly associated with wine stoppers and bulletin boards than with structural envelopes. The resulting three-bedroom dwelling, completed in 2022, occupies 150 square meters and reads less as a crisis-driven compromise than as a deliberate interrogation of what vernacular might mean in an era of supply volatility.
At World Archi Design, we've been tracking a broader shift toward bio-based envelopes - mass timber, hempcrete, mycelium composites - but cork remains underexplored in contemporary housing, particularly at this scale. Polysmiths' project suggests the material warrants a second look, not as nostalgia but as infrastructure.
Tectonic Opportunities in a Maligned Material
Cork's structural properties are well documented but rarely exploited in architecture outside of Portugal, where the material originates. Harvested from the bark of Quercus suber without felling the tree, cork regenerates on a nine-year cycle, making it one of the few genuinely renewable building materials that doesn't require replanting. Its cellular structure - composed of millions of gas-filled cells - delivers thermal insulation, acoustic damping, and dimensional stability. It's naturally fire-retardant, resistant to moisture and pests, and sequesters carbon throughout its lifespan.
Yet cork has languished in the architectural margins, relegated to flooring underlayment and expansion joints. Part of the stigma is aesthetic: cork reads as brown, grainy, and emphatically low-tech in an era that fetishizes the precision of CNC-milled CLT. Part is practical: unlike timber, cork doesn't come in standardized dimensional lumber, and its compressive strength limits its use in loadbearing assemblies without supplementary framing.
Polysmiths addressed these limitations by treating cork not as a standalone structure but as an integral component of a hybrid system. Working with structural engineers Price and Myers, the studio developed a wall assembly that pairs cork insulation panels with a minimal steel frame, allowing the cork to perform thermally while the frame carries lateral and vertical loads. The result is a building envelope roughly 30 percent lighter than a comparable masonry cavity wall, a meaningful advantage on the constrained London site, where foundation work was limited by adjacent party walls.
Infill Urbanism and the London Context
The site itself is emblematic of London's ongoing infill densification - a narrow plot wedged between Victorian terrace houses in a neighborhood where every square meter commands premium value. These interstitial sites, often former gardens or light industrial yards, present unique challenges: restricted access during construction, minimal setbacks, and neighbors whose windows overlook every move.
Polysmiths' massing strategy was to go vertical within the allowable envelope, stacking three bedrooms across two upper floors while dedicating the ground level to communal living space. The facade fenestration is asymmetrical but deliberate, with larger openings oriented toward a small rear garden and smaller, strategically placed windows facing the flanking terraces. The result avoids the punched-hole monotony of speculative infill housing while maintaining privacy for both occupants and neighbors.
The choice of cork also served acoustic purposes. London's infill sites are noisy - traffic, construction, the ambient hum of dense urban living. Cork's cellular structure absorbs sound more effectively than conventional insulation, and the envelope performs well in both airborne and impact sound transmission. In a city where party wall disputes are routine, that performance is as valuable as thermal efficiency.
Material Availability as Design Driver
The pandemic exposed the fragility of just-in-time construction supply chains. For months in 2020 and 2021, even basic materials became unpredictable. Polysmiths' decision to specify cork wasn't purely principled - it was pragmatic. Cork remained available through Portuguese suppliers when other materials stalled, and its light weight simplified logistics on a site with no crane access.
This pragmatism recalls earlier moments in architectural history when material scarcity drove innovation: Prouvé's sheet-metal houses during postwar aluminum shortages, or the bamboo scaffolding systems that became permanent structure in mid-century Asian housing. Constraints, as Cedric Price famously argued, are generative. The question is whether architects treat them as obstacles or as opportunities to reassess convention.
In this case, the constraint led to a rethinking of envelope detailing. Cork panels were CNC-cut off-site and delivered flat-packed, reducing both transportation emissions and on-site waste. The panels slot into the steel frame without adhesives, making the assembly reversible - a key principle of circular construction that's easier to theorize than to execute. If the building is ever decommissioned, the cork can be reclaimed and the steel recycled without demolition debris.
Precedent and Divergence
Cork House inevitably invites comparison to Matthew Barnett Howland's Cork House in Berkshire, completed in 2019 and shortlisted for the Stirling Prize. Barnett Howland's project used expanded cork blocks as the primary structural material, eliminating the need for a secondary frame. It was a bolder tectonic statement but also a bespoke prototype, hand-built with a client willing to underwrite experimentation.
Polysmiths' approach is more conservative and, arguably, more replicable. By retaining a steel frame, the studio stayed within familiar construction tolerances and building code pathways, making the project legible to contractors and building control officers who might balk at a pure cork structure. The trade-off is a loss of material purity - the steel frame embeds embodied carbon that a monolithic cork system would avoid - but the gain is scalability. This is a house that could be repeated, adapted, and built by a general contractor without specialized training.
That pragmatism may be the project's most significant contribution. Architecture's sustainability discourse often valorizes the one-off prototype, the research pavilion, the experimental villa for an enlightened client. Those projects advance the discipline, but they rarely shift the industry. Polysmiths' Cork House operates in the messy middle ground - a commissioned residence built under real constraints, using available materials, that nonetheless pushes the envelope (literally) of what's possible in speculative urban infill.
Aesthetic and Cultural Legibility
Walk past the house on its East London street, and it doesn't announce its material innovation. The exterior is clad in dark-stained timber, a common move in London's conservation areas where planning officers favor contextual materials. The cork is concealed within the envelope, visible only in interior details: exposed cork panels in the stairwell, cork flooring in the bedrooms, a tactile warmth that contrasts with the cool precision of the steel frame.
This modesty is both strength and limitation. On one hand, the project avoids the performative sustainability gesture - the conspicuous green roof, the photovoltaic array scaled for Instagram - and instead embeds its environmental logic quietly into the structure. On the other hand, the lack of external expression means the house doesn't educate passersby or challenge neighborhood expectations about what sustainable construction looks like.
The question of aesthetic legibility is central to bio-based materials. If cork, hempcrete, or straw bale construction is always hidden behind conventional cladding, does it remain marginal? Or is the goal precisely to make sustainable materials invisible, to normalize them as background infrastructure rather than architectural spectacle? Polysmiths seem to lean toward the latter, and there's merit in that position. Not every sustainable building needs to look like a manifesto.
Forward Implications
Cork's availability during the pandemic was circumstantial, but the underlying conditions - supply chain fragility, escalating embodied carbon regulations, pressure to decarbonize construction - are structural. The UK government has committed to net-zero carbon by 2050, and the building sector accounts for nearly 40 percent of national emissions. Incremental efficiency gains won't close that gap. The industry needs different materials.
Cork won't replace concrete or steel at scale, but it occupies a useful niche: renewable, low-carbon, locally sourceable (within Europe), and compatible with existing construction methods. If more architects specify it, supply chains will deepen and costs will drop. Polysmiths' project demonstrates that cork can move from novelty to norm without requiring clients to embrace radical risk.
The broader lesson is about adaptive design in an unstable material economy. Architects trained in the late 20th century learned to specify from catalogs of infinite availability. That era is ending. The next generation will need to design with contingency, to know not just one material solution but three, and to treat supply chains as dynamic variables rather than static givens. Polysmiths' Cork House is an early example of that mindset - pragmatic, resourceful, and quietly optimistic about what becomes possible when the usual options disappear.
Credit: French + Tye
Save this story. A free account keeps your reading list and the 07:00 email in one place.
CREATE FREE ACCOUNT →SIGN IN