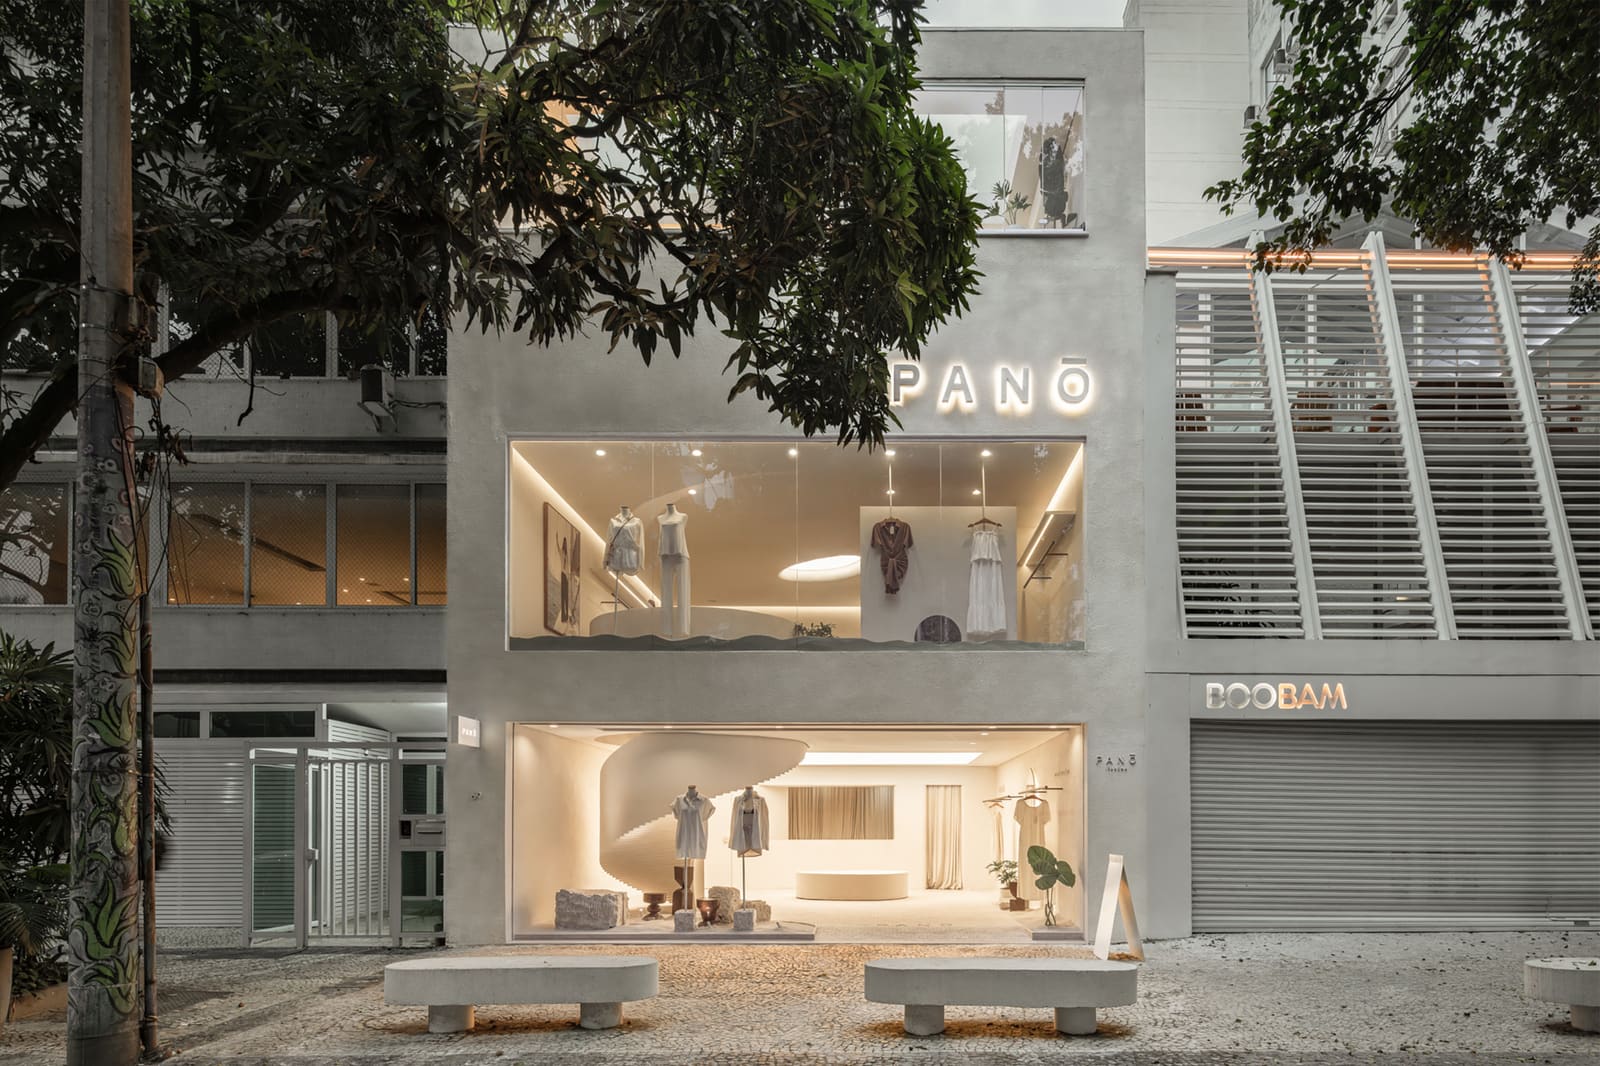
The Stair as Spatial Organizer
What happens when a retail format accustomed to spreading horizontally must fold itself into a vertical envelope? AIA Estúdio confronted this question directly in their design for Panō's newest location on Garcia D'Ávila Street in Rio de Janeiro's Ipanema neighborhood, where the brief demanded translating a previously single-level shop into a three-story structure. Rather than treating the vertical dimension as an inconvenience, the studio made circulation the conceptual spine of the project.
In contemporary retail design, the stair often functions as mere infrastructure, a necessary evil linking program zones. Here, it becomes parti. Lead architect Alice Tepedino and her team understood that moving customers through vertical space offers something horizontal plans cannot: the opportunity to reset atmosphere, to create thresholds that mark transitions in mood and merchandise. The strategy recalls Peter Zumthor's approach in the Kolumba Museum, where circulation is inseparable from experience, though here applied to commercial rather than cultural programming.
Program Distribution Across Three Floors
The original Casa Panō operated on a single plane, allowing customers to survey the entire collection at a glance. The new site's 260 square meters are stacked rather than spread, requiring the design team to reconsider how product categories, circulation paths, and brand touchpoints could be distributed without fragmenting the shopping experience.
Each floor was assigned distinct programmatic functions, though the specifics remain flexible to accommodate seasonal shifts in inventory and merchandising strategy. The ground level establishes first contact, the middle floor expands product engagement, and the upper level offers a more curated or intimate retail environment. This vertical zoning mirrors the sectional strategies seen in Rem Koolhaas's Prada Epicenter stores, where level changes correspond to shifts in customer behavior and dwell time.
The design avoids the trap of treating each floor as an isolated box. Sightlines, material continuity, and acoustic considerations were calibrated to maintain spatial flow even as the customer ascends. The result is a retail interior that reads as a single, folded volume rather than three disconnected rooms.
Atmosphere as Architecture
We've tracked a growing interest among studios working in commercial interiors to treat atmosphere not as decorative overlay but as architectural substance. AIA Estúdio's approach aligns with this shift. Each level of the Panō store employs distinct material palettes, lighting strategies, and spatial proportions to signal transition without resorting to jarring contrast.
The ground floor establishes continuity with the street, its materiality and transparency calibrated to draw passersby inward. As customers move upward, the architecture modulates light quality and enclosure, creating zones that feel progressively more removed from the sidewalk's immediacy. This is not theatricality for its own sake but a deliberate effort to shape how products are encountered and perceived.
Tepedino's team worked with Maíra Acayaba to document the completed interiors, and the photography reveals an attention to texture and shadow that suggests the design relies as much on ambient qualities as on form. The choice of materials, lighting fixtures (which would typically be listed in project credits), and finish details all serve to reinforce the brand's existing identity while adapting it to the new format.
Brand Identity in Three Dimensions
Translating brand memory into built form is among the more delicate tasks in retail architecture. Panō's previous iteration had established certain visual and spatial codes, cues that customers associated with the brand's ethos. The challenge for AIA Estúdio was to preserve those codes while working within a radically different spatial configuration.
Rather than replicating surfaces or fixtures from the original location, the design team abstracted core principles: the relationship between openness and intimacy, the balance of display and restraint, the interplay of natural and artificial light. These principles were then reinterpreted through the logic of vertical circulation. The stair becomes a device for managing revelation, controlling when and how products come into view as the customer ascends.
This approach has precedent in the work of studios like David Chipperfield Architects, whose retail projects for fashion brands often prioritize spatial sequence and material honesty over decorative excess. The Panō store operates in a similar register, using architecture to frame merchandise rather than compete with it.
Circulation as Narrative Device
At World Archi Design, we've observed a recurring interest in projects that use movement through space as a storytelling mechanism. The Panō store is legible within this lineage. The path from street to upper floor is not simply a means of accessing product but a curated sequence that shapes perception and pacing.
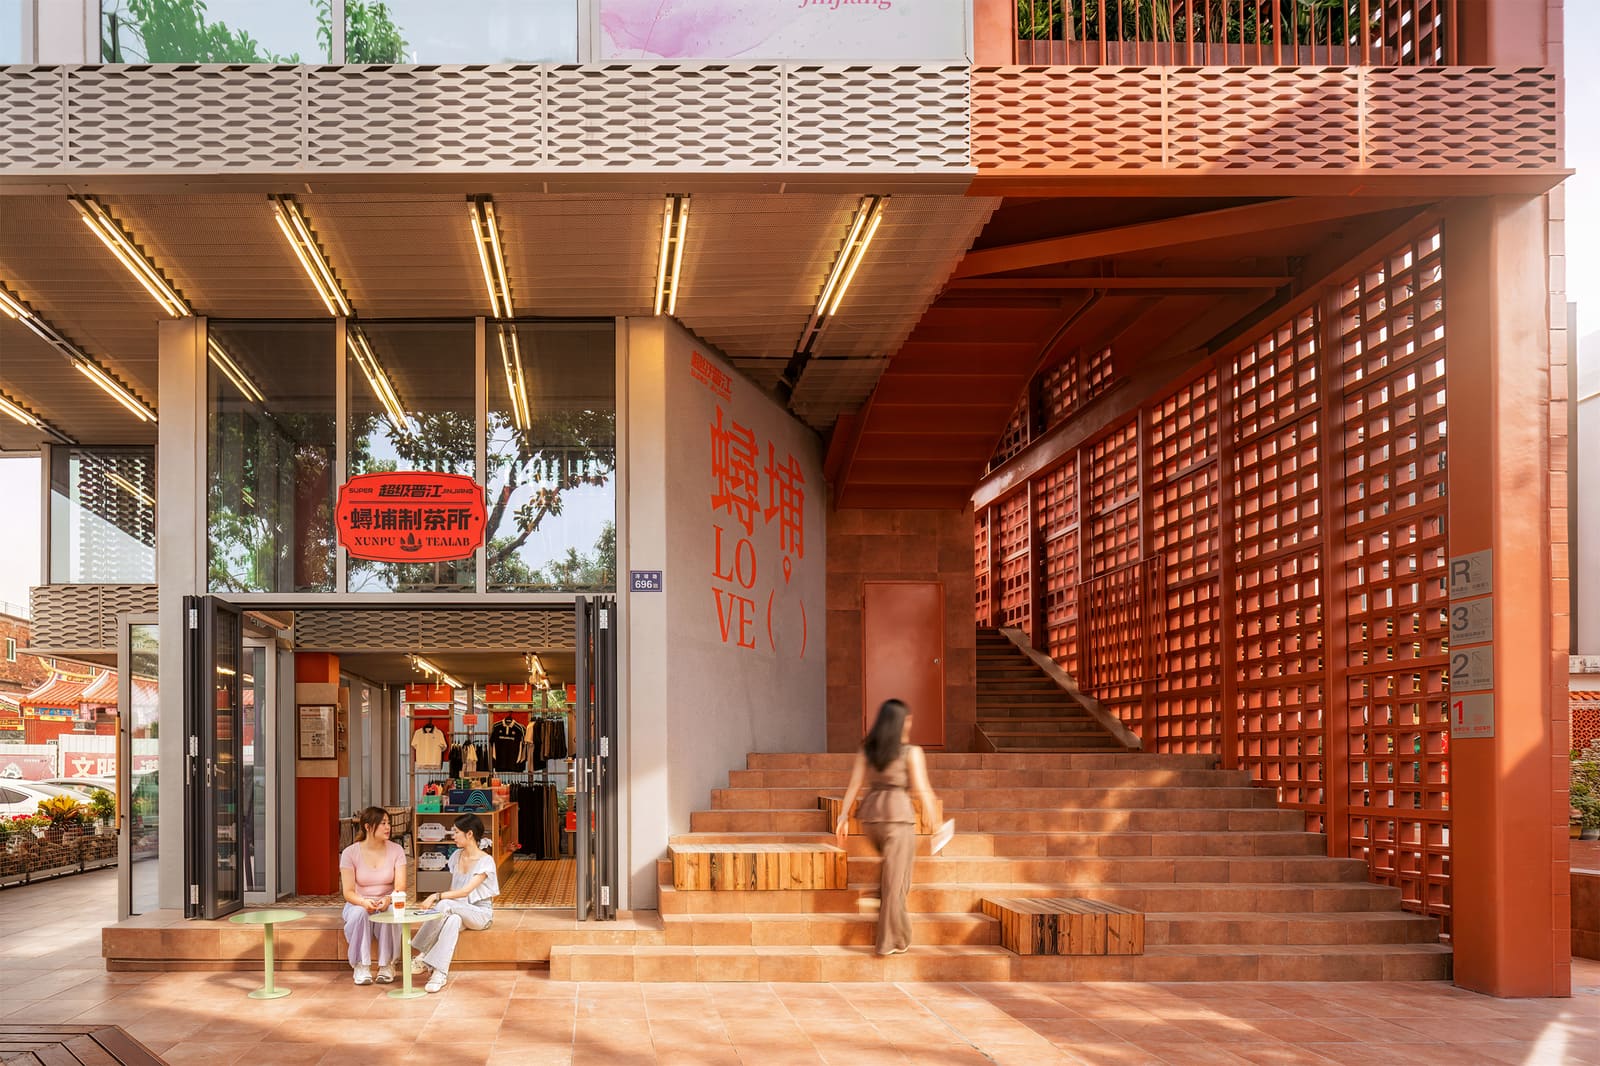
The design of the stair itself, its width, tread depth, and relationship to surrounding walls, influences how quickly or slowly customers move between levels. Landings offer moments of pause, opportunities to glance back at the floor just left or anticipate the one approaching. These micro-choreographies, though subtle, accumulate into a larger narrative about how the brand wants to be experienced.
In this sense, the project belongs to a category of retail design that prioritizes spatial experience over maximized display area. It accepts that some square footage will be devoted to circulation and transition, betting that the resulting atmosphere will generate value through engagement rather than sheer product density.
Materiality and Tectonic Expression
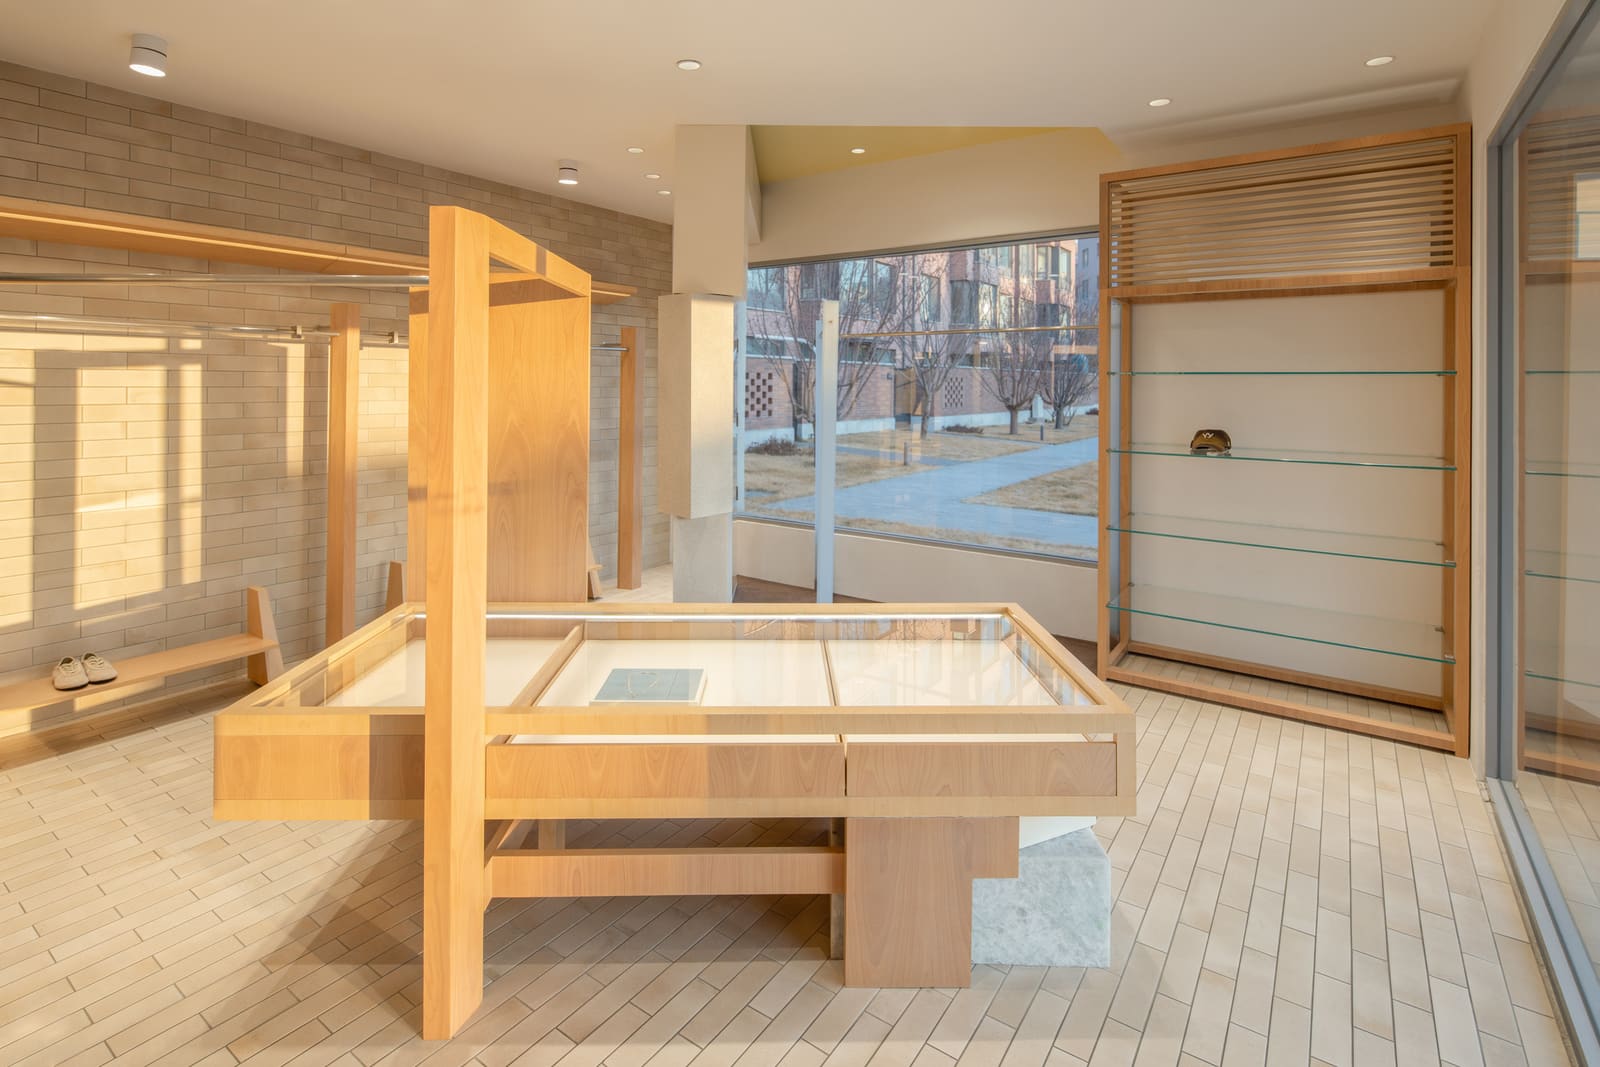
While detailed material specifications were not disclosed, the photographic documentation suggests a restrained palette: neutral tones, natural finishes, and a preference for tactile surfaces over high-gloss ones. This aligns with broader trends in Brazilian retail design, where there has been a recent turn toward warmth and materiality as a counterpoint to the cooler, more minimal aesthetics that dominated the previous decade.
The tectonic expression, the way structural and enclosing elements are articulated, appears straightforward. Walls read as planes, the stair as a discrete object within the volume, and lighting as an integrated system rather than applied fixtures. This clarity of construction allows the architecture to recede when necessary, foregrounding product while remaining legible as a designed environment.
Comparing this approach to other recent Brazilian retail projects, such as those by Isay Weinfeld or Studio MK27, one notices a shared interest in letting materials speak without excessive mediation. The architecture is confident enough to be quiet.
Ipanema Context and Urban Interface
Garcia D'Ávila Street sits within one of Rio de Janeiro's most commercially dense neighborhoods, a district where retail frontages compete for attention and foot traffic moves quickly. The Panō store's ground-floor interface needed to signal openness and accessibility while hinting at the more deliberate experience awaiting inside.
The design navigates this threshold carefully. Transparency at street level invites visual access, but the interior's vertical organization means that much of the store's program remains concealed from the sidewalk. This partial reveal functions as an invitation: to understand the full offering, one must enter and ascend.
This strategy differs from the glass-box transparency favored by many contemporary retailers, where the entire interior is visible at a glance. Instead, AIA Estúdio opts for a more sequential disclosure, using the building's section to create layers of discovery. It's a response that acknowledges the specificity of the site while remaining true to the brand's identity.
Reflections on Vertical Retail Typology
The shift from horizontal to vertical retail formats raises questions about how customers navigate commercial space and how designers can leverage section as a compositional tool. The Panō store offers one answer: treat vertical circulation not as an obstacle but as the project's central organizing idea, and use the journey between floors to modulate atmosphere and reinforce brand narrative.
As urban real estate becomes denser and single-level retail footprints harder to secure, more studios will face similar challenges. AIA Estúdio's approach suggests that the vertical format need not compromise experiential richness. If anything, it offers opportunities for spatial sequencing that flat plans cannot provide. The stair, so often an afterthought, becomes the project's most expressive element, a piece of architecture that shapes how we move, pause, and perceive.
Save this story. A free account keeps your reading list and the 07:00 email in one place.
CREATE FREE ACCOUNT →SIGN IN