The Interstitial Challenge
Architecture's most revealing moments often occur in the gaps. Not the monumental plazas or grand civic axes, but the overlooked thresholds where disparate urban fabrics meet and must somehow reconcile their differences. In Takatsuki City, that gap measures precisely 17 square meters.
Naoko and Keiichi Horibe, the principals behind Horibe Associates, have carved out a reputation for exactitude in small-scale interventions, and their 2024 completion of Cafe N+ reinforces that sensibility. The project occupies a narrow slice of ground between a historic Shinto shrine and a newly constructed performing arts theater, two institutions separated by centuries of cultural production yet suddenly made neighbors by contemporary urban planning. The challenge was not simply to fill the void, but to create a structure that could hold a conversation with both.
Massing as Diplomacy
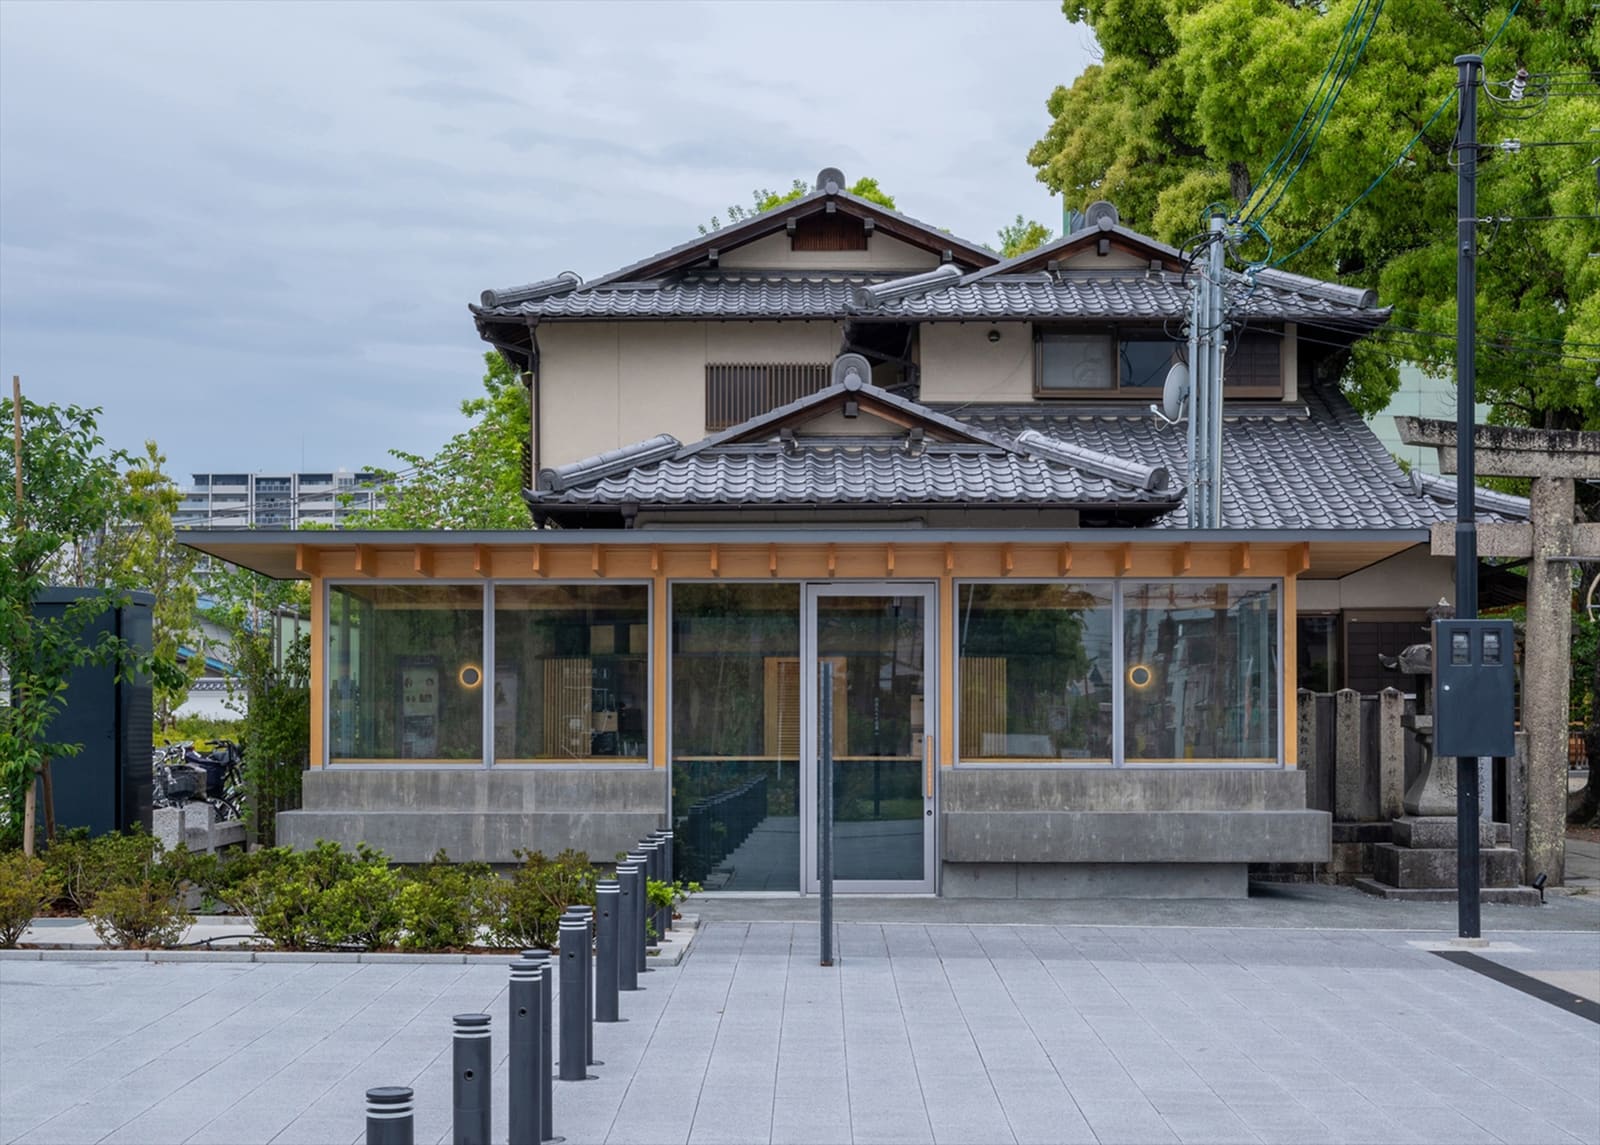
At first glance, the café reads as a single-story timber volume, restrained in its material palette and unapologetic in its compactness. The architects employed a straightforward post-and-beam system, working with Fukuicomputer Architect Inc. to prefabricate components that could be assembled rapidly on the constrained site. But the real intelligence lies not in the construction methodology - it lies in the building's posture.
Rather than mimicking the shrine's traditional gabled roof or the theater's contemporary planar facades, the pavilion adopts a pitched form that borrows from vernacular typologies without reproducing them literally. The roofline slopes gently, echoing the eaves of shrine architecture while maintaining a profile low enough not to compete visually with either neighbor. It is an exercise in deference, yet the structure never dissolves into anonymity. The timber frame, finished with Osmo Color treatments, asserts a warm materiality that stands distinct against both the weathered patina of the shrine and the theater's crisp modernist cladding.
We have seen this strategy before in Japanese micro-architecture: think of Ryue Nishizawa's Moriyama House fragments or Sou Fujimoto's House N, where small footprints demand heightened precision in spatial and formal negotiation. But where those projects often emphasize autonomy, Cafe N+ foregrounds relationality. It is less an object in space than a hinge between two worlds.
Materiality and Threshold
The material choices reinforce this mediating role. Structural engineer Shunya Takahashi of Tectonic Studio collaborated closely with the Horibes to ensure that the timber framework could be both load-bearing and expressive. The exposed joinery, visible at key points along the facade, nods to traditional Japanese carpentry without fetishizing it. Landex supplied exterior cladding elements that integrate seamlessly with the timber, creating a taut envelope that reads as cohesive yet layered.
Inside, the 17 square meters are organized with surgical efficiency. The service counter occupies one edge, allowing baristas to engage directly with passersby through a large opening that blurs the boundary between interior and exterior. This fenestration strategy is critical: the café does not retreat behind glass but extends outward, inviting interaction from both shrine visitors seeking a moment of repose and theatergoers looking for pre-show refreshment.
The flooring, a simple poured concrete finished to a smooth matte, provides thermal mass and durability while maintaining visual quietude. Above, the ceiling follows the roofline, creating a sense of volume disproportionate to the footprint. It is a familiar trick in compact Japanese design, but executed here with particular care to ensure that the space feels generous rather than cramped.
Contextual Anchoring
Takatsuki City, located in Osaka Prefecture, sits at the intersection of historical preservation and contemporary cultural ambition. The shrine in question has served the community for generations, its grounds a repository of ritual and memory. The performing arts theater, by contrast, represents civic investment in future cultural production. Positioning a café between these two poles could easily have resulted in a project that satisfied neither constituency.
Instead, Horibe Associates designed a structure that operates as a social condenser. The café functions as a neutral zone where different temporalities and publics can overlap. Morning visitors to the shrine might stop for coffee on their way out; evening audiences arriving early for a performance can linger in the threshold space. The architecture does not privilege one use over the other; it simply provides a platform for encounter.
This approach recalls the work of Junya Ishigami, whose small pavilions often serve as catalysts for new forms of public engagement, or even the urbanism theories of Jan Gehl, who has long argued that the quality of interstitial spaces determines the vitality of urban life. Cafe N+ operates in that tradition, proving that even the smallest architectural intervention can reshape the social dynamics of a site.
Craft and Assembly
Contractor Kosaka Koumuten Co., Ltd. managed the on-site assembly, a process that required meticulous coordination given the tight quarters and the proximity to both the shrine and the theater. Prefabrication minimized disruption, and the rapid construction timeline meant that the café could open in time to serve the theater's inaugural season.
The detailing throughout reflects a commitment to craft that is increasingly rare in contemporary commercial architecture. Corner joints are clean, cladding panels align without visible fasteners, and the transition from exterior to interior is handled with a single threshold detail that manages water, thermal bridging, and visual continuity. These are not flashy gestures, but they are the elements that ensure the building will age well and continue to perform its mediating role over time.
Forward Implications
As Japanese cities continue to densify and cultural institutions proliferate, the question of how new insertions relate to existing contexts becomes ever more pressing. Cafe N+ offers a model: not pastiche, not aggressive contrast, but a third way grounded in material honesty, spatial generosity, and a deep reading of site dynamics.
At World Archi Design, we have been tracking the evolution of micro-scale civic architecture, and projects like this one suggest that the future of urbanism may lie not in grand master plans but in a series of small, thoughtful interventions that collectively reshape the texture of public life. The 17 square meters of Cafe N+ punch well above their weight, demonstrating that architecture's capacity to connect and mediate need not correlate with scale. Sometimes, the smallest hinge swings the largest door.
Save this story. A free account keeps your reading list and the 07:00 email in one place.
CREATE FREE ACCOUNT →SIGN IN