The Typology of Looking
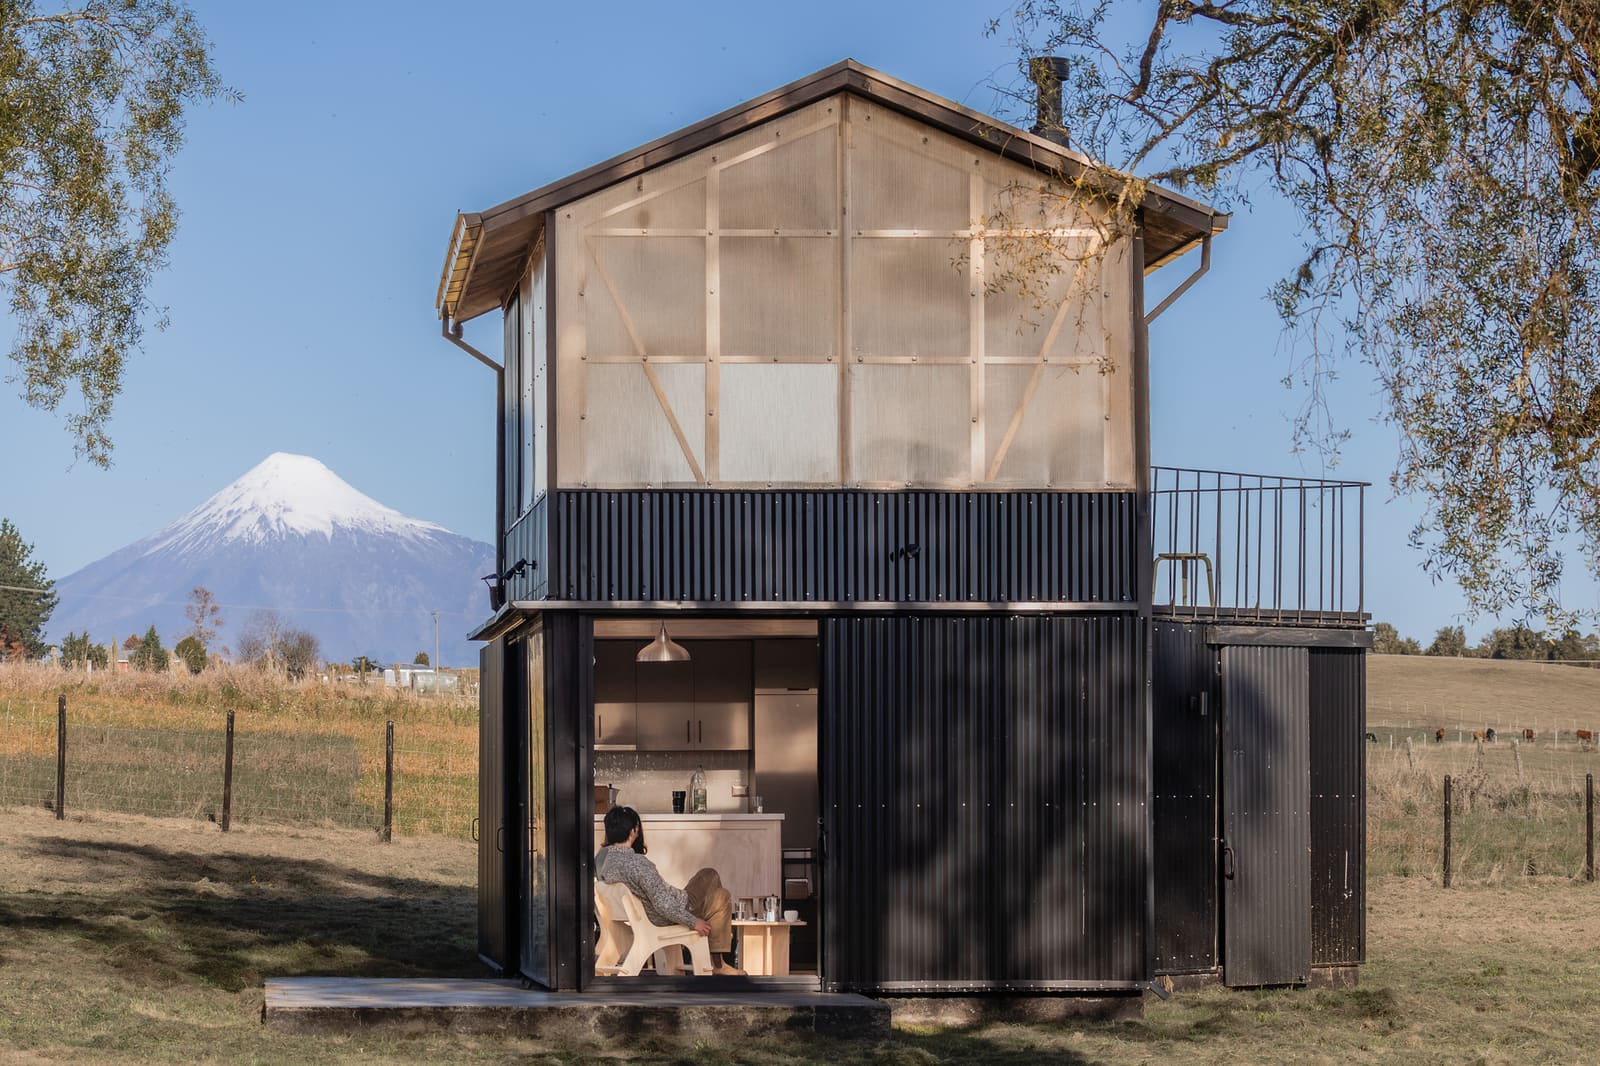
What does it mean to watch, versus to see? The difference lies at the heart of Refugio Outdoor's Atalaya House, a 36-square-meter cabin completed in 2026 that borrows its name and conceptual framework from the Spanish word for watchtower. Historically, ataláyas dotted hillsides and coastlines across the Iberian Peninsula and Latin America, military constructions designed to scan territory for threats. Their architecture followed function: narrow vertical volumes, minimal openings at ground level, generous fenestration above. Control, not comfort, drove their form.
Felipe Valdivia and his team at Refugio Outdoor have taken that defensive typology and flipped its intent. The resulting structure, set within the Chilean landscape, maintains the elevated vantage point but abandons the posture of dominance. Instead of surveillance, the cabin offers something closer to meditation. Instead of scanning for danger, it frames beauty.
This shift from watching to seeing is not merely philosophical. It required deliberate material and spatial choices that distinguish Atalaya House from both its historical precedent and the growing field of minimal cabins that populate design platforms today.
Elevation Without Domination
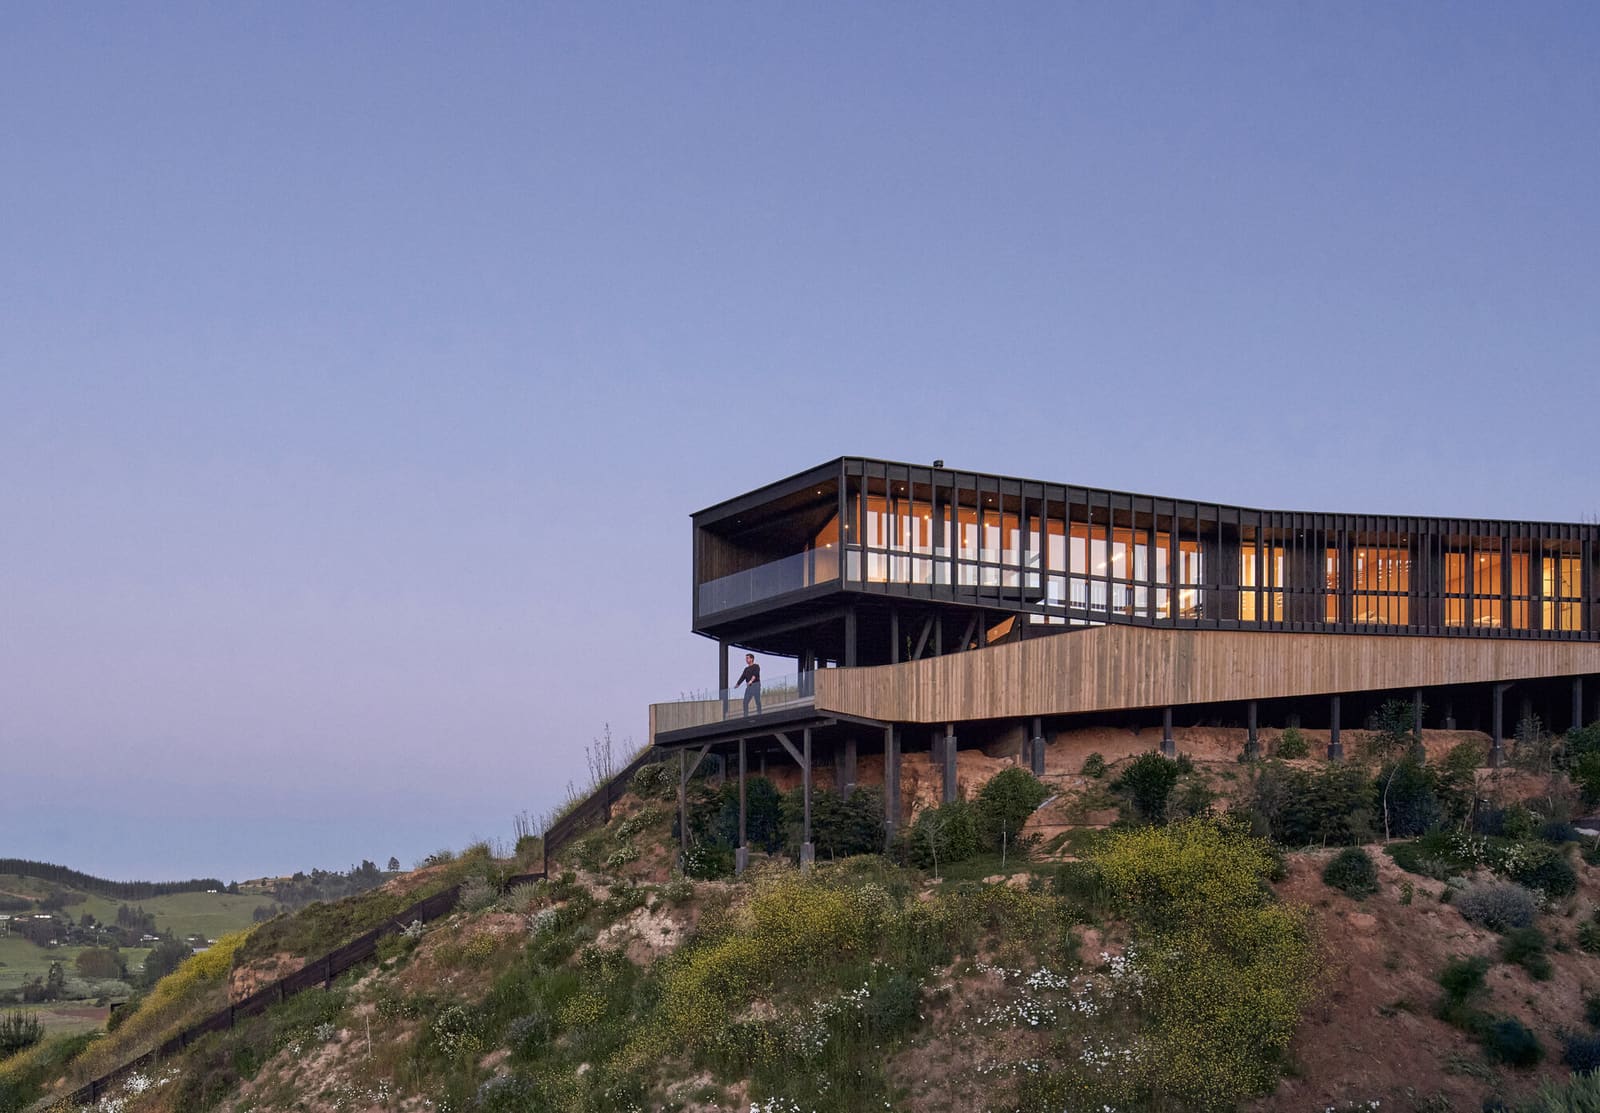
The traditional watchtower gains its power through height, rising above its surroundings to command sightlines in every direction. Atalaya House rejects that verticality. At just 36 square meters, the cabin does not tower; it perches. The structure sits lightly on the land, elevated enough to capture views but modest enough to read as part of the topography rather than an imposition upon it.
This restraint echoes the work of architects like Peter Zumthor, whose Bruder Klaus Field Chapel in Germany achieves profound spatial presence through compression and humility rather than scale. Both projects understand that perspective is not about dominating a view but about framing a relationship between inhabitant and environment.
The cabin's positioning reflects careful site analysis. Rather than claiming the highest point, Refugio Outdoor selected a location that balances outlook with shelter, a decision that speaks to the firm's outdoor design expertise. The result is a structure that feels discovered rather than declared, architecture that inhabits rather than occupies.
Materiality and the Vernacular
Refugio Outdoor worked with a palette of Chilean materials, including products from Arauco, DVP, MK, Molino Viejo, and Vesto. The choice to source locally is both practical and conceptual, rooting the cabin in its geographic and cultural context. Timber cladding, a vernacular material in Chilean rural construction, gives the structure a tactile warmth that contrasts with the cool minimalism often associated with contemporary micro-architecture.
Inside, the material strategy emphasizes continuity. Surfaces flow from wall to ceiling, creating an envelope that feels cohesive rather than compartmentalized. This approach recalls the Scandinavian hytte tradition, where compact footprints demand spatial efficiency but never at the expense of atmosphere. Lukas Yunge, part of the design team, and Jorge Alvarado, leading the technical execution, calibrated joinery and detailing to ensure that every square meter felt generous.
The cabin's modest scale also forced a reckoning with program. At 36 square meters, there is no room for excess. Sleeping, cooking, sitting, and bathing must coexist without friction. The design responds with flexible zones rather than fixed rooms, furniture that doubles as storage, and openings that expand the perceived interior volume by dissolving the boundary between inside and out.
Fenestration as Editorial Choice
If the watchtower typology is defined by its openings, then Atalaya House is defined by how it edits the view. Rather than wrapping the cabin in glass, which would have been the predictable move for a structure marketed on its vantage point, Refugio Outdoor treated windows as compositional tools. Each opening is deliberate, framing a specific aspect of the landscape: a ridgeline, a stand of trees, the shifting quality of light at different times of day.
This selectivity transforms the act of looking into something closer to curation. The inhabitant does not passively consume a panorama but engages with a series of framed moments. The approach mirrors the Japanese concept of shakkei, or borrowed scenery, where architecture does not compete with nature but stages it.
Photographer Ennio Nasi's documentation of the cabin captures this interplay. His images emphasize the relationship between interior and exterior, showing how the cabin's openings act as thresholds rather than barriers. The result is a structure that feels simultaneously enclosed and open, private and connected.
Precedents and Departures
Atalaya House joins a lineage of elevated, minimal dwellings that includes the fire lookout towers of the American West, the Finnish sauna tradition, and the Australian bush hut. Each of these typologies responds to landscape through reduction, paring architecture down to its essential gestures. But where fire lookouts prioritize visibility and saunas prioritize ritual, Atalaya House prioritizes dwelling.
This distinction matters. The cabin is not a temporary retreat or a specialized structure for a single function. It is a small house, designed for sustained habitation. That ambition places it in conversation with projects like the Diogene cabin by Renzo Piano Building Workshop, a 2.5-by-3-meter prototype for minimal living that toured design festivals before finding a permanent home in Switzerland. Both projects ask how little space a life requires, and both answer with architecture that feels abundant rather than austere.
Yet Atalaya House departs from Diogene in its relationship to site. Piano's cabin is intentionally placeless, designed to function anywhere. Refugio Outdoor's cabin is inseparable from its Chilean context, shaped by local materials, climate, and topography. That specificity gives it a rootedness that many micro-dwellings lack.
The Economics of Small
At 36 square meters, Atalaya House also enters the ongoing conversation around housing affordability and sustainability. Smaller homes consume fewer resources to build and maintain, require less land, and impose a lighter ecological footprint. But as architects like Sarah Susanka have argued in The Not So Big House, small does not mean cheap if quality is the priority. Refugio Outdoor's cabin demonstrates that compact architecture can be both economical and refined, a balance achieved through careful material selection, efficient planning, and skilled craftsmanship.
The cabin's modest footprint also challenges the prevailing logic of residential expansion, where more space is equated with better living. By proving that richness of experience does not correlate with square footage, Atalaya House offers a counter-narrative to suburban sprawl and luxury real estate alike.
Looking Forward
The atalaya, in its original form, was architecture of anxiety. It existed to detect threats, to maintain control, to separate the watcher from the watched. Refugio Outdoor's reinterpretation replaces that anxiety with curiosity. The cabin does not dominate its surroundings; it invites the inhabitant to notice them. It does not command a view; it offers one.
This shift from control to contemplation feels particularly resonant now, as architects and clients alike reconsider what homes should do and be. In an era of climate instability, housing crises, and digital distraction, the case for small, site-specific, materially honest architecture grows stronger. Atalaya House, with its 36 square meters and its borrowed typology, suggests that perspective is not about seeing everything at once but about learning to look closely at what matters.
Save this story. A free account keeps your reading list and the 07:00 email in one place.
CREATE FREE ACCOUNT →SIGN IN