Rewriting the Urban House Without Erasing It
There's a particular tension in renovating interwar residential architecture: the original layouts were designed for domestic life that no longer exists, yet the bones of these buildings often possess a solidity and presence worth keeping. Studio Maignan Architects navigated this challenge in their recent completion of the C+C House, a renovation project in Toronto's Humewood Cedarvale neighbourhood that transforms a 1930s brick dwelling into a residence suited to contemporary family routines.
The original structure was typical of its era: compartmentalized rooms, limited natural light penetration, and circulation patterns that assumed a very different rhythm of daily life. Rather than pursue the increasingly common strategy of gutting everything behind the facade, the studio approached the project as an exercise in selective intervention, identifying which elements of the existing building could anchor a new spatial logic.
Material Continuity and Tectonic Honesty
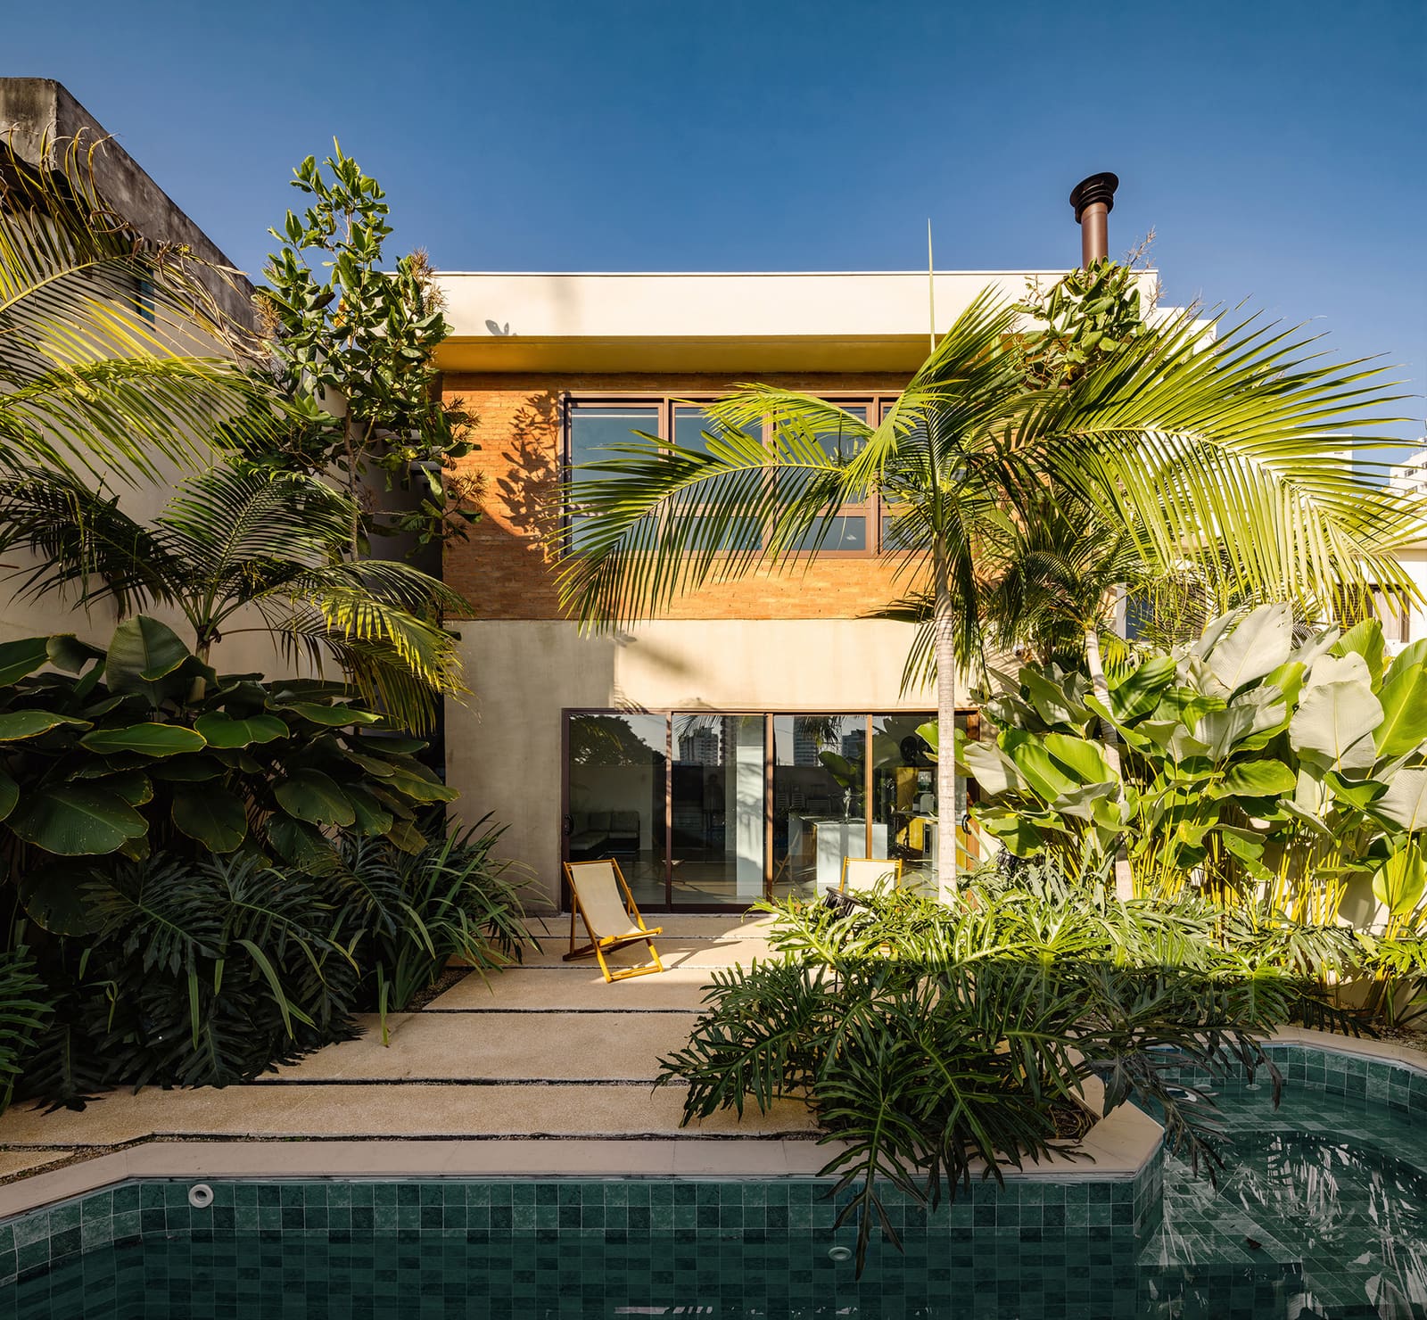
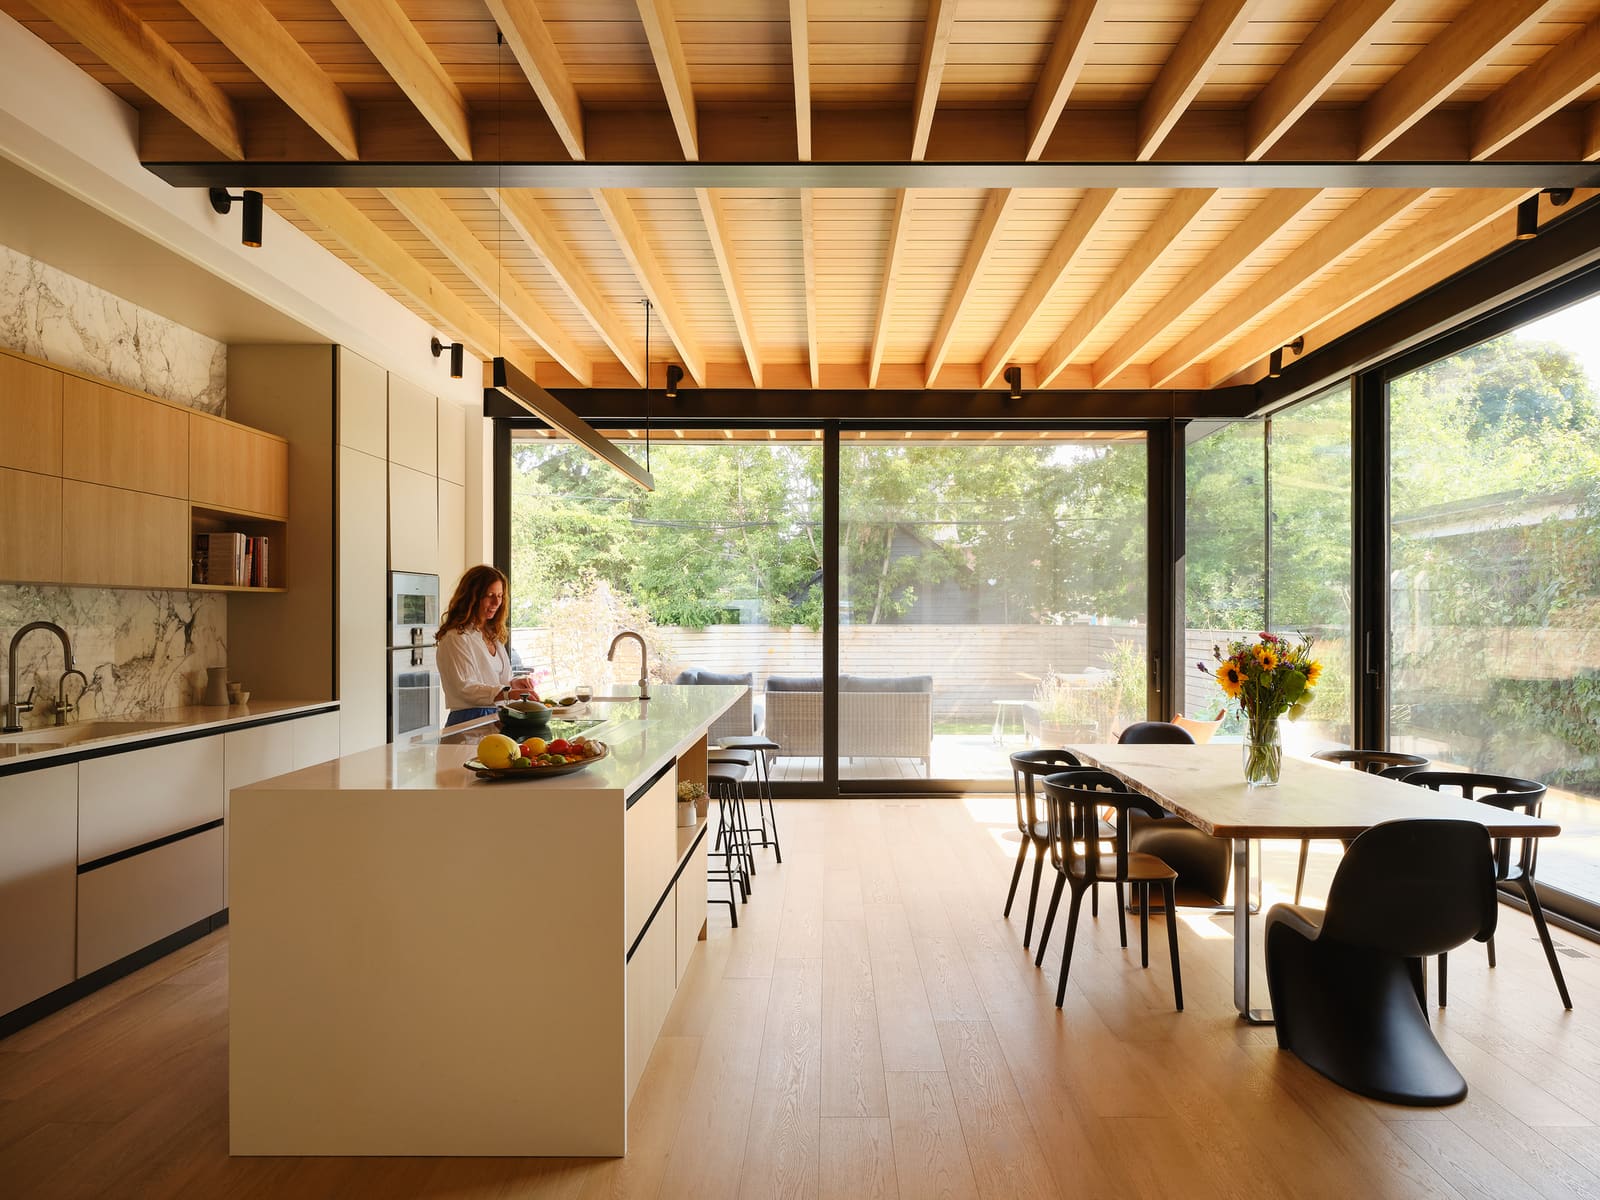
One of the project's most successful moves lies in its handling of materiality. The exterior brick, a defining feature of the neighbourhood's streetscape, remains largely intact, preserving the house's contribution to the block's visual coherence. Inside, however, the architects introduced a palette that speaks to both durability and tactility: white oak flooring, steel-framed glazing, and plaster surfaces that catch and reflect Toronto's notoriously variable light.
This isn't mere material fetishism. The choice of white oak, for instance, offers a warm counterpoint to the cooler tones of the steel and glass, while its grain and texture provide visual interest without competing for attention. The steel frames, meanwhile, read as contemporary insertions, honest about their newness rather than attempting to mimic historical joinery. It's a strategy we've seen executed well in other adaptive reuse projects, where clarity about what's old and what's new allows both to coexist without confusion.
Spatial Reconfiguration for Movement and Light
The plan reorganization addresses one of the most common failings of early twentieth-century urban houses: their tendency to trap light in perimeter rooms while leaving interior spaces dim and disconnected. Studio Maignan Architects opened sightlines through the house, creating visual and physical connections that allow natural light to travel deeper into the plan. The result is a residence that feels substantially larger than its footprint would suggest, a quality that matters in neighbourhoods where lot sizes are fixed and expansion options limited.
The stair, often an afterthought in residential renovations, here becomes a deliberative element. Rather than concealing it in a closed shaft, the design team positioned it as a vertical connector that also functions as a light well, drawing illumination from upper levels down to the ground floor. This kind of spatial generosity, where circulation space does double duty, reflects an understanding of how contemporary families actually use their homes: not as a series of isolated rooms, but as a continuous environment where activities overlap and shift throughout the day.
Contextual Sensitivity in a Changing Neighbourhood
Humewood Cedarvale is undergoing the kind of incremental densification common to many inner-city Toronto neighbourhoods. Single-family homes are being renovated, subdivided, or replaced, and each intervention shifts the area's character slightly. The C+C House engages this context thoughtfully. By retaining the brick envelope and respecting the original massing, the project maintains the street's established rhythm while signaling, through its fenestration and detailing, that something new is happening inside.
This balance between preservation and transformation is particularly relevant in cities like Toronto, where planning policies increasingly encourage adaptive reuse over demolition. The environmental argument is well established: embodied carbon in existing structures is significant, and retaining them avoids the emissions associated with demolition and new construction. But there's also a cultural dimension. Neighbourhoods derive much of their identity from the continuity of their built fabric, and wholesale replacement erodes that over time.
Precedents and Parallels
The C+C House sits within a broader trajectory of residential adaptive reuse that includes projects like Hayhurst and Co.'s Lens House in London or SHED Architecture's Dwell House in Seattle. What these projects share is a commitment to working with, rather than against, existing conditions. They demonstrate that constraints can be generative, that the idiosyncrasies of an existing building can become the basis for spatial ideas that wouldn't emerge from a blank slate.
In the Toronto context specifically, the project recalls earlier work by firms like Superkül and Batay-Csorba, both of which have carved out practices focused on intelligent interventions in the city's stock of early to mid-twentieth-century houses. What Studio Maignan Architects brings to this conversation is a particular attention to domestic scale and detail, evident in the way joinery and transitions are handled throughout the house.
The Domestic Program Rethought
The brief called for spaces that could accommodate a family of four with varied and overlapping needs: work-from-home requirements, children's play and study areas, and communal spaces that could flex between different modes of use. The design responds with a plan that avoids over-determination. Rooms are sized and proportioned to allow for multiple configurations, and built-in elements are kept minimal, giving the family latitude to adapt the spaces as their needs evolve.
This approach reflects a shift in how architects think about residential programming. The rigid functional zoning that characterized much twentieth-century domestic architecture has given way to more fluid spatial concepts, where rooms are defined by qualities like light, proportion, and connection rather than by fixed activities. It's an idea with roots in modernist open planning but tempered by a recognition that complete openness can be overwhelming, that families also need zones of separation and acoustic privacy.
Technical Considerations in Heritage Fabric
Working within an existing structure introduces technical challenges that new construction doesn't face. The integration of contemporary mechanical, electrical, and plumbing systems into walls and floors not designed to accommodate them requires careful coordination. Studio Maignan Architects worked with Blackwell Structural Engineers and Hayward HVAC Design to thread these systems through the building without compromising either the structural integrity or the spatial qualities of the renovated interiors.
Thermal performance is another consideration. Early twentieth-century construction typically lacks the insulation and air-tightness that current building codes require, and upgrading these aspects while preserving character-defining features demands a nuanced approach. The project demonstrates that it's possible to meet contemporary performance standards without resorting to the kind of heavy-handed interventions that can strip a building of its original qualities.
A Model for Urban Renovation
The C+C House offers a template for how cities can accommodate changing domestic needs without sacrificing the architectural qualities that make neighbourhoods liveable and distinctive. It's a project that respects its context while asserting a clear contemporary vision, that honours craft and materiality while embracing new technologies and spatial ideas.
As urban areas continue to densify and housing affordability pressures mount, the temptation to demolish and rebuild will only intensify. Projects like this remind us that renovation, when approached with skill and imagination, can deliver outcomes that are both architecturally compelling and environmentally responsible. The challenge for the discipline is to make this kind of thoughtful adaptive reuse the norm rather than the exception.
Credit: Maxime Brouillet
Save this story. A free account keeps your reading list and the 07:00 email in one place.
CREATE FREE ACCOUNT →SIGN IN