
From Collapse to Cultivation
Forty miles north of Paris, in the triangle of land between Chantilly and Senlis, sits a property whose history traces back to Napoleon's army. Established in 1811 by Joseph Marie Étienne Cardon, an administrator who recognized watercress for its medicinal value after encountering it on campaign, the site became France's oldest commercial watercress farm. By the turn of the millennium, however, only four of its original forty-two cultivation beds remained in use. The early-19th-century stone building had begun to cave inward, its dirt floor littered with rusted tools. The aquatic crop that once fed Parisian markets now grew wild across ten neglected acres.
Jean-Louis Deniot and his partner William Holloway acquired the neighboring manor house in 2000. When the Domaine de Chantilly offered to lease the adjacent farm plot, the couple accepted, motivated less by entrepreneurial vision than by a desire to forestall its conversion into a public museum. Their initial strategy was straightforward: hire a farmer, rehabilitate the beds, sell watercress as salad greens. The economics proved unforgiving. Watercress wilts within forty-eight hours even under refrigeration, and wholesale margins barely covered labor costs.
The pivot toward distillation came from an unexpected quarter. Over dinner in Las Vegas, the couple learned from writer Caroline Waxler that artisanal vodka producers had begun experimenting with non-traditional bases, moving beyond potato and grain. Watercress, with its distinctive peppery bite and faint herbaceous undertone, seemed a natural candidate. Deniot partnered initially with Yves Carcelle, then chief executive of Louis Vuitton, who connected him with a distillery owned by the Cointreau family. Today, working with master distiller Hervé Grangeon, the operation produces seven thousand liters annually under the label Vodkress, distributed to select venues including the Surf Club in Miami and Bruno Verjus's Table in Paris.
Tectonic Strategy: Wood Meets Stone
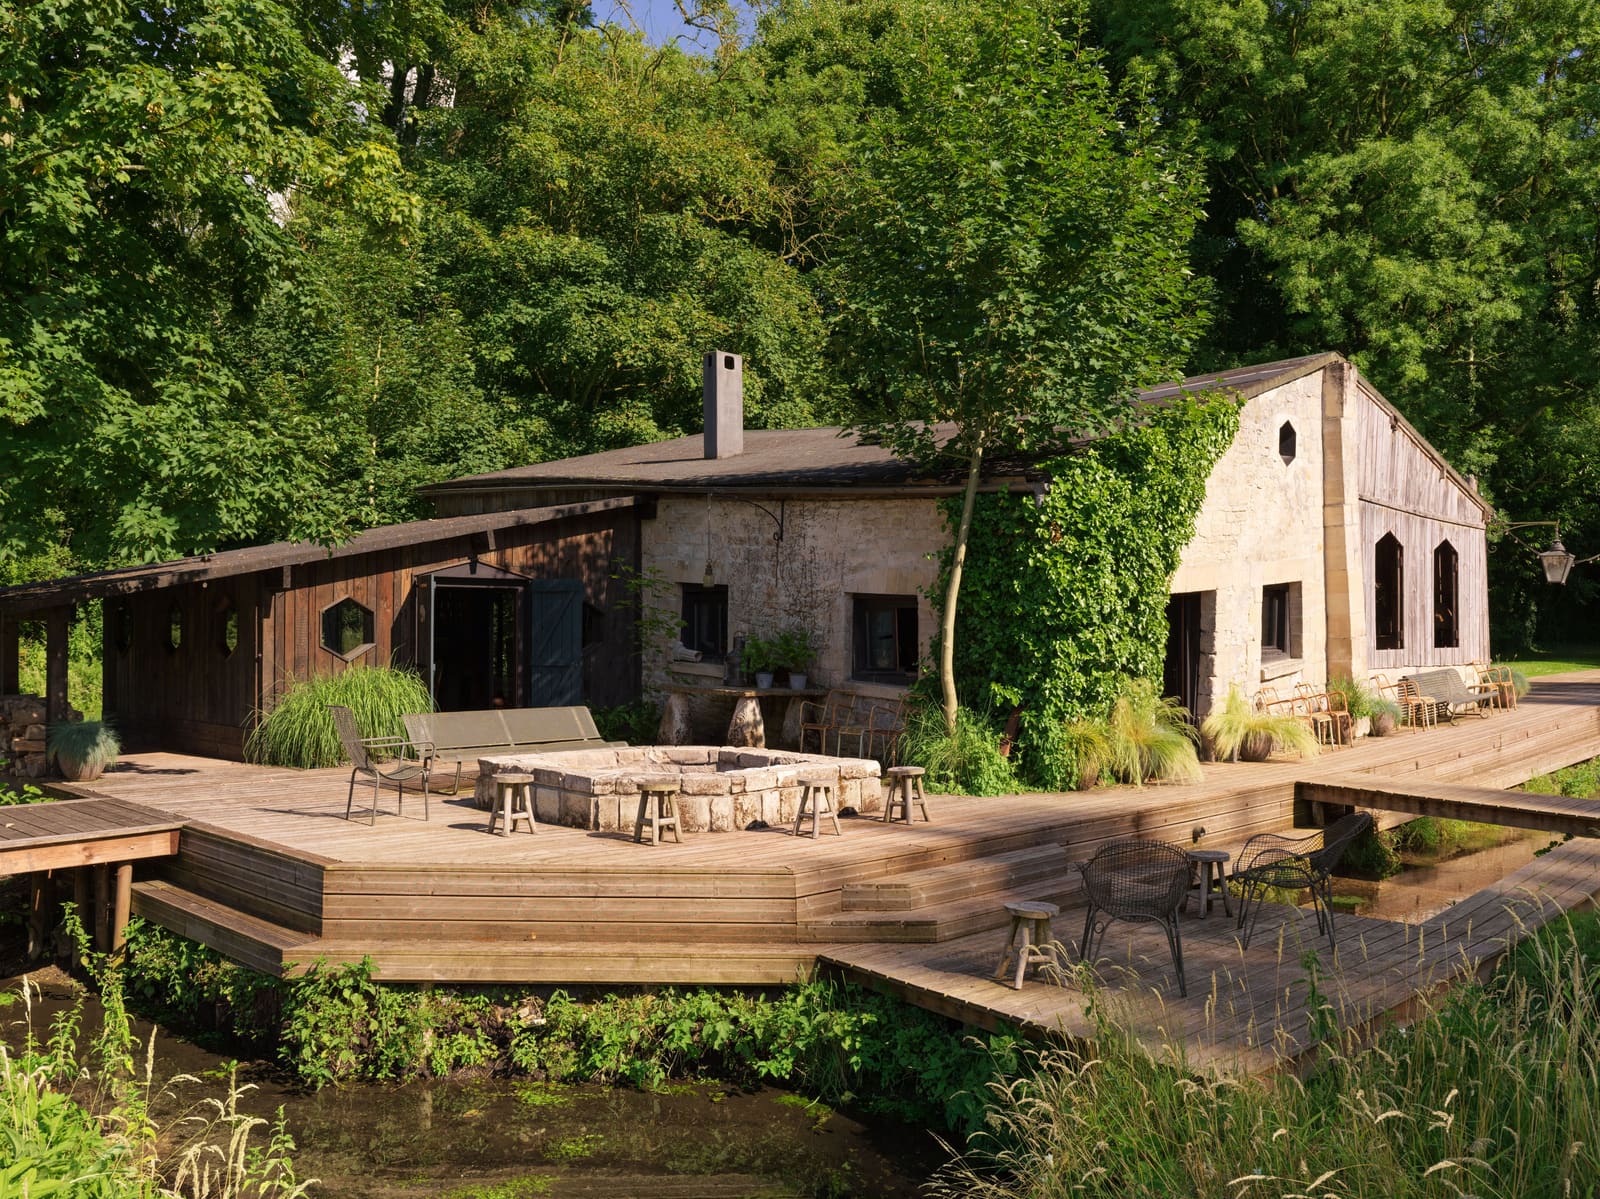
The architectural challenge was twofold: preserve the farm's lone surviving masonry structure while adding production and hospitality space that respected the site's agricultural character. Deniot extended the original stone building with a series of timber pavilions, some stained a muted blue-green that echoes oxidized copper. The choice of wood was pragmatic as well as aesthetic. Concurrent restoration work on Yves Saint Laurent's former Normandy dacha had familiarized Deniot with timber construction's speed and cost advantages. More critically, wood allowed him to sidestep the visual distortions that would arise from marrying rectilinear additions to the stone building's pronounced settlement and lean.
The fenestration strategy reinforces this tectonic honesty. Deniot specified hexagonal and pointed-arch windows for the new volumes, geometries that accommodate the existing structure's irregularities without calling attention to them. Rectangular openings, by contrast, would have made the misalignments glaringly obvious. The hexagon reappears throughout the project: in the vodka bottle's label, designed by Los Angeles artist Konstantin Kakanias, and in the custom wallpaper that gradates from watercress green to aqua inside the Parisian retail outpost, La Cressonnière au Palais Royal.
The most theatrically ambitious intervention is a thirty-foot folly constructed from reclaimed wood and galvanized steel, its roof crowned by a four-leaf-clover finial. Deniot cites the garden follies of Charles de Beistegui at Château de Groussay as precedent, though he deliberately introduced weathered materials to avoid what he describes as wedding-gazebo kitsch. A pontoon bridge, spanning one hundred sixty-five feet across a watercourse, links the folly to the main farm building. The bridge is more than connective tissue; it transforms the approach into a processional sequence, slowing movement and framing views of the cultivation beds.
Program as Palimpsest
Inside the original stone building, Deniot organized program around the farm's historical narrative. A laboratory-style room houses an alembic and antique copper vessels used in early distillation trials. Holloway's office contains a 17th-century desk and a bust of Hippocrates, nodding to the ancient physician's reputed use of watercress in healing. The meeting room centers on a Dutch oak table with oversized ball legs, originally designed for shipboard stability. A barnlike dining area features a bleached oak table and slate-topped bar, presided over by a vintage robot sculpture, an unexpected counterpoint to the otherwise period furnishings.
The folly adopts a contrasting register. Deniot describes the stone building as the domain of General Cardon, the folly as the imagined retreat of Madame Cardon. A Louis XVI-style canopy bed, acquired at auction and dressed in original floral fabric, anchors the space. The fireplace mantel had languished in Deniot's storage for fifteen years; when the trumeau mirror above it shattered, he replaced the glass with a window, converting a decorative element into a framing device for the landscape beyond. A birdcage chandelier, believed to be an early work by Jacques Garcia, hangs overhead.
This layering of historical reference and speculative fiction is characteristic of Deniot's approach. The project does not attempt archaeological reconstruction. Instead, it assembles fragments from disparate periods and provenances into a spatial narrative that privileges atmosphere over strict historicism. Empire-period furnishings coexist with midcentury pieces, Berber rugs from Morocco anchor rooms alongside English rustic chairs upholstered in Fortuny fabric. The coherence derives not from stylistic unity but from tonal consistency: a preference for patina, craft, and the muted palette of aged materials.
Landscape and Production Interface
The watercress beds themselves remain in active cultivation, both for distillation and for public distribution. Boxes of fresh watercress are given away free at the Parisian storefront, a gesture that collapses the boundary between agricultural production and urban retail. The store's interior, which Deniot jokingly calls "corridor design" due to its narrow footprint, features straw and copper pendants fabricated in Tangier, their form evoking traditional brooms. Portraits of Napoleon and Henri d'Orléans, Duke of Aumale, hang on the walls. The latter, a son of King Louis-Philippe, was instrumental in restoring Château de Chantilly and shaping the Domaine's current character.
The site's hydrology was a determining factor in its original location. Cardon selected the plot for its natural spring water and proximity to Paris, both essential for delivering fresh watercress to market before spoilage. That same spring now feeds the distillation process, a functional continuity that links 19th-century medicinal agriculture to 21st-century craft spirits. The pontoon bridge, beyond its aesthetic role, facilitates movement between the distillery and the folly, which doubles as a tasting pavilion. The galvanized steel roof, though modern in material, recalls the utilitarian sheds common to agricultural compounds.
Heritage and Reinvention
Adaptive reuse projects often face a tension between preservation and utility. Museums and cultural institutions favor interventions that are reversible and legible, clearly distinguishing old fabric from new. Commercial adaptations, by contrast, prioritize function and return on investment, sometimes at the expense of historical integrity. Deniot's project occupies a third category: personal retreat that also generates modest revenue. The lack of institutional oversight or commercial pressure allowed him to pursue a more speculative, even whimsical, design language.
The folly, for instance, serves no strictly necessary function. It could have been omitted without compromising the distillery's operations. Yet its presence fundamentally alters the experience of the site, transforming a working farm into a landscape of narrative and surprise. The same holds for the hexagonal windows, the neoclassical decor of the tasting pavilion, the deliberate theatricality of the pontoon crossing. These are gestures that prioritize spatial pleasure over efficiency, a luxury afforded by the project's hybrid status.
At the same time, the project demonstrates a pragmatic understanding of rural building economies. Wood construction, reclaimed materials, and the retention of existing structures where possible all reflect cost-conscious decision-making. The scale of production remains intentionally small. Seven thousand liters per year is boutique by industry standards, barely sufficient to supply a handful of high-end venues. This modesty of ambition allows the architecture to remain legible as farm rather than factory, preserving the site's pastoral character even as its economic model shifts.
Sanctuary and Commerce
Deniot describes the farm as his "Temple of Sanity," a counterbalance to a practice that spans continents and clientele. The language is revealing. Temples are spaces set apart, dedicated to purposes beyond the transactional. Yet this particular temple also bottles and sells a product, hosts tastings, and maintains a retail presence in central Paris. The duality is not contradictory but symbiotic. The farm's commercial viability, however modest, justifies the investment in its preservation. The preservation, in turn, creates the conditions for retreat and reflection.
This interweaving of sanctuary and commerce recalls earlier models of rural production, from Cistercian monasteries that brewed beer to fund their contemplative life, to the agrarian estates of the Enlightenment where landowners combined scientific agriculture with philosophical leisure. Deniot's project updates that tradition for an era in which authenticity and craft command premium pricing. The watercress is not merely a crop; it is a narrative ingredient, linking the vodka to a specific place, a documented history, and a set of cultural associations that extend from Hippocrates to Napoleon.
The Parisian storefront extends this narrative logic into the urban realm. The free watercress, the historical portraits, the custom wallpaper with its confetti-like floral motif, all work to position Vodkress not as commodity but as artifact, a bottled distillation of a particular landscape and its layered past. This is branding, certainly, but branding that operates through architecture, material culture, and spatial experience rather than advertising alone.
Follies and Functionality
The garden folly has a long pedigree in European landscape design, from the artificial ruins of 18th-century English parks to the exotic pavilions of Versailles. These structures were often deliberately non-functional, their purpose to surprise, delight, or prompt philosophical reflection. Deniot's folly at the watercress farm occupies an ambiguous position. It is functional, housing the tasting pavilion and serving as terminus for the pontoon bridge. Yet its form exceeds this function, its height and ornamentation signaling something closer to monument than utility shed.
The reference to Beistegui's follies at Groussay is instructive. Beistegui, a mid-20th-century aesthete and patron, commissioned a series of garden structures that pastiche historical styles with knowing irony. His Chinese pagoda, Egyptian pyramid, and Gothic tent are simultaneously serious and playful, erudite and theatrical. Deniot's folly shares this double register. The clover finial, the reclaimed wood, the rusted galvanized steel, all suggest a structure that has weathered decades, even as its crisp detailing betrays recent construction.
This temporal ambiguity is a recurring strategy in Deniot's work. The project does not pretend to be older than it is, but neither does it announce its newness. Instead, it cultivates a sense of accreted time, as if the various structures had been added incrementally over generations. The effect is to naturalize the intervention, embedding it within the site's history even as it redirects that history toward new ends.
Material Continuity and Contrast
Copper appears throughout the project as a material leitmotif. Antique copper vessels in the distillery room, copper pendants in the Parisian store, hexagonal copper mirror frames designed by Deniot. The metal's warm patina and associations with both craft distillation and agricultural equipment make it an apt choice. Galvanized steel, by contrast, reads as utilitarian and contemporary, its slight rust lending texture without preciousness. The interplay between these two metals, one valorized for its age and craft associations, the other for its honesty and economy, encapsulates the project's broader negotiation between heritage and pragmatism.
Wood, too, operates across multiple registers. The reclaimed timber of the folly carries visible history in its weathering and grain. The bleached oak of the dining table suggests deliberate refinement, a material transformed through process. The blue-green stain applied to some exterior cladding introduces color while maintaining wood's natural texture. Taken together, these varied treatments resist material monotony, ensuring that wood is experienced not as a single substance but as a family of possibilities.
Textile and furniture selections extend this logic. Berber rugs from Morocco, Fortuny upholstery, cane seating, sheepskin, striped wool, all contribute to a tactile richness that forestalls any sense of the project as mere scenography. These are materials meant to be touched, sat upon, worn in. The vintage robot sculpture, the straw lampshades, the circa-1900 copper lantern sourced from Los Angeles, all introduce notes of idiosyncrasy that resist stylistic categorization.
Legacy and Reinvention
The watercress farm's survival depended on finding a use that could sustain its maintenance while respecting its historical character. Museum conversion, the path initially proposed, would have preserved the site but frozen it in a state of interpretive display. Deniot's intervention, by contrast, keeps the farm in production, albeit in a radically transformed mode. The shift from salad greens to spirits is not a natural evolution but a creative leap, one that required seeing the crop's properties through a different lens.
This capacity for reinvention, for recognizing latent potential in overlooked resources, is central to successful adaptive reuse. It requires both historical knowledge and a willingness to depart from precedent. Deniot's project honors Cardon's 1811 vision by maintaining watercress cultivation and spring water use, but it does not attempt to recreate 19th-century farming practices. Instead, it asks what watercress can be in the 21st century, what value it can generate beyond the perishable salad market.
The answer, it turns out, involves not just distillation but also hospitality, storytelling, and the creation of place. The farm has become a destination, a setting for meals and gatherings that center the watercress both as ingredient and as narrative anchor. The architecture facilitates this transformation, providing spaces for production, tasting, conversation, and solitude. The result is a hybrid typology that defies easy classification, part farm, part distillery, part folly garden, part personal retreat.
As agricultural lands worldwide face pressure from urbanization and economic consolidation, projects like this suggest alternative futures. Not every historic farm can become a boutique distillery, nor should it. But the underlying strategy, identifying niche markets and experiential value that justify the costs of preservation and sensitive intervention, offers a model that extends beyond this particular site. The challenge is to do so without lapsing into nostalgia or gentrification, to find uses that sustain local economies and communities rather than displacing them.
Deniot's watercress farm, for all its beauty and craft, remains a private project, accessible only to invited guests and retail customers. Its lessons, however, are broadly applicable. Heritage is not static. It persists through use, adaptation, and the willingness to see old structures as raw material for new stories. The pontoon bridge, the hexagonal windows, the vodka distilled from a peppery aquatic plant, all testify to the generative potential of constraint. The site's history did not dictate the project's form, but it provided the scaffold on which invention could occur.
In a design culture often preoccupied with the novel and the spectacular, there is value in projects that work with what exists, that find richness in restoration and reinterpretation. The watercress farm is not a monument to preservation for its own sake, nor is it a wholesale erasure of the past in service of contemporary program. It occupies a middle ground, one where history and innovation are not adversaries but collaborators, each sharpening and enriching the other.
Save this story. A free account keeps your reading list and the 07:00 email in one place.
CREATE FREE ACCOUNT →SIGN IN


