A House Built Around What We Keep
There's a fundamental question architects rarely ask out loud: what comes first, the walls or the life inside them? Most residential design assumes occupants will fill empty volumes with furniture, art, and possessions after construction wraps. GAM Arquitetos took the opposite approach with Acervo House, a 418-square-meter residence completed in 2026 along Brazil's northeastern coast. The project begins with an acknowledgment that a home is not a neutral container but a spatial archive, one that should be shaped by the objects, memories, and social rituals it will eventually hold.
Led by Anna Fernandes, Guido Ramos, and Marcelo Bezerril, the studio conceived the house as a deliberate convergence of architecture, social life, and personal memory. The design doesn't merely accommodate collections and artworks; it organizes space around them, treating domestic objects as co-authors of the architectural narrative. In this sense, Acervo House is less about providing square footage and more about curating thresholds, sightlines, and moments of pause where the residents' identity can unfold.
Site and Scale in Praia do Forte
The house occupies a 700-square-meter plot in Praia do Forte, a coastal town north of Salvador known for its protected beaches and proximity to the Tamar Project's sea turtle conservation work. The region's architectural vernacular has historically leaned toward low-slung, tile-roofed structures that defer to the landscape, but contemporary residential work here increasingly negotiates between tropical modernism and the informal leisure culture of beach towns.
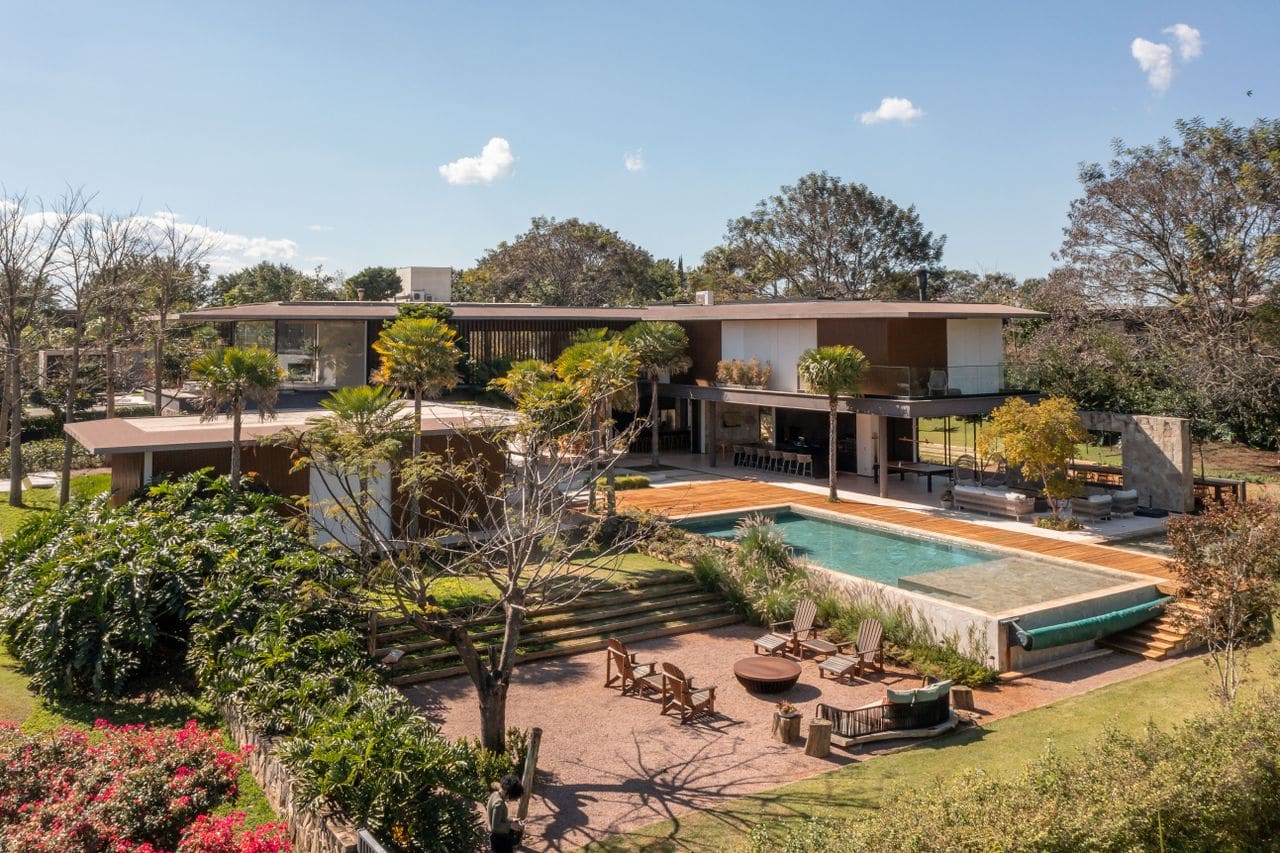
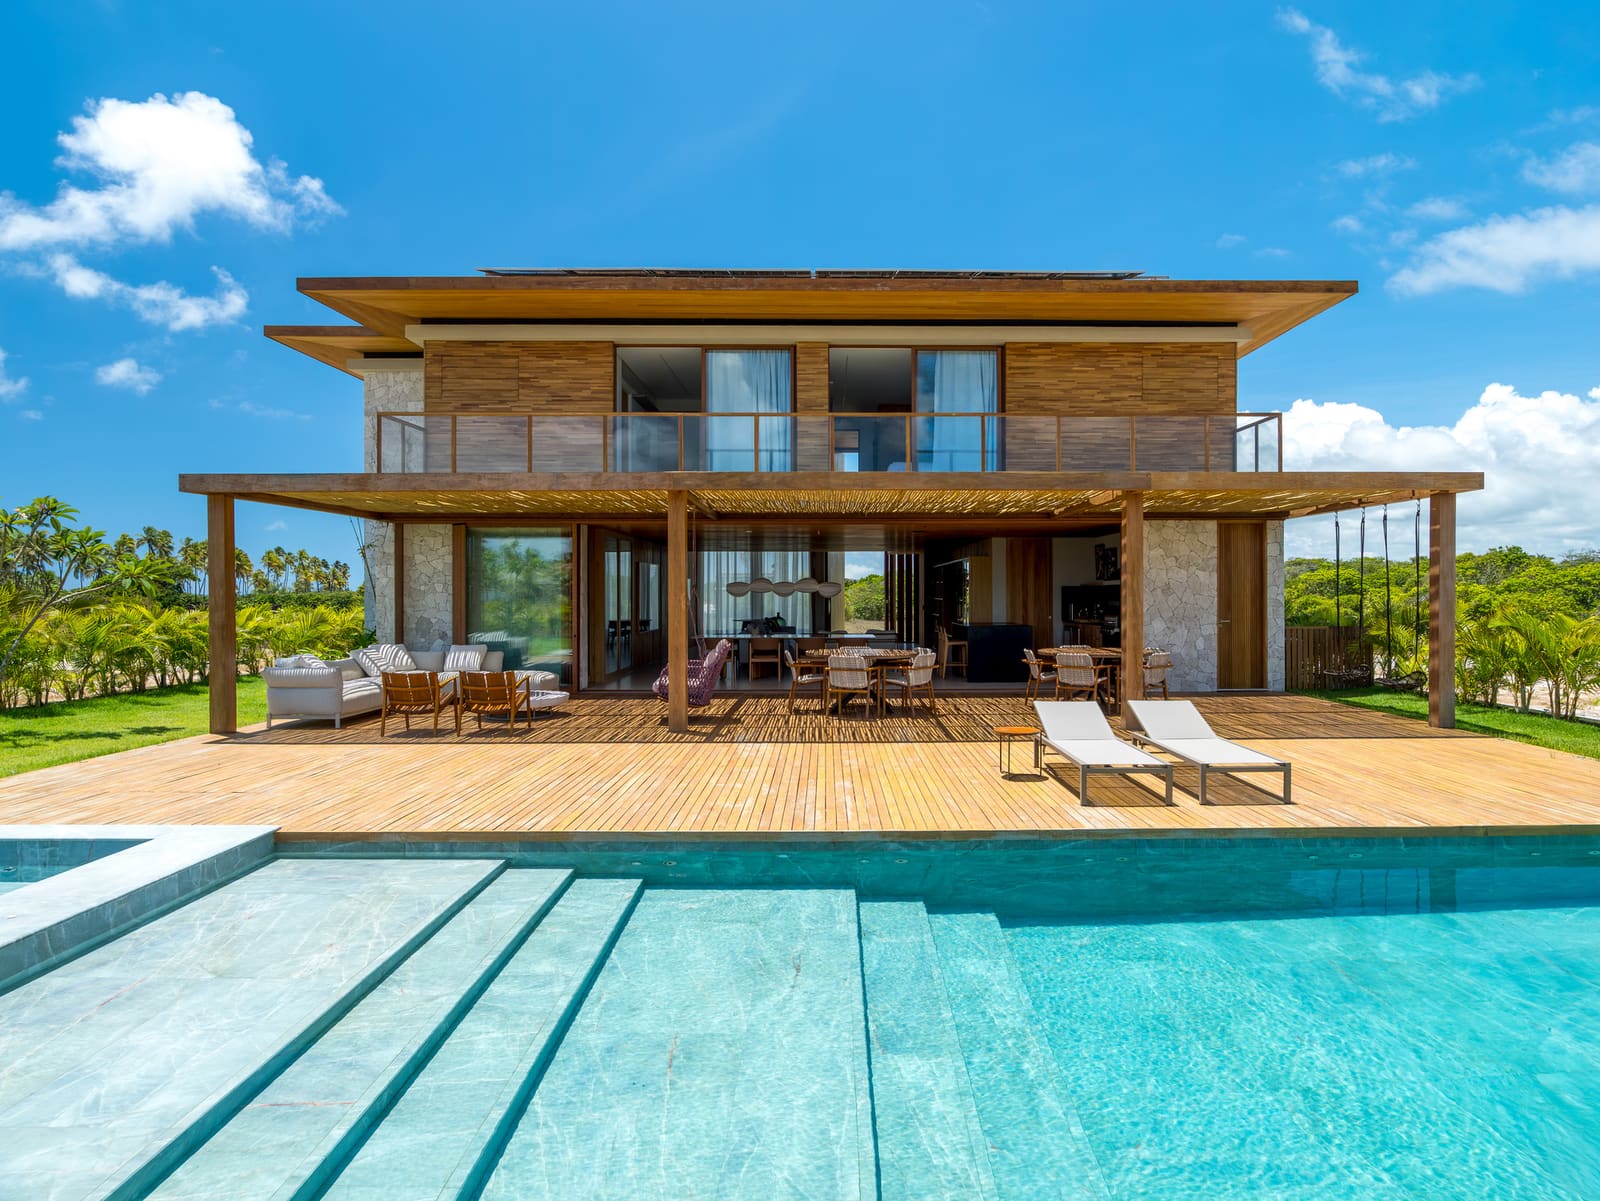
GAM Arquitetos allocated roughly 361 square meters to interior program and another 416 square meters to outdoor garden areas, a near-equal split that reflects the Brazilian tradition of treating exterior space as habitable volume. The distribution suggests the architects understood that coastal living in this climate is as much about sheltered outdoor rooms as enclosed interiors. The garden isn't ornamental; it functions as an extension of the social program, a place where the boundary between inside and outside becomes porous.
Spatial Logic and the Choreography of Display
The plan prioritizes circulation as a curatorial device. Rather than adopting an open-plan strategy that collapses all functions into a single loft-like volume, the design uses a sequence of interconnected rooms and transitional zones. This approach allows the house to function like a gallery circuit, where each space frames a different aspect of the residents' collections and daily routines.
Walls become display surfaces, but not in the conventional sense of white-box neutrality. The architecture provides material depth, textured planes, and strategic alcoves that invite objects to inhabit the structure rather than simply hang on it. This tectonic strategy recalls the work of Paulo Mendes da Rocha, who often embedded furniture and storage into the building fabric, blurring the line between architecture and cabinetry. Here, the same logic extends to art and personal artifacts.
The fenestration pattern is equally intentional. Windows are sized and positioned not just for ventilation or view, but to modulate natural light across different times of day, controlling how artworks and objects are illuminated. In tropical climates, managing glare and heat gain is a technical necessity, but GAM Arquitetos turns it into a spatial opportunity, using deep eaves, louvered screens, and shaded courtyards to choreograph light as a material in its own right.
Materiality and the Coastal Context
Material choices respond to both the salt air and the desire for tactile richness. Concrete, a staple of Brazilian modernism, appears here not as a monolithic finish but as a structural and expressive element that weathers gracefully. Timber elements, likely sourced regionally, introduce warmth and grain, softening the austerity of masonry surfaces. The palette avoids the high-maintenance finishes common in luxury beach houses, opting instead for materials that age, patinate, and develop character over time.
This approach aligns with a broader shift in coastal architecture away from sealed, air-conditioned envelopes toward buildings that breathe, adapt, and respond to seasonal humidity. It's a return to passive strategies, informed by modernist precedent but attuned to contemporary concerns about energy use and material longevity.
The Social Program and the Politics of Gathering
Acervo House was designed explicitly to host gatherings, and this social dimension shapes its spatial organization. The interior includes zones calibrated for different scales of interaction: intimate corners for conversation, larger volumes for group meals, and transitional spaces where people can drift between activities. This layering of social scales is a hallmark of thoughtful residential design, yet it's often sacrificed in favor of maximizing square footage or achieving a photogenic open plan.
The outdoor garden areas amplify this social capacity. In Brazilian residential culture, the external terrace or veranda is often the primary site of hospitality, especially in coastal regions where indoor comfort can be elusive during humid months. By dedicating over 400 square meters to landscaped outdoor space, the architects acknowledge that the house's true living area extends beyond its walls.
Memory as a Design Brief
The notion of "acervo," Portuguese for collection or archive, frames the entire project. It's a rare instance where a building's name directly announces its programmatic ambition. The house doesn't aspire to timeless minimalism or neutral flexibility; it embraces specificity, acknowledging that the residents' lives, tastes, and histories are not incidental to the design but central to it.
This philosophy challenges the modernist ideal of the universal dwelling, the idea that good architecture should accommodate any occupant. Instead, Acervo House argues for architecture as a bespoke framework, one tailored to the particularities of a single household. It's a position that has precedents in the work of Carlo Scarpa, whose interiors for museums and private clients were meticulously calibrated to the objects they would contain, or in the late domestic projects of Luis Barragán, where color, light, and spatial sequence were inseparable from the patron's personal narrative.
Precedent and Peer Work
Within the Brazilian context, Acervo House shares DNA with the residential projects of studios like Nitsche Arquitetos, who have explored the integration of art and architecture in São Paulo, and FGMF Arquitetos, whose beach houses often negotiate between robust materiality and spatial transparency. Internationally, the project resonates with the collector's houses designed by architects like David Chipperfield or Peter Zumthor, where restraint and precision create a backdrop for objects without competing with them.
Yet Acervo House diverges from the austere minimalism of those precedents. It retains a warmth, a sense of lived-in texture that feels distinctly Brazilian, rooted in a culture that values sociability, improvisation, and the accumulated layers of daily life.
What the Project Proposes
At a moment when residential design often defaults to either sterile luxury or algorithmic flexibility, Acervo House offers a third path: architecture as a spatial scaffold for identity. It suggests that the best homes are not blank canvases but responsive structures, ones that anticipate and amplify the habits, collections, and social rituals of their occupants.
The project also challenges the typical timeline of residential design. By foregrounding memory and collection as design inputs rather than afterthoughts, GAM Arquitetos inverts the conventional sequence. The architecture becomes an act of curation, not just construction. And in doing so, it reminds us that the most enduring houses are those that reflect not just how we live, but who we are.
Photo: Paola y Renato
Save this story. A free account keeps your reading list and the 07:00 email in one place.
CREATE FREE ACCOUNT →SIGN IN