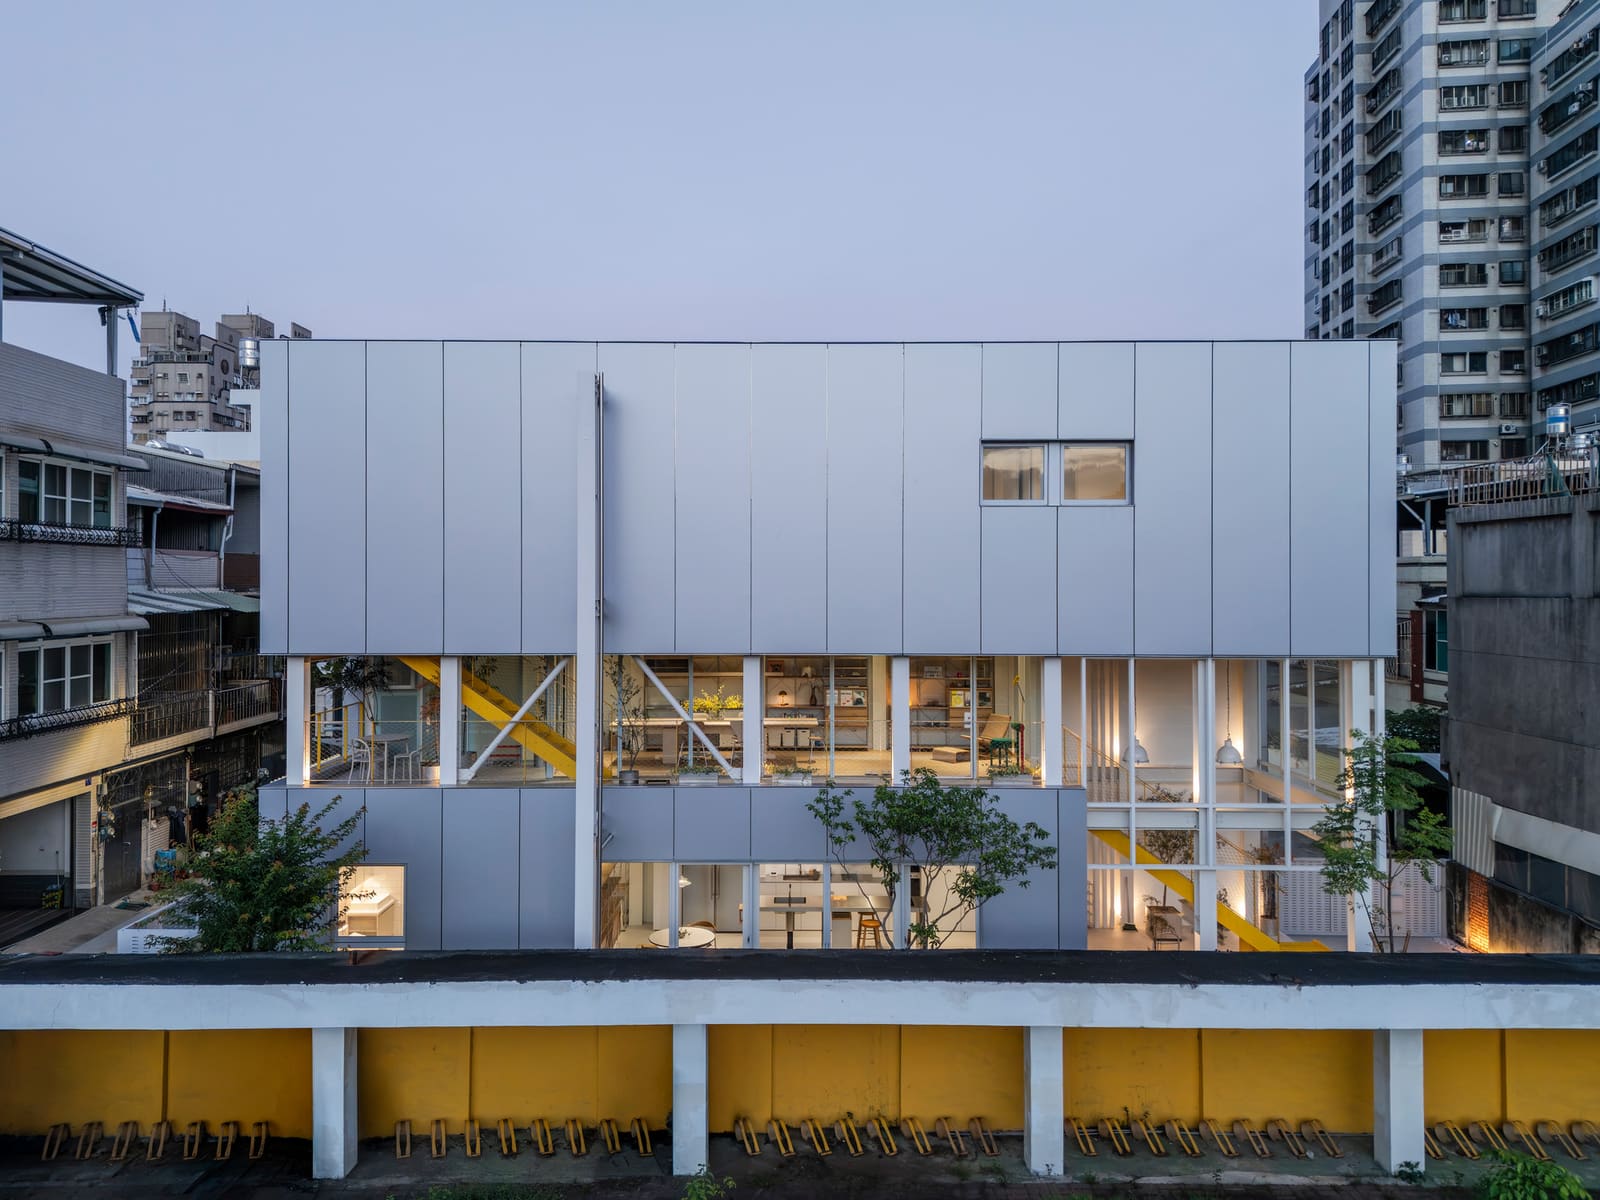
The Paradox of Urban Enclosure
Dense Asian cities present a recurring design challenge: how do you create livable residential space when the site itself resists every conventional move? At World Archi Design, we've been tracking projects that embrace rather than fight their constraints, and a recent house in Kaohsiung, southern Taiwan, designed by Supra-Simplicities, offers a compelling study in resourcefulness. The 240-square-meter residence sits at the terminus of a narrow dead-end alley, hemmed in on three sides by neighboring homes and a school wall. There is no through-traffic, no secondary access, and daylight arrives grudgingly. Yet the architects, led by Han Kuo, identified a single environmental asset that would anchor the entire design: the school's adjacent sports field.
This adjacency, often dismissed as noise or visual intrusion in residential contexts, becomes the project's primary datum. Where most urban infill sites struggle to carve out breathing room, the sports field offers an unexpected plane of openness, a rare horizontal expanse in a fabric otherwise characterized by vertical stacking and tight party walls. The question then shifts from "how do we mitigate the constraints?" to "how do we amplify the one advantage we have?"
Site Logic and Spatial Choreography
The terminus condition is both liability and opportunity. On one hand, it eliminates the possibility of cross-ventilation through opposing facades; on the other, it grants a degree of privacy and acoustic buffer from street traffic. The design team, including Kung Chun Cheng and Hsu Nai Yuan, organized the plan to prioritize visual and spatial connection to the sports field while mitigating the lack of natural light penetration from the alley side.
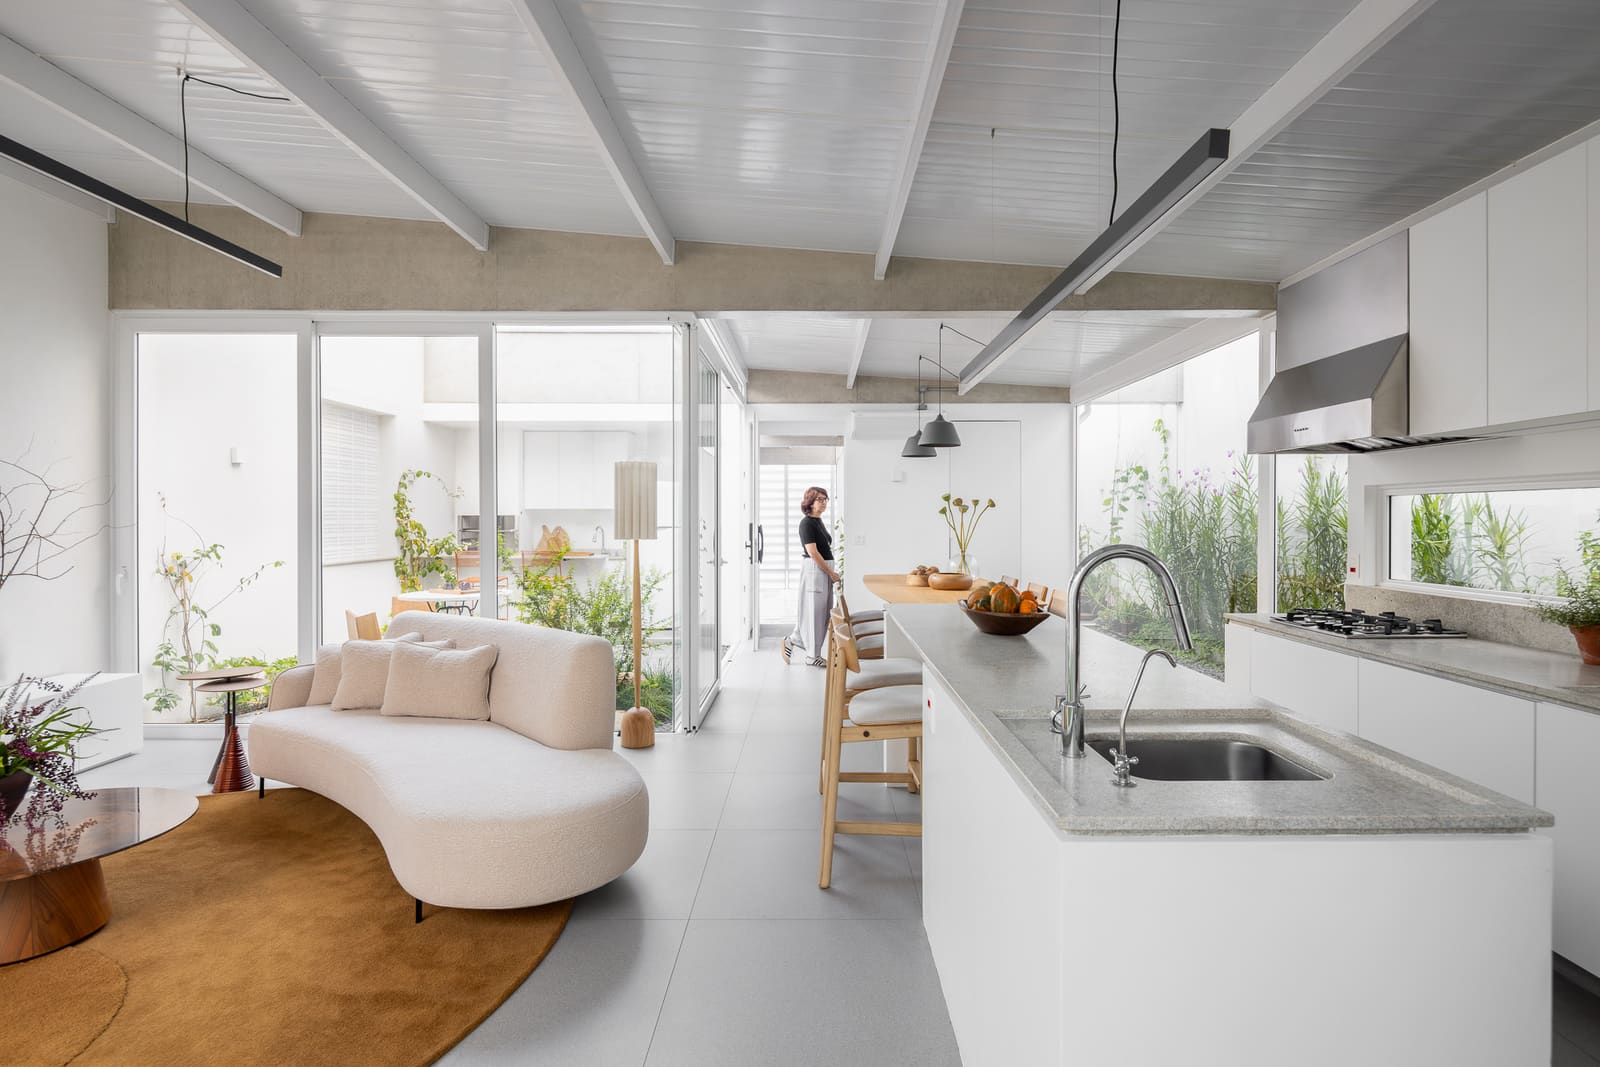
Rather than treating the enclosed boundaries as walls to be screened or softened, the architects worked with them as a datum for interior organization. Service spaces, circulation, and buffer zones occupy the perimeter adjacent to neighboring structures, while principal living areas orient toward the field. This arrangement is not novel in itself, but the execution reflects a careful reading of how light, air, and sight lines behave in a constrained envelope. The result is a plan that feels less like a defensive response to site limitations and more like a calibrated instrument for capturing specific environmental conditions.
Materiality and Tectonic Expression
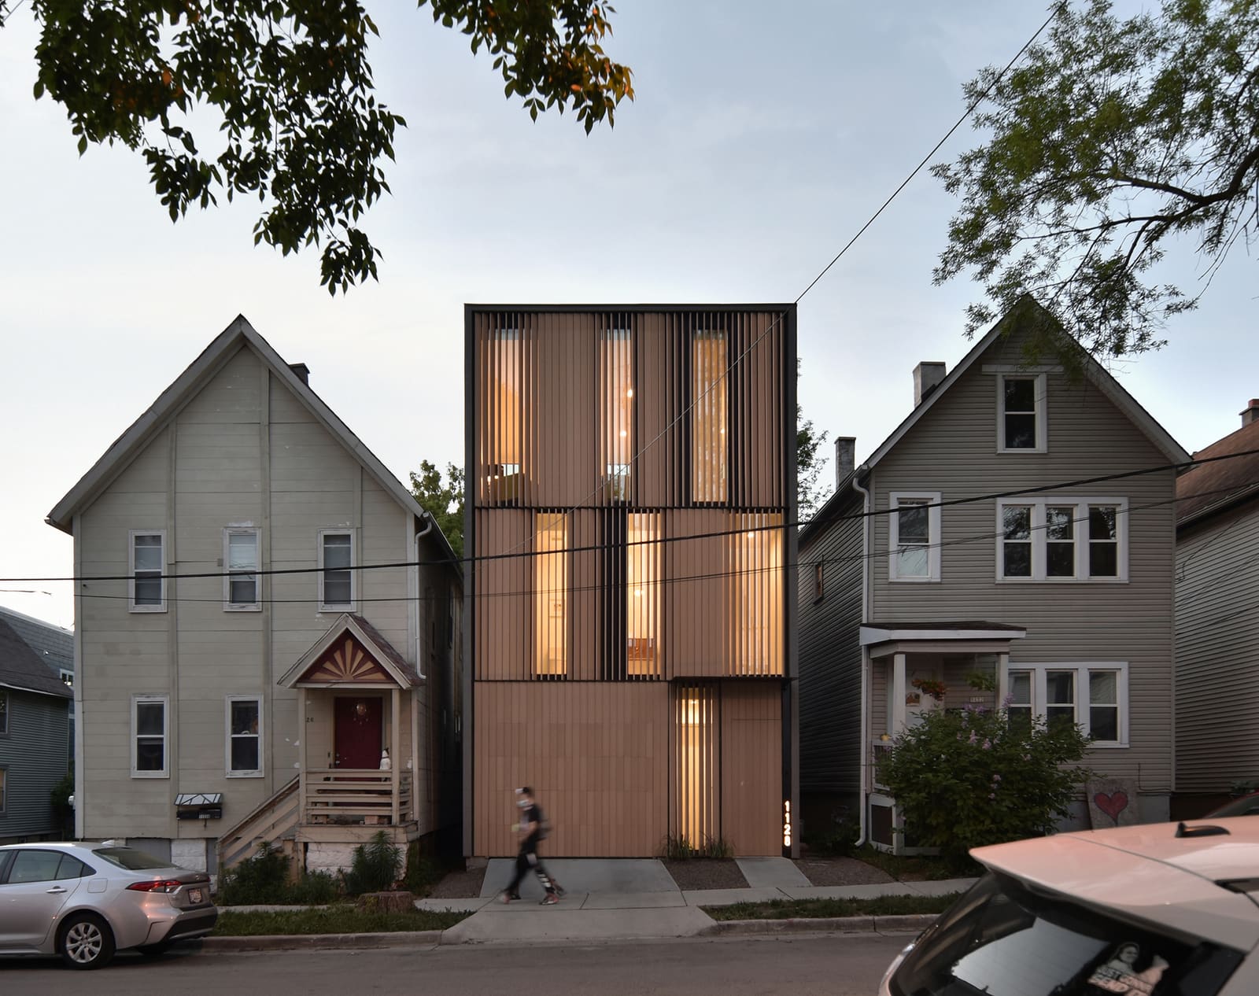
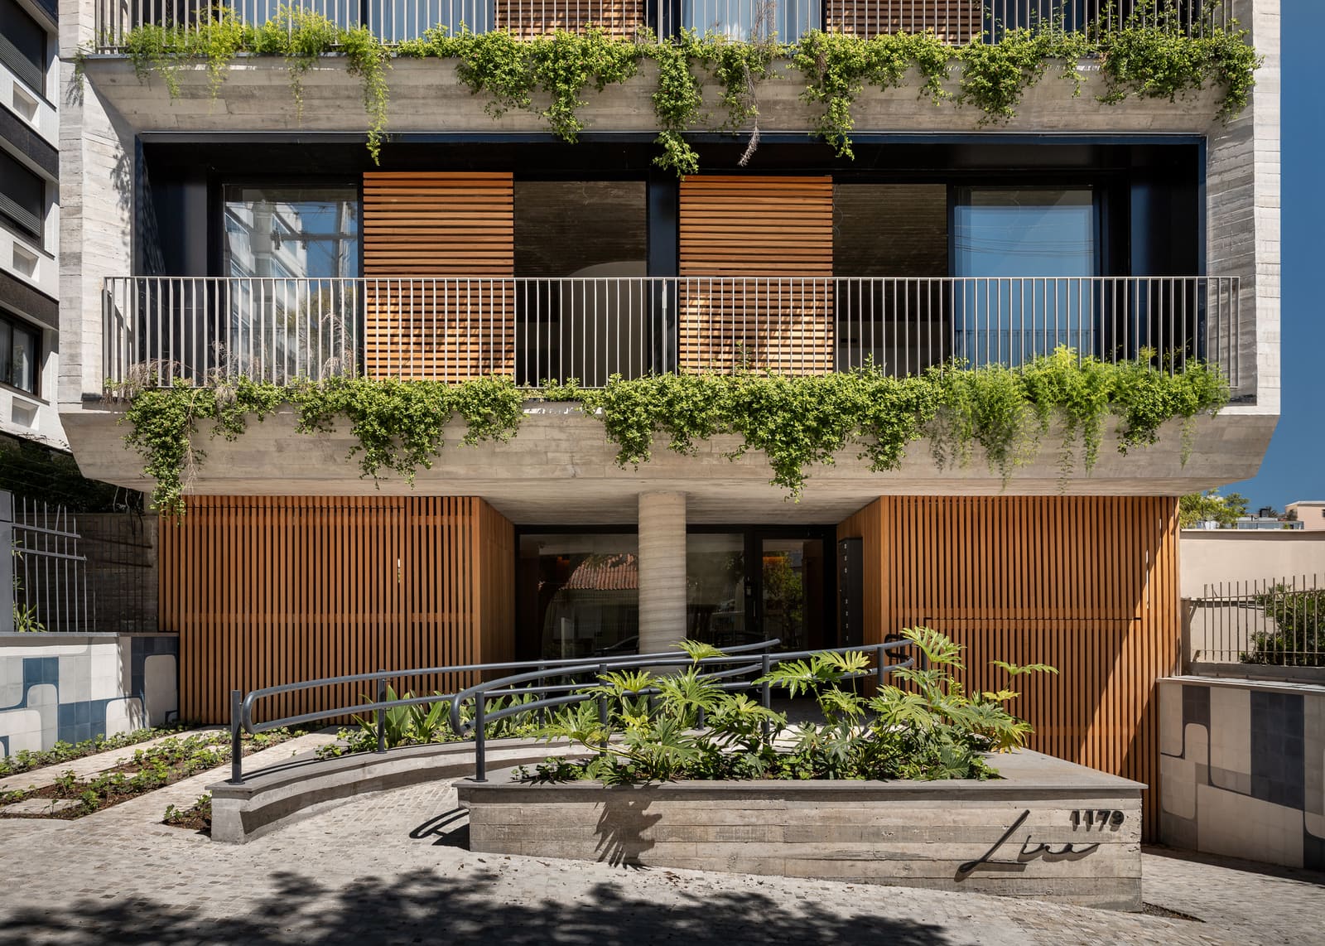
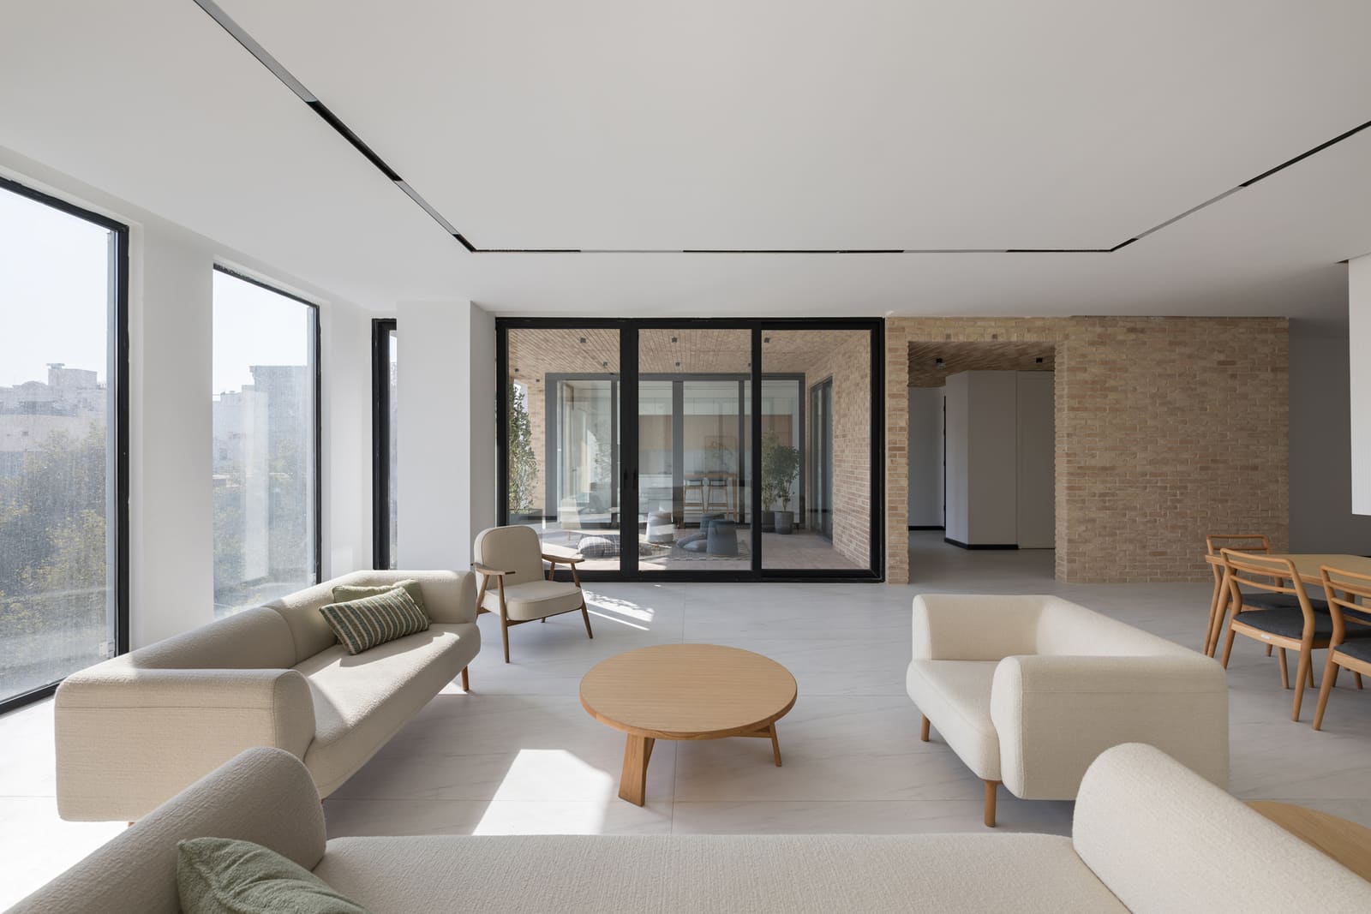
The project employs a restrained material palette, a move consistent with Supra-Simplicities' broader practice philosophy. Exposed concrete, timber cladding, and large expanses of glazing define the primary surfaces. The concrete provides thermal mass and structural clarity, while timber introduces warmth and tactile variation. Glazing is deployed strategically rather than ubiquitously; where the sports field offers visual relief, glass is generous, but where neighboring walls press close, openings are smaller, higher, or screened.
This selectivity in fenestration is critical. In dense urban contexts, the temptation is often to maximize transparency in pursuit of light, but indiscriminate glazing can exacerbate thermal gain, compromise privacy, and fail to modulate views effectively. Here, the architects calibrate each opening to its specific role: ventilation, borrowed light, framed view, or visual buffer. The technical team, including Guang Fu Yeh and Cheng Hao Hsu, resolved these apertures in coordination with structural and environmental systems, ensuring that the facade operates as a layered membrane rather than a singular surface.
Landscape Integration and Exterior Space
Landscape architecture by Temperature Studio extends the interior logic outward, though the narrow alley and enclosed site limit the scope of exterior intervention. The primary landscape gesture is modest: a ground-plane treatment that mediates between the building threshold and the alley, and a series of planters and vertical greenery that soften the boundary walls. These moves do not attempt to create a conventional garden; instead, they acknowledge the site's urban density and work within it.
The relationship to the sports field, while not landscaped by the architects, becomes a borrowed landscape in the classical sense. The field's openness, its seasonal shifts in use and light, and its horizontal continuity all register inside the house as dynamic environmental variables. This is landscape as adjacency rather than ownership, a recognition that in dense cities, visual and spatial territory often extends beyond property lines.
Precedents and Typological Context
The project recalls earlier work by Ryue Nishizawa and Kazuyo Sejima, particularly their narrow urban houses in Tokyo that exploit constrained sites through vertical sectional complexity and selective transparency. It also shares affinities with the Taiwanese architect Wang Shu's attention to material restraint and contextual sensitivity, though without the latter's overt engagement with vernacular construction. The MOM House operates within a lineage of East Asian residential design that treats density not as an obstacle but as a generative condition, one that demands precision, economy, and spatial invention.
Rethinking Constraint
What makes this project instructive is not its formal innovation but its operational clarity. The architects did not attempt to disguise the site's limitations or impose a preconceived formal parti. Instead, they identified the one environmental advantage available, the sports field's openness, and structured the entire design to maximize that relationship. This approach requires discipline: resisting the impulse to over-articulate, to add formal gestures for their own sake, or to pursue spatial complexity where simplicity serves better.
In a broader sense, the project offers a model for residential design in dense urban contexts, where constraints are the norm and where the luxury of an open site is increasingly rare. The dead-end alley, the hemmed-in boundaries, the single point of access, these are not exceptional conditions in Kaohsiung or Bangkok or Jakarta. They are the baseline. The question is whether architects treat them as problems to be solved or as parameters to be engaged. The MOM House suggests the latter, and in doing so, it offers a quiet but persuasive argument for design that works with, rather than against, the grain of the city.
Credit: Shawn Liu Studio
Save this story. A free account keeps your reading list and the 07:00 email in one place.
CREATE FREE ACCOUNT →SIGN IN