When Architecture Chooses to Listen
There is a particular restraint in residential architecture that understands its role not as protagonist but as backdrop to daily life. At World Archi Design, we've observed a shift in how architects approach multi-unit housing in established neighborhoods: the most successful projects are often those that resist the urge to announce themselves. IDEIA1's Lina Building, completed in Porto Alegre in 2025, exemplifies this quieter ambition. Situated along Marcelo Gama Street in a mature residential district, the 956-square-meter apartment structure does not attempt to redefine its context; instead, it finds its identity within it.
The building's name itself signals intention. Named for the Brazilian modernist Lina Bo Bardi, the project carries an implicit lineage, one rooted in social engagement and spatial generosity rather than formal pyrotechnics. The choice of nomenclature is not incidental. It positions the building within a tradition that values lived experience over image, a philosophy that permeates the design approach coordinated by Cristina Martins and Rafael Marques.
Material Honesty and the Grammar of Restraint
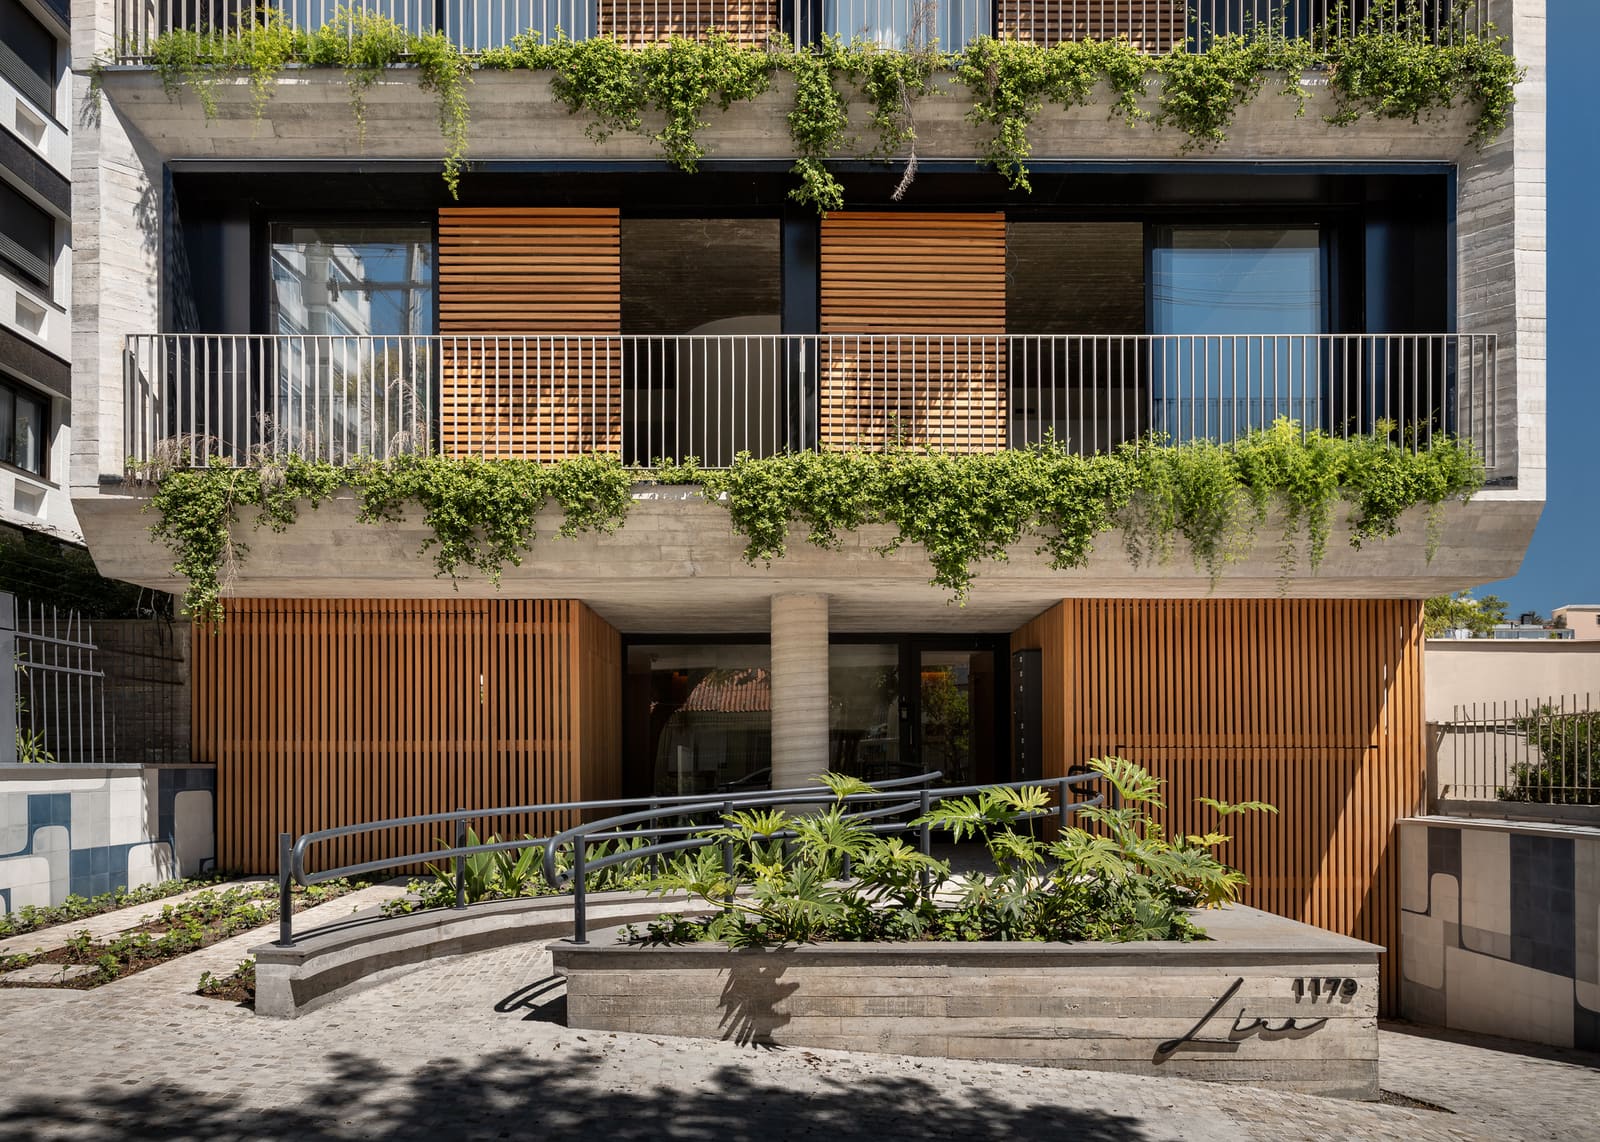
The architectural language of Lina is deliberately understated. Where many contemporary apartment buildings deploy dramatic cantilevers or aggressive material contrasts to assert presence, IDEIA1 opts for a tectonic strategy that defers to its surroundings. The facade composition balances solid and void with a rhythm that responds to interior spatial logic rather than imposing an external order. This is not minimalism for its own sake but a calibrated response to the street's existing cadence of trees, sidewalks, and neighboring structures.
The material palette reinforces this restraint. Rather than introducing jarring contrasts, the building employs a limited range of finishes that age gracefully and recede into the urban texture. The use of products from Portobello and other local suppliers suggests a commitment to regional material culture, a decision that also carries practical and environmental weight. In an era where global supply chains often homogenize architectural expression, sourcing locally becomes both an aesthetic and ethical stance.
Stefan Maier's involvement in the project team brought additional nuance to spatial organization. The interior layouts prioritize cross-ventilation and natural light, fundamental principles that are often sacrificed in favor of maximizing unit count. Here, the decision to maintain generous setbacks and balconies reflects an understanding that residential quality is measured not in square meters alone but in the quality of light, air, and prospect.
Embedding Within Urban Fabric
What distinguishes Lina from many of its typological peers is its relationship to the public realm. The building does not retreat behind gates or impose a defensive perimeter. Instead, it engages Marcelo Gama Street with a ground plane that respects the pedestrian experience. The landscape architecture, also handled by IDEIA1, extends the street's existing greenery into the building's immediate zone, blurring the boundary between private and public.
This porosity is increasingly rare in Brazilian residential development, where security concerns often dictate fortress-like planning. The Lina Building demonstrates that safety and openness need not be mutually exclusive. By maintaining visual and spatial continuity with the street, the project contributes to neighborhood vitality rather than diminishing it. The proximity to existing leisure spaces and the mature tree canopy along the street become part of the building's amenity package, an acknowledgment that good urbanism is collaborative.
The structural engineering by Carpeggiani Engenharia supports this spatial openness. The column grid is organized to minimize interruptions in the interior, allowing for flexible layouts that can adapt to changing household configurations over time. This is architecture that anticipates evolution, a quality that extends its relevance beyond the moment of completion.
The Politics of Pause
The project's most radical gesture may be its refusal to accelerate. In a development climate that prizes density maximization and rapid turnover, Lina's modest scale and deliberate pacing represent a counter-narrative. The building comprises only a handful of units, each generously proportioned and thoughtfully oriented. This is not a model that scales easily or promises quick returns, but it offers something increasingly scarce: the possibility of genuine domesticity within the city.
The lighting design by Studio Fos reinforces this sense of temporal slowness. Rather than relying on dramatic artificial illumination to create effect, the approach emphasizes the modulation of natural light throughout the day. Shadows move across walls, seasonal shifts register in interior atmospheres, and residents remain connected to diurnal cycles. This sensitivity to light as a temporal medium, not merely a functional requirement, aligns the building with a longer tradition of phenomenological architecture.
The mechanical, electrical, and plumbing systems designed by SGP Projetos e Consultoria Ambiental are integrated without fanfare. Ductwork and conduit are routed with care, avoiding the visual clutter that often compromises interior coherence. This attention to coordination between disciplines is unglamorous work, but it is the foundation of spatial quality. The best architecture often resides in what is not seen, in the infrastructural decisions that enable rooms to breathe and walls to remain uncluttered.
Precedents and Divergences
Lina invites comparison to other recent Brazilian residential projects that prioritize contextual integration over formal autonomy. Buildings like Andrade Morettin's Edifício Fidalga in São Paulo or Metro Arquitetos' Conjunto Habitacional Jardim Edite share a similar ethos: architecture as urban repair rather than object-making. These projects understand that the health of cities depends not on iconic gestures but on the accumulation of thoughtful infill, buildings that complete rather than compete.
Yet Lina diverges from these precedents in scale and ambition. Where Fidalga engages a dense urban block and Jardim Edite addresses social housing at a civic scale, Lina operates at a more intimate register. Its contribution is quieter, more local, but no less significant. The project suggests that impactful architecture need not be large or loud; it can also be modest, precise, and attuned to the specific character of a single street.
Toward a Different Measure of Success
As we continue to document residential architecture across global contexts, the question of what constitutes success becomes more complex. Is it formal innovation? Programmatic ambition? Social reach? The Lina Building proposes an alternative metric: the capacity to support ordinary life with grace. This is not architecture that photographs dramatically or generates viral imagery. It is architecture that improves gradually, as inhabitants settle in, as trees mature, as the building weathers and integrates further into its surroundings.
This long view is increasingly difficult to maintain in a profession driven by publication cycles and competition deadlines. Yet it may be the most urgent lesson. If cities are to remain habitable, we need more buildings like Lina: structures that understand their role as part of a larger urban ecosystem, that prioritize durability over novelty, and that measure success not in awards but in the sustained satisfaction of those who live within them. In Porto Alegre's residential fabric, the Lina Building offers a model of what it means to build responsibly, generously, and with attention to the rhythms that make urban life bearable.
Photo: Gabriel Konrath
Save this story. A free account keeps your reading list and the 07:00 email in one place.
CREATE FREE ACCOUNT →SIGN IN