The Architecture of Inheritance
What happens when a family home outlives the family structure it was built for? In Cuenca, Ecuador, Atempo Arquitectura has offered one answer: instead of demolition or fossilization, the practice chose transformation. Their Sabina I House, completed in 2025, reimagines a single-family dwelling as a four-unit residential complex, a project that speaks to the evolving nature of kinship, property, and urban density in Latin American cities.
The question of what to do with inherited residential architecture is not unique to Ecuador. Across cities experiencing demographic shifts, rising land values, and changing household compositions, the single-family home has become an increasingly fraught typology. Too large for aging parents, too expensive to maintain for a single heir, too valuable to abandon, these structures sit at the intersection of nostalgia and pragmatism. Atempo Arquitectura, led by Juan José Valdiviezo and Camila Jimenez, approached this tension not as a problem to solve but as a design opportunity.
Preserving Memory, Not Facades
The original structure carried decades of family history, the kind of emotional weight that makes architectural intervention delicate. Rather than treating preservation as a mandate to freeze the building in amber, the design team identified which elements held genuine mnemonic value and which could be released. This is a critical distinction often lost in adaptive reuse projects, where "preservation" can become a euphemism for timidity.
The intervention retains key spatial relationships and material textures from the original house, particularly those that shaped daily rituals: the threshold sequence from street to interior, the relationship between cooking and gathering spaces, the quality of light at certain times of day. These are not the picturesque details that photograph well but the experiential qualities that constitute home. By anchoring the new program to these continuities, the architects allowed the building to remain legible to those who knew it while opening it to new inhabitants.
Four Units, Four Logics
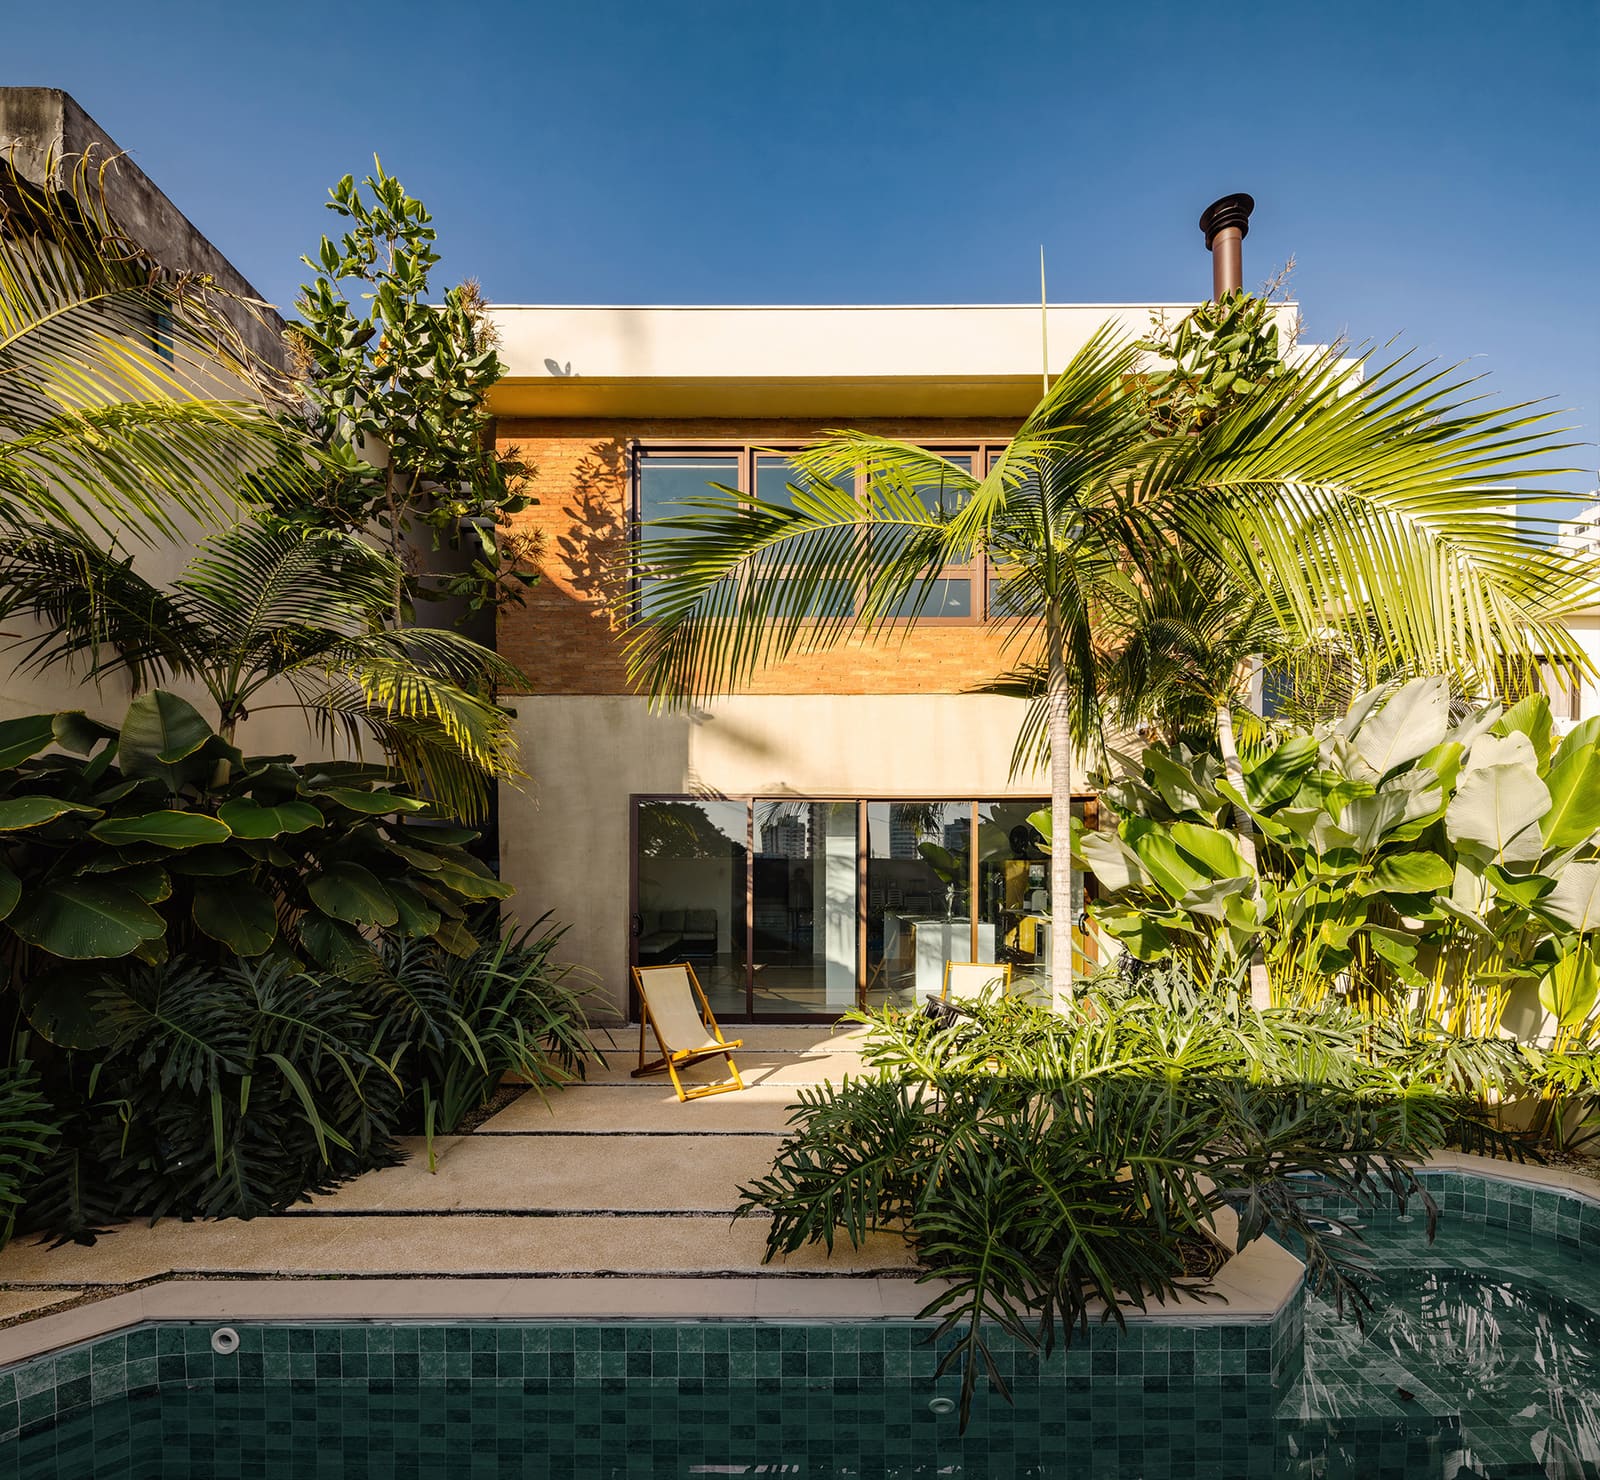
The 415-square-meter site now accommodates four independent residential units, each with its own entry, outdoor space, and internal logic. This is not a conversion into identical rental boxes but a calibrated response to different scales of dwelling. The units vary in size and configuration, acknowledging that contemporary households span solo occupants, couples, small families, and multi-generational arrangements.
What makes the project architecturally coherent despite this programmatic diversity is a consistent material palette and a shared structural language. The new insertions read as contemporary without screaming novelty. Concrete, wood, and glass are deployed with restraint, their detailing precise enough to signal care but not so elaborate as to overshadow the existing fabric. This is architecture that understands the difference between contrast and conflict.
Density Without Erasure
Cuenca, like many mid-sized Latin American cities, is grappling with how to increase residential density without resorting to the wholesale demolition that has hollowed out neighborhoods elsewhere. The Sabina I House offers a model: incremental densification that respects urban grain and neighborhood character while accommodating more people per hectare.
The project sits within a broader conversation about infill development and the future of residential zoning. By keeping the original footprint and working within the existing envelope where possible, Atempo Arquitectura demonstrates that density need not mean towers or erasure. It can mean reconfiguration, subdivision, and a willingness to see old buildings as frameworks rather than artifacts.
Technical Precision and Local Expertise
The execution relied on a cross-disciplinary team that included civil engineer Galo Gallegos Jimenez, electrical consultant Luis Tacuri Guaman, lighting designer Juan Guartan, and MEP specialist Jorge Eduardo Brito Soliz. This roster reflects a commitment to technical rigor often undervalued in residential work. Adaptive reuse demands more engineering creativity than new construction; existing structures rarely conform to contemporary codes, and inserting new systems into old envelopes requires improvisation grounded in deep material knowledge.
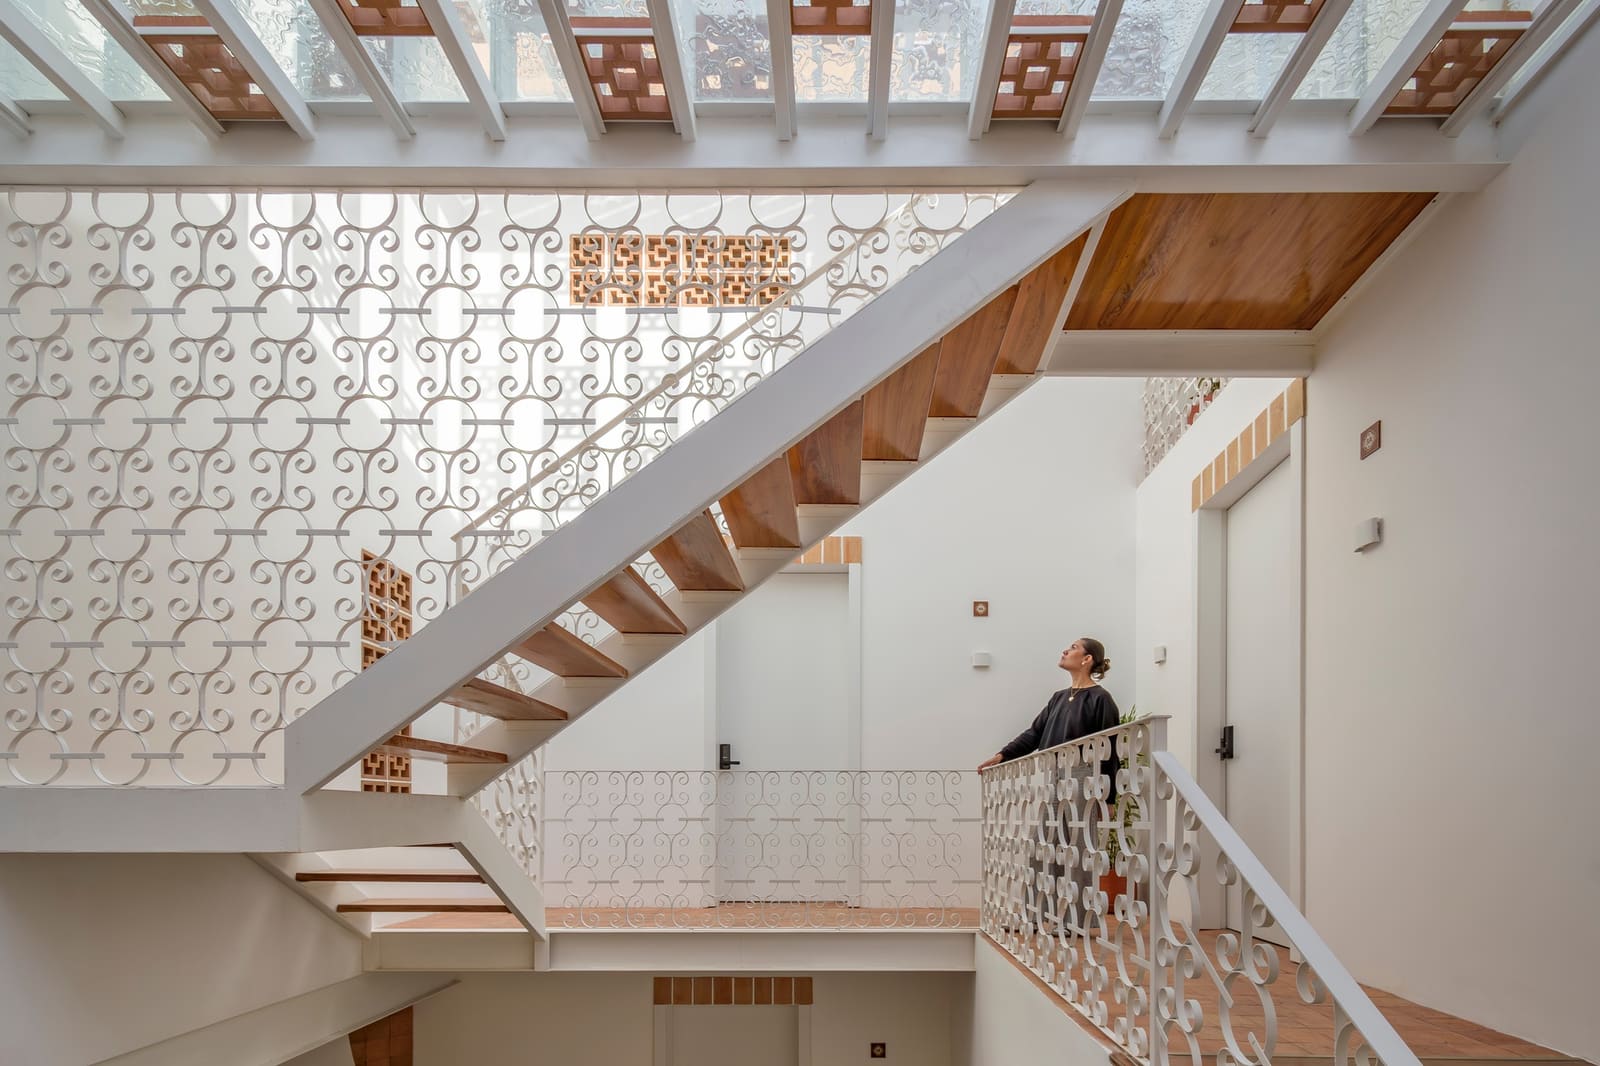
The lighting strategy, in particular, deserves attention. Natural light penetration was recalibrated for the new unit divisions, with careful placement of openings to ensure that interior spaces receive adequate daylight without compromising privacy. Artificial lighting reinforces the distinction between shared circulation and private interiors, a subtle but effective way to orient residents and visitors within the complex.
A Precedent for Family Property
Sabina I House is not just an architectural project but a legal and financial one. The transformation required negotiating ownership structures, zoning variances, and construction financing in ways that diverge from standard residential development. For families elsewhere facing similar decisions about inherited property, the project offers a roadmap: how to convert sentimental value into spatial equity, how to honor the past without being imprisoned by it.
This is architecture as mediation, a practice that recognizes buildings are never just buildings. They are repositories of memory, stores of capital, frameworks for daily life, and nodes in urban networks. Atempo Arquitectura has shown that these functions need not be in opposition. With intelligence, restraint, and a willingness to listen to what a building wants to become, adaptive reuse can be both economically viable and emotionally resonant.
What Comes Next
The completed complex invites questions about replicability. Can this model scale? What policy frameworks would encourage similar interventions? How do we train architects to see existing buildings not as obstacles but as opportunities? These are questions for urban planners, zoning boards, and architecture schools, but they begin with projects like Sabina I House: modest in scale, ambitious in intention, and proof that the best new architecture sometimes involves building very little.
Credit: Pablo Zuñiga
Save this story. A free account keeps your reading list and the 07:00 email in one place.
CREATE FREE ACCOUNT →SIGN IN