A Subtle Shift in Grade
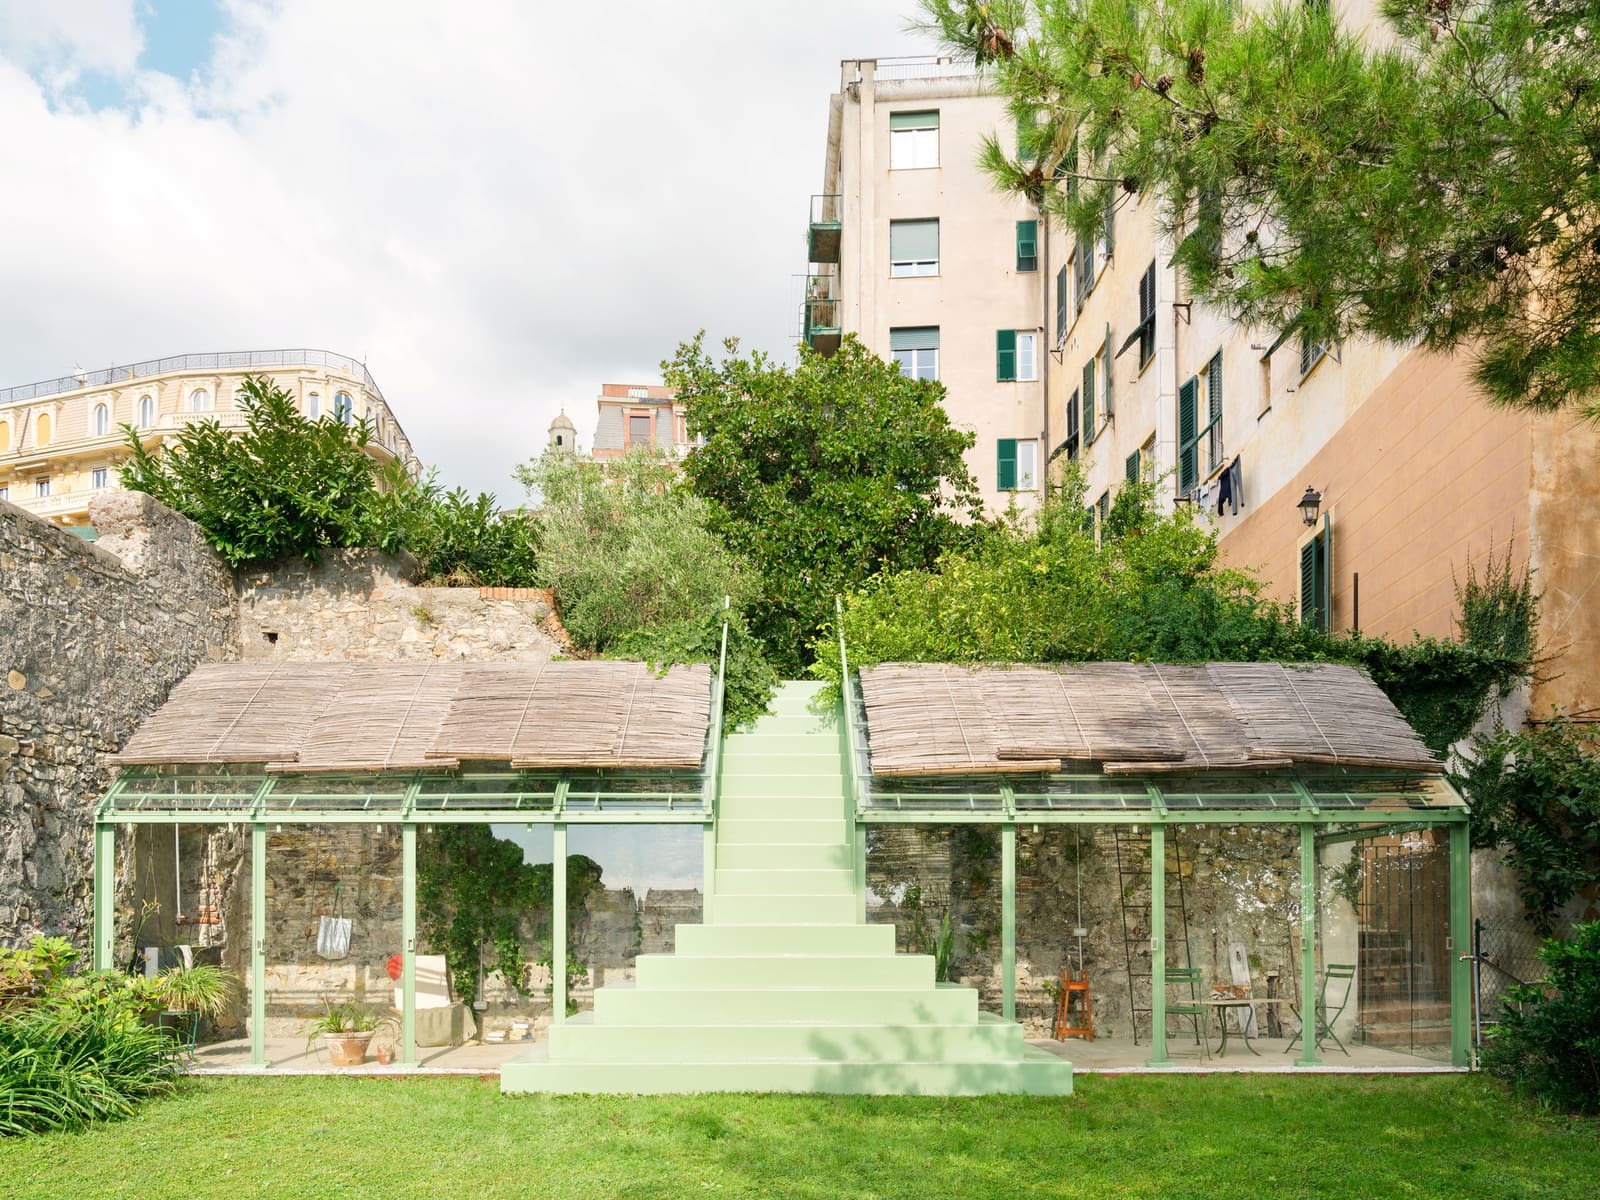
Not every architectural opportunity arrives as a grand gesture. Sometimes, the most compelling projects begin with the quietest prompts: a gentle rise in the ground, a shift in light, the edge where lawn meets terrace. In a private garden in Genoa, caarpa studio encountered exactly this kind of moment. A modest difference in elevation, barely enough to register as a formal site constraint, became the catalyst for Scala San Filippo, a 440-square-meter intervention completed in 2025 that asks a question we've been tracking across the projects we've covered this year: what happens when architecture stops trying to dominate landscape and instead negotiates with it?
The project sits within a walled garden, a setting that imposes its own spatial logic. Unlike open rural sites where buildings can sprawl or claim horizon lines, urban gardens demand a different tectonic approach. Here, the architecture must acknowledge boundaries, calibrate scale, and above all, resist the urge to fill every cubic meter with program. caarpa's response was to work with the slope rather than flatten it, treating the elevation change not as an obstacle but as a hinge between two distinct spatial conditions.
A Hybrid Typology
Scala San Filippo occupies an unusual position in the taxonomy of garden structures. It is part greenhouse, part mixed-use pavilion, and part infrastructural gesture. The program combines cultivation space, gathering areas, and circulation, woven together in a way that refuses to privilege one function over the others. This hybridity is not incidental; it reflects a broader shift in how architects are approaching small-scale interventions in existing landscapes, particularly in European urban contexts where every square meter carries historical and spatial weight.
The design team, led by Fabrizio Polimone, Alessandro Parodi, Francesco Forni, Marta Carraro, Valeria Arena, and Marta Bozzano, collaborated closely with landscape architect Pietro Bartolomeo d'Albertis and structural engineer Davide Badaracco. This collaborative structure is worth noting. In projects where architecture and landscape are genuinely interdependent, the conventional hierarchy of disciplines tends to dissolve. The structural logic informs the planting strategy; the planting strategy shapes the fenestration; the fenestration modulates the interior climate. Every decision ripples outward.
Material and Tectonic Logic
The material palette is restrained, almost austere. Glass, steel, and timber define the primary vocabulary, with each material deployed according to its structural and atmospheric properties rather than decorative intent. The greenhouse component relies on transparent enclosure to maximize solar gain, while the mixed-use zones employ more solid construction to provide thermal mass and acoustic separation. This differentiation is legible from the exterior, where the building reads as a series of interlocking volumes rather than a single monolithic form.
What distinguishes Scala San Filippo from more conventional garden pavilions is its refusal to treat transparency as a universal good. Contemporary greenhouse design often defaults to maximum glazing, an approach that can result in overheating, glare, and a loss of spatial intimacy. caarpa's intervention is more calibrated. Transparency is deployed selectively, creating moments of visual connection between interior and garden while preserving zones of enclosure. The result is a building that breathes, both literally and perceptually.
Precedents and Context
The project invites comparison with other recent interventions in domestic landscapes, particularly those that blur the line between architecture and horticulture. One thinks of Anna Heringer's METI School in Bangladesh, where the building itself becomes a didactic tool for understanding material and climate, or the more recent work of Andrés Jaque's Office for Political Innovation, which treats every architectural element as part of a larger ecological system. Scala San Filippo operates in a similar register, though at a more intimate scale and with a more restrained formal language.
Within the Italian context, the project also resonates with a long tradition of garden architecture, from Renaissance loggias to the rationalist pavilions of the mid-20th century. What sets this intervention apart is its willingness to engage that tradition without replicating its forms. There is no nostalgia here, no attempt to evoke the Baroque or the Classical. Instead, caarpa draws on the underlying principles: proportion, sequence, the choreography of light and shadow.
Living Architecture
One of the more intriguing aspects of Scala San Filippo is its temporal dimension. Unlike most residential projects, which are essentially static once construction is complete, this intervention is designed to evolve. The greenhouse will host seasonal plantings; the mixed-use spaces will accommodate shifting patterns of use; the landscape will mature and densify. The architecture provides the framework, but the garden provides the content, and that content will change.
This raises a question that architects working at the intersection of building and landscape must grapple with: how do you design for indeterminacy? How do you create a structure that is specific enough to have character but open enough to accommodate change? caarpa's answer seems to lie in the clarity of the organizational diagram. The plan is legible, the circulation is intuitive, and the spatial zones are distinct. Within that framework, however, there is room for improvisation.
A Quiet Ambition
At World Archi Design, we've been tracking a shift in how architects approach small-scale, site-specific projects. There is a growing recognition that not every intervention needs to shout, that sometimes the most sophisticated design move is the one that defers to context. Scala San Filippo exemplifies this ethos. It is not a manifesto project; it does not announce a new movement or proclaim a radical vision. What it does offer is a model for how architecture can operate at a human scale, in dialogue with landscape, without sacrificing formal rigor or spatial intelligence.
The project's success will ultimately be measured not in awards or publications, but in how it is inhabited. Does it encourage the kind of slow, attentive engagement that gardens demand? Does it make the act of moving between levels feel like a discovery rather than a chore? Does it create microclimates that support both plants and people? These are the questions that matter, and they are the questions that only time will answer.
For now, Scala San Filippo stands as evidence that even the slightest topographic shift can become an architectural opportunity, provided the architect is willing to listen to what the site is already saying.
Photo: Anna Positano
Save this story. A free account keeps your reading list and the 07:00 email in one place.
CREATE FREE ACCOUNT →SIGN IN