A Fortress Built to Watch, Now Built to Dwell
There is something quietly theatrical about converting a military structure into a home. The walls that once scanned horizons for threats now frame sunsets; the bastions where soldiers stood guard become terraces for morning coffee. At World Archi Design, we've been tracking adaptive reuse projects that wrestle with this tension between preservation and inhabitation, and few manage to hold both impulses as gracefully as Castel Sonnino.
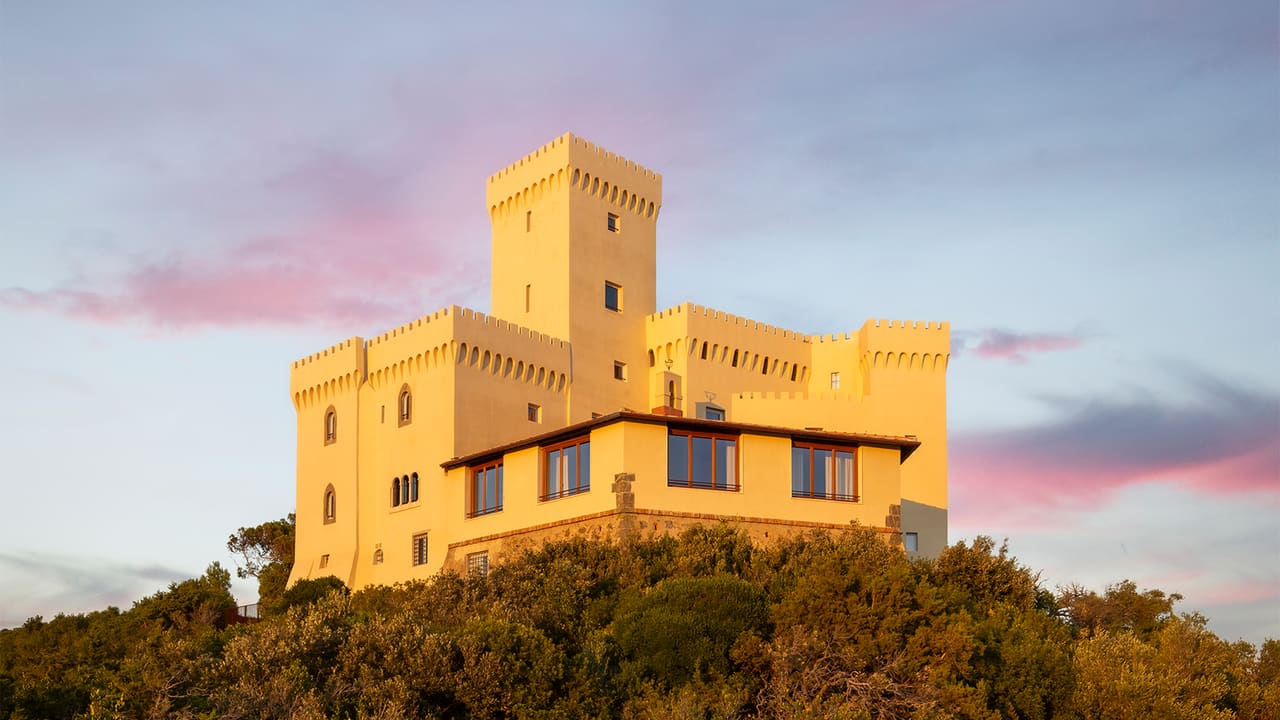
Perched on a limestone outcrop along Tuscany's Romito Coast, the building began life in the 1500s as a Medici watchtower, part of a coastal defense network protecting Livorno from maritime incursions. For centuries it served as a garrison, its thick stone walls and elevated position offering strategic command over the Tyrrhenian Sea. By the late 19th century, with the threat of piracy long diminished, the tower was acquired by Baron Sidney Sonnino, an Italian statesman who sought a summer retreat that married seclusion with proximity to the sea. He transformed the fortress into a private residence, and upon his death, was interred in a natural cave carved into the cliffs below. The castle then sat dormant for decades, its rooms closed, its interiors slowly accumulating the patina of neglect.
In 2025, Tono architectural and interior design studio completed a restoration that has brought the structure back into use. Founded by architect Edoardo Ventisette and based in Florence and Livorno, the studio approached the project with a clear mandate: to honor the building's layered history while creating spaces that function for contemporary living. The result is a study in restraint, a project that resists the temptation to impose a singular aesthetic and instead allows the tower's accumulated identities to coexist.
Material Continuity and the Language of Stone
The exterior remains largely untouched. The façade is a composition of local stone, lime render, and travertine, materials that have weathered centuries of salt air and wind. The massing is compact and vertical, typical of Renaissance-era military architecture, with minimal fenestration on the lower levels and larger openings higher up, where views were prioritized over defense. Ventisette's team chose not to sanitize this roughness. The stone retains its textural irregularities, the lime its chalky softness. It is an exterior that reads as honest, one that does not attempt to disguise its age or its original function.
Inside, the approach shifts. The studio restored existing Venetian terrazzo floors, a labor-intensive process that involved cleaning, repairing chips, and re-polishing the aggregate surfaces to reveal their original color and pattern. In rooms where marble had been laid during Sonnino's tenure, those floors were preserved as well. The bastion, a projecting platform from which guards once surveilled the coastline, was structurally reinforced and integrated into the circulation of the house. Rather than treat it as a historical artifact to be roped off, Tono made it functional again, a transitional space between interior and exterior.
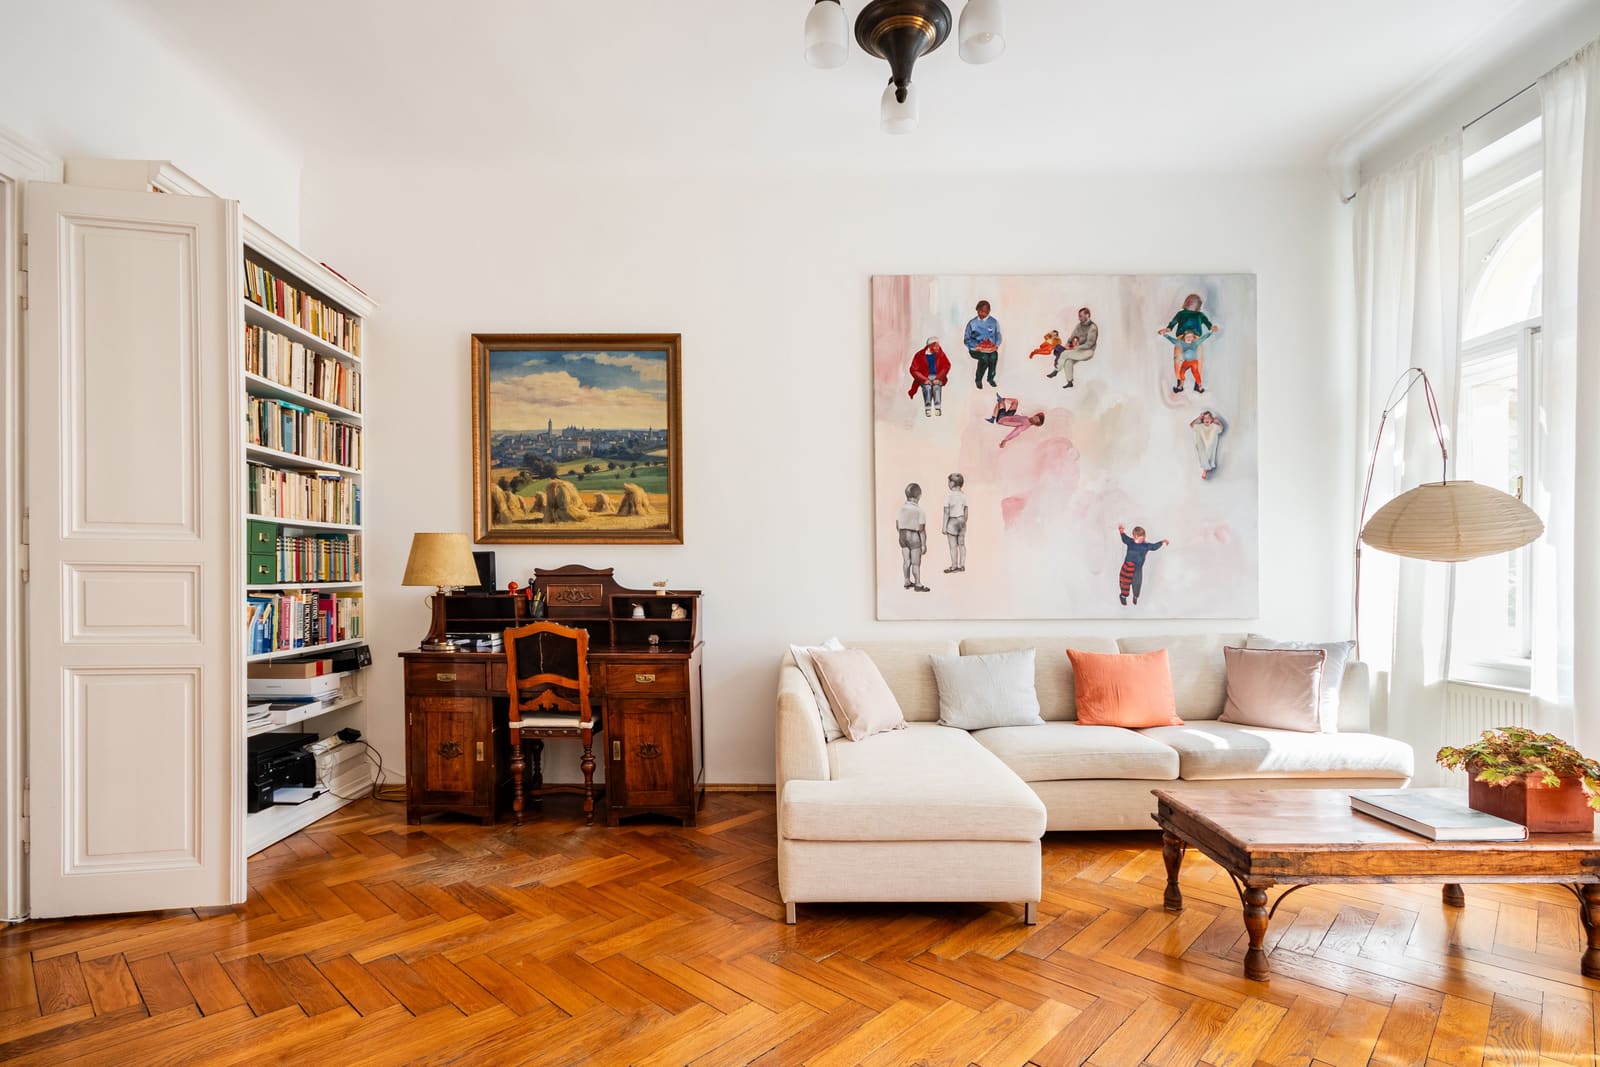
This balance between conservation and intervention is where the project finds its voice. The studio did not attempt to recreate period interiors, nor did it strip the building down to a neutral shell. Instead, they worked with what was there, layering in contemporary elements where the old fabric had eroded or where new programs demanded it. The result is a sequence of rooms that feel neither museumified nor overly designed, but rather lived-in, with a patina that suggests both age and care.
Color as Context: The Sea as Palette
One of the more compelling decisions in the restoration is the way the studio used color to mediate between the interior and the landscape. From every room, the sea is visible, its shifting blues and greens offering a constantly changing backdrop. Ventisette drew directly from these hues, introducing tones of lapis, cerulean, and soft aquamarine into the interior palette. These are not literal translations, paint swatches matched to seawater, but rather interpretive gestures, colors that echo the external environment without mimicking it.
The approach recalls the biophilic strategies we've seen in projects like Peter Zumthor's Therme Vals, where material and color are used to dissolve the boundary between built form and natural context. At Castel Sonnino, the effect is subtle. A wall painted in a muted blue-gray does not announce itself as a design statement; it simply feels right in relation to the light coming through the window, the stone floor beneath, the view beyond. This is color used not for contrast or drama, but for continuity, a way of extending the landscape into the interior without resorting to floor-to-ceiling glass or other more aggressive gestures.
Windows are treated as frames, both literal and compositional. The studio retained the original openings where possible, and where new glazing was required, they kept the proportions modest. The views are choreographed rather than panoramic, each window offering a carefully curated slice of coast, cliff, or sky. This restraint is a deliberate counterpoint to the tendency in contemporary residential design to maximize transparency. Here, the view is something to be discovered, room by room, rather than consumed all at once.
Furnishing the Past: Antiques and Custom Pieces
The interiors are furnished with a mix of antiques and custom-made pieces. The antiques, sourced from Italian dealers, are not grand statement objects but rather functional items, tables, chairs, and cabinets that carry their own histories. They sit alongside furniture designed by Tono specifically for the project, pieces that respond to the scale and character of the rooms. A low-slung sofa in one of the upper rooms, for instance, is upholstered in a linen that picks up the warm ochre of the stone walls. A dining table, crafted from solid walnut, is scaled to fit within a vaulted chamber that once served as a storage room for munitions.
This approach to furnishing, mixing old and new without attempting to create a cohesive "look," is increasingly common in adaptive reuse projects, but it requires a deft hand. Too much reverence for the antiques and the interiors can feel like a period drama set; too much emphasis on the contemporary and the history gets erased. Tono navigates this by treating furniture as another layer of material, one that contributes to the overall atmosphere without dominating it. The result is a series of rooms that feel accumulated rather than decorated, as if the objects have been gathered over time rather than selected in a single sweep.
The Bastion as Threshold
The restored bastion is perhaps the most successful spatial intervention. Originally a defensive platform, it projects from the main body of the tower, offering unobstructed views in multiple directions. Tono reinforced the structure and opened it to the interior, creating a threshold space that mediates between the enclosed rooms and the exposed landscape. It functions as a kind of outdoor room, a place to stand and take in the coastline without fully leaving the shelter of the building.
This move, turning a military feature into a habitable space, speaks to the larger ambition of the project: to find contemporary use for forms that were designed for entirely different purposes. It is a question that runs through much of our coverage of adaptive reuse, how to respect the original function of a building while allowing it to support new ways of living. At Castel Sonnino, the answer is not to erase the past but to inhabit it differently, to occupy the same spaces the guards once did, but with a different set of intentions.
Energy and Silence
The restoration has brought the castle back into circulation, but it has not made it loud. There is a quietness to the interiors, a sense of remove that feels appropriate to a building perched on a cliff, surrounded by water and wind. This is not the silence of emptiness, the kind that haunts abandoned buildings, but rather the silence of attention, the quality of a space that has been carefully considered and then left alone.
In an era when so much residential architecture is oriented toward openness, transparency, and connection, Castel Sonnino offers a different model. It is a house that turns inward as much as it looks outward, a place where the thickness of the walls and the smallness of the windows create a sense of enclosure that feels protective rather than confining. This is architecture that understands the value of shelter, not just from the elements but from the constant demands of visibility and exposure.
The project, completed in 2025 by Tono studio, reminds us that adaptive reuse is not just about saving old buildings; it is about finding new ways to live within them. Castel Sonnino is a structure that has served many purposes over its five centuries, and in its latest iteration, it has become a place where history is not something to be preserved behind glass, but something to be inhabited, touched, and lived with daily. The sea still frames every view, the stone still holds the cold of winter and the warmth of summer, and the rooms, after years of silence, are occupied once again.
Save this story. A free account keeps your reading list and the 07:00 email in one place.
CREATE FREE ACCOUNT →SIGN IN