The Flavor Archive Concept
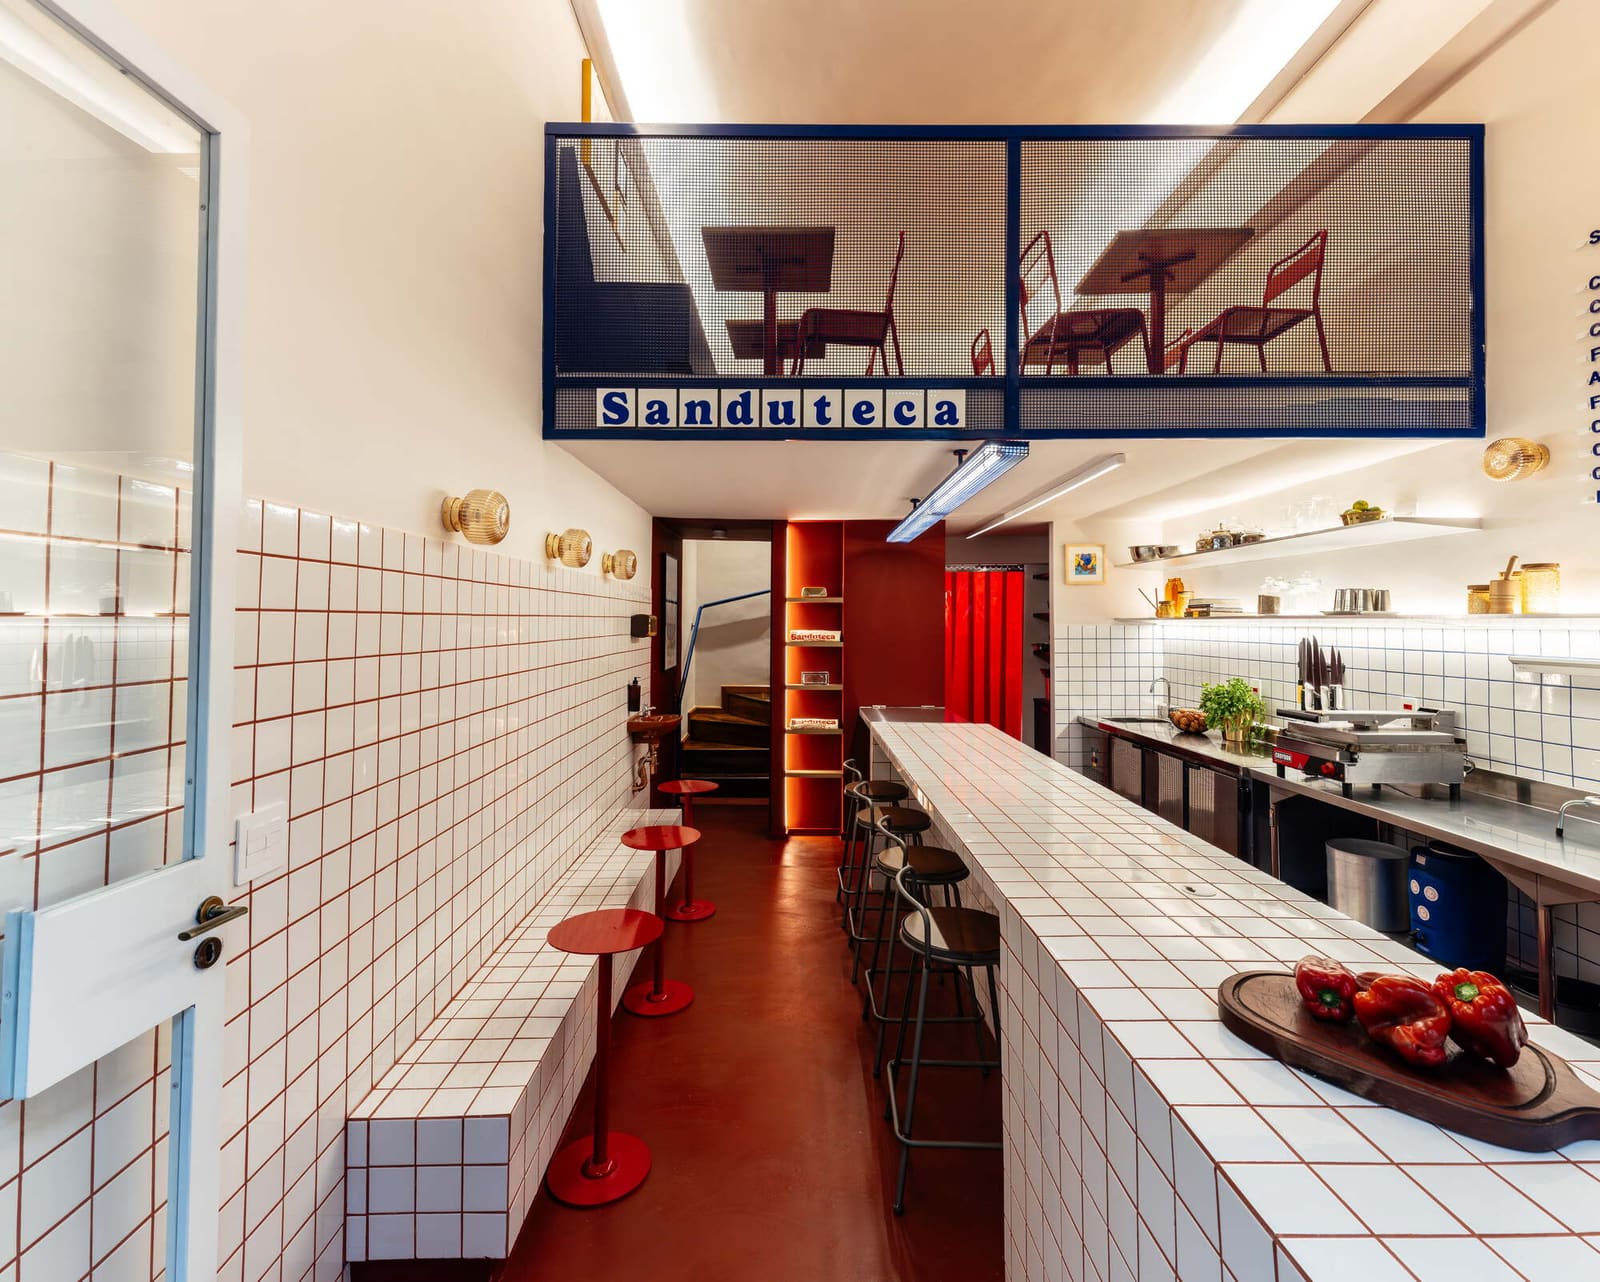
The best interior design work often emerges when architects treat functional programs as intellectual exercises rather than mere service delivery. Estúdio Cajalima's Sanduteca, a 60-square-meter sandwich counter tucked inside São Paulo's Galeria Metrópole, exemplifies this approach. Completed in 2025 under the direction of Guilherme Cajaíba and Micherlane Lima, the project reframes fast-casual dining as a curated educational experience, positioning the menu as a "library of flavors" drawn from culinary traditions across continents.
This conceptual framing drives every material decision and spatial gesture. Rather than defaulting to the polished minimalism that dominates contemporary café design, the studio layers references to archival storage, pedagogical display, and domestic warmth. The result is an interior that reads less like a service counter and more like a small museum devoted to the craft of sandwich-making.
Spatial Compression and Visual Expansion
Working within the constraints of the galeria typology, a distinctly Brazilian commercial morphology characterized by narrow storefronts and deep floor plates, the studio exploits vertical volume to offset the tight footprint. High ceilings allow for stacked shelving systems that recall both apothecary cabinetry and institutional library stacks. These vertical elements serve dual functions: they house ingredients and condiments as working inventory, while simultaneously acting as visual texture that breaks down the scale of the narrow space.
The fenestration strategy reinforces this compression-expansion dynamic. A large street-facing opening dissolves the boundary between interior and the galeria's circulation corridor, inviting passersby into the spatial narrative. Inside, sightlines are choreographed to move upward, drawing attention to upper shelving and pendant lighting that punctuate the vertical axis. This deliberate upward gaze counters the claustrophobia that often plagues small commercial interiors in dense urban cores.
Material Palette and Temporal Layering
Estúdio Cajalima's material selections refuse the either-or logic of vintage pastiche versus contemporary sterility. Instead, the studio practices what might be called temporal collage: warm-toned wood millwork, evocative of mid-century Brazilian design, sits alongside industrial metal fixtures and terrazzo-inspired surfaces that nod to the galeria's own mid-twentieth-century origins. This is not nostalgia for its own sake, but rather a deliberate strategy to root the project in São Paulo's specific modernist heritage while maintaining a legible connection to present-day craft culture.
The shelving units themselves become the project's primary tectonic expression. Open and modular, they allow for reconfiguration as menu offerings rotate, embodying the "library" metaphor in functional terms. Ingredients are displayed as specimens, visible through glass containers that recall both laboratory glassware and the transparent storage systems of contemporary pantry design. This transparency serves a pedagogical purpose: customers can see, identify, and learn about the components of their meal before ordering, demystifying the kitchen's alchemy.
The Didactic Interior
What distinguishes Sanduteca from typical restaurant fit-outs is its commitment to what the architects describe as "didactic interior architecture." This is not merely about signage or menu boards, but about embedding information into the spatial experience itself. The arrangement of ingredients on shelves follows a logic of global geography and flavor profiles, organizing the "archive" by region and culinary tradition. A customer moving through the space encounters a narrative structure, much as a library patron navigates classification systems.
This educational ambition aligns with broader trends in food retail, where transparency and storytelling have become essential to brand identity. Yet Cajalima's execution avoids the twee literalism that often accompanies such concepts. There are no forced metaphors or gimmicky props. Instead, the design relies on careful composition, material honesty, and a restrained color palette to communicate its ideas.
Precedents and Departures
The project invites comparison with other compact food retail interventions that privilege experience over efficiency. One thinks of the tightly choreographed sushi counters of Tokyo, where limited seating and close proximity to the chef transform dining into performance. Or the small-format wine bars that have proliferated across European cities, where bottle displays function as both inventory and scenography.
Yet Sanduteca diverges from these precedents in its embrace of eclecticism. Where Japanese sushi counters often pursue a zen-like purity of materials and form, and European wine bars lean into rustic authenticity, Cajalima's project is unabashedly hybrid. It borrows from archival typologies, domestic kitchens, and institutional display systems, synthesizing these references into something specific to its São Paulo context.
Urban Insertion and Social Infrastructure
Galeria Metrópole, like many of São Paulo's mid-century galerias, functions as semi-public infrastructure, a pedestrian corridor lined with small commercial tenants. These galerias constitute a vital layer of the city's urban fabric, offering shelter, connectivity, and economic opportunity in a dense, often chaotic metropolis. Sanduteca's design acknowledges this larger urban role by maintaining visual and physical permeability. The shop does not turn inward or insulate itself from the galeria's flows; instead, it opens outward, contributing to the corridor's vitality.
This outward orientation also speaks to shifting patterns in urban food consumption. As remote work and flexible schedules reshape daily routines, the rigid categories of breakfast, lunch, and dinner blur. Sanduteca's compact format and its emphasis on grab-and-go efficiency cater to these new rhythms, while its "library" concept offers a moment of pause and reflection within the hurried pace of city life.
Craft and Construction
Structural engineering for the project was handled by AGGO Engenharia, whose intervention ensured that the vertical shelving systems could bear the necessary loads without compromising the delicate visual balance Cajalima sought. The collaboration between architect and engineer here is subtle but essential: the shelves appear effortless, almost floating, yet they are robustly anchored to withstand daily use and frequent restocking.
Photography by Manuel Sá captures this balance, emphasizing the interplay of light, material, and spatial depth. Sá's images reveal how natural light from the galeria filters through the storefront, animating the wood tones and casting shifting shadows across the shelving. These are not static glamour shots but documents of a working space, inhabited and alive.
Forward Implications
As cities worldwide grapple with the future of ground-floor retail, projects like Sanduteca offer a model that is both pragmatic and aspirational. The design demonstrates that even the smallest commercial interventions can carry conceptual weight and contribute to urban culture. It suggests that the vernacular of food retail need not default to corporate branding or generic fit-out formulas, but can instead engage with place, history, and pedagogy.
For architects working at the intersection of hospitality and interior design, the lesson is clear: constraint can be generative. A 60-square-meter footprint, a modest budget, and a straightforward program do not preclude ambition. What matters is the clarity of the concept and the rigor of its execution. Sanduteca proves that a sandwich shop can indeed function as a library, and in doing so, it elevates the everyday act of eating into something richer and more resonant.
Credit: Manuel Sá
Save this story. A free account keeps your reading list and the 07:00 email in one place.
CREATE FREE ACCOUNT →SIGN IN