
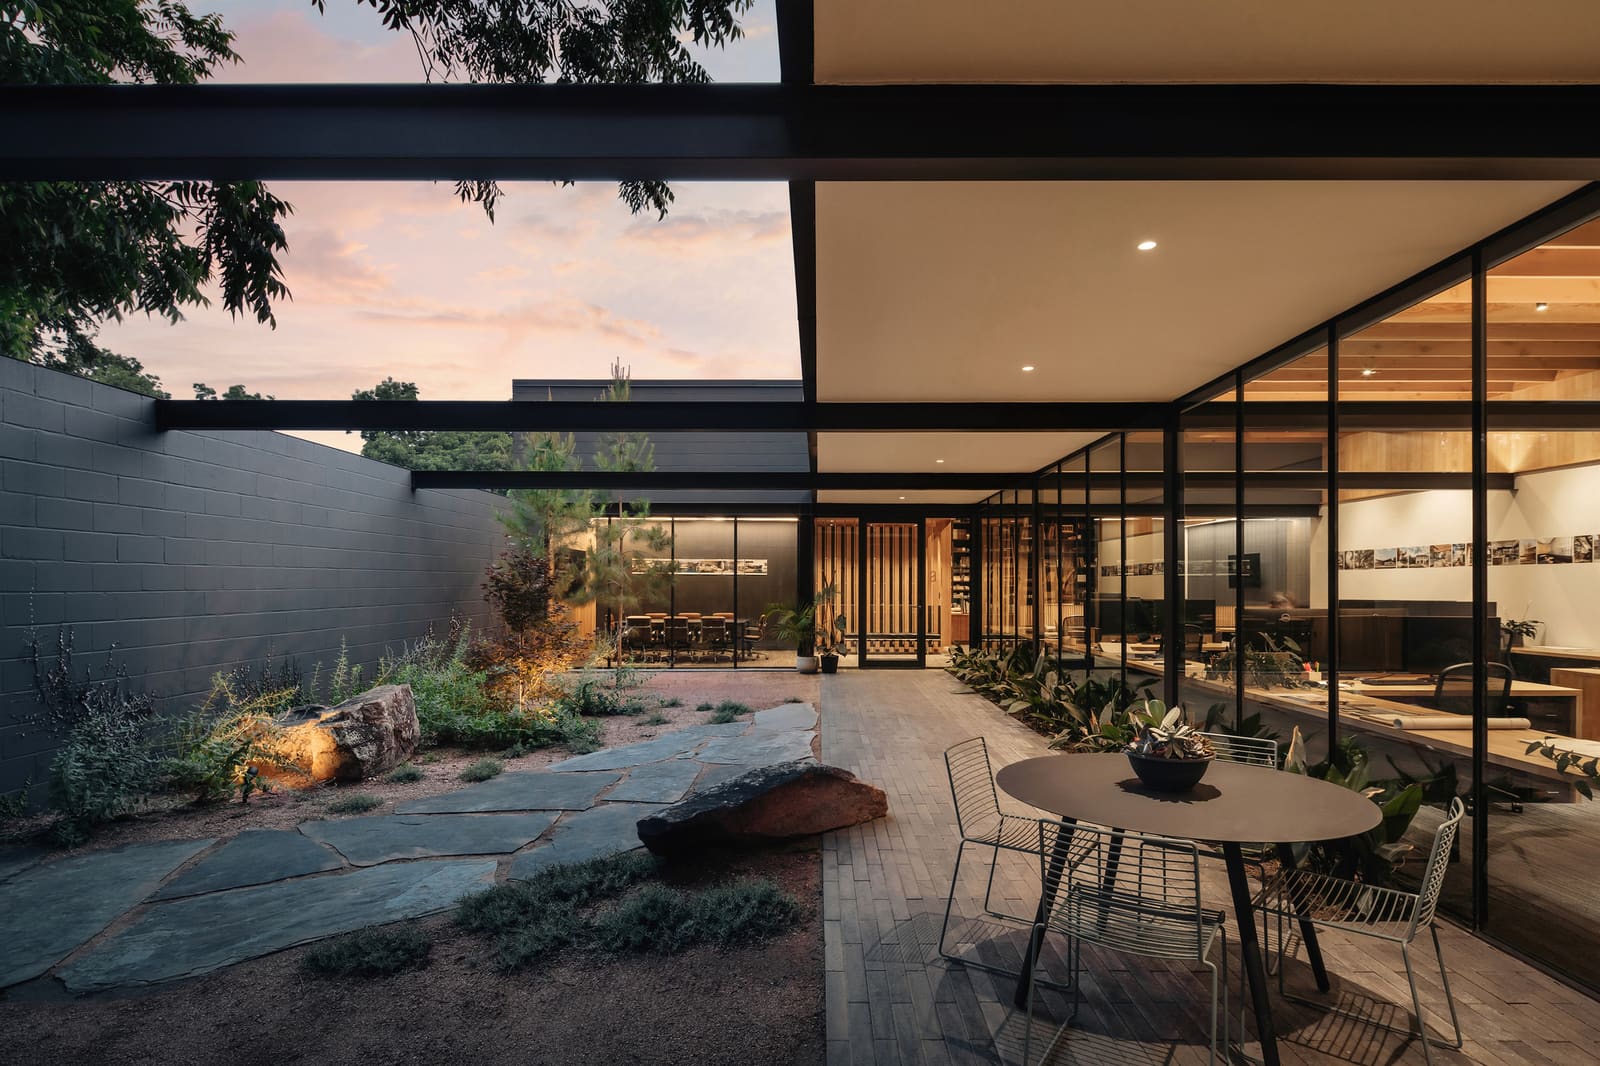
Architecture as Custodian of Place
Not every building deserves a second life, but some carry stories too important to erase. In East Austin's Cesar Chavez district, a derelict auto parts warehouse sat vacant for years, its corrugated walls and oil-stained floors bearing witness to decades of mechanical labor. Where others might have seen only demolition value, A Parallel Architecture recognized something rarer: the raw material for cultural continuity.
The 3,700-square-foot adaptive reuse project, completed in 2023, operates on a principle we've been tracking across thoughtful interventions worldwide. Rather than imposing a singular aesthetic vision, the design team led by Eric Barth and Ryan Burke approached the structure as an archaeological site, one where layers of use and memory could be carefully excavated, preserved, and woven into new programmatic life.
This is not architecture as spectacle. It is architecture as custodian, a fundamentally different ambition.
Reading the Industrial Vernacular
The existing warehouse presented a typology familiar across American industrial neighborhoods: utilitarian massing, minimal fenestration, structural honesty born from budget constraints rather than ideology. A Parallel Architecture's intervention begins with close reading of this vernacular language. The original envelope, with its frank expression of steel framing and corrugated metal cladding, remains legible. New insertions, rather than attempting seamless integration, establish a deliberate tectonic dialogue with what came before.
Material choices reinforce this temporal layering. Where weathered steel meets new timber framing, the junction is detailed to acknowledge rather than disguise the meeting point between eras. Concrete floors retain the patina of their industrial past, surface wear and staining treated not as defects to be remedied but as indexical marks of previous occupation. This approach recalls the work of practices like Flores & Prats in Barcelona or Assemble in the UK, studios that understand adaptive reuse as an act of cultural editing rather than erasure.
The fenestration strategy similarly balances preservation with programmatic necessity. New openings puncture the existing envelope where light and visual connection are essential, but their placement and proportion respond to the building's original structural rhythm. The result is a facade that reads as palimpsest, one architectural text written over another without obliterating what lies beneath.
Program as Cultural Infrastructure
The building now functions as ECC Creative, a mixed-use space serving the neighborhood's creative community. At World Archi Design, we've observed a growing sophistication in how architects conceive adaptive reuse projects not merely as real estate transactions but as social infrastructure. The programmatic brief here reflects that understanding.
Flexible work areas occupy the main volume, their spatial organization deliberately loose to accommodate evolving uses. Rather than carving the floor plate into rigid cellular offices, the design employs mobile partitions and furnishings that allow occupants to reconfigure space according to need. This flexibility is structural as much as conceptual: by retaining the warehouse's open-span framing system, A Parallel Architecture preserves the spatial generosity that makes such adaptability possible.
Secondary spaces, including meeting areas and a small gallery zone, cluster along the building's perimeter. These insertions are treated as discrete objects within the larger volume, their material expression distinct from both the original shell and the primary workspace. The strategy creates spatial hierarchy without resorting to conventional walls, allowing sightlines and circulation to flow through the building while still defining zones of different character and acoustic privacy.
Sustainability Through Retention
Embodied carbon has become a central concern in contemporary architectural discourse, and adaptive reuse remains one of the most effective strategies for reducing a project's environmental footprint. By retaining the existing structural system, foundation, and envelope, this intervention avoids the massive carbon expenditure associated with demolition and new construction.
The project's sustainability credentials extend beyond carbon accounting. Material salvage plays a prominent role: reclaimed timber from demolished structures elsewhere in Austin finds new purpose as interior finishes and furnishings. Mechanical systems are sized appropriately for the building's actual thermal performance rather than oversized to compensate for poor envelope design. Daylighting strategies reduce reliance on artificial illumination during occupied hours.
These are not novel techniques, but their consistent application across a modest-budget project demonstrates that environmental responsibility need not depend on high-tech systems or expensive materials. The most sustainable building, as the axiom goes, is often the one already standing.
Contextual Threads in a Changing Neighborhood
East Austin's Cesar Chavez neighborhood has experienced the pressures familiar to urban districts undergoing rapid change: rising property values, demographic shifts, the displacement of long-standing communities. In this context, adaptive reuse takes on additional significance as a form of cultural anchoring.
By preserving and repurposing an existing industrial building rather than replacing it with new construction, the project maintains a physical link to the neighborhood's working-class history. The building's continued presence serves as counterweight to the generic residential and commercial development proliferating elsewhere in the district. It is a modest gesture, certainly, but one that acknowledges architecture's capacity to either reinforce or resist the homogenizing forces of urban redevelopment.
Precedents exist for this approach to adaptive reuse as neighborhood stabilization. In Brooklyn's Gowanus district, projects like the Coignet Building restoration by A.G. Neumann Associates have similarly used industrial preservation to maintain historical continuity amid rapid change. In Melbourne, practices like Clare Cousins Architects have transformed warehouses into community-focused cultural spaces that serve as gathering points for displaced creative communities.
Craft at the Junction Between Old and New
The success of any adaptive reuse project ultimately resides in the quality of its detailing, particularly where new construction meets existing fabric. This is where theory confronts material reality, where conceptual diagrams must yield to the messy particulars of weathered steel, uneven concrete, and structural members whose actual dimensions rarely match archived drawings.
A Parallel Architecture's approach demonstrates a craftsman's attentiveness to these junctions. New steel connections are designed to accommodate the dimensional irregularities inherent in aging structures. Weatherproofing details at the envelope acknowledge that perfect airtightness is unachievable in retrofit conditions, instead focusing on water management and thermal bridging where interventions will have greatest impact. Interior finishes are selected not for visual novelty but for durability and ease of maintenance, practical considerations often overlooked in projects more concerned with photogenic moments.
This attention to constructional logic over aesthetic gesture aligns the project with a lineage of pragmatic modernism, one more concerned with performance and longevity than stylistic innovation. It is architecture that accepts its limitations, works within them, and occasionally transcends them through careful calibration of means and ends.
A Vessel for What Comes Next
The warehouse that once housed auto parts now houses something less tangible but perhaps more essential: the possibility of creative production rooted in place. ECC Creative functions as both workspace and community anchor, a building whose value cannot be reduced to square footage or rental income.
In an era when architecture increasingly serves as financial instrument, projects like this remind us that buildings can operate in other registers. They can preserve memory, foster community, reduce environmental harm, and provide dignified space for work and gathering without resorting to formal theatrics or technological spectacle.
The transformation of this Austin warehouse suggests that adaptive reuse, practiced with rigor and cultural sensitivity, offers more than environmental benefits or cost savings. It offers a model for urban development that values continuity alongside change, that treats existing buildings not as obstacles to progress but as foundations for it. Whether this approach can scale beyond individual projects to shape broader patterns of urban growth remains an open question, but examples like ECC Creative make the case that it is worth attempting.
Photo: Chase Daniel
Save this story. A free account keeps your reading list and the 07:00 email in one place.
CREATE FREE ACCOUNT →SIGN IN


