A Pedagogical Journey from Italy to South Africa
At World Archi Design, we've been tracking how educational spaces are shifting from passive containers to active learning instruments. The Redhill Early Learning Centre, completed in 2024 by Hubo Studio, stands as one of the most compelling translations of this philosophy we've seen. Lead architects Asher Marcus and Michelle Smith traveled to Reggio Emilia, Italy, not to replicate its famed nursery schools, but to understand the constructivist pedagogy that shaped them. What returned to Johannesburg was not mimicry but a distinctly South African spatial language that treats the built environment as what Reggio educators call "the third teacher," after parents and instructors.
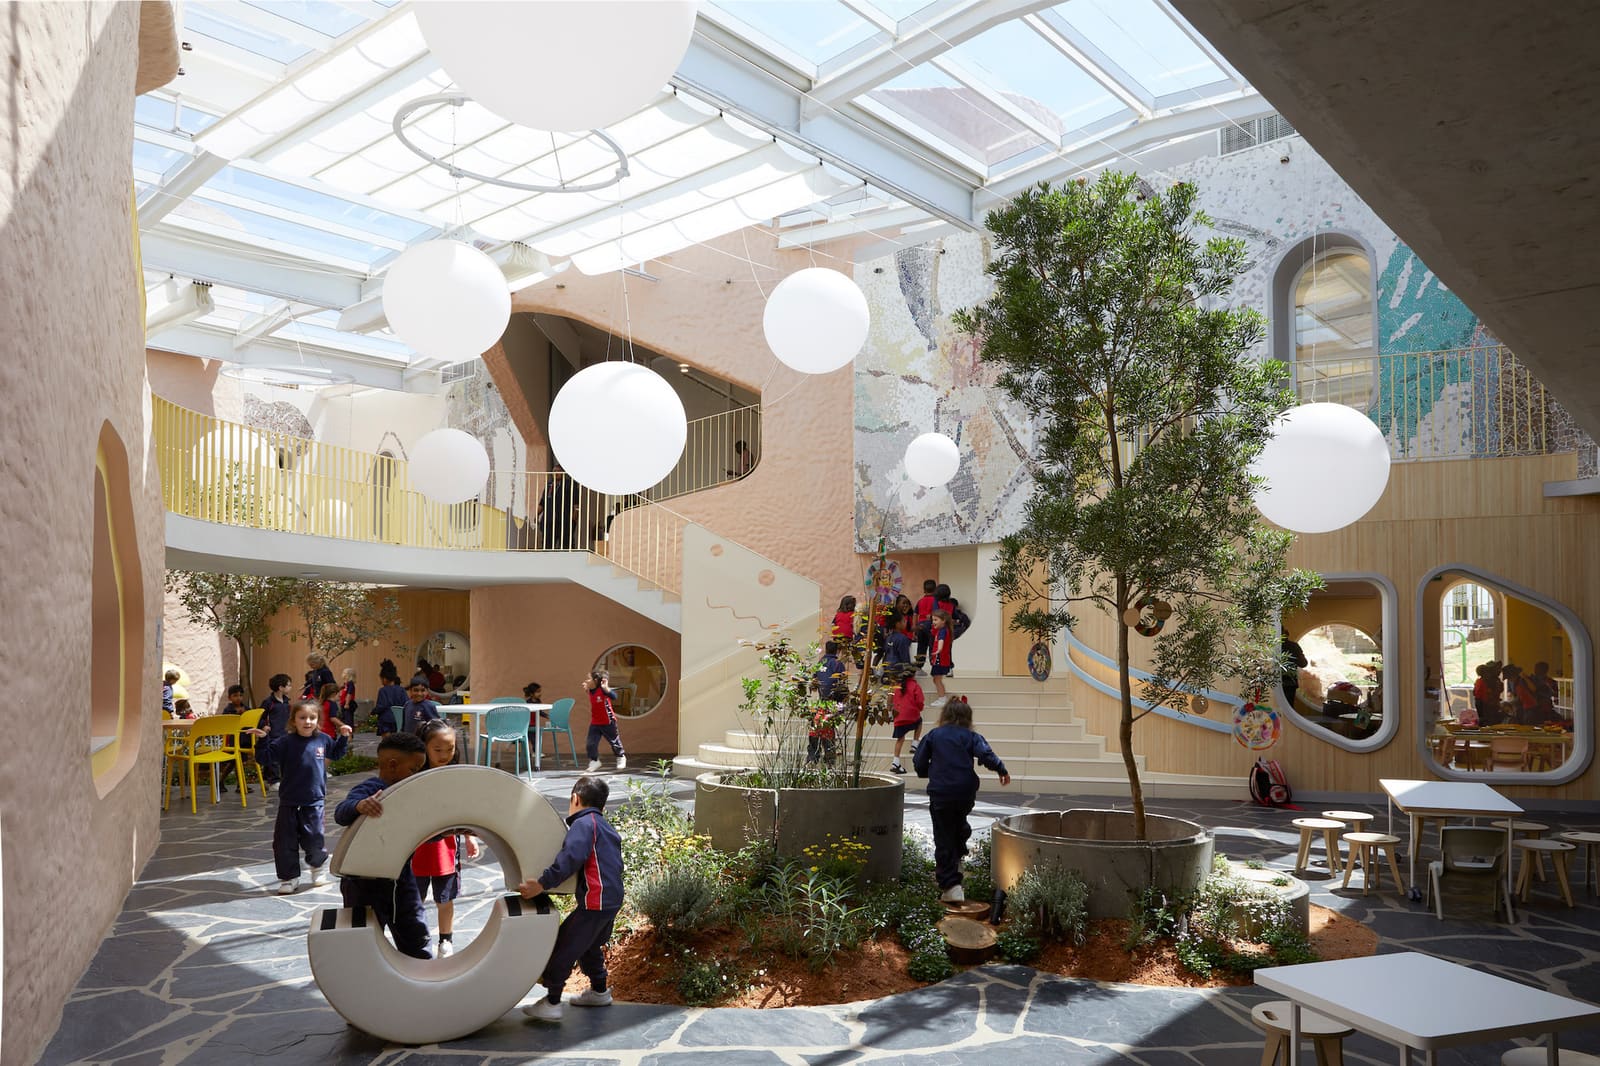
The project spans 2,641 square meters in Johannesburg, yet its scale refuses institutional grandeur. Instead, Hubo Studio conceived the centre as a child-scaled city, a protected microcosm that borrows the rhythms and textures of urban life while filtering them through the sensory bandwidth of early childhood. This is not metaphor. The building's circulation, thresholds, and material palette are calibrated to the height, reach, and cognitive development of children aged two to six.
Massing as Urban Miniature
The parti rejects the single-volume school typology. Rather than consolidating classrooms under one roof, Hubo Studio articulated the programme into a series of low-rise pavilions connected by covered walkways and courtyards. The result reads less as a building and more as a village quarter, with clearly defined streets, plazas, and thresholds. This fragmentation serves dual purposes: it breaks down the intimidating scale of institutional architecture, and it creates opportunities for chance encounter and discovery, the kind of spatial serendipity that urban theorists from Jane Jacobs onward have identified as essential to community life.
Each pavilion houses a cluster of learning environments, but the real pedagogical work happens in the interstitial spaces. Courtyards function as outdoor classrooms, their boundaries defined by colonnade-like overhangs that mediate between full sun and deep shade. These transitional zones acknowledge Johannesburg's intense UV exposure while maintaining visual and physical permeability. The fenestration strategy reinforces this ambiguity: large glazed openings dissolve the boundary between inside and out, while deep reveals and timber screens modulate light and sightlines.
Material Honesty and Tactile Literacy
The material palette is deliberately restrained, prioritizing natural surfaces that age visibly and invite touch. MOSO bamboo cladding wraps several volumes, its vertical grain and warm tone offering a counterpoint to the prevailing masonry. Bamboo's rapid renewability aligns with the centre's sustainability brief, but its selection here is equally about haptic education. Young children learn through contact, and bamboo's texture, temperature, and acoustic resonance provide rich sensory feedback.
Tarkett flooring systems appear in high-traffic interior zones, chosen for durability and ease of maintenance, but also for their matte finish and muted color range. The architects avoided the glossy, high-contrast surfaces common in early learning environments, understanding that overstimulation can be as detrimental as sensory deprivation. Mosaic work by artist Usha Seejarim punctuates circulation paths and thresholds, embedding cultural narrative into the fabric of the building. These interventions are not decorative afterthoughts but integral to the spatial experience, offering moments of pause and visual focus within the larger compositional field.
The roof system combines Genfodt glazed panels and skylights with opaque cladding, choreographing daylight penetration across the day. Toplighting in corridors and communal areas reduces reliance on artificial illumination, a strategy that also supports circadian health. Steamlight fixtures provide supplementary task and ambient lighting, their specification driven by color rendering and flicker-free output, both critical in environments where children's vision is still developing.
Precedents and Departures
Reggio Emilia's municipal preschools, particularly Diana School and La Villetta, established the template for architecture as pedagogy. Their use of transparent partitions, natural light, and flexible furnishings has influenced a generation of educational designers. Yet Hubo Studio's interpretation diverges in crucial ways. Where the Italian precedents often occupy retrofitted urban buildings with layered histories, Redhill is purpose-built and suburban, requiring the architects to generate spatial complexity from scratch. The solution was to import urban typologies, creating density and variety through plan articulation rather than inherited fabric.
The project also engages with contemporary South African discourse on inclusive design. Johannesburg's spatial legacy is one of segregation and fortification, a city where walls and gates define social boundaries. Redhill inverts this logic. Its perimeter is secure but permeable, its internal organization open and democratic. Classrooms do not front onto corridors but open onto shared courtyards, collapsing the hierarchy between served and servant spaces. This flattening of spatial power structures mirrors the Reggio Emilia emphasis on collaborative learning and child agency.
Collaborative Processes and Craft Integration
The design team extended well beyond the architectural studio. Educational collaboration with Redhill School administrators Joseph Gerassi and Sue Pilkington-Williams began during schematic design and continued through occupancy, ensuring that spatial decisions aligned with curriculum goals. ConsulTauri Design handled civil and structural engineering, navigating site constraints and load-bearing requirements for the pavilion system. James Welsh Consulting provided quantity surveying, balancing the client's budget against the architects' material ambitions.
PlayOn designed and supplied the outdoor play equipment, integrating climbing structures, sensory gardens, and loose-parts play zones into the landscape. This was not a separate procurement but a coordinated design effort, with playground elements treated as site furniture rather than off-the-shelf insertions. Innovation Factory fabricated bespoke joinery and educational furniture, including low-height shelving, modular seating, and adjustable worktables. These pieces respond to anthropometric data specific to early childhood, a level of customization rarely seen outside Montessori or Waldorf environments.
AtCor Construction served as main contractor, managing the phased construction sequence and coordinating the diverse array of subcontractors and artisans. The mosaic work by Usha Seejarim, in particular, required close collaboration between builder and artist, as tiles were set in situ rather than prefabricated.
Adaptive Reuse of Typology
While Redhill is a new build, it engages in a form of typological adaptive reuse, transplanting the spatial logic of the Italian piazza and the South African stoep into an educational context. The covered walkways that link pavilions echo the arcades of Bologna or Padua, offering sheltered circulation and informal gathering space. The stoep, a traditional South African threshold element, reappears as a stepped transition between interior and courtyard, a place to remove shoes, pause, or observe without fully committing to either realm.
This hybridity extends to the building's environmental performance. Johannesburg's highveld climate, with its cold winters and hot summers, demands a different bioclimatic response than the temperate Po Valley. Hubo Studio employed passive strategies, including thermal mass, cross-ventilation, and strategic shading, to reduce mechanical loads. The bamboo cladding contributes to this performance, providing an additional thermal buffer on west-facing elevations.
Spatial Agency and the Unfinished Interior
One of the Reggio Emilia philosophy's core tenets is the concept of the "hundred languages of children," the idea that learning occurs through multiple modes of expression. Redhill's interiors are intentionally unfinished, not in the sense of incompletion but in their openness to appropriation. Walls are pinnable, floors are writable, and furniture is reconfigurable. The architects designed for changeability, understanding that a rigid spatial program would contradict the pedagogical model.
This approach recalls Aldo van Eyck's work on Amsterdam's postwar playgrounds, where fixed equipment gave way to simple geometric forms, sand, and water, elements that invited rather than dictated play. At Redhill, the architecture provides structure without prescription. Classrooms are generous in proportion but neutral in character, their identity emerging from the artifacts, artworks, and activities that accumulate over time.
The courtyards, too, are designed as empty vessels. Paving patterns suggest gathering points and circulation routes, but planting beds and movable planters allow for seasonal variation. The inclusion of sensory gardens, with herbs, grasses, and flowering plants, introduces a temporal dimension, teaching children to observe growth, decay, and renewal.
A City for the Very Young
Across the projects we've covered this year, few have interrogated the relationship between scale and agency as rigorously as Redhill. The centre's urbanism is not nostalgic but operational, a spatial system that respects children's autonomy while ensuring their safety. Thresholds are legible, routes are multiple, and sightlines are calibrated to adult supervision without resorting to panoptic surveillance.
The building's success will not be measured in awards or publications but in how children inhabit it, how they navigate its streets, claim its courtyards, and leave their marks on its surfaces. In this sense, Hubo Studio has designed not a finished object but a framework for collective authorship, an architecture that teaches by allowing itself to be taught.
Credit: Elsa Young
Save this story. A free account keeps your reading list and the 07:00 email in one place.
CREATE FREE ACCOUNT →SIGN IN