A Site That Already Had a Story
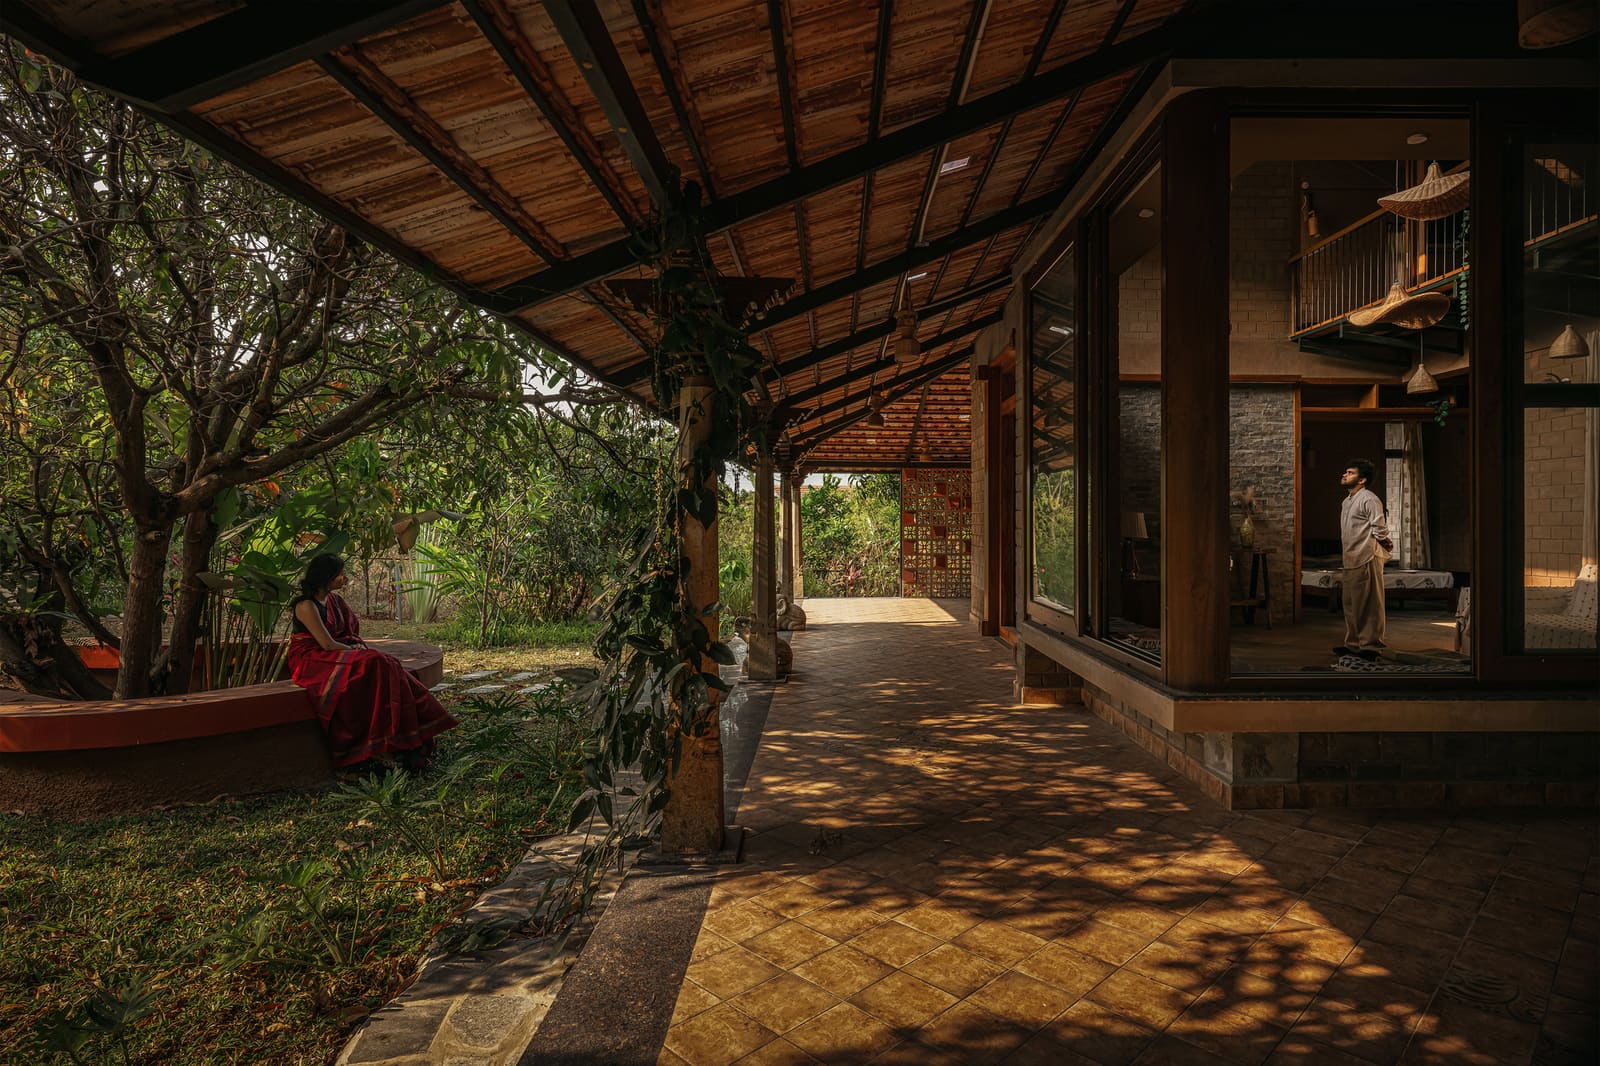
Not every project starts with a blank slate. The Saffron Verandah, a residential work by HabitArt Architecture Studio, emerged from a site already rich with character. Spread across nearly three-quarters of an acre in Shoolagiri, a small settlement in northern Tamil Nadu, the land came with rows of mature mango trees, their canopies broad enough to filter sunlight and cool the air. For lead architect Aditya Venkat and his team, the challenge was not to impose a vision but to listen to what the site was already saying.
The orchard had been there for generations. Its rhythms were already set: flowering, fruiting, the arrival of monsoon rains, the shifting quality of light. In this context, architecture became an act of accommodation. Rather than clearing the land to make room for a predetermined plan, the studio chose to work around the existing trees, treating them as fixed anchors around which the house could organize itself. The result is a 2,700-square-foot residence completed in 2025 that feels less like an imposition and more like a careful insertion.
Massing That Responds to Canopy and Climate
The house is modest in scale, but its spatial logic is anything but generic. The mango trees create a microclimate that is measurably cooler than the surrounding fields, a condition the architects recognized early and chose to amplify. The building's massing is low and horizontal, avoiding any gesture that might compete with the vertical thrust of the trees. Fenestration is oriented to capture cross-ventilation, drawing cooler air from beneath the canopy and exhausting warmer air through strategically placed openings.
The verandah, referenced in the project's name, is not simply a circulation space. It functions as a transitional zone between interior and exterior, a threshold where the boundary between built and planted softens. The saffron hue, applied to select surfaces, is a deliberate nod to regional materiality and color traditions, grounding the house in its Tamil Nadu context without resorting to overt vernacular mimicry. It is a color that registers warmth without heat, a visual counterpoint to the cool green of the orchard.
Material Choices Rooted in Regional Practice
HabitArt Architecture Studio selected materials that balance durability with local availability. Kota stone, sourced from Vidhyasagar Stones, is used for flooring in high-traffic areas, its dense composition well-suited to the region's climate and wear patterns. In wet zones, Somany tiles provide water resistance without sacrificing tactile quality. Jaquar fittings in the bathrooms reflect a pragmatic approach to detailing, where performance and longevity take precedence over novelty.
Fenesta supplied the window systems, chosen for their thermal performance and ability to withstand seasonal humidity shifts. The material palette is restrained, almost austere, but it is precisely this restraint that allows the landscape to remain the dominant presence. The house does not announce itself. It recedes, allowing the trees to hold the foreground.
Design Team and Collaborative Process
Aditya Venkat led the project, with Rochana Ramakrishna and Yogita Kamath contributing to the design team. The collaborative process was marked by frequent site visits and iterative adjustments. Early sketches were revised as the team spent more time on the land, observing how light moved through the canopy at different times of day, how the ground retained moisture after rain, where the cooler pockets of air settled. This iterative, site-responsive approach is not common in residential practice, where speed and efficiency often dictate a more formulaic workflow.
At World Archi Design, we have been tracking a growing interest in what might be called "landscape-first" architecture, where the parti is derived not from formal precedent or typological convention but from the specific conditions of the site itself. The Saffron Verandah is a clear example of this tendency. Its plan is irregular, shaped by the placement of existing trees. Its section responds to the need for ventilation and shade. Its material choices reflect regional availability and climatic necessity. None of these decisions are radical, but their cumulative effect is a house that feels deeply embedded in its place.
Precedents and Parallels in Agrarian Contexts
The Saffron Verandah invites comparison with other projects that have sought to integrate residential programs into working or semi-working agricultural landscapes. Geoffrey Bawa's work in Sri Lanka, particularly his early experiments with estate houses, demonstrated how architecture could coexist with plantation landscapes without overwhelming them. Closer to the Tamil Nadu context, the work of architects like Vinu Daniel of Wallmakers, who has explored laterite and earth construction in Kerala, offers a parallel in terms of material restraint and site sensitivity.
What distinguishes the Saffron Verandah is its refusal to dramatize the relationship between house and landscape. There is no sweeping gesture, no signature roof form, no bold cantilever. The architecture is quiet, almost deferential. This is not a house that seeks to be photographed from a distance. Its qualities reveal themselves slowly, through inhabitation rather than representation.
Thermal Comfort Without Mechanical Systems
One of the more notable aspects of the project is its reliance on passive environmental strategies. The mango canopy provides shade, reducing heat gain on the building envelope. The verandah and carefully positioned openings enable cross-ventilation, reducing the need for mechanical cooling. The use of thermal mass in the flooring helps to stabilize interior temperatures, absorbing heat during the day and releasing it slowly at night.
These strategies are not new. They are, in fact, foundational to vernacular practice in hot, humid climates. But in an era where air conditioning is often the default solution, their thoughtful application here is worth noting. The house is comfortable not because it is mechanically conditioned but because it is climatically intelligent.
Reflection on Process and Place
The Saffron Verandah is a reminder that architecture does not always need to begin with a bold idea. Sometimes the most compelling work emerges from a willingness to observe, to listen, to let the site teach the architect what it needs. In Shoolagiri, the land had already established its own order. The task was not to disrupt that order but to find a place within it.
This approach requires patience. It requires a client willing to trust the process, a design team willing to revise and adapt, and a set of priorities that values place over precedent. The result, in this case, is a house that feels inevitable, as if it had always been there, nested quietly among the trees, waiting for someone to notice.
Save this story. A free account keeps your reading list and the 07:00 email in one place.
CREATE FREE ACCOUNT →SIGN IN