The Question of Presence
What does it mean for a building to defer to its surroundings? Across the residential projects we've covered this year, a recurring motif has emerged: the impulse to anchor a house not by asserting monumentality but by calibrating its relationship to topography, vegetation, and light. In Portugal's Quinta do Peru - a stretch of quiet terrain near Sesimbra that opens toward the protected slopes of Serra da Arrábida - this calibration becomes the organizing principle of a house completed in 2022.
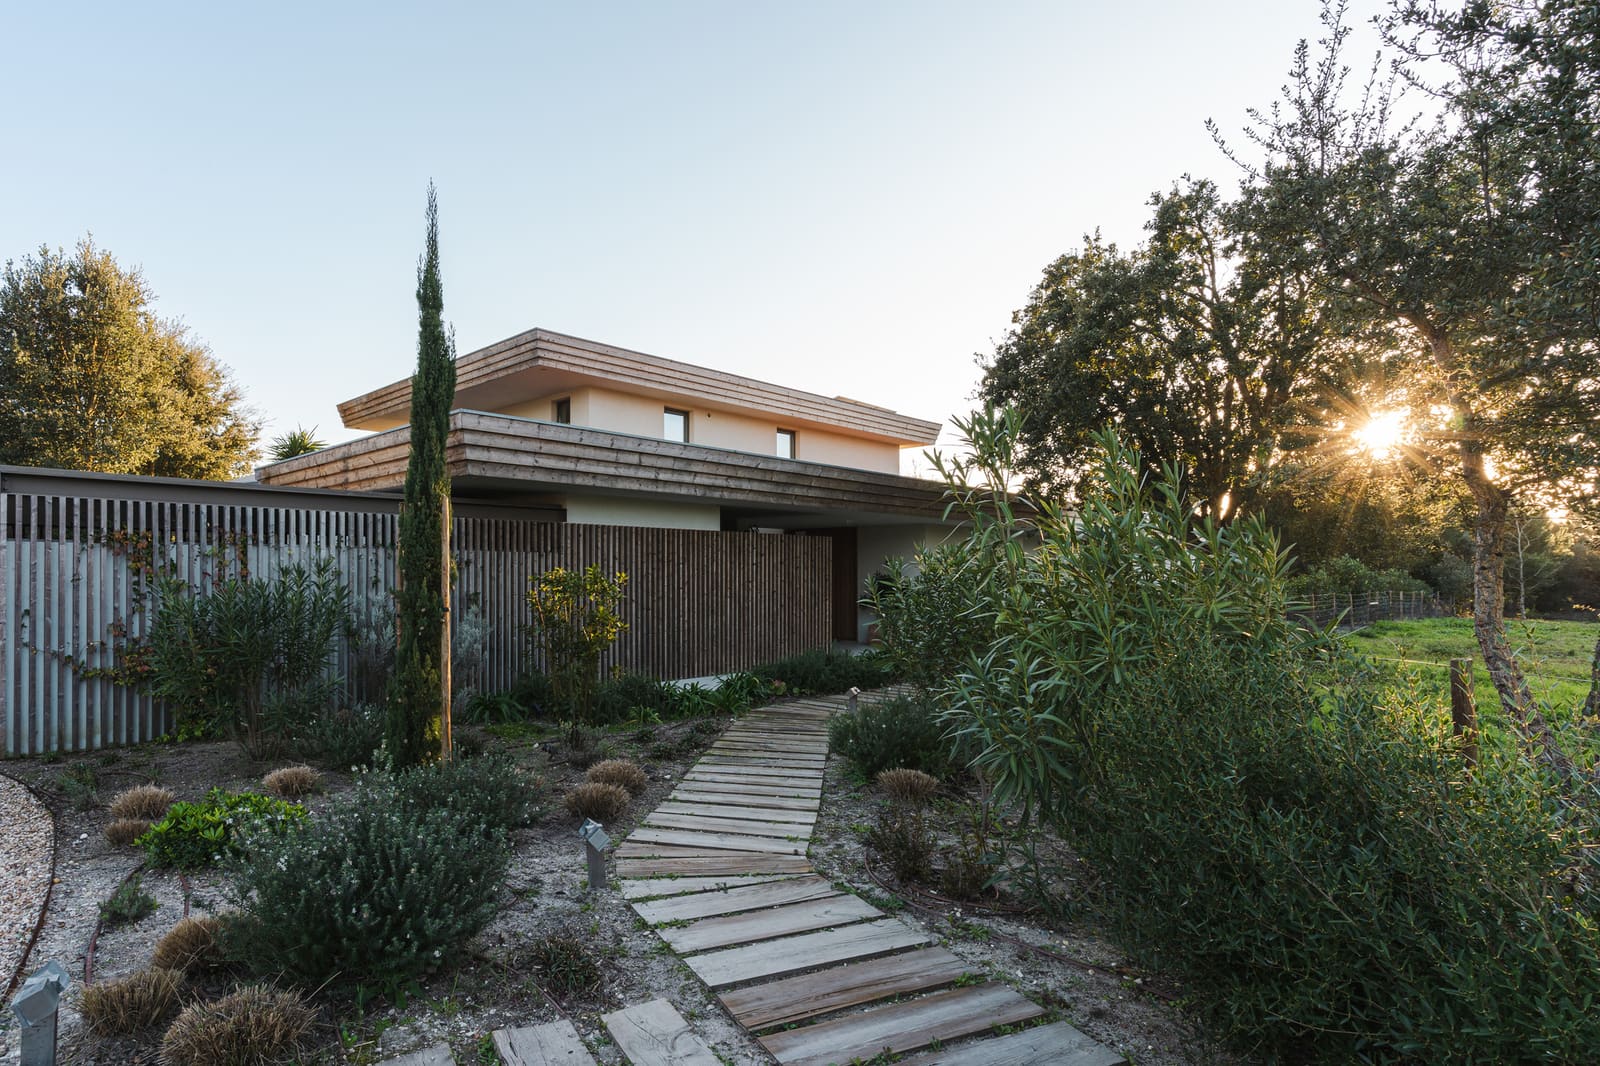
House in Quinta do Peru / GSS arquitectos, Quinta do Conde, 2022
The project, led by Gonçalo Salazar de Sousa with Tiago Lomelino, occupies a large, mostly level site bordered by thick native planting. Rather than claim the center of the plot or rise to meet distant views, the 357-square-meter volume hugs the northern boundary - a deliberate withdrawal that transforms the southern expanse into a continuous garden, sunroom, and pool terrace. It is a tactic familiar to those who study the work of Eduardo Souto de Moura or Álvaro Siza: the idea that a building's value can be measured not by what it fills but by what it liberates.
Massing as Choreography
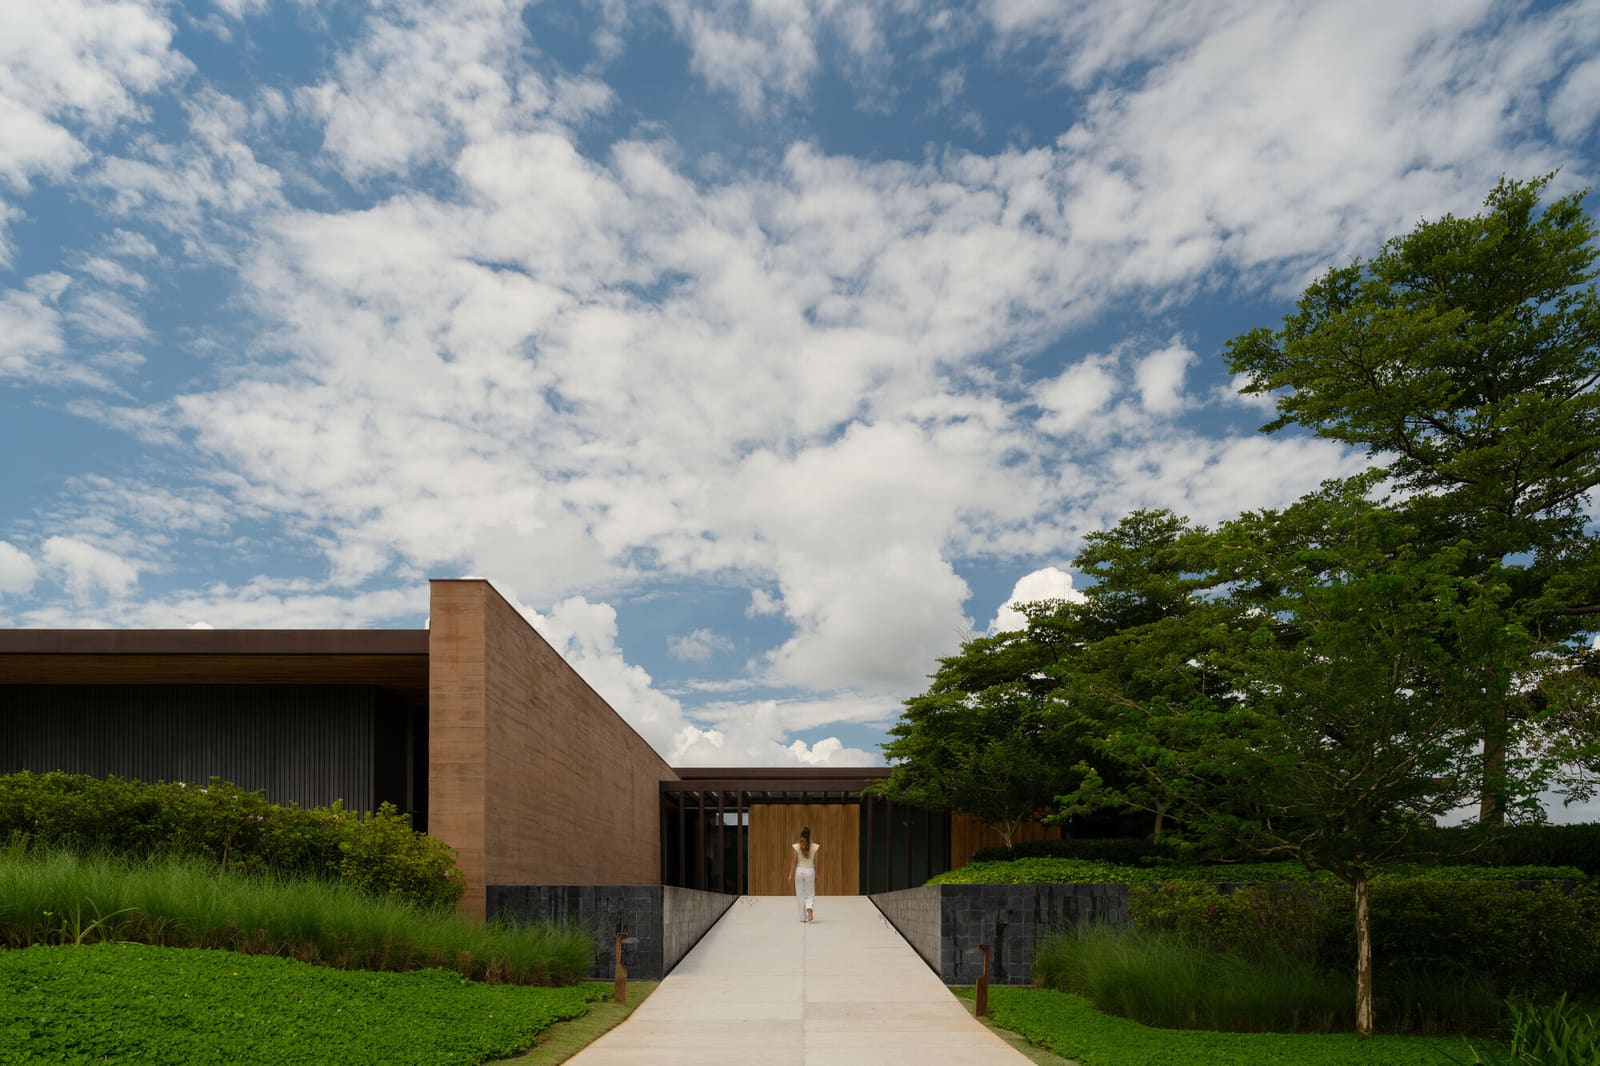
The house reads as a single, elongated bar - low-slung, horizontal, almost reluctant to interrupt the horizon line. By pressing the volume against the northern edge of the site, the architects achieve two effects simultaneously. First, they shield the interior from prevailing winds and the harder, less forgiving northern light. Second, they create a spatial void to the south - a garden that operates as the true center of the composition.
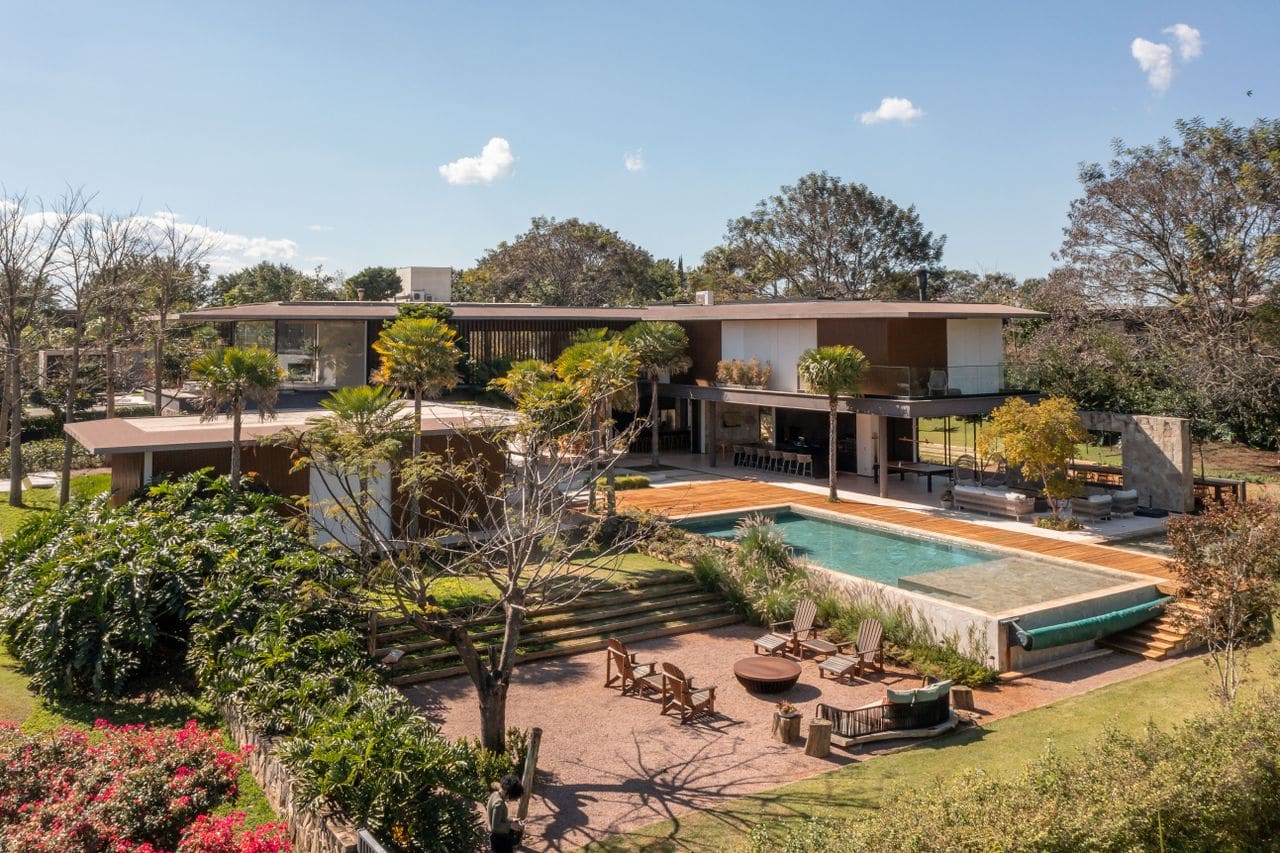
This is not a courtyard typology in the classical sense, where enclosure generates intimacy. Instead, the southern garden remains open, framed only by the building's long façade and the distant silhouette of the serra. The pool and outdoor living areas occupy this zone, positioned to receive maximum sun exposure while remaining visually connected to the interior through full-height glazing.
The strategy recalls the parti of mid-century Californian case study houses - think Pierre Koenig's Stahl House or Richard Neutra's Kaufmann Desert House - but here the reference is filtered through a Portuguese sensibility. The relationship between inside and outside is less about theatrical transparency and more about measured permeability: the house opens to the garden, but it does so with a kind of quietness, a refusal of spectacle.
Material Restraint and Tectonic Clarity
Structurally, the house employs a straightforward post-and-beam system developed by PPE Planeamento e Projectos de Engenharia, with mechanical and electrical systems coordinated by proM&E Consulting. The construction, executed by Constricuta, favors durable, low-maintenance materials: concrete, timber, and glass. The palette is intentionally limited, allowing shifts in light and shadow to animate the façades rather than relying on material variety.
The northern elevation, solid and protective, is punctuated sparingly - small openings admit controlled daylight without compromising thermal performance. The southern façade, by contrast, dissolves into glass, sliding panels that erase the boundary between living space and terrace. This asymmetry is not arbitrary; it reflects a precise understanding of solar orientation, seasonal climate, and the choreography of daily life.
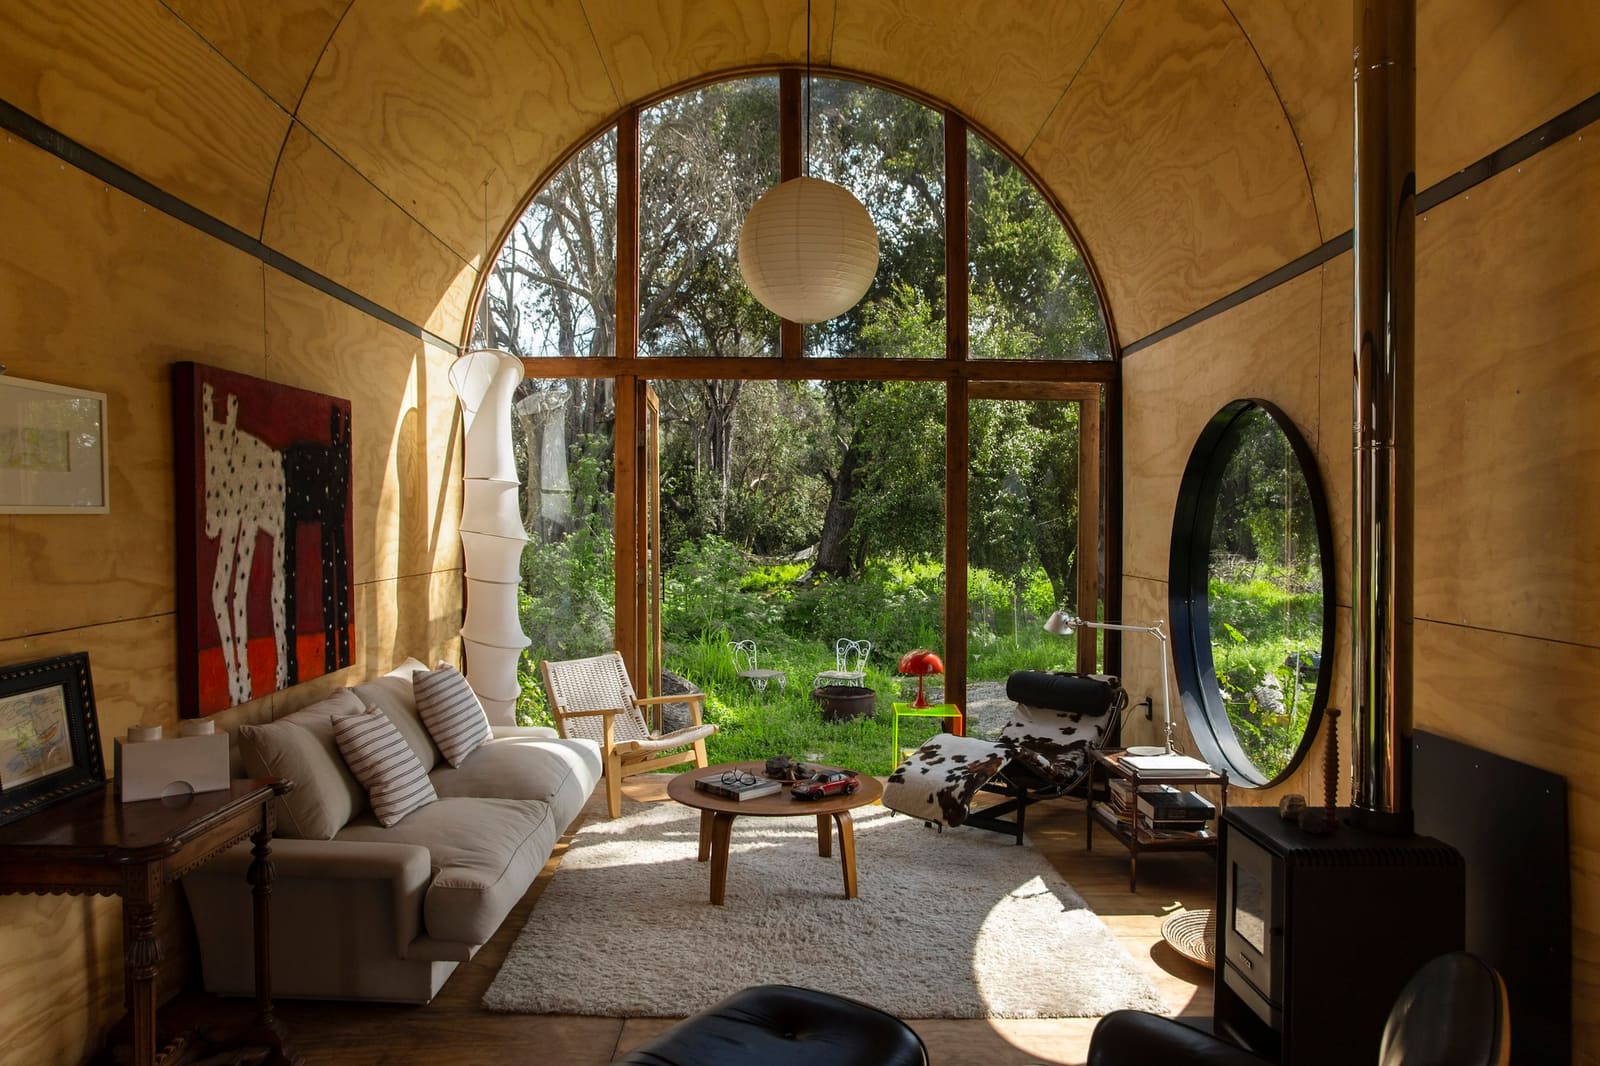
Interior finishes continue the ethos of restraint. Polished concrete floors extend from inside to outside, reinforcing spatial continuity. Timber joinery - likely Portuguese oak or similar hardwood - defines cabinetry and built-in furniture, providing warmth without ornamentation. Ceilings remain exposed, the structure legible, the services integrated but not concealed. It is an architecture that trusts its own bones.
The Garden as Protagonist
If the house is an essay in understatement, the garden is its thesis. By concentrating built mass along one edge, the architects grant the landscape primacy - a move that acknowledges the unique character of the Sesimbra region, where the Arrábida mountain range meets the Atlantic, and where biodiversity and geological drama coexist.
The vegetation on-site is dense, likely a mix of Mediterranean species: cork oak, stone pine, wild olive, cistus, and aromatic herbs. These plantings are not ornamental; they are structural elements that define sightlines, filter wind, and modulate microclimate. The garden itself becomes a kind of outdoor room, its floor the earth, its ceiling the sky, its walls the trees.
This approach resonates with the biophilic design principles articulated by Timothy Beatley and others - architecture that prioritizes ecological connection, not as an aesthetic overlay but as a fundamental organizing logic. The pool, for instance, is not a discrete object but an extension of the garden's horizontal plane, its water surface reflecting foliage and sky, blurring the distinction between constructed and natural.
Precedents and Context
The house sits within a broader lineage of Portuguese residential architecture that values discretion, site-specificity, and material honesty. One thinks of the Alentejo houses of Aires Mateus, where whitewashed volumes frame courtyards and the landscape is admitted in carefully controlled doses. Or the work of João Mendes Ribeiro, whose interventions often involve a dialogue between ruin and renewal, between what is inherited and what is added.
GSS arquitectos, however, steers away from the monastic austerity of Aires Mateus or the archaeological layering of Mendes Ribeiro. Instead, this project aligns more closely with the pragmatic modernism of Fernando Távora or the contextual sensitivity of the Porto School - architecture that is rigorous without being austere, contemporary without being alienating.
Internationally, parallels can be drawn to the recent residential work of RCR Arquitectes in Catalonia, where landscape is treated as co-author, or to the minimalist pavilions of John Pawson, where reduction is pursued not for its own sake but as a means of clarifying experience.
Spatial Sequence and Phenomenology
Entry to the house occurs from the north, through a compressed threshold that opens into a double-height living space. The transition is deliberate: from tight to expansive, from shadow to light, from enclosure to openness. The living area, dining zone, and kitchen occupy a continuous volume, with the southern glass wall framing the garden as a living tableau.
Bedrooms and service spaces are organized along the northern bar, accessed via a corridor that runs the length of the plan. This linear circulation reinforces the building's clarity: public and private zones are separated, but never isolated. Cross-ventilation is facilitated by operable windows on both elevations, reducing reliance on mechanical cooling - a passive strategy well-suited to the Mediterranean climate.
The sunroom, positioned at the interface between house and garden, functions as a thermal buffer in winter and a shaded retreat in summer. Its glazing can be opened fully, transforming it into an outdoor loggia. This flexibility is key: the house is not a static container but a responsive instrument, adapting to seasonal rhythms and daily patterns.
Implications for Regional Practice
What distinguishes this project within the broader landscape of contemporary Portuguese architecture is its refusal of iconicity. In an era where residential commissions are often treated as opportunities for formal experimentation or branding, House in Quinta do Peru opts for a different register - one that privileges coherence over novelty, integration over singularity.
This is not to suggest that the house lacks ambition. Rather, its ambition is directed inward, toward the refinement of spatial experience, the calibration of proportion, and the orchestration of light. It is an architecture that resists easy categorization, that operates beneath the threshold of Instagram-friendly spectacle.
For emerging practices in Portugal and beyond, the project offers a quiet lesson: that site-specificity need not entail mimicry, that restraint need not preclude richness, and that the most enduring buildings are often those that know when to step aside and let the landscape speak.
Reflections on Dwelling and Territory
At a moment when housing discourse is dominated by questions of density, affordability, and sustainability - all critical, all urgent - projects like this remind us that architecture also has a role to play in shaping how we inhabit the world at a more intimate scale. The house in Quinta do Peru is not a prototype; it is not scalable in any conventional sense. But it is exemplary in its attentiveness, its refusal of formula, its commitment to place.
As climate volatility intensifies and urbanization accelerates, the question of how to build in sensitive landscapes becomes ever more pressing. This project suggests that the answer lies not in technological wizardry or formal acrobatics but in a patient, disciplined engagement with site - an architecture of listening, rather than shouting.
In the end, the house withdraws to the edge, the garden takes center stage, and the distant mountains hold their position on the horizon. It is an arrangement that feels less like a composition and more like a conversation - one that has been ongoing for millennia, and to which this single, elongated volume adds a measured, respectful note.
Save this story. A free account keeps your reading list and the 07:00 email in one place.
CREATE FREE ACCOUNT →SIGN IN