A Plateau, a River, and the Question of Mass
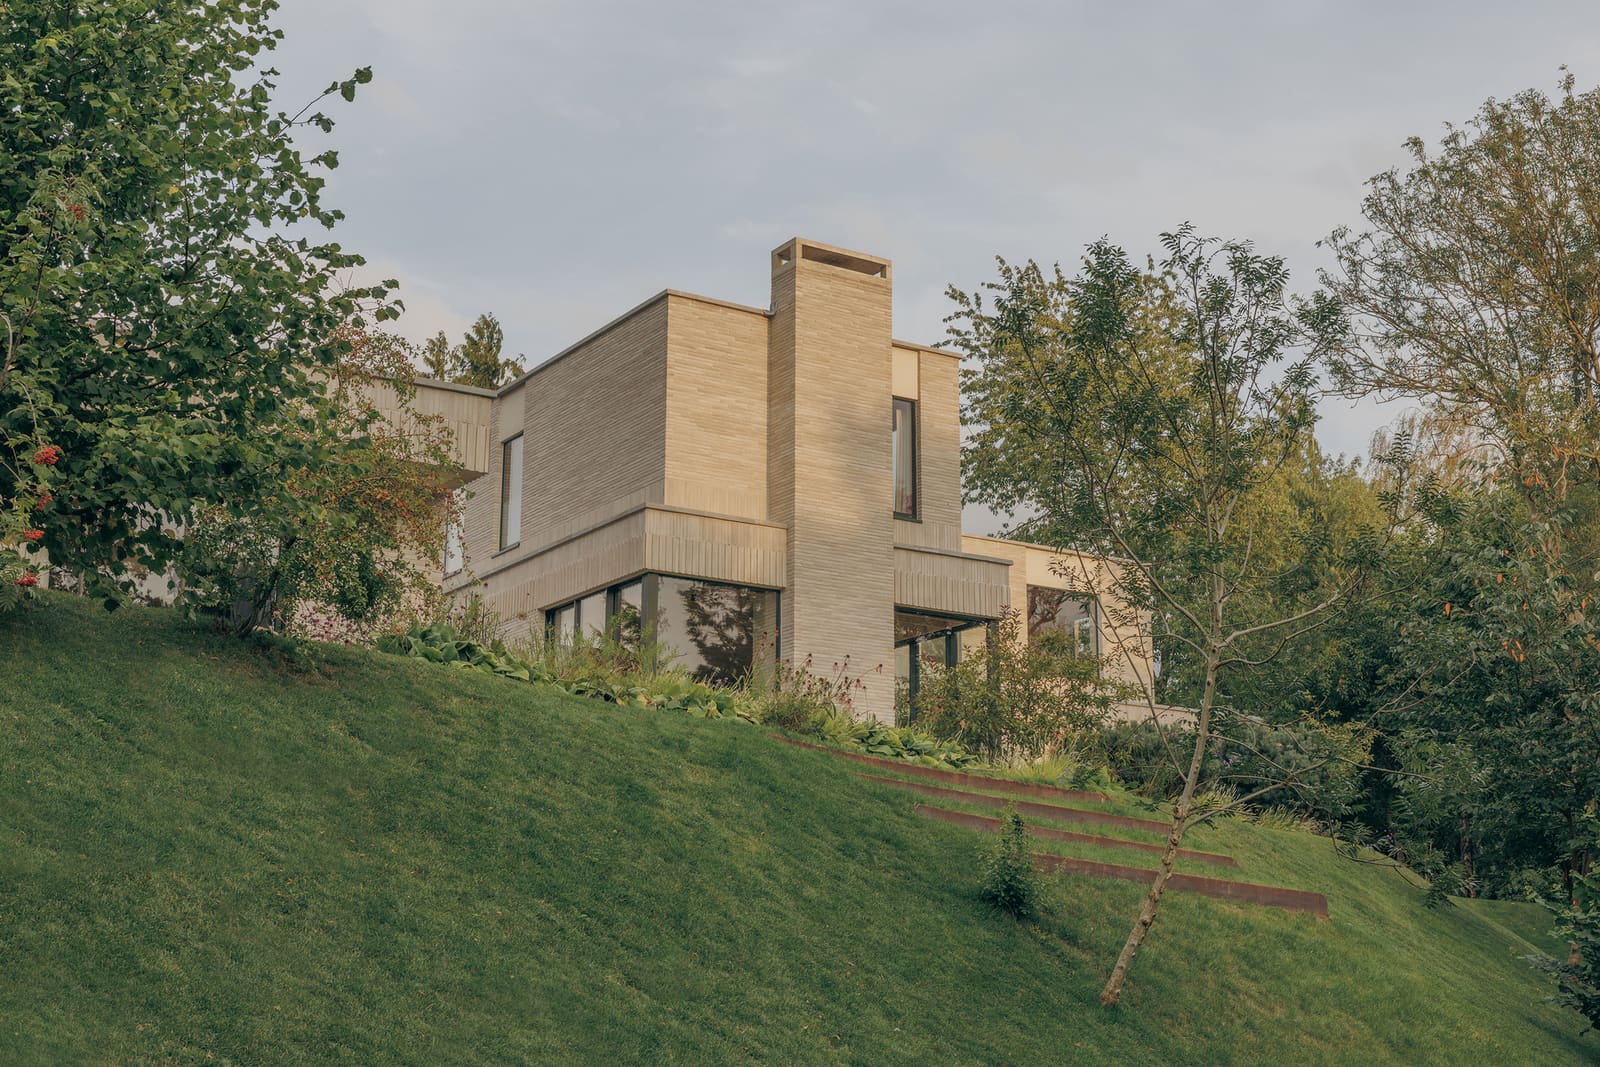
There is a particular challenge in building on a plateau: the building risks becoming a monument to itself, a silhouette that overwhelms rather than converses with the land. On a site overlooking the River Teme near Ludlow, Shropshire, House of EM faced precisely this condition when designing Skylark, a four-bedroom family residence for property developers James and Sam Charters and their two children. The studio's response was not to minimize the house, but to disaggregate it, employing an F-shaped plan that fragments the overall mass into a series of legible volumes, each oriented toward a distinct view or green space.
Skylark / House of EM, Shropshire, UK, 2026
This is the studio's first completed new-build project, and it reads as a manifesto of sorts: a return to mid-century design principles around proportion, natural light, and the careful calibration of indoor-outdoor relationships. The two-storey home steps back at the upper level, reducing perceived bulk and allowing the building to settle into the landscape rather than assert dominance over it. The result is a house that feels anchored, grounded in both material and spatial logic.
Brick as Texture, Not Just Envelope
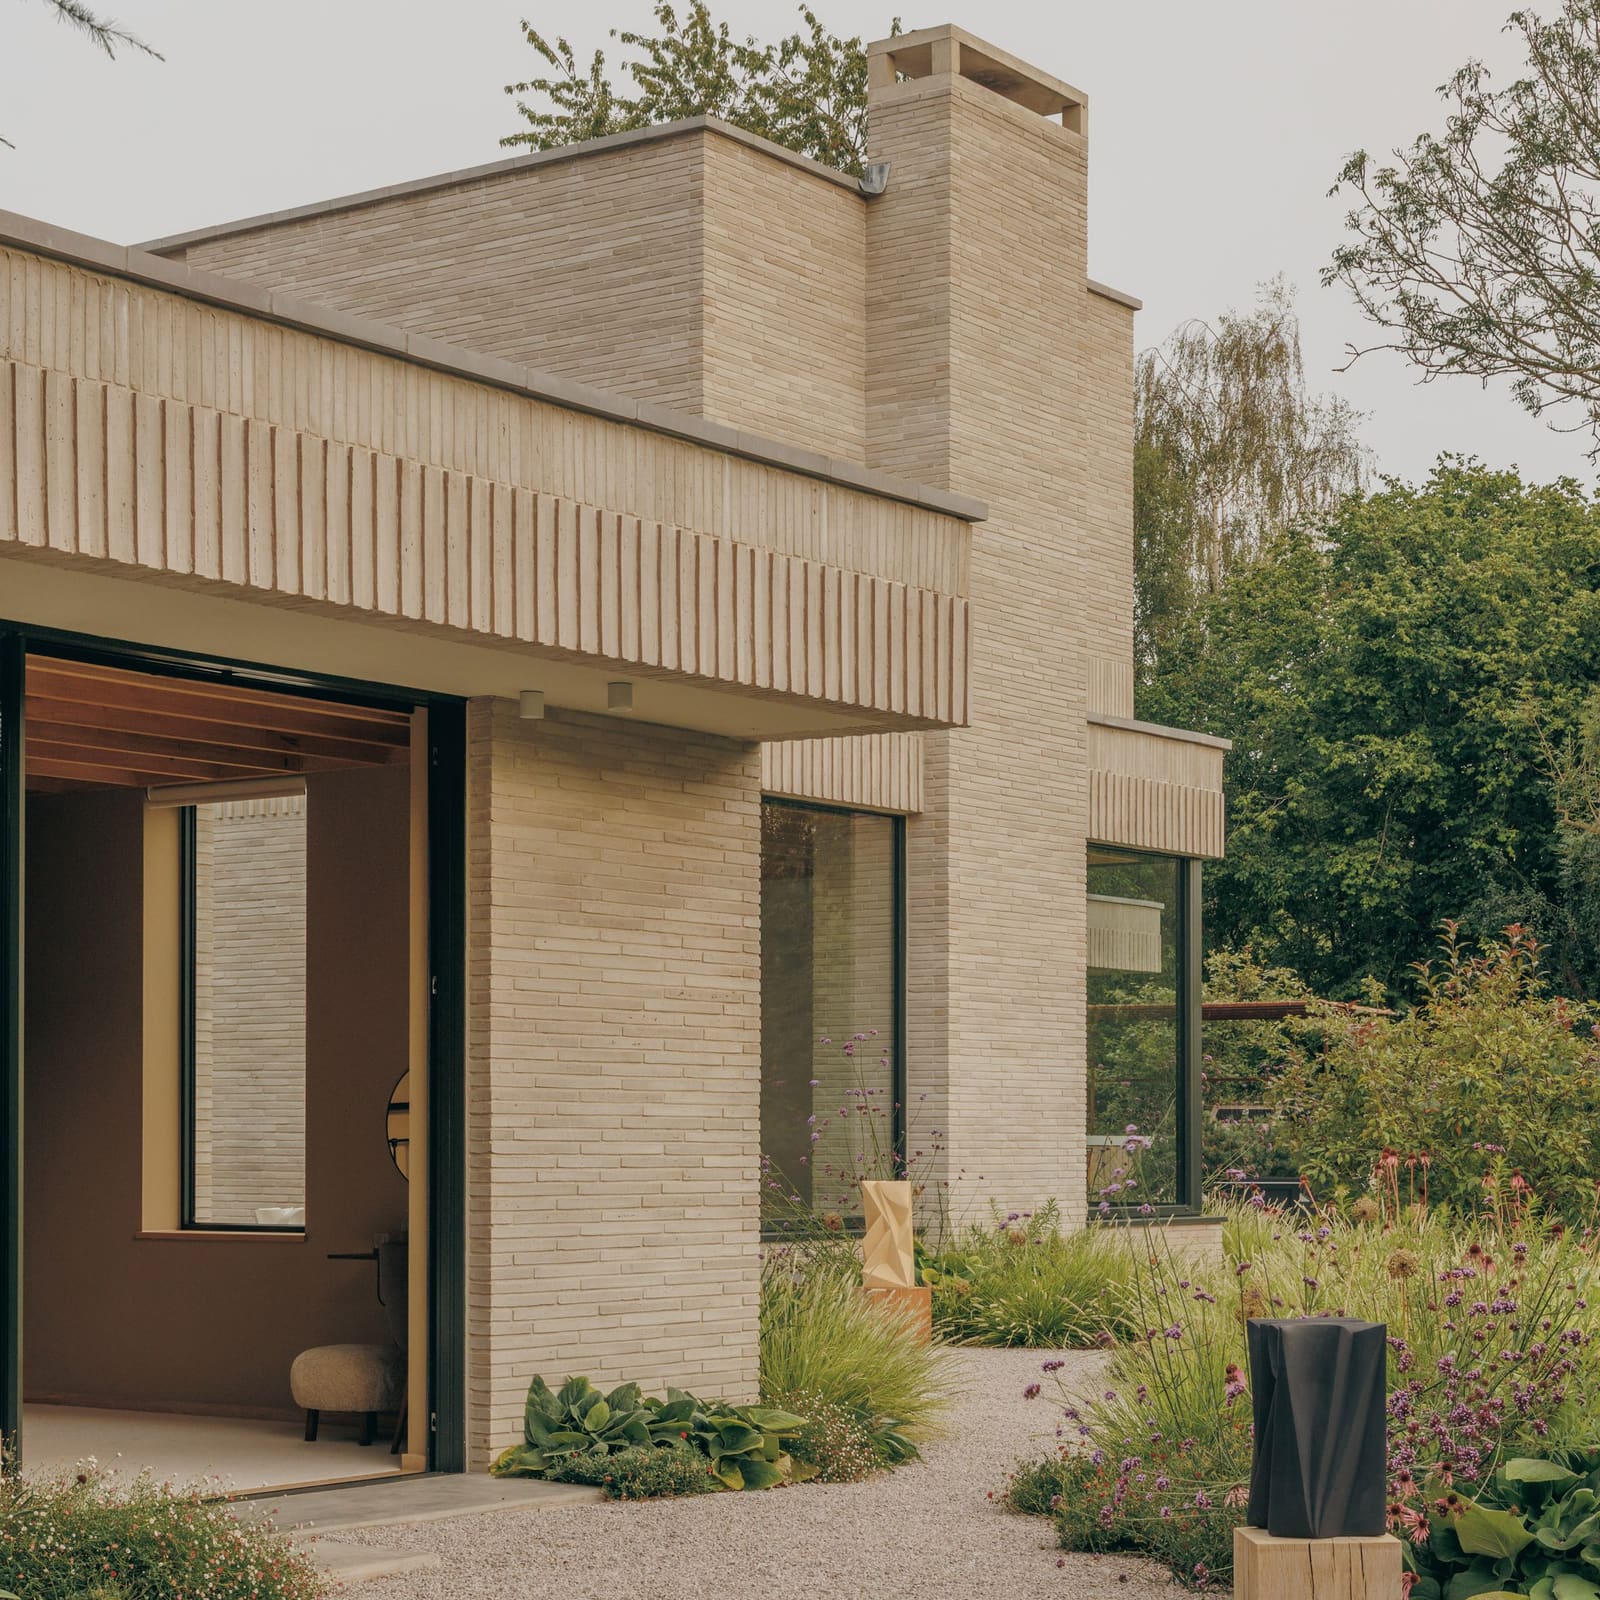
The exterior is clad in warm grey Danish brick, a choice that immediately signals restraint. But restraint does not mean passivity. House of EM co-founder Emma Bodie has cited Herzog & de Meuron's Tate Modern as a reference, particularly the way that institution uses textured brick detailing to generate tactility and monumentality from a relatively narrow material palette. At Skylark, this translates into castellated detailing across the brick facades, a subtle modulation that catches light throughout the day, producing shifting shadow lines and a sense of surface depth.
The brickwork is also oriented to exaggerate horizontal banding, a deliberate move to make the building feel more linear and less vertical. This horizontal emphasis ties the house to the plateau, reinforcing the sense that the building is of the landscape, not merely on it. It is a tectonic gesture that speaks to the studio's interest in how buildings can feel grounded without resorting to heavy-handed earthwork or overly literal contextualism.
The F-Plan and the Logic of Fragmentation
The F-shaped plan is not arbitrary. It is a direct response to site conditions, a way of breaking up what could have been a monolithic form into a series of articulated wings. This fragmentation creates sheltered courtyards and terraces, each offering a different relationship to the surrounding landscape. The northern wing houses a guest bedroom, children's playroom, and home office, all connected to the central wing via an internal courtyard. The upper level, stepped back from the ground floor, contains the main bedroom suite and two children's bedrooms.
Throughout the house, large windows and openings are positioned to maximize natural light and frame specific views. This is not glazing for its own sake, but a deliberate effort to establish visual connections between interior spaces and the garden, the countryside, and the sky. The rear elevations, in particular, feature expansive glazing that creates a sense of immersion within the landscape, blurring the boundary between inside and outside.
Material Restraint and the Calibration of Atmosphere
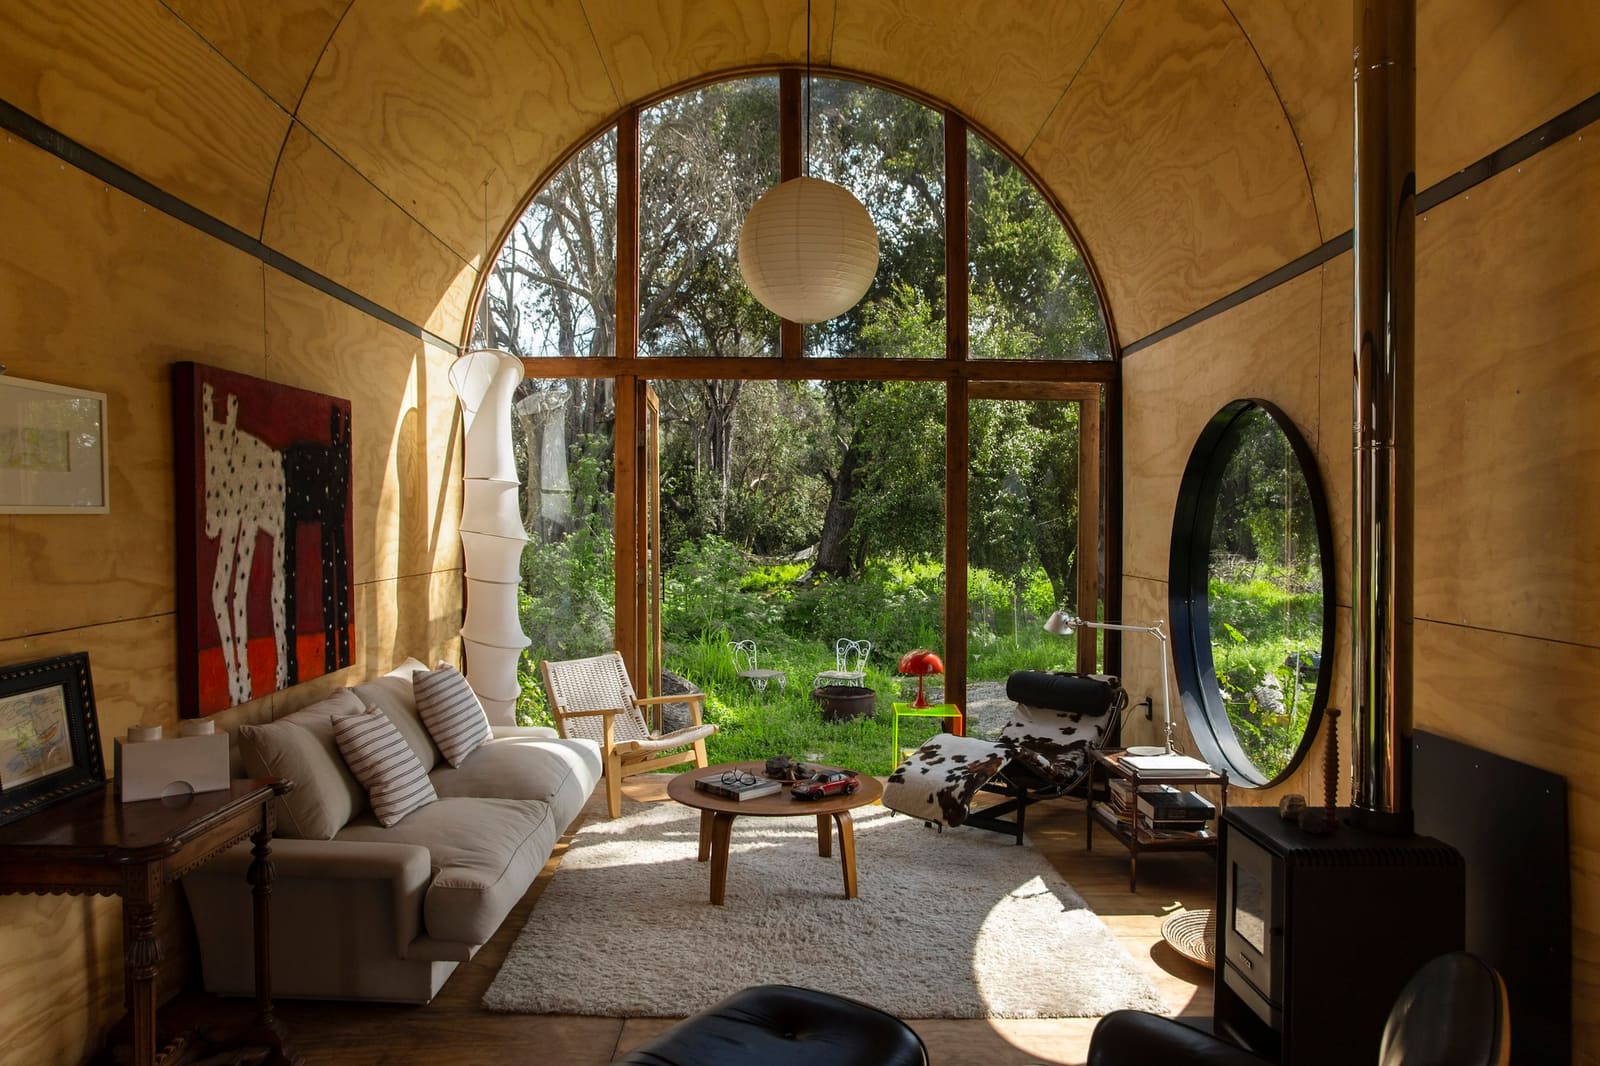
Inside, the palette is muted and grounded in natural tones. Exposed concrete floors, chestnut timber ceilings, and walls finished with locally sourced lime plaster from Herefordshire combine to produce an atmosphere that is calm, tactile, and resolutely contemporary. The studio has described its approach as one of restraint, where the focus remains on proportion, light, and materiality rather than decorative flourish.
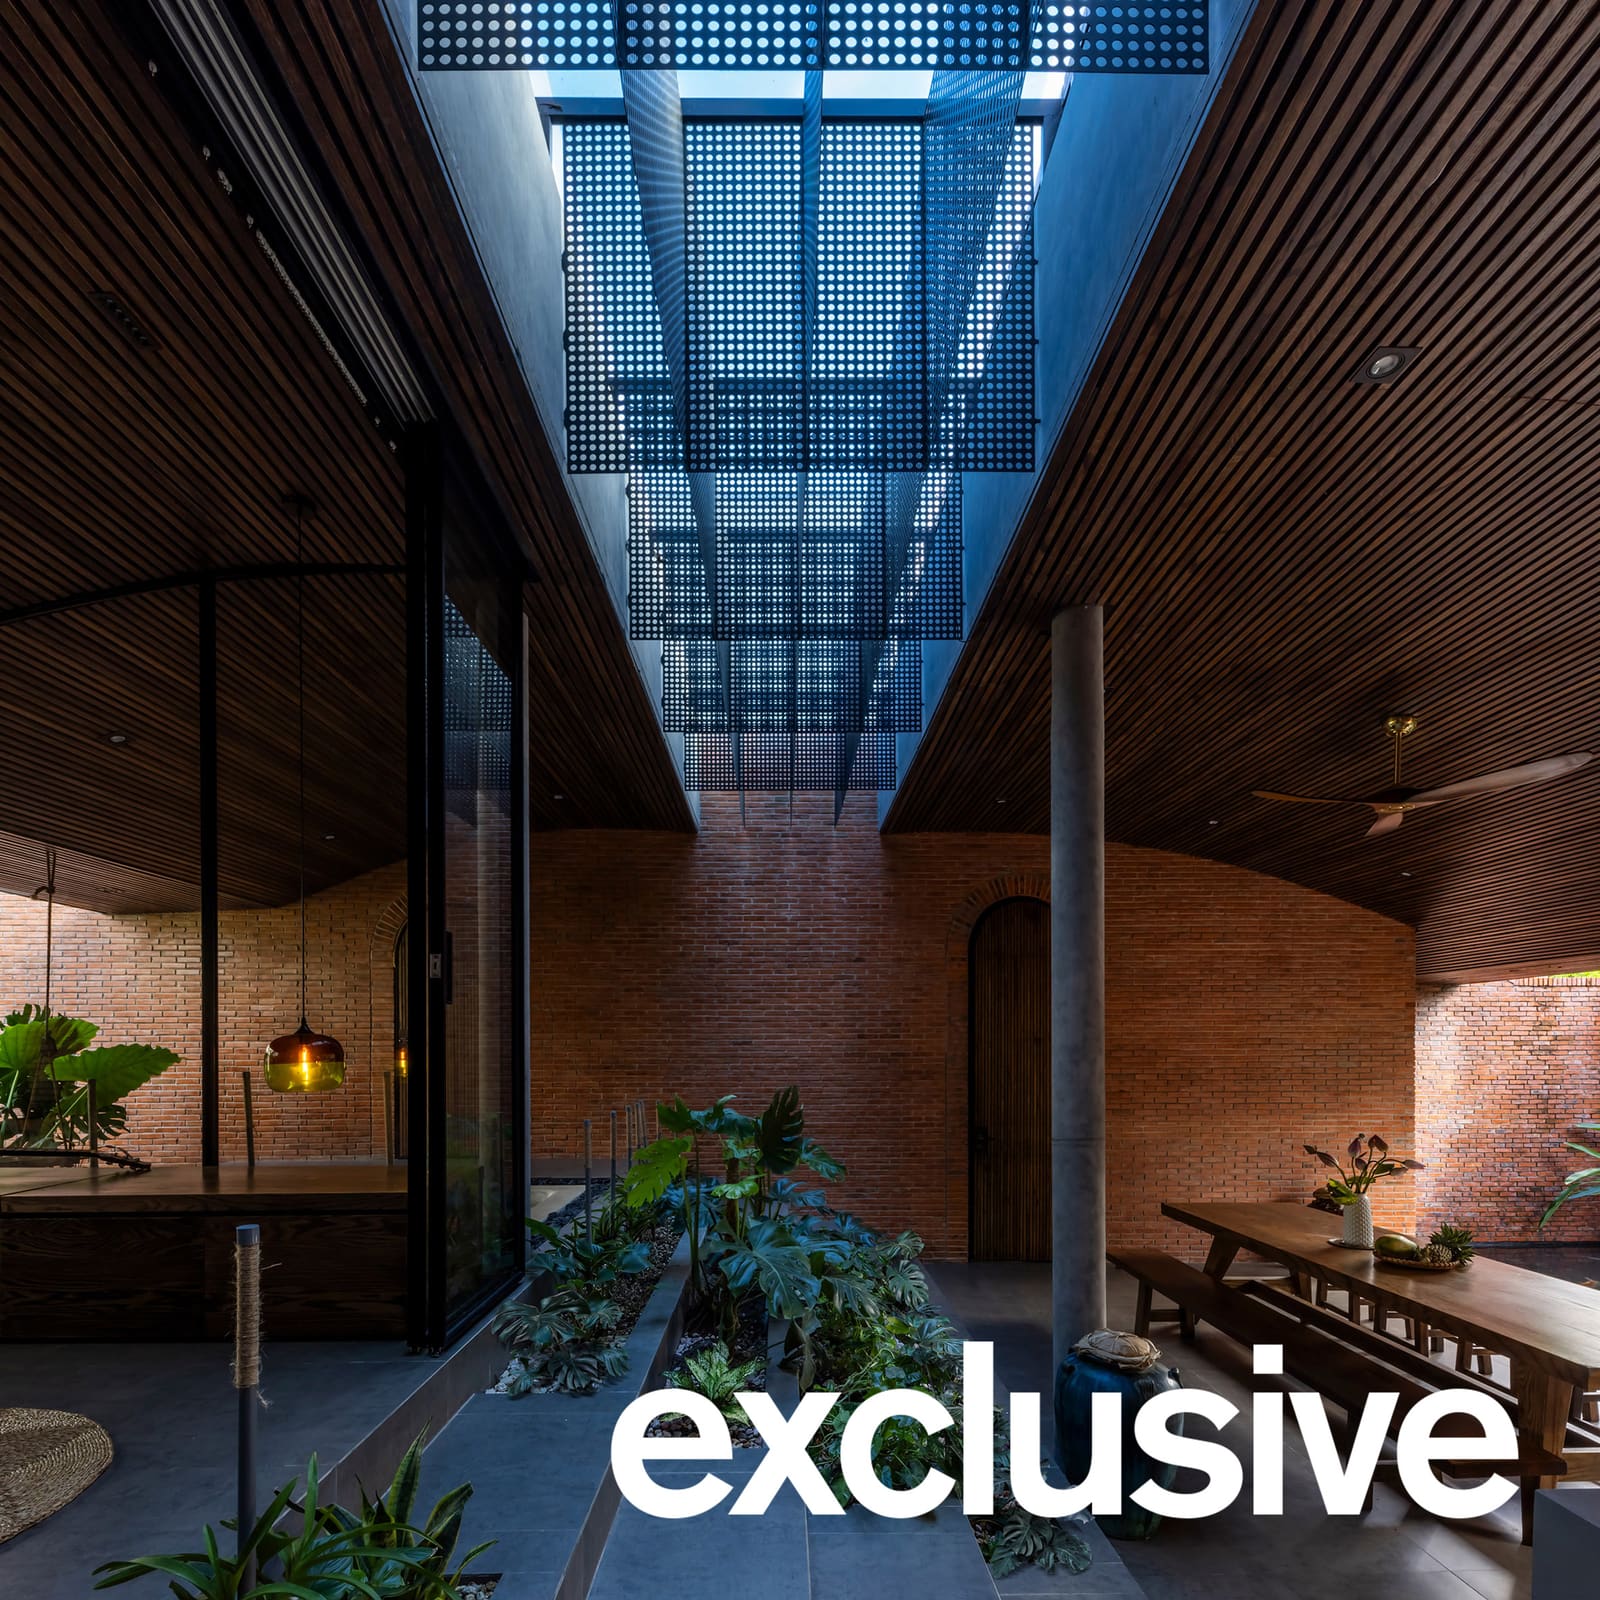
A skylight illuminates the double-height entrance hall, creating what Bodie calls a sense of arrival. This vertical gesture is balanced by the horizontal spread of the open-plan kitchen-dining area, where brown veiny marble worktops are paired with dark timber cabinetry. Built-in timber banquette seating wraps around the dining table, its detailing echoing the brick facade outside. The clients, both property developers, designed and sourced much of the furniture and joinery themselves, integrating bespoke pieces that reinforce the home's material coherence.
At the center of the plan, a stepped-down sitting room offers a more intimate counterpoint to the otherwise open ground floor. Large wraparound windows allow for views of the landscape, while a wood-burning stove is integrated into a floor-to-ceiling fireplace clad in the same brick as the exterior. This move, bringing the exterior material inside, is a classic mid-century gesture, one that reinforces the continuity between the building's skin and its interior spatial experience.
Landscape as Co-Participant
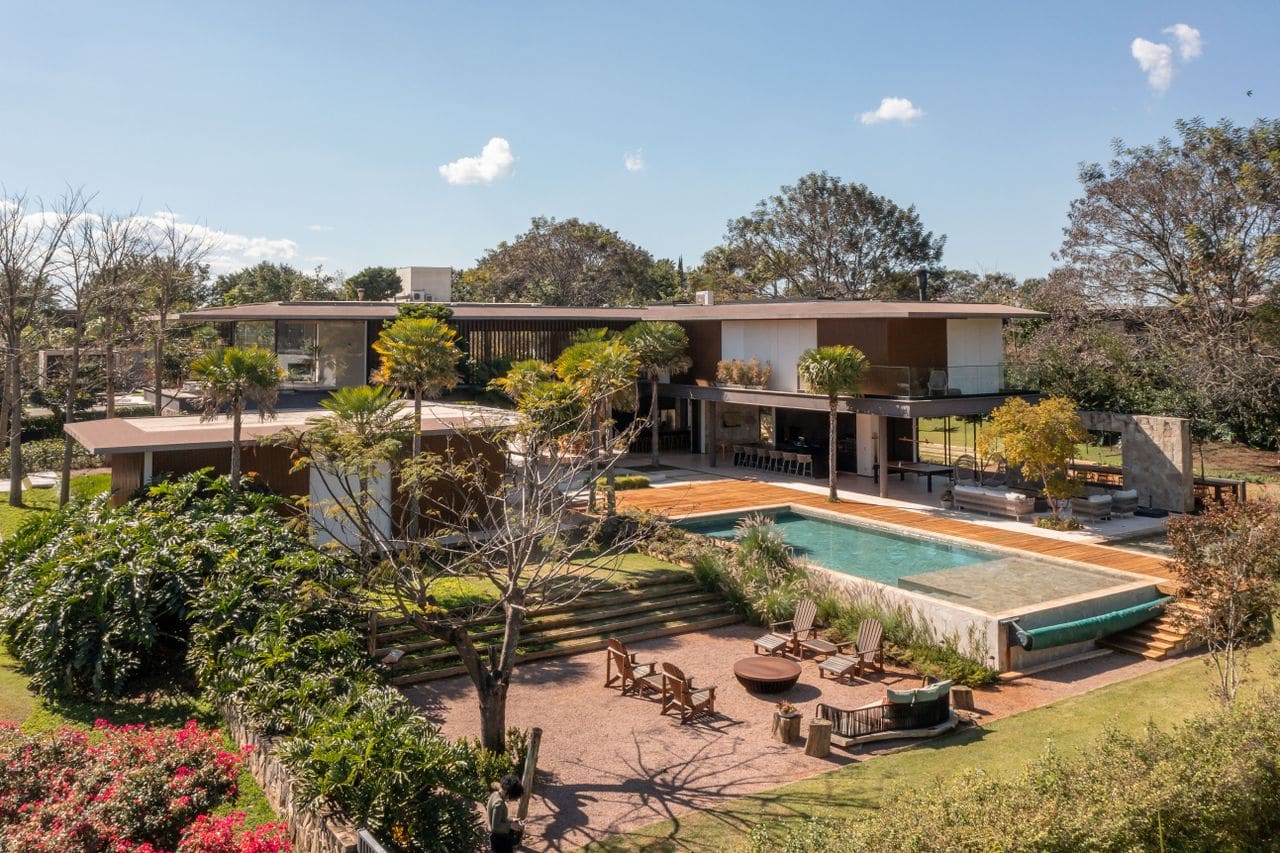
Landscape design was a key consideration from the outset. The addition of courtyards, terraces, gravel pathways, and large concrete stepping stones creates a series of thresholds and transitions between the house and its surroundings. The planting of new trees and over 2,000 bulbs was undertaken to increase the site's biodiversity, a gesture that acknowledges the house's role not as an isolated object but as a participant in a larger ecological system.
This attention to landscape is consistent with a broader shift in contemporary residential architecture, where the garden is no longer treated as a decorative afterthought but as an integral component of the spatial and environmental strategy. At Skylark, the landscape frames the house, and the house, in turn, frames the landscape.
Sustainability as Infrastructure
Skylark incorporates a green roof, a mechanical ventilation heat recovery system, and an air-source heat pump. These are not presented as virtuous add-ons but as integrated infrastructure, part of the baseline expectation for a new-build residence in 2026. The green roof, in particular, extends the material logic of the house, blurring the boundary between building and site, and contributing to thermal performance and biodiversity.
Precedent and the Mid-Century Legacy
The mid-century design principles that inform Skylark are not nostalgic. They are, instead, a set of enduring spatial and material logics: the importance of proportion, the calibration of light, the integration of landscape, the use of natural materials in ways that foreground their inherent qualities. These principles have proven remarkably durable, precisely because they address fundamental questions about how buildings should relate to their occupants and their contexts.
At World Archi Design, we have tracked a resurgence of interest in these ideas, particularly among younger practices seeking alternatives to both the excesses of late postmodernism and the austere minimalism that dominated the early 2000s. House of EM's approach at Skylark suggests a middle path: a commitment to restraint that is nevertheless rich in texture, light, and spatial complexity.
The reference to Herzog & de Meuron's Tate Modern is instructive. That project, completed in 2000, demonstrated how a relatively simple material palette, brick and concrete, could be deployed to generate monumental civic architecture. Skylark operates at a different scale and program, but the underlying logic is similar: the careful modulation of surface, the exaggeration of horizontal lines, the use of texture to animate what might otherwise be a static facade.
The Domestic and the Monumental
There is an interesting tension at Skylark between the domestic and the monumental. The house is, at its core, a family home, designed to accommodate the rhythms of daily life: cooking, playing, working, gathering. But it is also a building with architectural ambition, one that seeks to explore how material restraint, spatial complexity, and landscape integration can produce a contemporary domesticity that is both grounded and elevated.
This tension is managed, in part, through the calibration of scale. The stepped upper level reduces the perceived mass of the building, making it feel more approachable, less imposing. The F-shaped plan fragments the overall form, creating a series of smaller volumes that relate to the human scale. And the use of natural materials, warm grey brick, chestnut timber, lime plaster, introduces a tactility that counters the potential coldness of a more austere modernism.
A First Completed New-Build and What It Signals
For House of EM, Skylark represents a significant milestone: the studio's first completed new-build project. It is a statement of intent, a demonstration of the studio's capacity to work at the scale of the single-family residence while engaging with broader questions about material, landscape, and spatial experience. The project suggests a practice that is interested in both the particular and the general, in the specific conditions of a site and the enduring principles that inform good residential design.
The choice to work with a restrained palette, to prioritize proportion and light over decorative complexity, is a deliberate one. It reflects a confidence in the fundamental elements of architecture: mass, void, surface, threshold. And it suggests a belief that these elements, carefully calibrated, are sufficient to produce architecture that is both functional and evocative, both grounded in the everyday and open to the poetic.
As new-build residential projects continue to proliferate across the UK, Skylark offers a useful counterpoint to the prevailing trends: not a retreat into historicism, not an embrace of technological spectacle, but a measured exploration of how contemporary materials and spatial strategies can be deployed to create homes that are at once calm, tactile, and richly connected to their landscapes.
Photo: Richard Gaston
Save this story. A free account keeps your reading list and the 07:00 email in one place.
CREATE FREE ACCOUNT →SIGN IN