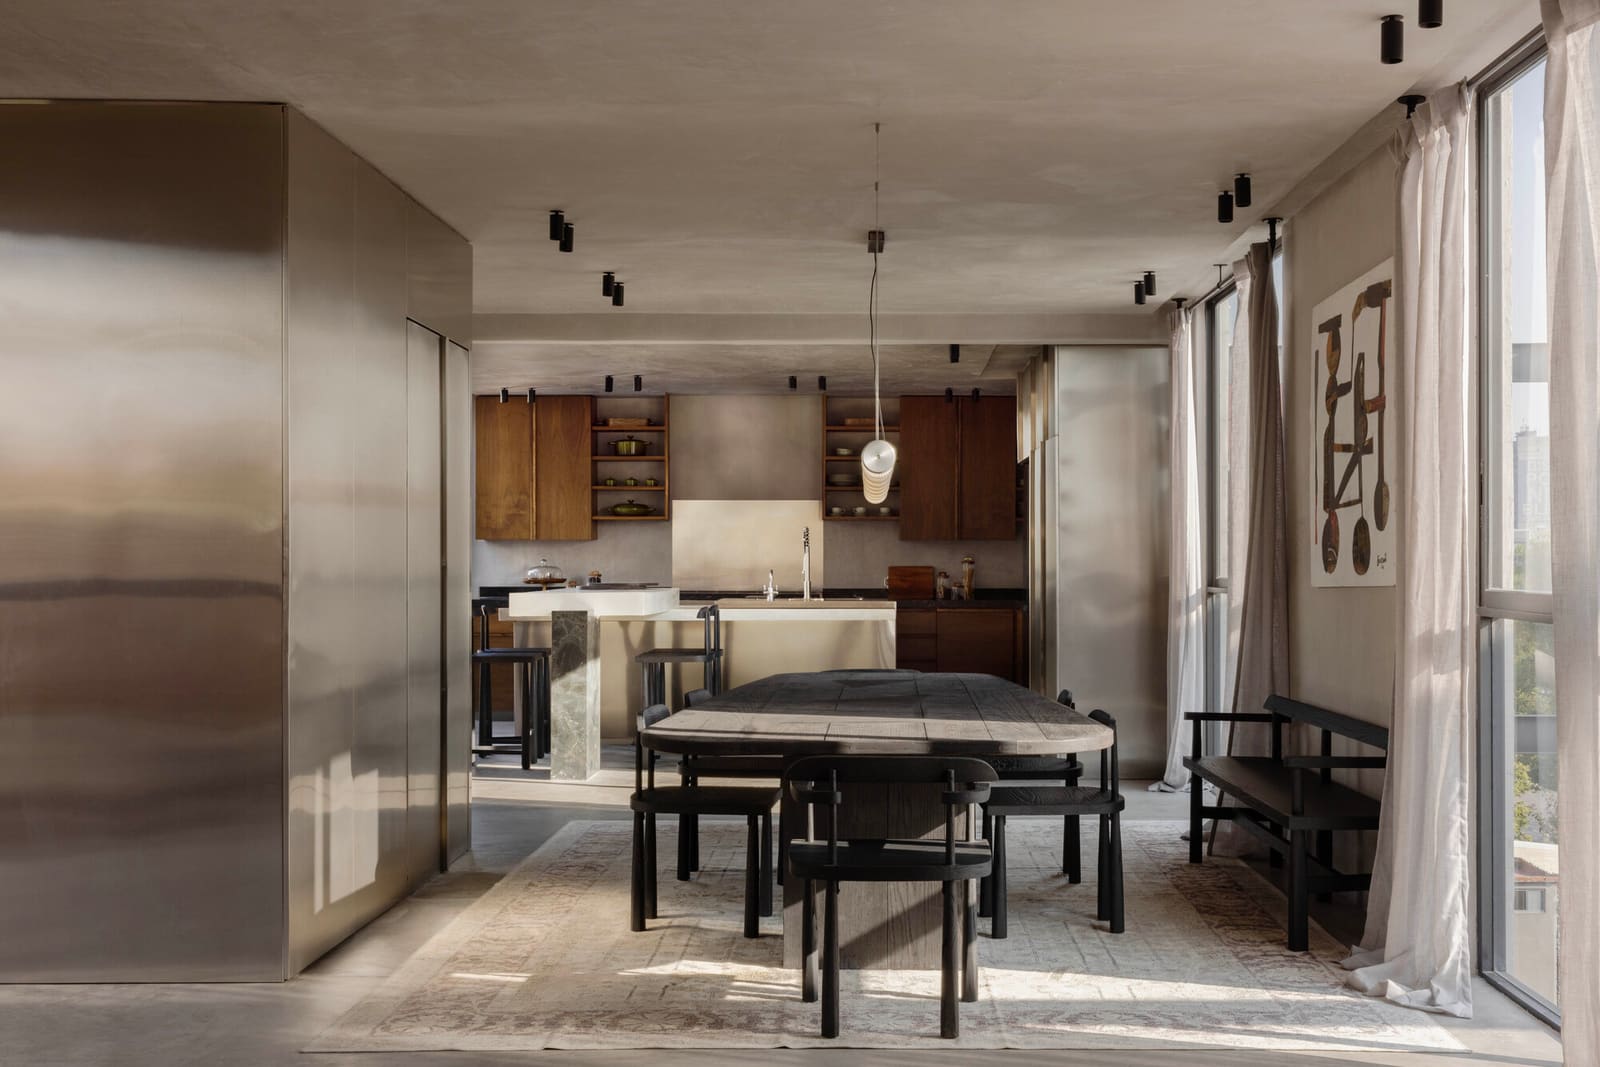
The Concrete Paradox
Brutalism has always carried an emotional charge. The style evokes civic monuments, university libraries, parking structures - places designed for collective use rather than intimate living. Yet the tectonic honesty that made brutalism compelling in institutional contexts often translates poorly to domestic space, where human scale and tactile warmth become non-negotiable. This tension sits at the heart of a recent penthouse transformation in Mexico City's Escandón neighborhood, where Barde vanVoltt confronted a simple question: can brutalist principles generate a home that feels genuinely livable?
The answer, it turns out, depends less on rejecting the style's core vocabulary than on expanding it. Across the projects we've covered this year, a handful of residential interventions have attempted to domesticate brutalism's raw materiality, but few have done so without hedging - softening edges with excessive greenery, layering in mid-century furniture as a visual palliative, or relegating concrete to accent walls. This 300-square-meter rooftop apartment takes a different route, embracing structural honesty while weaving in warmth through craft, proportion, and a studied attention to how light moves through space.
Escandón as Context
Escandón occupies a peculiar position within Mexico City's urban fabric. Neither as gentrified as Roma nor as industrial as Doctores, the neighborhood retains a mixed character - low-rise residential blocks interspersed with workshops, corner taquerías, and mid-century apartment buildings that predate the city's most recent construction boom. The penthouse sits atop one such structure, its rooftop location offering both privacy and exposure to the city's broad skies.
Understanding this context matters. The apartment does not attempt to shut out its surroundings or retreat into a hermetic aesthetic bubble. Instead, the design acknowledges Escandón's layered identity, balancing openness with enclosure, urban grit with domestic calm. The rooftop becomes a mediating plane - neither fully inside nor outside, a condition that the architects exploit through spatial sequencing and material continuity.
Material Restraint and Tectonic Clarity
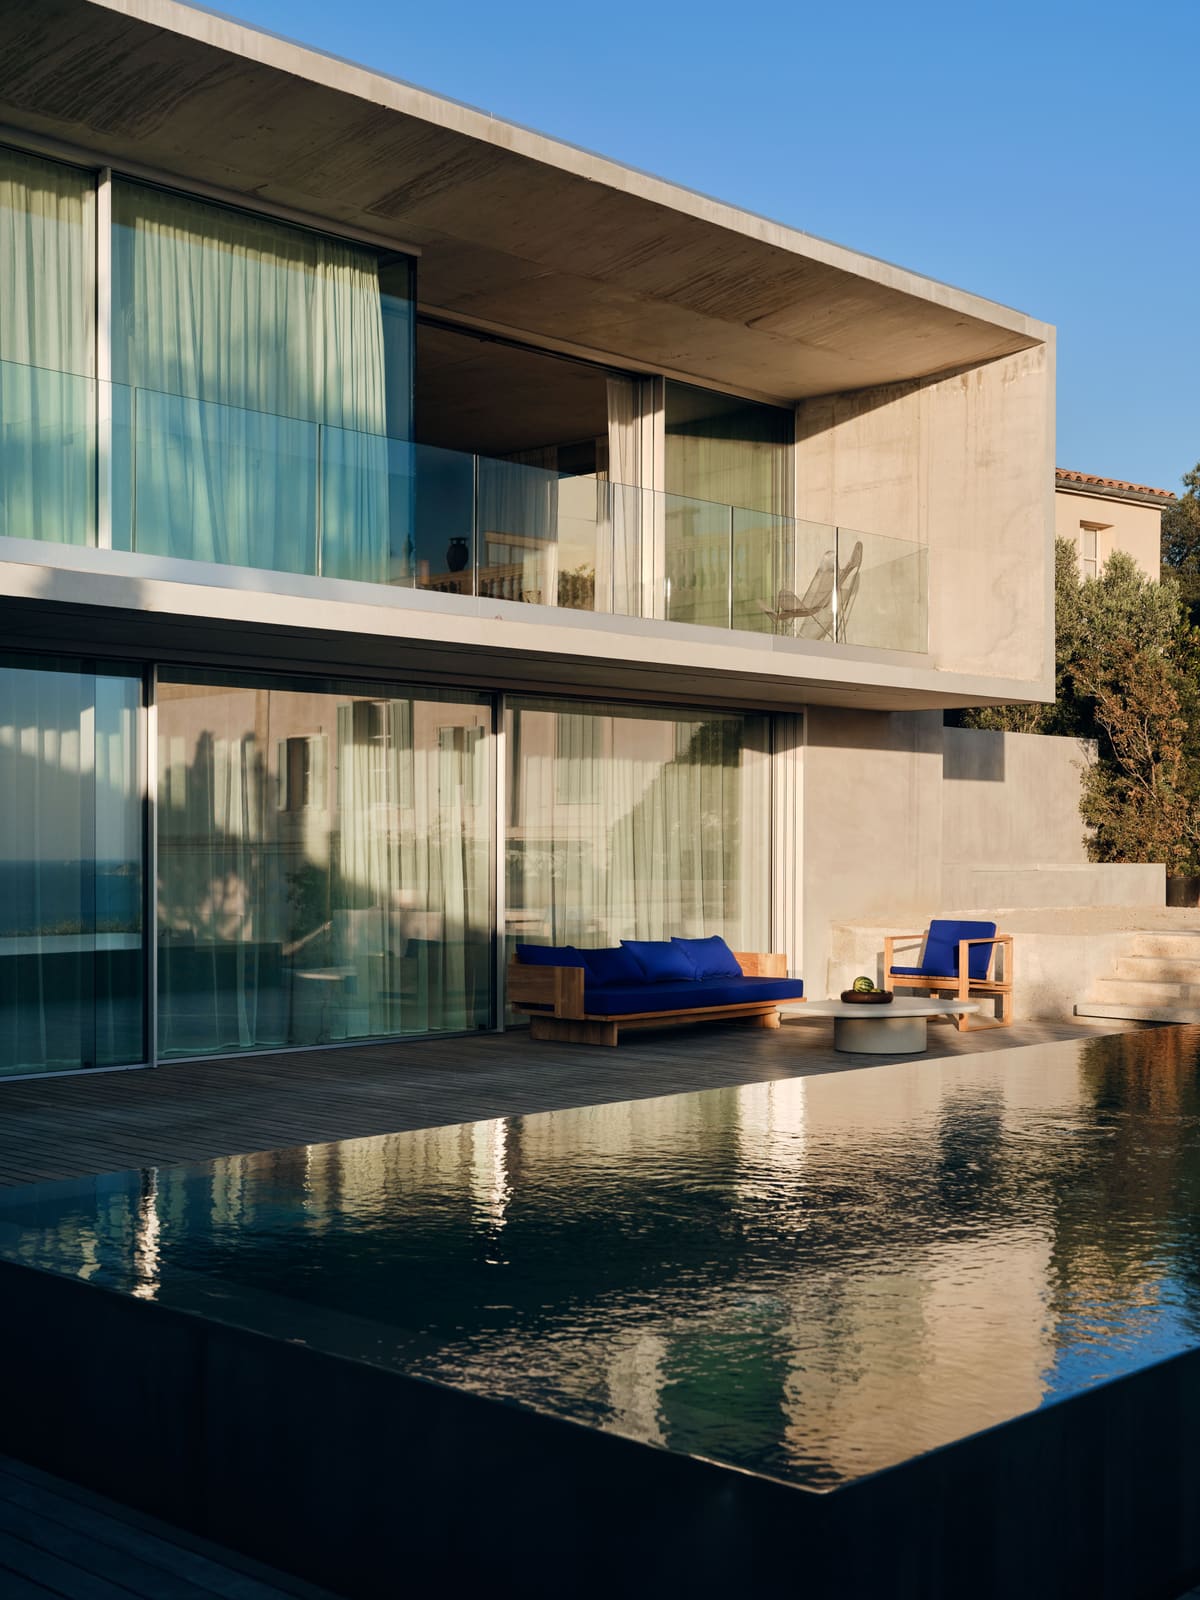
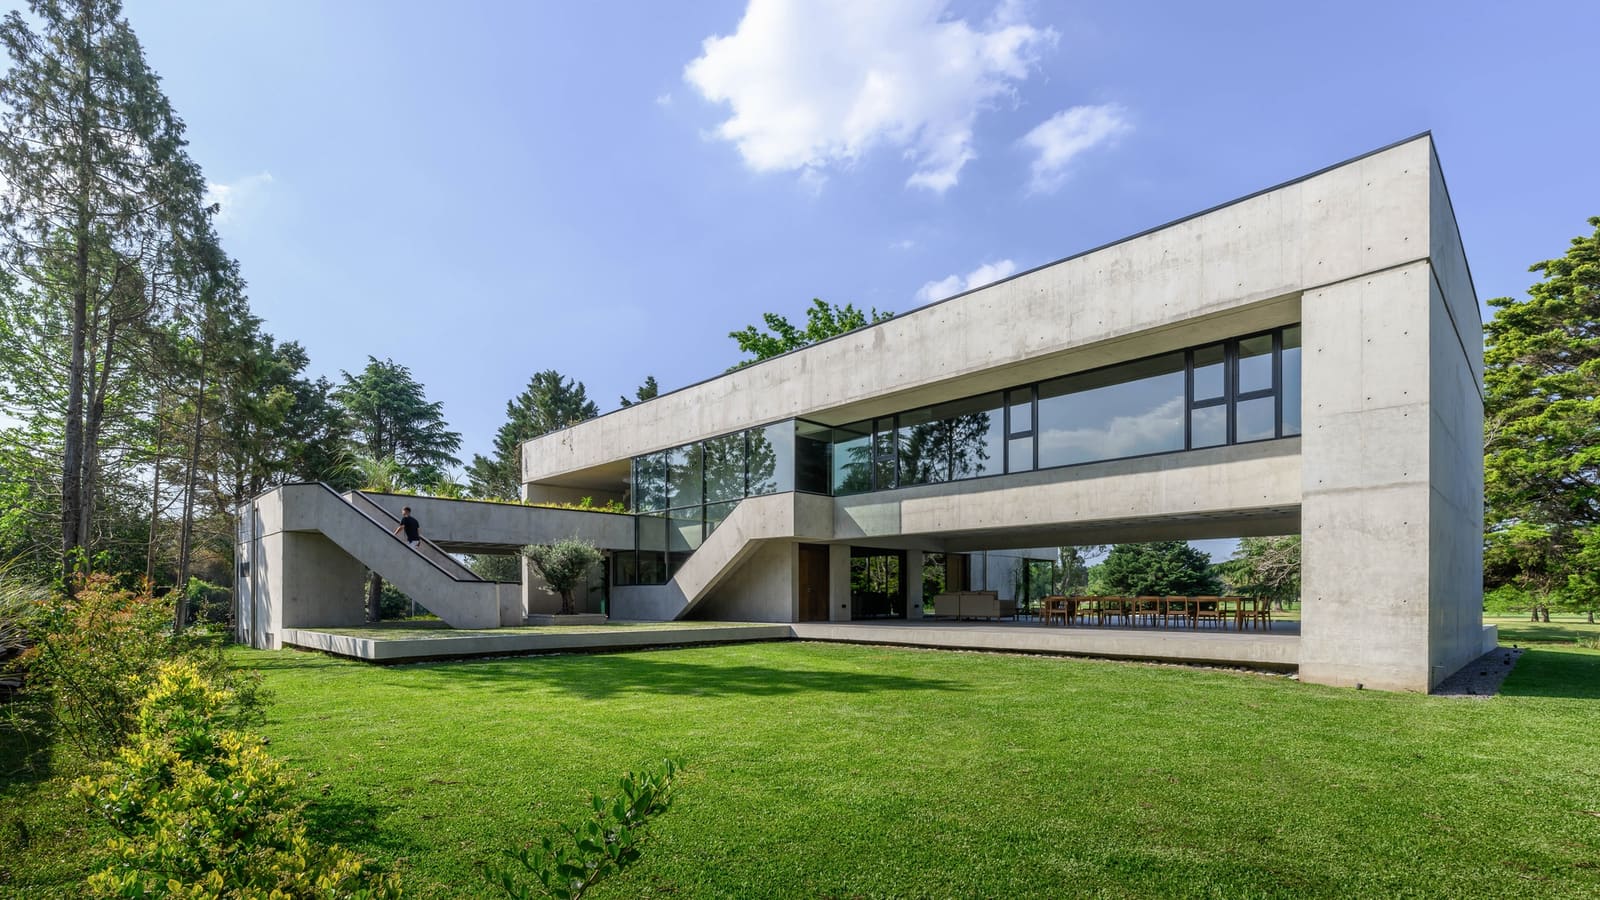
Brutalism's material palette is famously narrow: exposed concrete, steel, glass, occasionally brick. The penthouse adheres to this restraint but modulates it through texture and finish. Rather than relying on board-formed concrete's familiar striations, surfaces here read as monolithic yet varied, their character shifting with the angle of daylight. This is not the polished concrete of contemporary minimalism, nor the rough aggregate of Corbusian béton brut, but something between - a finish that registers as both architectural and habitable.
Craftsmanship emerges in the details: the way steel profiles meet concrete without apology, the careful dimensioning of openings, the deliberate absence of trim or molding. These are not gestures of austerity but of clarity. Every junction, every threshold, becomes an opportunity to articulate structure rather than conceal it. In this sense, the project recalls the tectonic rigor of Carlo Scarpa's Olivetti Showroom or the precise joinery of Sigurd Lewerentz's late churches - precedents where materiality and construction logic fuse into a singular architectural language.
Spatial Sequence and Domestic Rhythm
At 300 square meters, the penthouse is generous by urban standards, but size alone does not guarantee spatial quality. The architects organize the plan around a central spine, a circulation zone that doubles as a gallery and informal gathering space. This move avoids the trap of open-plan homogeneity, where living, dining, and kitchen blur into a single undifferentiated field. Instead, rooms maintain distinct identities while remaining visually and acoustically connected.
The sequence matters. Entry leads not directly into the main living area but through a compressed vestibule, a moment of compression before release. This threshold condition, common in traditional Japanese residential design, allows the home to unfold gradually rather than reveal itself all at once. From the vestibule, the space opens laterally, drawing the eye toward the rooftop terrace and the city beyond.
The terrace itself functions as an exterior room, an extension of the interior rather than an afterthought. Materiality continues seamlessly: concrete underfoot, steel framing overhead, plantings integrated as structure rather than ornament. This continuity reinforces the project's parti - the idea that inside and outside, raw and refined, are not opposites but poles along a spectrum.
Light, Warmth, and the Limits of Abstraction
Brutalism's critics often point to its perceived coldness, a quality they attribute to concrete's thermal mass and visual weight. Yet thermal and emotional warmth are not the same thing. The penthouse demonstrates this distinction by manipulating light - both natural and artificial - to animate surfaces and modulate mood.
Large openings admit daylight at multiple angles, ensuring that concrete reads differently throughout the day. Morning light grazes east-facing walls, accentuating texture; midday sun floods the central space, softening shadows; late afternoon casts long diagonals across the terrace. This choreography of light transforms concrete from inert mass into a dynamic surface, responsive and alive.
Artificial lighting follows a similar logic. Rather than relying on recessed downlights or pendant fixtures that float independent of structure, the architects integrate lighting into architectural elements - wall washes, linear strips embedded in reveals, low-level sources that graze the floor. The effect is ambient rather than focal, a strategy borrowed from museum design but adapted to residential scale.
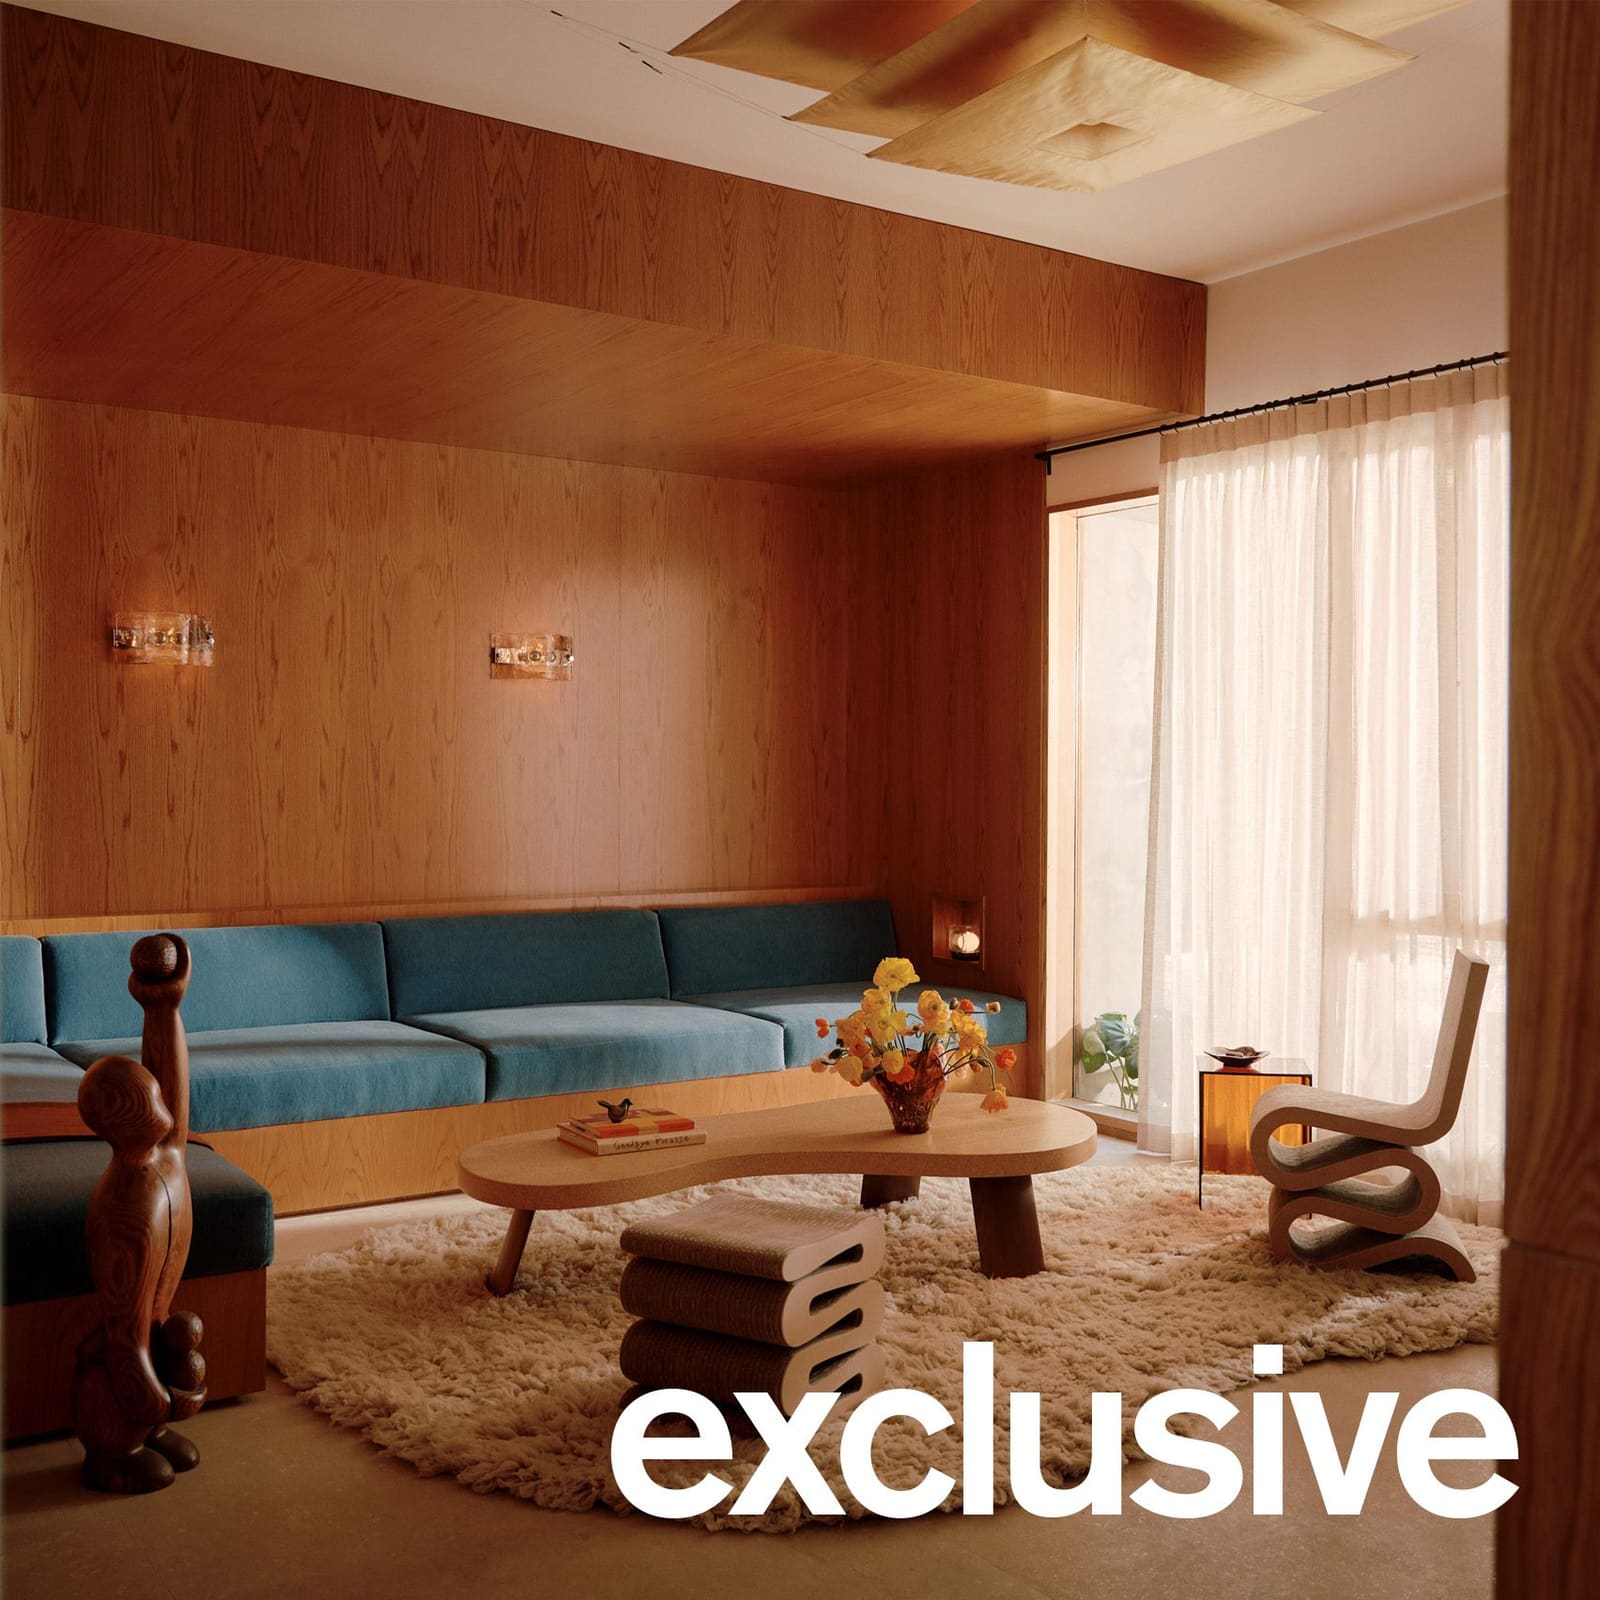
Warmth also arrives through furnishings and textiles, though these are deployed sparingly. A low sofa, a wool rug, timber cabinetry in the kitchen - each element provides tactile contrast without diluting the architecture. The balance is delicate: too much softness would undermine the project's material clarity; too little would tip into asceticism. Barde vanVoltt navigates this edge with confidence, allowing concrete to dominate while ensuring the space remains inhabitable.
Precedents and Departures
Domesticating brutalism is not a new project. Le Corbusier's Maisons Jaoul, built in the 1950s, attempted something similar, combining exposed concrete with vaulted brick ceilings and timber detailing. More recently, Herzog & de Meuron's renovation of a concrete warehouse in Basel into residential lofts explored how industrial materiality could support domestic life. Closer to Mexico, the work of Luis Barragán - though not strictly brutalist - demonstrated that concrete could coexist with color, light, and emotional warmth.
The Escandón penthouse draws from these precedents but departs in key ways. Where Jaoul layered materials to soften concrete's presence, this project embraces monochrome restraint. Where Barragán deployed vivid pigments, the penthouse relies on natural light and shadow. The result feels contemporary rather than nostalgic, a reinterpretation rather than a revival.
Living in the Structure
The penthouse was designed for two creative professionals, and the design reflects their rhythms and needs. Separate work zones allow for focused activity without isolation; shared spaces encourage interaction without forcing it. The architecture accommodates routine - cooking, working, sleeping - while remaining open to improvisation. This flexibility is crucial. Residential design that over-determines use rarely ages well; spaces that offer structural clarity but programmatic openness tend to adapt more gracefully.
In this sense, the project aligns with broader trends in contemporary residential architecture: a move away from room-by-room prescription toward spatial frameworks that support varied modes of living. The penthouse does not dictate how its inhabitants should behave; it provides a durable, well-crafted backdrop within which life unfolds.
The Broader Conversation
At World Archi Design, we've been tracking a subtle shift in how architects approach material honesty. The hyper-minimalism of the 2010s, with its obsessive detailing and invisible joinery, has given way to something rougher, more direct. Clients, too, seem more willing to embrace materials that age visibly, that bear the marks of time and use. Concrete, steel, stone - these are not inert finishes but living surfaces that evolve.
The Escandón penthouse participates in this shift. It does not fetishize newness or pursue a timeless perfection. Instead, it accepts that architecture is always in process, always subject to change. Concrete will weather, steel will patina, plantings will grow. The design anticipates this, building in room for transformation rather than resisting it.
This approach also speaks to sustainability, though not in the conventional sense. The project does not rely on photovoltaic panels or green roofs to signal environmental responsibility. Instead, it achieves durability through material choice and construction quality, a quieter but no less important form of sustainability. Buildings that last, that adapt to changing needs without requiring wholesale renovation, are inherently more sustainable than those designed for obsolescence.
Conclusion
Brutalism's reputation as an unforgiving, monolithic style has always been overstated. The best brutalist work - Paul Rudolph's Art and Architecture Building at Yale, Denys Lasdun's National Theatre in London, the housing estates of Ernő Goldfinger - demonstrates a sensitivity to human scale and material richness that popular caricature often overlooks. The Escandón penthouse extends this lineage, proving that brutalist principles can generate spaces of warmth, nuance, and livability when handled with care.
The question is not whether concrete belongs in residential design - it does, and always has - but how architects choose to deploy it. In this case, the answer lies in restraint, craft, and a willingness to let structure speak without shouting. The result is a home that feels both timeless and immediate, a space where brutalism's raw honesty and domestic comfort coexist without compromise.
Save this story. A free account keeps your reading list and the 07:00 email in one place.
CREATE FREE ACCOUNT →SIGN IN